


Request Notification
Basecamp
Montrose, CO 81401

- 1–2 Bedrooms
- 719–995 Square Feet
About Basecamp
Basecamp offers the ideal combination of mountain town living with a sleek, modern floor plan and spectacular mountain and river views. With neighboring restaurants and immediate access to both city amenities and world class skiing, biking and more - your ideal mountain home is here. Apartments within the Basecamp development create a seamless blend of historic Montrose with active modern living. You'll enjoy sleek, clean floor plans with lots of natural light and the feeling of bringing the outdoors right into your living room. With upgraded finishes and extensive indoor/outdoor features, it's a great place to call home.
Basecamp is located in the 81401 Zip code of Montrose, CO.
Unique Features and Amenities
- 3 Miles To Montrose Rec Center
- 500mb Internet Ready
- Beautiful Landscaping
- Breakfast bar
- Community Gardens And Greenway
- Community Rock-climbing Features
- High Speed Internet
- Patio / Balcony
- Public Park Nearby
- Public Parks Nearby
- Regional Trail Systems
- Riverfront Bike Path
- Riverfront Trail
- Smart Entry
- Views Available
Property Contact Info
Office Hours
| Monday | 9:00 am–5:00 pm |
| Tuesday | 9:00 am–5:00 pm |
| Wednesday | 9:00 am–5:00 pm |
| Thursday | 9:00 am–5:00 pm |
| Friday | 9:00 am–5:00 pm |
| Saturday | Closed |
| Sunday | Closed |
Floorplan Pricing and Availability
New! Interactive Property Map
 ApartmentHomeLiving.com's new Interactive Property Map allows you to see where every available unit is located at this community.Try It Now >
1 Bedroom
One Bedroom
1 Bed, 1 Bath, 719 sq ftAvailable Nov 11Model Gallery
Floorplans
Availability Details
Availability Date Unit Sq Ft Deposit November 11, 2026 31-105 719 $200 Unit 31-105 Amenities and Features
Features
- Air Conditioning
- Ceiling Fans
- Washer/Dryer
Kitchen
- Dishwasher
- Disposal
- Refrigerator
Kitchen Space
- Breakfast bar
Telecom
- High Speed Internet
Unique Features
- Patio / Balcony
- Public Parks Nearby
- Riverfront Trail
Apartment Model: One Bedroom1 Bedroom, 1 Bath, 719 sq ftAvailable November 11, 2026![]()
One Bedroom - Floorplan Apartment Unit: 31-105Apartment Model: One Bedroom1 Bedroom, 1 Bath, 719 sq ftAvailable November 11, 20262 Bedrooms
Two Bedroom
2 Beds, 2 Baths, 995 sq ftAvailable NowModel Gallery
Floorplans
Availability Details
Availability Date Unit Sq Ft Deposit View Details Available Now 21-108 995 $200 Available Now 41-108 995 $200 Available Now 51-208 995 $200 Model Amenities and Features
Features
- Air Conditioning
- Ceiling Fans
- Washer/Dryer
Kitchen
- Dishwasher
- Disposal
- Refrigerator
Unique Features
- Breakfast bar
- High Speed Internet
- Patio / Balcony
- Public Parks Nearby
- Riverfront Trail
Unit 21-108 Amenities and Features
Features
- Air Conditioning
- Ceiling Fans
- Washer/Dryer
Kitchen
- Dishwasher
- Disposal
- Refrigerator
Kitchen Space
- Breakfast bar
Unique Features
- High Speed Internet
- Patio / Balcony
- Public Parks Nearby
- Riverfront Trail
Unit 41-108 Amenities and Features
Features
- Air Conditioning
- Ceiling Fans
- Washer/Dryer
Kitchen
- Dishwasher
- Disposal
- Refrigerator
Unique Features
- Breakfast bar
- High Speed Internet
- Patio / Balcony
- Public Parks Nearby
- Riverfront Trail
Unit 51-208 Amenities and Features
Features
- Air Conditioning
- Ceiling Fans
- Washer/Dryer
Kitchen
- Dishwasher
- Disposal
- Refrigerator
Kitchen Space
- Breakfast bar
Unique Features
- High Speed Internet
- Patio / Balcony
- Public Parks Nearby
- Riverfront Trail
Apartment Model: Two Bedroom2 Bedroom, 2 Bath, 995 sq ftAvailable Now![]()
Two Bedroom - Floorplan Apartment Unit: 21-108Apartment Model: Two Bedroom2 Bedroom, 2 Bath, 995 sq ftAvailable NowApartment Unit: 41-108Apartment Model: Two Bedroom2 Bedroom, 2 Bath, 995 sq ftAvailable NowApartment Unit: 51-208Apartment Model: Two Bedroom2 Bedroom, 2 Bath, 995 sq ftAvailable Now


Property Information
- 96 Units
- 3 Stories
- Built in 2023
Lease Terms
- 9 - 15 mo
Fees and Policies
The fees listed below are community-provided and may exclude utilities or add-ons. All payments are made directly to the property and are non-refundable unless otherwise specified.
Required Fees
One-Time Basics
- Due at Application
- Application FeeiCharged Per Applicant.$28.75
- Due at Move-In
- Security DepositiCharged Per Unit.$500.00
- Administrative/Prep FeeiCharged Per Unit.$200.00
Utilities
- Utility - Electric - Third PartyiCharged Per Unit.Varies/mo
- Utility - Water/SeweriCharged Per Unit.Varies/mo
Other Fees and Policies
Personal Add-Ons
- Pet ScreeningiCharged Per Unit.$30.00
- Renters Insurance FeeiCharged per unit.$13.35/mo
- Rent Plus FeeiCharged per unit.$5-$9/mo
- Trash FeeiCharged per unit.$15.00/mo
- Utility AdminiCharged per unit.$5.00/mo
- Deposit AlternativeiCharged per unit.Varies
- Payment Processing Fee - 3rd Party Credit Card Fees or ACHiCharged per unit.Varies
- InternetiCharged per unit.$32.00
Situational Fees
- Month To Month ChargesiCharged Per Unit.$500.00
- Intra Community Transfer FeeiCharged Per Unit.$500.00
- Liquidated Damages or Lease Break FEeiCharged Per Unit.$10-$4000
- Late FeeiCharged Per Unit.Varies
- NSF FeeiCharged Per Unit.$20.00
- Access Device Replacement FeeiCharged Per Unit.$32.00
- Legal Eviction FeesiCharged Per Unit.Varies
- Utility Admin Set-up FeeiCharged per unit.$25.00
Pet Fees
- Pet DepositiMax of 2. Charged Per Pet.$300.00
- Pet Fee (Monthly)iMax of 2. Charged Per Pet.$35.00/mo
- 2 Pet Limit
- 50 Lb Weight Limit
- 2 Pet Limit
- 150 Lb Weight Limit
Cats
Dogs
Parking Info and Fees
- Surface Lot
Property Fee Disclaimer: Based on community-supplied data and independent market research. Subject to change without notice. May exclude fees for mandatory or optional services and usage-based utilities.
Features and Amenities
Living Area Features
- Walk In Closets
Map
- Shopping
- Grocery
- Medical
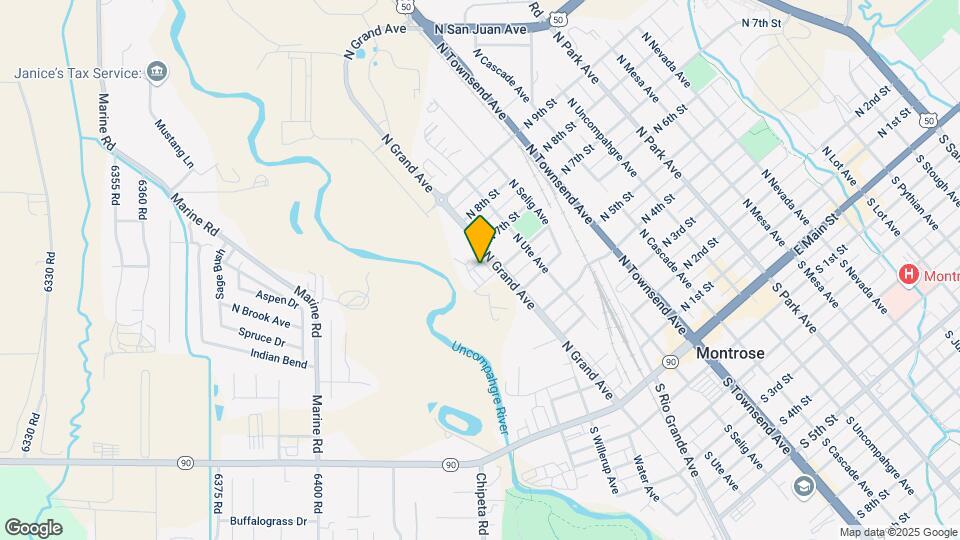
Map
Getting Around
40 / 100 Fairly walkable
30 / 100 Limited public transit
70 / 100 Moderately bikeable
100 / 100 Exceptionally car friendly
 details
Getting to Know the Area
50 / 100 Restaurants
30 / 100 Cafes
40 / 100 Nightlife
50 / 100 Shopping
40 / 100 Noise Level
About Portable Tenant Screening Reports:
Applicant has the right to provide the property manager or owner with a Portable Tenant Screening Report (PTSR) that is not more than 30 days old, as defined in § 38-12-902(2.5), Colorado Revised Statutes; and 2) if Applicant provides the property manager or owner with a PTSR, the property manager or owner is prohibited from: a) charging Applicant a rental application fee; or b) charging Applicant a fee for the property manager or owner to access or use the PTSR.
Nearby Schools
Centennial Middle School
Montrose High School
Northside Elementary School
About GreatSchools Data on ApartmentHomeLiving.com.
Points of Interest
Time and distance from Basecamp.
Big Box and Retail
Safeway
Walgreens
Jcpenney
Groceries
City Market
Safeway
Hospitals
Montrose Memorial Hospital
Shopping Centers
Basecamp has 5 shopping centers within 2.6 miles.
Rental Price Ranges in the Area
| Bedroom | Average Rent | Cheapest Rent | Highest Rent |
|---|---|---|---|
| Montrose Studio Apartments | $1,937 | $800 | $3,683 |
| Montrose 1 Bedroom Apartments | $3,859 | $642 | $10,000+ |
| Montrose 2 Bedroom Apartments | $6,818 | $770 | $10,000+ |
| Montrose 3 Bedroom Apartments | $5,116 | $890 | $10,000+ |
| Montrose 4 Bedroom Apartments | $15,630 | $3,562 | $10,000+ |
| 2 Bedroom Homes | $3,311 | $1,100 | $10,000+ |
| 3 Bedroom Homes | $2,144 | $1,300 | $2,825 |
| 4 Bedroom Homes | $2,066 | $2,000 | $2,100 |
| 5 Bedroom Homes | $2,500 | $2,500 | $2,500 |
Nearby Homes
Did You Know?
28% of apartment shoppers plan to spend at least 1-2 months in their apartment search.
Max of 2.