


- 1–3 Bedrooms
- $1,025-$2,150 Pricing
- 617–2,051 Square Feet
About Bauer Farms Apartments & Townhomes
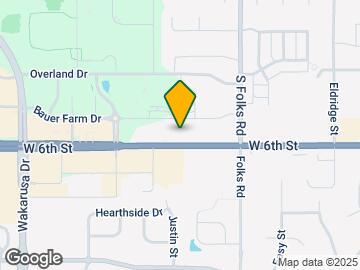
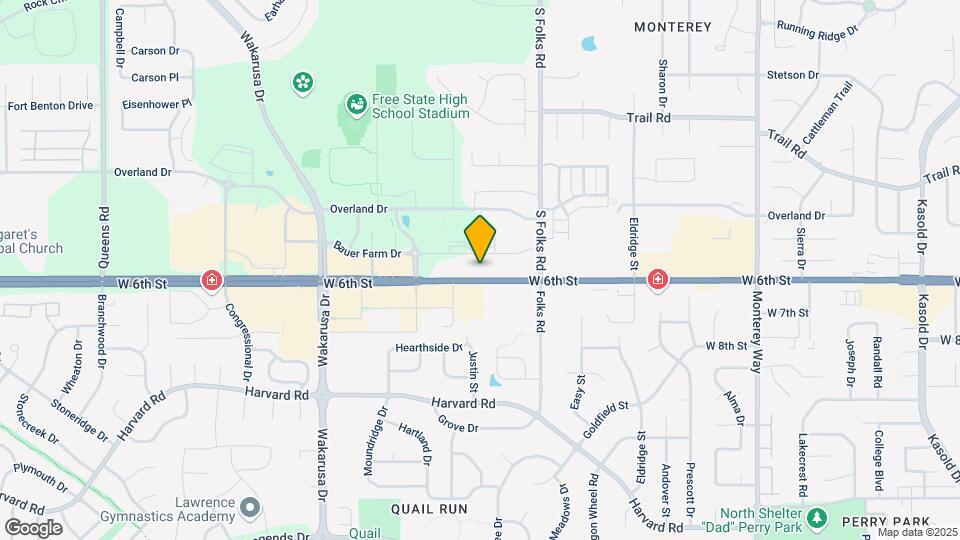
Bauer Farms Apartments - These come with stainless steel appliances, washer and dryer. Location is everything. Bauer Farms Apartments and Townhomes are redefining convenient, comfortable, and pet-friendly living in West Lawrence. Adjacent to great restaurants, shopping, and entertainment in booming West Lawrence. Conveniently located at the northwest corner of Folks Road and 6th Street, Bauer Farms offers easy access to I-70 and is within minutes of Downtown Lawrence and The University of Kansas. Lawrence Free State High School, Rock Chalk Park, Theater Lawrence, Sprouts, Starbucks, and Johnny’s Tavern West are right outside your door.
Bauer Farms Apartments & Townhomes is located in the West Lawrence Neighborhood and 66049 Zip code of Lawrence, KS. This community is professionally managed by Premier Real Estate Management Inc.
Property Contact Info

- Listed by:
- Agency:
- Vendor Logo:
- Website:
- View Property Website
- Call Us:
- (785) 503-9359
- Disclaimer:
Office Hours
| Monday | 9:00 am–6:00 pm |
| Tuesday | 9:00 am–6:00 pm |
| Wednesday | 9:00 am–6:00 pm |
| Thursday | 9:00 am–6:00 pm |
| Friday | 9:00 am–6:00 pm |
| Saturday | 10:00 am–4:00 pm |
| Sunday | Closed |
Floorplan Pricing and Availability
Bauer Farms Apartments & Townhomes offers 1 to 3 Bedroom apartments starting from $1,600 and having 617–2,051 sq ft. Here is the current pricing and availability:
New! Interactive Property Map
1 Bedroom
The Dahlia
1 Bed, 1 Bath, 617 sq ftAvailability Details
Price Availability Date Unit Sq Ft $1,025 Call for Availability The Dahlia 617 sq ft Model Amenities and Features
Features
- Air Conditioning
- Balcony
- Cable Ready
- Ceiling Fans
- Heating
- High Speed Internet Access
- Security System
- Smoke Free
- Sprinkler System
- Tub/Shower
- Washer/Dryer
- Wheelchair Accessible (Rooms)
- Wi-Fi
Kitchen
- Dishwasher
- Disposal
- Eat-in Kitchen
- Granite Countertops
- Ice Maker
- Island Kitchen
- Kitchen
- Microwave
- Oven
- Pantry
- Range
- Refrigerator
- Stainless Steel Appliances
Model Rent and Fees
Model Price
- $1,025
The Darla
1 Bed, 1 Bath, 735 sq ftLargest 1 BedroomThis is the largest 1 Bedroom at this PropertyModel Gallery
3D Tours
Availability Details
Price Availability Date Unit Sq Ft Deposit $1,060 Call for Availability The Darla 735 sq ft $300 Model Amenities and Features
Features
- Air Conditioning
- Cable Ready
- Heating
- Washer/Dryer
Kitchen
- Dishwasher
- Disposal
- Eat-in Kitchen
- Ice Maker
- Kitchen
- Microwave
- Refrigerator
Model Rent and Fees
Model Price
- $1,060
Deposit
- $300 deposit
Apartment Model: The Darla$1,0601 Bedroom, 1 Bath, 735 sq ftUnavailableThe Darla - 3D Tour The Jasmine
1 Bed, 1 Bath, 718 sq ftModel Gallery
Floorplans
Availability Details
Price Availability Date Unit Sq Ft $1,050 Call for Availability The Jasmine 718 sq ft Model Amenities and Features
Features
- Air Conditioning
- Balcony
- Cable Ready
- Ceiling Fans
- Heating
- High Speed Internet Access
- Security System
- Smoke Free
- Sprinkler System
- Tub/Shower
- Washer/Dryer
- Wheelchair Accessible (Rooms)
- Wi-Fi
Kitchen
- Dishwasher
- Disposal
- Eat-in Kitchen
- Granite Countertops
- Ice Maker
- Island Kitchen
- Kitchen
- Microwave
- Oven
- Pantry
- Range
- Refrigerator
- Stainless Steel Appliances
Model Rent and Fees
Model Price
- $1,050
Apartment Model: The Jasmine$1,0501 Bedroom, 1 Bath, 718 sq ftUnavailable![]()
The Jasmine - Floorplan 2 Bedrooms
The Penelope Townhome
2 Beds, 2 Baths, 1523 sq ftModel Gallery
Floorplans
Availability Details
Price Availability Date Unit Sq Ft $1,790 Call for Availability The Penelope Townhome 1523 sq ft Model Amenities and Features
Features
- Air Conditioning
- Balcony
- Cable Ready
- Ceiling Fans
- Heating
- High Speed Internet Access
- Security System
- Smoke Free
- Sprinkler System
- Tub/Shower
- Washer/Dryer
- Wheelchair Accessible (Rooms)
- Wi-Fi
Kitchen
- Dishwasher
- Disposal
- Eat-in Kitchen
- Granite Countertops
- Ice Maker
- Island Kitchen
- Kitchen
- Microwave
- Oven
- Pantry
- Range
- Refrigerator
- Stainless Steel Appliances
Model Rent and Fees
Model Price
- $1,790
Apartment Model: The Penelope Townhome$1,7902 Bedroom, 2 Bath, 1523 sq ftUnavailable![]()
The Penelope Townhome - Floorplan The Penelope
2 Beds, 2 Baths, 965 sq ftModel Gallery
Floorplans
Photos
3D Tours
Availability Details
Price Availability Date Unit Sq Ft Deposit $1,400 Call for Availability The Penelope 965 sq ft $500 Model Amenities and Features
Features
- Air Conditioning
- Ceiling Fans
- Heating
- Washer/Dryer
Kitchen
- Dishwasher
- Disposal
- Ice Maker
- Island Kitchen
- Stainless Steel Appliances
Living Space
- Carpet
- Tile Floors
Model Rent and Fees
Model Price
- $1,400
Deposit
- $500 deposit
Apartment Model: The Penelope$1,4002 Bedroom, 2 Bath, 965 sq ftUnavailableFloorplansPhotos3D Tours![]()
The Penelope - Image 1 ![]()
The Penelope - Image 2 ![]()
The Penelope - Image 3 ![]()
The Penelope - Image 4 ![]()
The Penelope - Image 5 ![]()
The Penelope - Image 6 ![]()
The Penelope - Image 7 ![]()
The Penelope - Image 8 ![]()
The Penelope - Image 9 ![]()
The Penelope - Floorplan The Penelope - 3D Tour 3 Bedrooms
The Daisy Townhome
$2,150
3 Beds, 2.5 Baths, 2051 sq ftAvailable Jul 24Model Gallery
Floorplans
Availability Details
Price Availability Date Unit Sq Ft Deposit $2,150 July 24, 2026 The Daisy Townhome 2051 sq ft $700 Model Amenities and Features
Features
- Air Conditioning
- Ceiling Fans
- Heating
- Smoke Free
- Washer/Dryer
Kitchen
- Dishwasher
- Disposal
- Ice Maker
- Stainless Steel Appliances
Living Space
- Carpet
- Tile Floors
Model Rent and Fees
Model Price
- $2,150
Deposit
- $700 deposit
Apartment Model: The Daisy Townhome$2,1503 Bedroom, 2.5 Bath, 2051 sq ftAvailable July 24, 2026![]()
The Daisy Townhome - Floorplan The Esmeralda
$1,600
3 Beds, 3 Baths, 1196 sq ftAvailable Nov 13Model Gallery
Floorplans
3D Tours
Availability Details
Price Availability Date Unit Sq Ft Deposit $1,600 November 13, 2026 The Esmeralda 1196 sq ft $700 Model Amenities and Features
Features
- High Speed Internet Access
Kitchen
- Dishwasher
- Disposal
Model Rent and Fees
Model Price
- $1,600
Deposit
- $700 deposit
Apartment Model: The Esmeralda$1,6003 Bedroom, 3 Bath, 1196 sq ftAvailable November 13, 2026Floorplans3D Tours![]()
The Esmeralda - Floorplan The Esmeralda - 3D Tour
Schedule a Tour
3D Tours
Property Information
- 100 Units
- 3 Stories
- Built in 2017
Lease Terms
- 6 - 12 mo
- Short Term Lease Options
Fees and Policies
The fees listed below are community-provided and may exclude utilities or add-ons. All payments are made directly to the property and are non-refundable unless otherwise specified.
Required Fees
One-Time Basics
- Due at Application
- Application Fee Per ApplicantiCharged per applicant.$40.00
Pet Policy and Fees
Cats
- 2 Pet Limit
- 30 Lb Weight Limit
- Pet interview, Spayed/Neutered
Comments: $225 pet deposit and $225 non-refundable fee per pet. Monthly pet rent is $25/month per pet. Weight limit 60 pounds, and COMBINED 60 lb weight limit for two pets. Pet must be over 1 year old.
Dogs
- 2 Pet Limit
- 60 Lb Weight Limit
Comments: $150 pet deposit and $150 non-refundable fee per rent. Monthly pet rent is $15/month per pet. Weight limit 60 pounds, and COMBINED 60 lb weight limit for two pets. Pet must be over 1 year old.
Parking Info and Fees
- Garage ParkingiAttached Garage available only in townhomes
- Other
Property Fee Disclaimer: Based on community-supplied data and independent market research. Subject to change without notice. May exclude fees for mandatory or optional services and usage-based utilities.
Features and Amenities
Unique Amenities
- Near University Of Kansas
On-Site Services
- Maintenance On Site
- Planned Social Activities
- Property Manager On Site
- Online Services
- Recycling
- Renters Insurance Program
- Vision Impaired Accessible
- 24 Hour Access
Community Features
- Walk Up
- Corporate Housing
- Lounge
- Multi Use Room
- Clubhouse
Outdoor Features
- Grill
- Patio
Recreation and Fitness
- Fitness Center
- Spa
- Gameroom
- Pool
Interior Features
- Balcony
- Security System
- Heating
- Sprinkler System
- Tub/Shower
- Ceiling Fans
- High Speed Internet Access
- Cable Ready
- Washer/Dryer
- Air Conditioning
- Wi Fi
- Wheelchair Accessible (Rooms)
- Smoke Free
Kitchen Amenities
- Range
- Refrigerator
- Island Kitchen
- Disposal
- Microwave
- Oven
- Pantry
- Dishwasher
- Eat In Kitchen
- Stainless Steel Appliances
- Ice Maker
- Kitchen
- Granite Countertops
Living Area Features
- Carpet
- Crown Molding
- Dining Room
- Vaulted Ceiling
- Linen Closet
- Tile Floors
- Office
- Window Coverings
Unique Amenities
- Garage Available

Map
- Shopping
- Colleges
- Grocery
- Medical

Map
Frequently Asked Questions about Bauer Farms Apartments & Townhomes
Where is Bauer Farms Apartments & Townhomes located?
Bauer Farms Apartments & Townhomes is located at 4541 Bauer Farm Dr near the West Lawrence area of Lawrence, KS
What is the current rent range at Bauer Farms Apartments & Townhomes?
1 Bedroom to 3 Bedroom Apartments at Bauer Farms Apartments & Townhomes currently range from $1,600 to $2,150
When is the leasing office open?
- The office Hours for Bauer Farms Apartments & Townhomes are
- Monday 9:00 am–6:00 pm
- Tuesday 9:00 am–6:00 pm
- Wednesday 9:00 am–6:00 pm
- Thursday 9:00 am–6:00 pm
- Friday 9:00 am–6:00 pm
- Saturday 10:00 am–4:00 pm
- Sunday Closed
Are pets allowed?
Call us today to find out our pet policy and if we allow pets
Renters Reviews and Ratings
Wonderful staff and extremely nice apartments
great complex!
Horrible is an understatement for this disgusting so called apartment complex
Just moved in and I LOVE it!!
Nearby Schools
Lawrence West Middle School
About GreatSchools Data on ApartmentHomeLiving.com.
Points of Interest
Time and distance from Bauer Farms Apartments & Townhomes.
Big Box and Retail
Walgreens
Goodwill
Menards
Colleges and Universities
Groceries
Sprouts Farmers Market
Dillons
Dillon's
Hospitals
Military Bases
Kansas National Guard
Army Reserve Center
Shopping Centers
Bauer Farms Apartments & Townhomes has 5 shopping centers within 1.1 miles.
Nearby Neighborhoods
Rental Price Ranges in the Area
| Bedroom | Average Rent | Cheapest Rent | Highest Rent |
|---|---|---|---|
| Lawrence Studio Apartments | $963 | $715 | $1,400 |
| Lawrence 1 Bedroom Apartments | $1,259 | $715 | $2,120 |
| Lawrence 2 Bedroom Apartments | $1,399 | $469 | $2,600 |
| Lawrence 3 Bedroom Apartments | $1,391 | $439 | $2,342 |
| Lawrence 4 Bedroom Apartments | $988 | $509 | $3,600 |
Browse Top Apartments in Lawrence
By Price
By Community Type
- Lawrence Apartments for Rent by Owner
- Lawrence Apartments with Rent Specials
- Lawrence Top Rated Apartments
- Lawrence Corporate Apartments
- Lawrence Furnished Apartments
- Lawrence Gated Apartments
- Lawrence Loft Apartments
- Lawrence Low Income Apartments
- New Lawrence Apartments
- Lawrence Senior Apartments
- Lawrence Short-term Apartments
- Lawrence Student Apartments
- Lawrence Apartments with Utilities Included


