

Request Notification
Baxter Woods
Lawrenceville, GA 30043

- 4 Bedroom Bedrooms
- 2,493–3,115 Square Feet
About Baxter Woods
Baxter Woodss location allows you to lead the lifestyle you have always envisioned. With easy access to I-85 and Buford Dr, you are a short drive from everything Lawrenceville has to offer. Our homes in Lawrenceville offer the perfect blend of form and function. The style we provide extends beyond the thoughtfully designed interiors, perfectly sized living areas, and modern fixtures of your new home.
Baxter Woods is located in the 30043 Zip code of Lawrenceville, GA.
Unique Features and Amenities
- 1 1/3 HP Badger Garbage Disposal
- 2’’ Blinds in Neutral White
- 4-Bedroom Homes
- 50-Gallon Gas Water Heater
- Access to Attic Space
- Ceiling Fan in Living Rooms
- Ceiling Fan in Primary Bedroom
- Covered Patio*
- Cultured Marble Countertops in Bathrooms
- Dual-vanity sinks*
- Exceptional School District
- Expansive Home Lots
- Expansive Home Yards
- Expansive Walking Trail
- Fenced In Yard
- Full-Size Washer & Dryer Connections
- Granite Countertops with Tile Backsplash
- Honeywell Wi-fi Enabled Thermostats
- Interior Storage/Flex Spaces*
- Large Yard
- LED Lighting Throughout
- Low-E Energy Efficient Windows
- Luxury Carpet in Bedrooms and Closets
- Multi-Purpose Green Spaces
- Open Concept Expanded Plans
- Pendant Lighting Over Kitchen Island
- Resort-Style Community Swimming Pool
- Stainless Steel GE Gas Range
- Tile Flooring in Bathroom and Laundry
- Tray Ceiling in Primary Bedroom
- Unfinished Basement
- USB Charging Ports on Kitchen Island
- Z-Wave Smart Locks
Property Contact Info
Office Hours
| Monday | 9:00 am–6:00 pm |
| Tuesday | 9:00 am–6:00 pm |
| Wednesday | 9:00 am–6:00 pm |
| Thursday | 9:00 am–6:00 pm |
| Friday | 9:00 am–6:00 pm |
| Saturday | 10:00 am–5:00 pm |
| Sunday | 1:00 pm–5:00 pm |
Floorplan Pricing and Availability
New! Interactive Property Map
4 Bedrooms
Show Unavailable FloorplansAtwood
4 Beds, 2.5 Baths, 2714 sq ftAvailable NowModel Gallery
Floorplans
Availability Details
Availability Date Unit Sq Ft Deposit View Details Available Now 1735 2714 $2,520 Available Now 1525 2714 $3,175 September 9, 2026 1705 2714 $3,095 Unit 1735 Amenities and Features
Unique Features
- Unfinished Basement
Unit 1525 Amenities and Features
Unique Features
- Covered Patio*
Unit 1705 Amenities and Features
Unique Features
- Fenced In Yard
- Unfinished Basement
Apartment Model: Atwood4 Bedroom, 2.5 Bath, 2714 sq ftAvailable Now![]()
Atwood - Floorplan 1 ![]()
Atwood - Floorplan 2 ![]()
Atwood - Floorplan 3 ![]()
Atwood - Floorplan 4 ![]()
Atwood - Floorplan 5 ![]()
Atwood - Floorplan 6 ![]()
Atwood - Floorplan 7 ![]()
Atwood - Floorplan 8 ![]()
Atwood - Floorplan 9 ![]()
Atwood - Floorplan 10 Apartment Unit: 1735Apartment Model: Atwood4 Bedroom, 2.5 Bath, 2714 sq ftAvailable NowApartment Unit: 1525Apartment Model: Atwood4 Bedroom, 2.5 Bath, 2714 sq ftAvailable NowApartment Unit: 1705Apartment Model: Atwood4 Bedroom, 2.5 Bath, 2714 sq ftAvailable September 9, 2026Prescott
4 Beds, 2.5 Baths, 2493 sq ftAvailable Jul 14Cheapest 4 BedroomThis is the cheapest 4 Bedroom at this PropertyModel Gallery
Floorplans
Availability Details
Availability Date Unit Sq Ft Deposit View Details July 14, 2026 1610 2493 $2,795 August 22, 2026 1580 2493 $2,795 Unit 1580 Amenities and Features
Unique Features
- Fenced In Yard
Apartment Model: Prescott4 Bedroom, 2.5 Bath, 2493 sq ftAvailable July 14, 2026![]()
Prescott - Floorplan 1 ![]()
Prescott - Floorplan 2 ![]()
Prescott - Floorplan 3 ![]()
Prescott - Floorplan 4 ![]()
Prescott - Floorplan 5 ![]()
Prescott - Floorplan 6 ![]()
Prescott - Floorplan 7 ![]()
Prescott - Floorplan 8 Apartment Unit: 1610Apartment Model: Prescott4 Bedroom, 2.5 Bath, 2493 sq ftAvailable July 14, 2026Apartment Unit: 1580Apartment Model: Prescott4 Bedroom, 2.5 Bath, 2493 sq ftAvailable August 22, 2026Wakehurst
4 Beds, 3.5 Baths, 3115 sq ftLargest 4 BedroomThis is the largest 4 Bedroom at this PropertyModel Gallery
Floorplans
Availability Details
Availability Date Unit Sq Ft Unavailable Wakehurst 3115 sq ft Apartment Model: Wakehurst4 Bedroom, 3.5 Bath, 3115 sq ftUnavailable![]()
Wakehurst - Floorplan 1 ![]()
Wakehurst - Floorplan 2 ![]()
Wakehurst - Floorplan 3 ![]()
Wakehurst - Floorplan 4 ![]()
Wakehurst - Floorplan 5 ![]()
Wakehurst - Floorplan 6 ![]()
Wakehurst - Floorplan 7
Property Information
- 55 Units
- Built in 2023
- 2 Stories
Fees and Policies
The fees listed below are community-provided and may exclude utilities or add-ons. All payments are made directly to the property and are non-refundable unless otherwise specified.
Required Fees
One-Time Basics
- Due at Application
- Application Fee Per ApplicantiCharged per applicant.$150.00
- Due at Move-In
- Administrative FeeiCharged per unit.$300.00
Other Fees and Policies
Pet Fees
- Cat
- Cat FeeiCharged per Pet.$350.00
- Cat RentiCharged Per Pet.$35.00/mo
- Dog
- Dog FeeiCharged per Pet.$350.00
- Dog RentiCharged Per Pet.$35.00/mo
None
Pit Bull Terrier, Staffordshire Terrier, Akita, Doberman, Wolf Hybrid, Rottweiler, Alaskan Malamute, Presa Canario and Chow Chow
| Restrictions: Pit Bull Terrier, Staffordshire Terrier, Akita, Doberman, Wolf Hybrid, Rottweiler, Alaskan Malamute, Presa Canario and Chow Chow.
Parking Info and Fees
- Other
Property Fee Disclaimer: Based on community-supplied data and independent market research. Subject to change without notice. May exclude fees for mandatory or optional services and usage-based utilities.
Features and Amenities
Living Area Features
- Walk In Closets
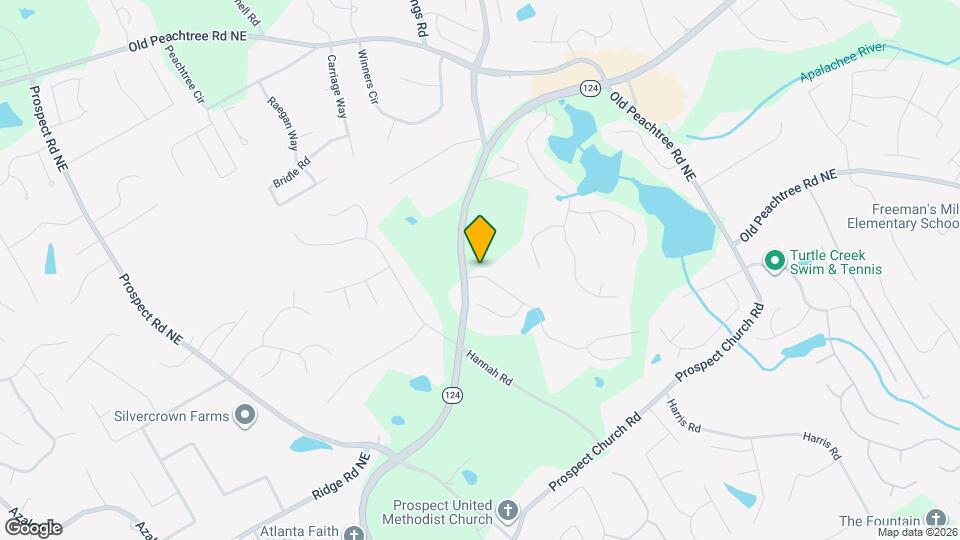
Map
- Shopping
- Colleges
- Grocery
- Medical
- Nearby Properties

Map
Renters Reviews and Ratings
Think Twice Before Renting with Baxterwoods
Property Manager Responded
Nearby Schools
Freeman's Mill Elementary School
Mountain View High School
Twin Rivers Middle School
About GreatSchools Data on ApartmentHomeLiving.com.
Points of Interest
Time and distance from Baxter Woods.
Big Box and Retail
Walgreens
Eckerd
Macy's
Colleges and Universities
Groceries
Winn Dixie
Publix
H Mart
Hospitals
Summit Ridge Center - Psychiatry & Addiction Medicine
Shopping Centers
Baxter Woods has 5 shopping centers within 2.3 miles.
Nearby Neighborhoods
Rental Price Ranges in the Area
| Bedroom | Average Rent | Cheapest Rent | Highest Rent |
|---|---|---|---|
| Lawrenceville Studio Apartments | $1,477 | $700 | $1,677 |
| Lawrenceville 1 Bedroom Apartments | $1,640 | $1,067 | $3,270 |
| Lawrenceville 2 Bedroom Apartments | $1,938 | $1,196 | $4,059 |
| Lawrenceville 3 Bedroom Apartments | $2,230 | $1,325 | $4,553 |
| Lawrenceville 4 Bedroom Apartments | $2,914 | $2,141 | $3,601 |
Nearby Apartments
Nearby Homes
Did You Know?
28% of apartment shoppers plan to spend at least 1-2 months in their apartment search.


| Restrictions: None.