

Request Notification
Bay Pointe Apartments
Lafayette, IN 47909

- 1–2 Bedrooms
- 623–805 Square Feet
About Bay Pointe Apartments
Now Offering 24 Hour Online Leasing Communication! Welcome to Bay Pointe Apartments, a place where serenity and convenience go hand in hand. Nestled in a refreshing green setting close to the areas main employers and top shopping centers, our Lafayette apartments for rent provide an away-from-it-all atmosphere without secluding you from the outside world. Minutes away from SIA, Ivy Tech Community College, Tippecanoe Mall, and other noteworthy destinations, while featuring an attractive host of amenities, our community makes life more delightful.Our one and two-bedroom apartments are a nest of comfort, as they are adorned with the thoughtful fixtures you need. Enjoy the warm feel given by the plush carpeting, contemporary paint palettes, and cozy living and dining areas just as much as the convenience of having the internet and digital cable services activated next day upon move-in. To further boost your well-being, our homes feature ample closet space, fully equipped kitchens with breakfast bars, and, in select layouts, full-size washer and dryer connections.Along with all these comes an enticing list of on-site features, with something for everybody. Two swimming pools, a sand volleyball court, and the relaxing picnic areas with tables and grills make the time spent outdoors truly enjoyable. Indoors, you will find a fitness center and a rentable clubhouse for private gatherings and community events. We are pet-friendly, as well, and even have a leash-free bark park with agility by for a visit to discover all the reasons you would love calling us home, including the neighboring conveniences, furnished units, and the same-day move-in options. Let us welcome you to our cozy apartments in Lafayette!
Bay Pointe Apartments is located in the 47909 Zip code of Lafayette, IN.
Unique Features and Amenities
- $250 Hometown Heroes Move-In Discount
- Accelerated Home Internet Connection
- Ample Green Space & Picnic Grounds
- Balcony, Patio & Scenic View Options
- Community Laundry Facility
- Custom, Open-Concept Layouts
- Flex Space Options
- Free, Unassigned Parking
- Furnished Suites Available
- Leash-Free Pet Park
- Quick Access to Public Transportation Bus Route
- Reservable Event Center
- Resident Clubhouse & Concierge
- Smart Lock & Thermostat
- Washer/Dryer Options
Property Contact Info
Office Hours
| Monday | 9:00 am–6:00 pm |
| Tuesday | 9:00 am–6:00 pm |
| Wednesday | 9:00 am–6:00 pm |
| Thursday | 9:00 am–6:00 pm |
| Friday | 9:00 am–6:00 pm |
| Saturday | 9:00 am–5:00 pm |
| Sunday | 12:00 pm–5:00 pm |
Floorplan Pricing and Availability
New! Interactive Property Map
1 Bedroom
The Cape 1 BR 1 BA
1 Bed, 1 Bath, 623 sq ftAvailable Jul 20Model Gallery
Floorplans
Availability Details
Availability Date Unit Sq Ft View Details July 20, 2026 203 623 July 20, 2026 224 623 July 20, 2026 318 623 Model Amenities and Features
Features
- High Speed Internet Access
- Smoke Free
- Tub/Shower
Kitchen
- Kitchen
- Oven
- Range
- Refrigerator
Living Space
- Dining Room
Unit 203 Amenities and Features
Features
- High Speed Internet Access
- Smoke Free
- Tub/Shower
Kitchen
- Kitchen
- Oven
- Range
- Refrigerator
Living Space
- Dining Room
Unit 224 Amenities and Features
Features
- High Speed Internet Access
- Smoke Free
- Tub/Shower
Kitchen
- Kitchen
- Oven
- Range
- Refrigerator
Living Space
- Dining Room
Unit 318 Amenities and Features
Features
- High Speed Internet Access
- Smoke Free
- Tub/Shower
Kitchen
- Kitchen
- Oven
- Range
- Refrigerator
Living Space
- Dining Room
Apartment Model: The Cape 1 BR 1 BA1 Bedroom, 1 Bath, 623 sq ftAvailable July 20, 2026![]()
The Cape 1 BR 1 BA - Floorplan Apartment Unit: 203Apartment Model: The Cape 1 BR 1 BA1 Bedroom, 1 Bath, 623 sq ftAvailable July 20, 2026Apartment Unit: 224Apartment Model: The Cape 1 BR 1 BA1 Bedroom, 1 Bath, 623 sq ftAvailable July 20, 2026Apartment Unit: 318Apartment Model: The Cape 1 BR 1 BA1 Bedroom, 1 Bath, 623 sq ftAvailable July 20, 20262 Bedrooms
The Cove 2 BR 1 BA
2 Beds, 1 Bath, 805 sq ftAvailable Jul 23Model Gallery
Floorplans
Availability Details
Availability Date Unit Sq Ft View Details July 23, 2026 405 805 August 7, 2026 336 805 August 11, 2026 505 805 Model Amenities and Features
Features
- High Speed Internet Access
- Smoke Free
- Tub/Shower
Kitchen
- Kitchen
- Oven
- Pantry
- Range
- Refrigerator
Living Space
- Dining Room
Unit 405 Amenities and Features
Features
- High Speed Internet Access
- Smoke Free
- Tub/Shower
Kitchen
- Kitchen
- Oven
- Pantry
- Range
- Refrigerator
Living Space
- Dining Room
Unit 336 Amenities and Features
Features
- High Speed Internet Access
- Smoke Free
- Tub/Shower
Kitchen
- Kitchen
- Oven
- Pantry
- Range
- Refrigerator
Living Space
- Dining Room
Unit 505 Amenities and Features
Features
- High Speed Internet Access
- Smoke Free
- Tub/Shower
Kitchen
- Kitchen
- Oven
- Pantry
- Range
- Refrigerator
Living Space
- Dining Room
Apartment Model: The Cove 2 BR 1 BA2 Bedroom, 1 Bath, 805 sq ftAvailable July 23, 2026![]()
The Cove 2 BR 1 BA - Floorplan Apartment Unit: 405Apartment Model: The Cove 2 BR 1 BA2 Bedroom, 1 Bath, 805 sq ftAvailable July 23, 2026Apartment Unit: 336Apartment Model: The Cove 2 BR 1 BA2 Bedroom, 1 Bath, 805 sq ftAvailable August 7, 2026Apartment Unit: 505Apartment Model: The Cove 2 BR 1 BA2 Bedroom, 1 Bath, 805 sq ftAvailable August 11, 2026
Property Information
- 180 Units
- 3 Stories
- Built in 1981
Fees and Policies
The fees listed below are community-provided and may exclude utilities or add-ons. All payments are made directly to the property and are non-refundable unless otherwise specified.
Required Fees
One-Time Basics
- Due at Application
- Application Fee Per ApplicantiCharged per applicant.$50.00
- Due at Move-In
- Water/Sewer Set-Up FeeiCharged per unit.$10.00
- Redecoration/Cleaning FeeiCharged per unit.$200.00
- Holding/Reservation FeeiApplied after applicant approval, and credited toward move-in fees. Charged per unit.$200.00
Other Fees and Policies
Personal Add-Ons
- Optional Washer/Dryer RentaliCharged per unit.$35.00
Pet Fees
- Cat
- Cat FeeiMax of 2. Charged Per Unit.$300.00
- Cat RentiCharged Per Pet.$30.00/mo
- Dog
- Dog FeeiMax of 2. Charged Per Unit.$300.00
- Dog RentiCharged Per Pet.$30.00/mo
See Community Website Amenity Page for Pet Policy Details
Max of 2. | Restrictions: See Community Website Amenity Page for Pet Policy Details.
Parking Info and Fees
- Surface Lot
- Other
- Parking Car Port
Property Fee Disclaimer: Based on community-supplied data and independent market research. Subject to change without notice. May exclude fees for mandatory or optional services and usage-based utilities.
Features and Amenities
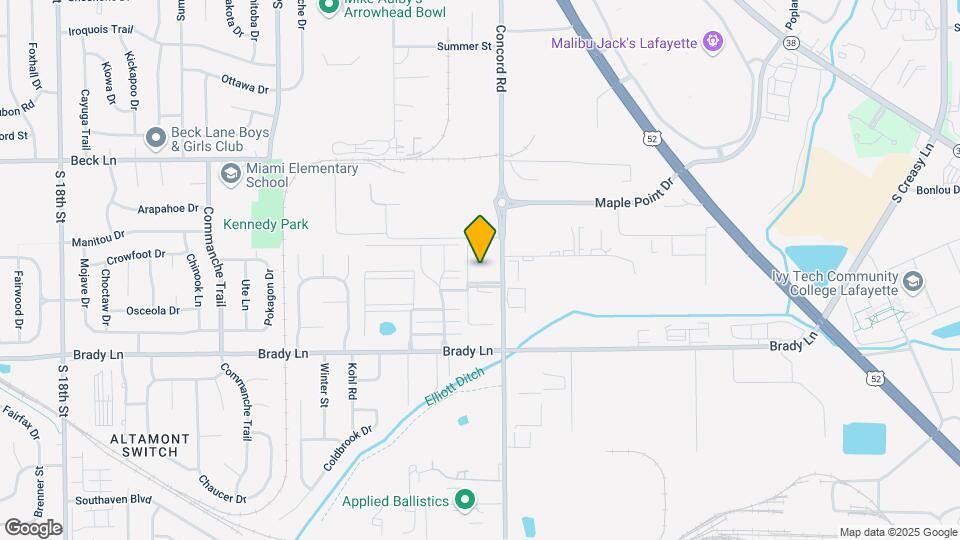
Map
- Shopping
- Colleges
- Grocery
- Medical
- Nearby Properties

Map
Renters Reviews and Ratings
Verified Renter
Property Manager Responded
Verified Renter
Property Manager Responded
Bay Pointe
Property Manager Responded
Nearby Schools
Wainwright Middle School
McCutcheon High School
Dayton Elementary School
About GreatSchools Data on ApartmentHomeLiving.com.
Points of Interest
Time and distance from Bay Pointe Apartments.
Big Box and Retail
Goodwill
Kohl's
Macy's
Colleges and Universities
Groceries
Meijer
Hospitals
Shopping Centers
Bay Pointe Apartments has 5 shopping centers within 1.0 miles.
Nearby Neighborhoods
Rental Price Ranges in the Area
| Bedroom | Average Rent | Cheapest Rent | Highest Rent |
|---|---|---|---|
| Lafayette Studio Apartments | $1,467 | $580 | $2,060 |
| Lafayette 1 Bedroom Apartments | $1,533 | $565 | $3,048 |
| Lafayette 2 Bedroom Apartments | $1,742 | $649 | $3,454 |
| Lafayette 3 Bedroom Apartments | $1,493 | $633 | $3,600 |
| Lafayette 4 Bedroom Apartments | $1,463 | $575 | $2,390 |
Nearby Apartments
Nearby Homes
Did You Know?
28% of apartment shoppers plan to spend at least 1-2 months in their apartment search.


Max of 2. | Restrictions: See Community Website Amenity Page for Pet Policy Details.