- 1–3 Bedrooms
- $1,400-$2,300 Pricing
- 970–1,440 Square Feet
About Bayberry Pointe Apartments
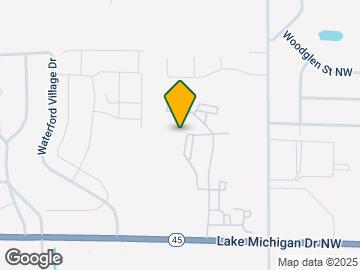

Welcome to Bayberry Pointe Nestled in a quiet Grand Rapids neighborhood just minutes from downtown, Bayberry Pointe offers the perfect balance of peaceful living and city accessibility. Proudly family owned and operated. Prime Location Conveniently located off Lake Michigan Drive, Bayberry Pointe is situated midway between GVSU’s Allendale and Downtown campuses. We are just minutes from the Medical Mile, home to the MSU College of Human Medicine, Helen DeVos Children’s Hospital, Fred and Lena Meijer Heart Center, and other leading healthcare facilities. Explore and Enjoy Discover the best of Grand Rapids with nearby attractions such as the Gerald R. Ford Presidential Museum, John Ball Zoo, Grand Rapids Art Museum, and Millennium Park. You will also enjoy easy access to shopping, dining, and scenic walking and biking trails. Thoughtfully Designed Apartment Homes Each of our spacious apartments includes • Central air conditioning • In-unit laundry • Dishwasher • Garage or carport included at no extra cost Convenient Transportation A Rapid bus stop is within walking distance, and access to US 131, I-96, and I-196 makes commuting quick and simple. Community Features • Basketball court • Tennis court lined for pickleball • Large green spaces for relaxing or staying active • 24-hour emergency maintenance • Cat-friendly community Plus, we are just 30 minutes from the beautiful beaches of Lake Michigan.
Bayberry Pointe Apartments is located in the West Grand Rapids Neighborhood and 49534 Zip code of Grand Rapids, MI. This community is professionally managed by John Erickson
Property Contact Info
- Listed by:
- Agency:
- Vendor Logo:
- Website:
- View Property Website
- Call Us:
- (616) 600-7395
- Disclaimer:
Office Hours
| Monday | 9:00 am–5:00 pm |
| Tuesday | 9:00 am–5:00 pm |
| Wednesday | 9:00 am–5:00 pm |
| Thursday | 9:00 am–5:00 pm |
| Friday | 9:00 am–5:00 pm |
| Saturday | 10:00 am–1:00 pm |
| Sunday | Closed |
Floorplan Pricing and Availability
Bayberry Pointe Apartments offers 1 to 3 Bedroom apartments starting from $1,400 and having 970–1,440 sq ft. Here is the current pricing and availability:
New! Interactive Property Map
1 Bedroom
Back to Back 1
1 Bed, 1 Bath, 970 sq ftModel Gallery
Floorplans
Availability Details
Price Availability Date Unit Sq Ft From $1,400 Call for Availability Back to Back 1 970 sq ft Model Amenities and Features
Features
- Air Conditioning
- Intercom
- Smoke Free
- Washer/Dryer
Kitchen
- Breakfast Nook
- Dishwasher
- Microwave
- Oven
- Range
- Refrigerator
Living Space
- Bay Window
- Linen Closet
- Window Coverings
Outdoor Space
- Patio
Unique Features
- Garage
Model Rent and Fees
Model Price Range
- $1,400 - $1,600
Apartment Model: Back to Back 1From $1,4001 Bedroom, 1 Bath, 970 sq ftUnavailable![]()
Back to Back 1 - Floorplan Urban 1 Bed
1 Bed, 1 Bath, 980 sq ftAvailability Details
Price Availability Date Unit Sq Ft From $1,550 Call for Availability Urban 1 Bed 980 sq ft Model Amenities and Features
Features
- Air Conditioning
- Balcony
- Cable Ready
- Ceiling Fans
- Heating
- Intercom
- Smoke Free
- Sprinkler System
- Storage Space
- Tub/Shower
- Washer/Dryer
- Wheelchair Accessible (Rooms)
Kitchen
- Breakfast Nook
- Dishwasher
- Freezer
- Island Kitchen
- Kitchen
- Microwave
- Oven
- Pantry
- Range
- Refrigerator
Model Rent and Fees
Model Price Range
- $1,550 - $1,700
2 Bedrooms
Back to Back 2
2 Beds, 2 Baths, 1260 sq ftModel Gallery
Floorplans
Availability Details
Price Availability Date Unit Sq Ft From $1,600 Call for Availability Back to Back 2 1260 sq ft Model Amenities and Features
Features
- Air Conditioning
- Heating
- Intercom
- Smoke Free
- Washer/Dryer
Kitchen
- Dishwasher
- Freezer
- Microwave
- Oven
- Range
- Refrigerator
Living Space
- Dining Room
- Walk-In Closets
- Window Coverings
Outdoor Space
- Deck
- Patio
Model Rent and Fees
Model Price Range
- $1,600 - $1,800
Apartment Model: Back to Back 2From $1,6002 Bedroom, 2 Bath, 1260 sq ftUnavailable![]()
Back to Back 2 - Floorplan 1 ![]()
Back to Back 2 - Floorplan 2 Urban 2 Bed
2 Beds, 2 Baths, 1320 sq ftLargest 2 BedroomThis is the largest 2 Bedroom at this PropertyModel Gallery
Floorplans
Photos
Availability Details
Price Availability Date Unit Sq Ft From $1,720 Call for Availability Urban 2 Bed 1320 sq ft Model Amenities and Features
Features
- Air Conditioning
- Balcony
- Heating
- Intercom
- Smoke Free
- Sprinkler System
- Tub/Shower
- Washer/Dryer
- Wheelchair Accessible (Rooms)
Kitchen
- Dishwasher
- Freezer
- Island Kitchen
- Microwave
- Oven
- Range
- Refrigerator
Living Space
- Walk-In Closets
- Window Coverings
Outdoor Space
- Deck
- Patio
Model Rent and Fees
Model Price Range
- $1,720 - $1,950
Apartment Model: Urban 2 BedFrom $1,7202 Bedroom, 2 Bath, 1320 sq ftUnavailableFloorplansPhotos![]()
Urban 2 Bed - Image ![]()
Urban 2 Bed - Floorplan Walk Through
2 Beds, 2 Baths, 1180 sq ftAvailable Oct 30Model Gallery
Floorplans
Availability Details
Price Availability Date Unit Sq Ft $1,650 October 30, 2026 521C 1180 Unit 521C Amenities and Features
Features
- Air Conditioning
- Heating
- Smoke Free
- Washer/Dryer
Kitchen
- Dishwasher
- Microwave
- Oven
- Range
- Refrigerator
Living Space
- Walk-In Closets
Outdoor Space
- Deck
- Patio
Unit 521C Rent and Fees
Unit Price
- $1,650
Model Rent and Fees
Model Price Range
- $1,600 - $1,750
Apartment Model: Walk ThroughFrom $1,6002 Bedroom, 2 Bath, 1180 sq ft![]()
Walk Through - Floorplan 1 ![]()
Walk Through - Floorplan 2 Apartment Unit: 521CApartment Model: Walk Through$1,6502 Bedroom, 2 Bath, 1180 sq ftAvailable October 30, 20263 Bedrooms
Three Bedroom
From $1,900
3 Beds, 2 Baths, 1440 sq ftAvailable Nov 13Model Gallery
Floorplans
Photos
Availability Details
Price Availability Date Unit Sq Ft $1,900 November 13, 2026 541B 1440 Unit 541B Amenities and Features
Features
- Air Conditioning
- Heating
- Smoke Free
- Washer/Dryer
Kitchen
- Dishwasher
- Microwave
- Oven
- Refrigerator
Living Space
- Walk-In Closets
Outdoor Space
- Deck
- Patio
Unit 541B Rent and Fees
Unit Price
- $1,900
Model Rent and Fees
Model Price Range
- $1,900 - $2,300
Apartment Model: Three BedroomFrom $1,9003 Bedroom, 2 Bath, 1440 sq ftAvailable November 13, 2026FloorplansPhotos![]()
Three Bedroom - Image 1 ![]()
Three Bedroom - Image 2 ![]()
Three Bedroom - Image 3 ![]()
Three Bedroom - Image 4 ![]()
Three Bedroom - Image 5 ![]()
Three Bedroom - Image 6 ![]()
Three Bedroom - Image 7 ![]()
Three Bedroom - Image 8 ![]()
Three Bedroom - Image 9 ![]()
Three Bedroom - Image 10 ![]()
Three Bedroom - Floorplan Apartment Unit: 541BApartment Model: Three Bedroom$1,9003 Bedroom, 2 Bath, 1440 sq ftAvailable November 13, 2026
Schedule a Tour
3D Tours
Property Information
- 360 Units
- 3 Stories
- Built in 1988
Lease Terms
- 12 mo
Fees and Policies
The fees listed below are community-provided and may exclude utilities or add-ons. All payments are made directly to the property and are non-refundable unless otherwise specified.
Required Fees
One-Time Basics
- Due at Application
- Application Fee Per ApplicantiCharged per applicant.$33.00
- Due at Move-In
- Administrative FeeiCharged per unit.$0.00
Other Fees and Policies
Pet Fees
- Cat
- Pet DepositiMax of 2. Charged per unit.$350.00
- Monthly Pet FeeiMax of 2. Charged Per Unit.$30.00/mo
Parking Info and Fees
- Covered
- 1 Max
- Garage Parking
- 1 Max
Property Fee Disclaimer: Based on community-supplied data and independent market research. Subject to change without notice. May exclude fees for mandatory or optional services and usage-based utilities.
Features and Amenities
Unique Amenities
- Garage
- Pickleball Court
On-Site Services
- Maintenance On Site
- Recycling
- Public Transportation
Community Features
- Walk Up
Recreation and Fitness
- Pickleball Court
- Walking/Biking Trails
- Basketball Court
- Tennis Court
Interior Features
- Balcony
- Storage Space
- Ceiling Fans
- Intercom
- Heating
- Sprinkler System
- Tub/Shower
- Cable Ready
- Washer/Dryer
- Air Conditioning
- Wheelchair Accessible (Rooms)
- Smoke Free
Kitchen Amenities
- Island Kitchen
- Range
- Refrigerator
- Kitchen
- Freezer
- Oven
- Pantry
- Breakfast Nook
- Dishwasher
- Microwave
Living Area Features
- Walk In Closets
- Basement
- Bay Window
- Vaulted Ceiling
- Carpet
- Linen Closet
- Tile Floors
- Dining Room
- Vinyl Flooring
- Window Coverings
- Large Bedrooms
- Hardwood Floors
Outdoor Features
- Yard
- Deck
- Patio
Unique Amenities
- Garage Available

Map
- Shopping
- Colleges
- Grocery
- Medical
- Parks

Map
Getting Around
30 / 100 Somewhat walkable
20 / 100 Limited public transit
50 / 100 Fairly bikeable
90 / 100 Exceptionally car friendly
Getting to Know the Area
40 / 100 Restaurants
30 / 100 Cafes
30 / 100 Nightlife
20 / 100 Shopping
70 / 100 Parks
100 / 100 Noise Level
Frequently Asked Questions about Bayberry Pointe Apartments
Where is Bayberry Pointe Apartments located?
Bayberry Pointe Apartments is located at 530 Bayberry Pointe Dr Nw near the West Grand Rapids area of Grand Rapids, MI
What is the current rent range at Bayberry Pointe Apartments?
1 Bedroom to 3 Bedroom Apartments at Bayberry Pointe Apartments currently range from $1,400 to $2,300
When is the leasing office open?
- The office Hours for Bayberry Pointe Apartments are
- Monday 9:00 am–5:00 pm
- Tuesday 9:00 am–5:00 pm
- Wednesday 9:00 am–5:00 pm
- Thursday 9:00 am–5:00 pm
- Friday 9:00 am–5:00 pm
- Saturday 10:00 am–1:00 pm
- Sunday Closed
Are pets allowed?
Call us today to find out our pet policy and if we allow pets
Renters Reviews and Ratings
Love living here!
Great place to rent!
Undisclosed Rental Deposit.
Lived there 5 years
Love living here!
poor leasing office management/ quality of living
Property Manager Responded
Great apartment
New Apartments are CHEAP
Property Manager Responded
really liked living here
Loved living here
Nearby Schools
Shawmut Hills School
Union High School
Grand Rapids University Preparatory Academy
Westwood Middle School
John Ball Park Zoo School
Innovation Central High School
About GreatSchools Data on ApartmentHomeLiving.com.
Points of Interest
Time and distance from Bayberry Pointe Apartments.
Arts Museums and Landmarks
Big Box and Retail
Goodwill
Walgreens
Target
Colleges and Universities
Grand Rapids Community College - Downtown Campus
Groceries
Aldi
Meijer
Hospitals
Parks and Recreation
Bayberry Pointe Apartments has 5 parks within 8.1 miles, including Aman Park, Rosa Parks Circle Ice Skating Rink, Millennium Park, Huff Park, and Frederik Meijer Gardens.
Shopping Centers
Bayberry Pointe Apartments has 5 shopping centers within 0.9 miles.
Nearby Neighborhoods
Rental Price Ranges in the Area
| Bedroom | Average Rent | Cheapest Rent | Highest Rent |
|---|---|---|---|
| Grand Rapids Studio Apartments | $1,362 | $875 | $3,287 |
| Grand Rapids 1 Bedroom Apartments | $1,537 | $440 | $3,710 |
| Grand Rapids 2 Bedroom Apartments | $1,801 | $500 | $4,128 |
| Grand Rapids 3 Bedroom Apartments | $2,307 | $555 | $3,967 |
| Grand Rapids 4 Bedroom Apartments | $1,954 | $637 | $4,057 |
Browse Top Apartments in Grand Rapids
By Price
By Community Type
- Grand Rapids Apartments for Rent by Owner
- Grand Rapids Apartments with Rent Specials
- Grand Rapids Top Rated Apartments
- Grand Rapids Corporate Apartments
- Grand Rapids Furnished Apartments
- Grand Rapids Gated Apartments
- Grand Rapids Loft Apartments
- Grand Rapids Low Income Apartments
- New Grand Rapids Apartments
- Grand Rapids Senior Apartments
- Grand Rapids Short-term Apartments
- Grand Rapids Student Apartments
- Grand Rapids Apartments with Utilities Included


Max of 2.