


- Studio–3 Bedrooms
- $1,625-$1,950 Pricing
- 465–1,448 Square Feet
Property Information
- 56 Units
- 4 Stories
- Built in 2019
About Baydo Place
Convenient living in the south end’s largest community. Baydo Place is a beautiful property consisting of two four-story apartments located in Stonebridge, a well-established community in the south end of Saskatoon. The residential mix is rich and diverse – everyone from students and young couples starting out to seniors enjoying their retirement years. These high-end, spacious apartments are family-friendly (pets welcome on the first floor units only) and feature underground heated parking with extra storage available. Enjoy a lifestyle in a quiet, relaxed community, close to nature and still within reach of all the amenities you’re looking for. There’s even a walk-in clinic at street level in one of the buildings.
Property Contact Info

- Listed by:
- Agency:
- Vendor Logo:
- Website:
- View Property Website
- Call Us:
- (844) 964-2743
- Disclaimer:
Floorplan Pricing and Availability
New! Interactive Property Map
 ApartmentHomeLiving.com's new Interactive Property Map allows you to see where every available unit is located at this community.Try It Now >
Studio
Studio a
Studio, 1 Bath, 465 sq ftAvailability Details
Availability Date Unit Sq Ft Call for Availability Studio a 465 sq ft Model Amenities and Features
Features
- Air Conditioning
- Balcony
- Heating
- Smoke Detector
- Tenant Controlled HVAC
- Tub/Shower
- Washer/Dryer
Kitchen
- Kitchen
- Oven
- Refrigerator
Studio
Studio, 1 Bath, 465 sq ftAvailability Details
Availability Date Unit Sq Ft Call for Availability Studio 465 sq ft Model Amenities and Features
Features
- Air Conditioning
- Balcony
- Heating
- Smoke Detector
- Tenant Controlled HVAC
- Tub/Shower
- Washer/Dryer
Kitchen
- Kitchen
- Oven
- Refrigerator
1 Bedroom
Show Unavailable FloorplansApartment A
$1,625
1 Bed, 1 Bath, 513 sq ftAvailable NowAvailability Details
Price Availability Date Unit Sq Ft $1,625 Available Now Apartment A 513 sq ft Model Amenities and Features
Features
- Air Conditioning
- Balcony
- Heating
- Smoke Detector
- Tenant Controlled HVAC
- Tub/Shower
- Washer/Dryer
Kitchen
- Kitchen
- Oven
- Refrigerator
Model Rent and Fees
Model Price
- $1,625
Apartment Z
1 Bed, 1 BathAvailability Details
Availability Date Unit Call for Availability Apartment Z Model Amenities and Features
Features
- Air Conditioning
- Balcony
- Heating
- Smoke Detector
- Tenant Controlled HVAC
- Tub/Shower
- Washer/Dryer
Kitchen
- Kitchen
- Oven
- Refrigerator
2 Bedrooms
Show Unavailable FloorplansApartment B
$1,799
2 Beds, 1 Bath, 756 sq ftAvailable NowAvailability Details
Price Availability Date Unit Sq Ft $1,799 Available Now Apartment B 756 sq ft Model Amenities and Features
Features
- Air Conditioning
- Balcony
- Heating
- Smoke Detector
- Tenant Controlled HVAC
- Tub/Shower
- Washer/Dryer
Kitchen
- Kitchen
- Oven
- Refrigerator
Model Rent and Fees
Model Price
- $1,799
Apartment D
$1,950
2 Beds, 1 Bath, 786 sq ftAvailable NowLargest 2 BedroomThis is the largest 2 Bedroom at this PropertyAvailability Details
Price Availability Date Unit Sq Ft $1,950 Available Now Apartment D 786 sq ft Model Amenities and Features
Features
- Air Conditioning
- Balcony
- Heating
- Smoke Detector
- Tenant Controlled HVAC
- Tub/Shower
- Washer/Dryer
Kitchen
- Kitchen
- Oven
- Refrigerator
Model Rent and Fees
Model Price
- $1,950
Apartment C
2 Beds, 1 Bath, 756 sq ftAvailability Details
Availability Date Unit Sq Ft Call for Availability Apartment C 756 sq ft Model Amenities and Features
Features
- Air Conditioning
- Balcony
- Heating
- Smoke Detector
- Tenant Controlled HVAC
- Tub/Shower
- Washer/Dryer
Kitchen
- Kitchen
- Oven
- Refrigerator
3 Bedrooms
Penthouse
3 Beds, 2 Baths, 1448 sq ftAvailability Details
Availability Date Unit Sq Ft Call for Availability Penthouse 1448 sq ft Model Amenities and Features
Features
- Air Conditioning
- Balcony
- Heating
- Smoke Detector
- Tenant Controlled HVAC
- Tub/Shower
- Washer/Dryer
Kitchen
- Kitchen
- Oven
- Refrigerator
Fees and Policies
The fees listed below are community-provided and may exclude utilities or add-ons. All payments are made directly to the property and are non-refundable unless otherwise specified.
Required Fees
Utilities
- HydroiCharged Per Unit. Payable to Third Party.Usage-Based/mo
- Utility - WateriCharged Per Unit.Included in Rent/mo
- Utility - HeatiCharged per unit.Included in Rent/mo
Other Fees and Policies
Pet Fees
- Cat
- Pet FeeiCharged Per Pet.$25.00/mo
- Dog
- Pet FeeiCharged Per Pet.$25.00/mo
$250 non-refundable deposit.
Parking Fees
- Covered
- Parking FeeiCharged Per Vehicle.$75.00/mo
Underground Parking.
Storage Fees
- Storage Locker
- Storage FeeiCharged Per Unit.$50.00/mo
Limited Storage Available.
Property Fee Disclaimer: Based on community-supplied data and independent market research. Subject to change without notice. May exclude fees for mandatory or optional services and usage-based utilities.
Features and Amenities
On-Site Services
- On Site Retail
- Property Manager On Site
- Online Services
- Video Patrol
- Public Transportation
- Key Fob Entry
Community Features
- Elevator
Outdoor Features
- Controlled Access
Interior Features
- Smoke Detector
- Balcony
- Tenant Controlled Hvac
- Heating
- Tub/Shower
- Washer/Dryer
- Air Conditioning
Kitchen Amenities
- Refrigerator
- Oven
- Kitchen
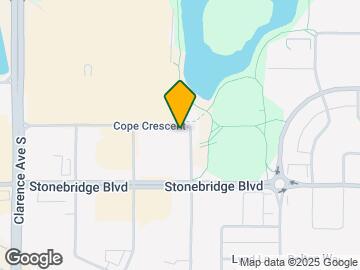
Map
- Shopping
- Colleges
- Nearby Properties
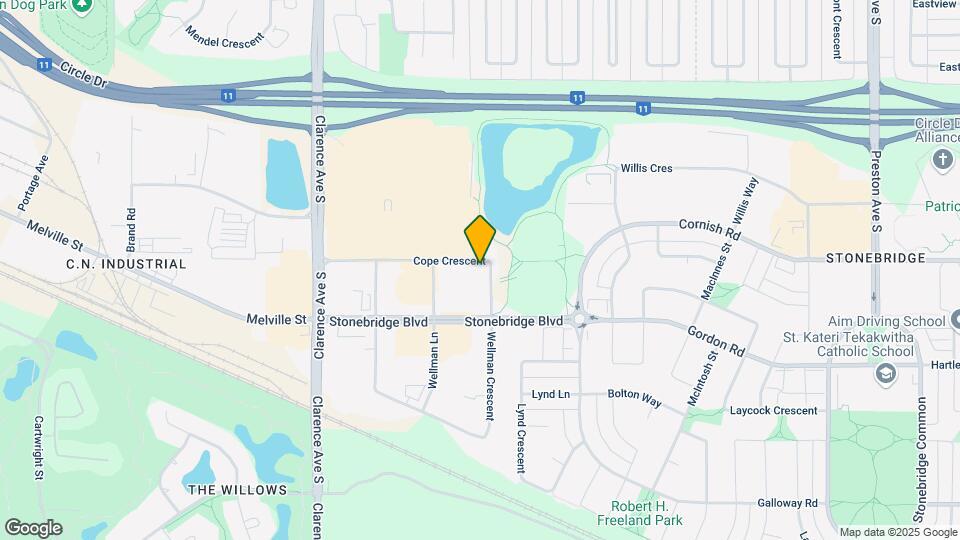
Map
Getting Around
60 / 100 Moderately walkable
30 / 100 Limited public transit
60 / 100 Moderately bikeable
100 / 100 Exceptionally car friendly
 details
Getting to Know the Area
70 / 100 Restaurants
60 / 100 Cafes
40 / 100 Nightlife
70 / 100 Shopping
80 / 100 Parks
40 / 100 Noise Level
Nearby Schools
Chief Whitecap School
. Points of Interest
Time and distance from Baydo Place.
Big Box and Retail
Walmart
Costco
Colleges and Universities
Nearby Apartments
Nearby Homes
Official Apartment Search
See Saskatoon Apartments for Rent
Did You Know?
The average Saskatoon resident moves 34 days after starting their Saskatoon rental search.
Browse Top Apartments in Saskatoon
By Community Type
Protect yourself from fraud. Avoid Scams and Fraud
Rental Price Ranges in the Area
| Bedroom | Average Rent | Cheapest Rent | Highest Rent |
|---|---|---|---|
| Saskatoon Studio Apartments | $1,174 | $725 | $1,500 |
| Saskatoon 1 Bedroom Apartments | $1,439 | $875 | $2,100 |
| Saskatoon 2 Bedroom Apartments | $1,654 | $975 | $2,295 |
| Saskatoon 3 Bedroom Apartments | $1,726 | $1,075 | $2,650 |
| Saskatoon 4 Bedroom Apartments | $2,950 | $2,950 | $2,950 |
$250 non-refundable deposit.