- Studio–3 Bedrooms
- $2,227-$5,746 Total Monthly Price
Total Monthly Price
Base Rent$2,227 - $5,746Total Monthly Price$2,227 - $5,746 - 582–1,360 Square Feet
About Beacon 430
Beacon 430 offers a fresh perspective on urban living in the heart of downtown St. Petersburg. Studio, one-, two-, and three-bedroom apartment homes feature sleek appliances, wood-style flooring, custom built-in closets, and distinctive cabinetry designed for comfort and everyday ease. Beyond each residence, inviting amenities include a heated saltwater pool with private cabanas, a fitness center and yoga studio, a library, and outdoor fire pits create spaces to recharge, gather, and unwind. Surrounded by waterfront parks, neighborhood cafes, restaurants, and cultural destinations, Beacon 430 balances the energy of the city with the calm of an urban oasis and the feeling of a place that truly feels like home. This information is a general overview of potential costs. For a complete list of fees, visit our property website. Prices are subject to change and may vary based on move-in date and lease term. Some apartment homes may require prequalification if required by any applicable affordability program. Standard security deposit subject to change based on screening results; total security deposit(s) will not exceed any maximum prescribed by applicable law. Resident may be responsible for maintaining insurance or covering related costs. Some fees may not apply to apartment homes receiving subsidies or subject to an affordability program. Resident is responsible for damages that exceed ordinary wear and tear. Some items may be taxed under applicable law. This form does not modify the lease, and all fees are subject to the lease. Additional fees may apply as detailed in the lease. A sample lease may be requested prior to application. Residents may be responsible for utilities and related fees, per the lease. Lease terms and available options are subject to change and may vary based on apartment home availability and any applicable program requirements. In the event of any informational conflict, the lease governs.
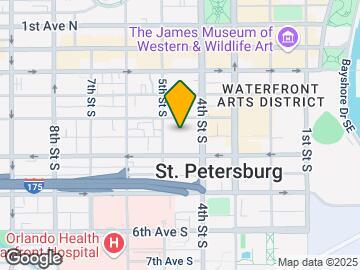
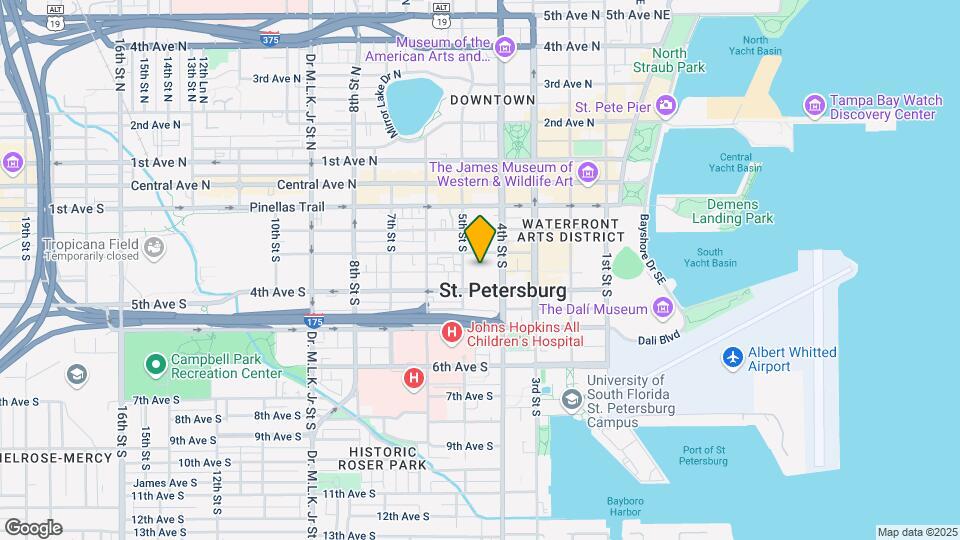
Beacon 430 is located in the Bayfront Neighborhood and 33701 Zip code of St. Petersburg, FL. This community is professionally managed by The Bozzuto Group
Property Contact Info

- Listed by:
- Agency:
- Vendor Logo:
- Website:
- View Property Website
- Call Us:
- (727) 513-6098
- Disclaimer:
Office Hours
| Monday | 9:00 am–6:00 pm |
| Tuesday | 9:00 am–6:00 pm |
| Wednesday | 9:00 am–6:00 pm |
| Thursday | 9:00 am–6:00 pm |
| Friday | 9:00 am–5:00 pm |
| Saturday | 10:00 am–5:00 pm |
| Sunday | Closed |
Floorplan Pricing and Availability
Beacon 430 offers Studio to 3 Bedroom apartments starting from $2,227 and having 582–1,360 sq ft. Here is the current pricing and availability:
New! Interactive Property Map
Studio
Studio-S1
From $2,227
Studio, 1 Bath, 582 sq ftTotal Monthly PriceAvailable NowTotal Monthly Price
Base Rent$2,227 - $3,350Total Monthly Price$2,227 - $3,350Model Gallery
Floorplans
Availability Details
Prices shown for this property are the Total Monthly Price including Fees.Price Availability Date Unit Sq Ft View Details $2,237 Available Now 342 582 $2,227 Available Now 248 582 $2,262 Available Now 221 582 Model Amenities and Features
Features
- Air Conditioning
- Balcony
- Cable Ready
- Ceiling Fans
- Heating
- Washer/Dryer
- Wheelchair Accessible (Rooms)
Kitchen
- Dishwasher
- Disposal
- Island Kitchen
- Microwave
- Range
- Refrigerator
Living Space
- Carpet
- Vinyl Flooring
Outdoor Space
- Patio
Model Lease Information
Model Price Range
- $2,227 - $3,350Total Monthly PriceBase Rent: $2,227 - $3,350Required Monthly Fees: None
Current Available Pricing
- $2,227 - $2,262 Total Monthly Price
Unit 342 Amenities and Features
Features
- Air Conditioning
- Balcony
- Cable Ready
- Ceiling Fans
- Heating
- Washer/Dryer
- Wheelchair Accessible (Rooms)
Kitchen
- Dishwasher
- Disposal
- Island Kitchen
- Microwave
- Range
- Refrigerator
Living Space
- Carpet
- Vinyl Flooring
Outdoor Space
- Patio
Unit 342 Lease Information
Unit Price
- $2,237Total Monthly PriceBase Rent: $2,237Required Monthly Fees: None
View Details and Rent EstimateModel Lease Information
Model Price Range
- $2,227 - $3,350Total Monthly Price
Unit 248 Amenities and Features
Features
- Air Conditioning
- Balcony
- Cable Ready
- Ceiling Fans
- Heating
- Washer/Dryer
- Wheelchair Accessible (Rooms)
Kitchen
- Dishwasher
- Disposal
- Island Kitchen
- Microwave
- Range
- Refrigerator
Living Space
- Carpet
- Vinyl Flooring
Outdoor Space
- Patio
Unit 248 Lease Information
Unit Price
- $2,227Total Monthly PriceBase Rent: $2,227Required Monthly Fees: None
View Details and Rent EstimateModel Lease Information
Model Price Range
- $2,227 - $3,350Total Monthly Price
Unit 221 Amenities and Features
Features
- Air Conditioning
- Balcony
- Cable Ready
- Ceiling Fans
- Heating
- Washer/Dryer
- Wheelchair Accessible (Rooms)
Kitchen
- Dishwasher
- Disposal
- Island Kitchen
- Microwave
- Range
- Refrigerator
Living Space
- Carpet
- Vinyl Flooring
Outdoor Space
- Patio
Unit 221 Lease Information
Unit Price
- $2,262Total Monthly PriceBase Rent: $2,262Required Monthly Fees: None
View Details and Rent EstimateModel Lease Information
Model Price Range
- $2,227 - $3,350Total Monthly Price
Apartment Model: Studio-S1From $2,227Studio, 1 Bath, 582 sq ftAvailable NowFloor plans are artist's rendering. All dimensions are approximate. Actual product and specifications may vary in dimension or detail. Not all features are available in every rental home. Please see a representative for details.
![]()
Studio-S1 - Floorplan Apartment Unit: 342Apartment Model: Studio-S1$2,237Studio, 1 Bath, 582 sq ftAvailable NowApartment Unit: 248Apartment Model: Studio-S1$2,227Studio, 1 Bath, 582 sq ftAvailable NowApartment Unit: 221Apartment Model: Studio-S1$2,262Studio, 1 Bath, 582 sq ftAvailable Now1 Bedroom
Show Unavailable Floorplans1 Bed/1 Bath-A1
From $2,377
1 Bed, 1 Bath, 653 sq ftTotal Monthly PriceAvailable NowTotal Monthly Price
Base Rent$2,377 - $3,471Total Monthly Price$2,377 - $3,471Cheapest 1 BedroomThis is the cheapest 1 Bedroom at this PropertyModel Gallery
Floorplans
Availability Details
Prices shown for this property are the Total Monthly Price including Fees.Price Availability Date Unit Sq Ft View Details $2,407 Available Now 447 653 $2,407 August 28, 2026 459 653 $2,502 September 7, 2026 359 653 Model Amenities and Features
Features
- Air Conditioning
- Balcony
- Cable Ready
- Ceiling Fans
- Heating
- Washer/Dryer
- Wheelchair Accessible (Rooms)
Kitchen
- Dishwasher
- Disposal
- Island Kitchen
- Microwave
- Range
- Refrigerator
Living Space
- Carpet
- Vinyl Flooring
Outdoor Space
- Patio
Model Lease Information
Model Price Range
- $2,377 - $3,471Total Monthly PriceBase Rent: $2,377 - $3,471Required Monthly Fees: None
Current Available Pricing
- $2,407 - $2,502 Total Monthly Price
Unit 447 Amenities and Features
Features
- Air Conditioning
- Balcony
- Cable Ready
- Ceiling Fans
- Heating
- Washer/Dryer
- Wheelchair Accessible (Rooms)
Kitchen
- Dishwasher
- Disposal
- Island Kitchen
- Microwave
- Range
- Refrigerator
Living Space
- Carpet
- Vinyl Flooring
Outdoor Space
- Patio
Unit 447 Lease Information
Unit Price
- $2,407Total Monthly PriceBase Rent: $2,407Required Monthly Fees: None
View Details and Rent EstimateModel Lease Information
Model Price Range
- $2,377 - $3,471Total Monthly Price
Unit 459 Amenities and Features
Features
- Air Conditioning
- Balcony
- Cable Ready
- Ceiling Fans
- Heating
- Washer/Dryer
- Wheelchair Accessible (Rooms)
Kitchen
- Dishwasher
- Disposal
- Island Kitchen
- Microwave
- Range
- Refrigerator
Living Space
- Carpet
- Vinyl Flooring
Outdoor Space
- Patio
Unit 459 Lease Information
Unit Price
- $2,407Total Monthly PriceBase Rent: $2,407Required Monthly Fees: None
View Details and Rent EstimateModel Lease Information
Model Price Range
- $2,377 - $3,471Total Monthly Price
Unit 359 Amenities and Features
Features
- Air Conditioning
- Balcony
- Cable Ready
- Ceiling Fans
- Heating
- Washer/Dryer
- Wheelchair Accessible (Rooms)
Kitchen
- Dishwasher
- Disposal
- Island Kitchen
- Microwave
- Range
- Refrigerator
Living Space
- Carpet
- Vinyl Flooring
Outdoor Space
- Patio
Unit 359 Lease Information
Unit Price
- $2,502Total Monthly PriceBase Rent: $2,502Required Monthly Fees: None
View Details and Rent EstimateModel Lease Information
Model Price Range
- $2,377 - $3,471Total Monthly Price
Apartment Model: 1 Bed/1 Bath-A1From $2,3771 Bedroom, 1 Bath, 653 sq ftAvailable NowFloor plans are artist's rendering. All dimensions are approximate. Actual product and specifications may vary in dimension or detail. Not all features are available in every rental home. Please see a representative for details.
![]()
1 Bed/1 Bath-A1 - Floorplan Apartment Unit: 447Apartment Model: 1 Bed/1 Bath-A1$2,4071 Bedroom, 1 Bath, 653 sq ftAvailable NowApartment Unit: 459Apartment Model: 1 Bed/1 Bath-A1$2,4071 Bedroom, 1 Bath, 653 sq ftAvailable August 28, 2026Apartment Unit: 359Apartment Model: 1 Bed/1 Bath-A1$2,5021 Bedroom, 1 Bath, 653 sq ftAvailable September 7, 20261 Bed/1 Bath-A2
From $2,751
1 Bed, 1 Bath, 728 sq ftTotal Monthly PriceAvailable NowTotal Monthly Price
Base Rent$2,751 - $3,976Total Monthly Price$2,751 - $3,976Model Gallery
Floorplans
Availability Details
Prices shown for this property are the Total Monthly Price including Fees.Price Availability Date Unit Sq Ft View Details $2,751 Available Now 210 728 $2,826 October 1, 2026 284 728 Model Amenities and Features
Features
- Air Conditioning
- Balcony
- Cable Ready
- Ceiling Fans
- Heating
- Washer/Dryer
- Wheelchair Accessible (Rooms)
Kitchen
- Dishwasher
- Disposal
- Island Kitchen
- Microwave
- Range
- Refrigerator
Living Space
- Carpet
- Vinyl Flooring
Outdoor Space
- Patio
Model Lease Information
Model Price Range
- $2,751 - $3,976Total Monthly PriceBase Rent: $2,751 - $3,976Required Monthly Fees: None
Current Available Pricing
- $2,751 - $2,826 Total Monthly Price
Unit 210 Amenities and Features
Features
- Air Conditioning
- Balcony
- Cable Ready
- Ceiling Fans
- Heating
- Washer/Dryer
- Wheelchair Accessible (Rooms)
Kitchen
- Dishwasher
- Disposal
- Island Kitchen
- Microwave
- Range
- Refrigerator
Living Space
- Carpet
- Vinyl Flooring
Outdoor Space
- Patio
Unit 210 Lease Information
Unit Price
- $2,751Total Monthly PriceBase Rent: $2,751Required Monthly Fees: None
View Details and Rent EstimateModel Lease Information
Model Price Range
- $2,751 - $3,976Total Monthly Price
Unit 284 Amenities and Features
Features
- Air Conditioning
- Balcony
- Cable Ready
- Ceiling Fans
- Heating
- Washer/Dryer
- Wheelchair Accessible (Rooms)
Kitchen
- Dishwasher
- Disposal
- Island Kitchen
- Microwave
- Range
- Refrigerator
Living Space
- Carpet
- Vinyl Flooring
Outdoor Space
- Patio
Unit 284 Lease Information
Unit Price
- $2,826Total Monthly PriceBase Rent: $2,826Required Monthly Fees: None
View Details and Rent EstimateModel Lease Information
Model Price Range
- $2,751 - $3,976Total Monthly Price
Apartment Model: 1 Bed/1 Bath-A2From $2,7511 Bedroom, 1 Bath, 728 sq ftAvailable NowFloor plans are artist's rendering. All dimensions are approximate. Actual product and specifications may vary in dimension or detail. Not all features are available in every rental home. Please see a representative for details.
![]()
1 Bed/1 Bath-A2 - Floorplan Apartment Unit: 210Apartment Model: 1 Bed/1 Bath-A2$2,7511 Bedroom, 1 Bath, 728 sq ftAvailable NowApartment Unit: 284Apartment Model: 1 Bed/1 Bath-A2$2,8261 Bedroom, 1 Bath, 728 sq ftAvailable October 1, 20261 Bed/1 Bath-A3
From $2,770
1 Bed, 1 Bath, 776 sq ftTotal Monthly PriceAvailable Aug 7Total Monthly Price
Base Rent$2,770 - $3,827Total Monthly Price$2,770 - $3,827Model Gallery
Floorplans
3D Tours
Availability Details
Prices shown for this property are the Total Monthly Price including Fees.Price Availability Date Unit Sq Ft View Details $2,800 August 7, 2026 426 776 $2,770 September 24, 2026 306 776 Model Amenities and Features
Features
- Air Conditioning
- Balcony
- Cable Ready
- Ceiling Fans
- Heating
- Washer/Dryer
- Wheelchair Accessible (Rooms)
Kitchen
- Dishwasher
- Disposal
- Island Kitchen
- Microwave
- Range
- Refrigerator
Living Space
- Carpet
- Vinyl Flooring
Outdoor Space
- Patio
Model Lease Information
Model Price Range
- $2,770 - $3,827Total Monthly PriceBase Rent: $2,770 - $3,827Required Monthly Fees: None
Current Available Pricing
- $2,770 - $2,800 Total Monthly Price
Unit 426 Amenities and Features
Features
- Air Conditioning
- Balcony
- Cable Ready
- Ceiling Fans
- Heating
- Washer/Dryer
- Wheelchair Accessible (Rooms)
Kitchen
- Dishwasher
- Disposal
- Island Kitchen
- Microwave
- Range
- Refrigerator
Living Space
- Carpet
- Vinyl Flooring
Outdoor Space
- Patio
Unit 426 Lease Information
Unit Price
- $2,800Total Monthly PriceBase Rent: $2,800Required Monthly Fees: None
View Details and Rent EstimateModel Lease Information
Model Price Range
- $2,770 - $3,827Total Monthly Price
Unit 306 Amenities and Features
Features
- Air Conditioning
- Balcony
- Cable Ready
- Ceiling Fans
- Heating
- Washer/Dryer
- Wheelchair Accessible (Rooms)
Kitchen
- Dishwasher
- Disposal
- Island Kitchen
- Microwave
- Range
- Refrigerator
Living Space
- Carpet
- Vinyl Flooring
Outdoor Space
- Patio
Unit 306 Lease Information
Unit Price
- $2,770Total Monthly PriceBase Rent: $2,770Required Monthly Fees: None
View Details and Rent EstimateModel Lease Information
Model Price Range
- $2,770 - $3,827Total Monthly Price
Apartment Model: 1 Bed/1 Bath-A3From $2,7701 Bedroom, 1 Bath, 776 sq ftAvailable August 7, 2026Floorplans3D ToursFloor plans are artist's rendering. All dimensions are approximate. Actual product and specifications may vary in dimension or detail. Not all features are available in every rental home. Please see a representative for details.
![]()
1 Bed/1 Bath-A3 - Floorplan 1 Bed/1 Bath-A3 - 3D Tour Apartment Unit: 426Apartment Model: 1 Bed/1 Bath-A3$2,8001 Bedroom, 1 Bath, 776 sq ftAvailable August 7, 2026Apartment Unit: 306Apartment Model: 1 Bed/1 Bath-A3$2,7701 Bedroom, 1 Bath, 776 sq ftAvailable September 24, 20261 Bed/1 Bath-A5
1 Bed, 1 Bath, 726 sq ftModel Gallery
Floorplans
Availability Details
Prices shown for this property are the Total Monthly Price including Fees.Availability Date Unit Sq Ft Call for Availability 1 Bed/1 Bath-A5 726 sq ft Model Amenities and Features
Features
- Air Conditioning
- Balcony
- Cable Ready
- Ceiling Fans
- Heating
- Washer/Dryer
- Wheelchair Accessible (Rooms)
Kitchen
- Dishwasher
- Disposal
- Island Kitchen
- Microwave
- Range
- Refrigerator
Living Space
- Carpet
- Vinyl Flooring
Outdoor Space
- Patio
Apartment Model: 1 Bed/1 Bath-A5Call For Rates1 Bedroom, 1 Bath, 726 sq ftUnavailableFloor plans are artist's rendering. All dimensions are approximate. Actual product and specifications may vary in dimension or detail. Not all features are available in every rental home. Please see a representative for details.
![]()
1 Bed/1 Bath-A5 - Floorplan 1 Bed/1 Bath-A4
1 Bed, 1 Bath, 855 sq ftModel Gallery
Floorplans
Availability Details
Prices shown for this property are the Total Monthly Price including Fees.Availability Date Unit Sq Ft Call for Availability 1 Bed/1 Bath-A4 855 sq ft Model Amenities and Features
Features
- Air Conditioning
- Balcony
- Cable Ready
- Ceiling Fans
- Heating
- Washer/Dryer
- Wheelchair Accessible (Rooms)
Kitchen
- Dishwasher
- Disposal
- Island Kitchen
- Microwave
- Range
- Refrigerator
Living Space
- Carpet
- Vinyl Flooring
Outdoor Space
- Patio
Apartment Model: 1 Bed/1 Bath-A4Call For Rates1 Bedroom, 1 Bath, 855 sq ftUnavailableFloor plans are artist's rendering. All dimensions are approximate. Actual product and specifications may vary in dimension or detail. Not all features are available in every rental home. Please see a representative for details.
![]()
1 Bed/1 Bath-A4 - Floorplan 1 Bed/1 Bath-A6
1 Bed, 1 Bath, 856 sq ftLargest 1 BedroomThis is the largest 1 Bedroom at this PropertyModel Gallery
Floorplans
Availability Details
Prices shown for this property are the Total Monthly Price including Fees.Availability Date Unit Sq Ft Call for Availability 1 Bed/1 Bath-A6 856 sq ft Model Amenities and Features
Features
- Air Conditioning
- Balcony
- Cable Ready
- Ceiling Fans
- Heating
- Washer/Dryer
- Wheelchair Accessible (Rooms)
Kitchen
- Dishwasher
- Disposal
- Island Kitchen
- Microwave
- Range
- Refrigerator
Living Space
- Carpet
- Vinyl Flooring
Outdoor Space
- Patio
Apartment Model: 1 Bed/1 Bath-A6Call For Rates1 Bedroom, 1 Bath, 856 sq ftUnavailableFloor plans are artist's rendering. All dimensions are approximate. Actual product and specifications may vary in dimension or detail. Not all features are available in every rental home. Please see a representative for details.
![]()
1 Bed/1 Bath-A6 - Floorplan 2 Bedrooms
Show Unavailable Floorplans2 Bed/2 Bath-B3
From $3,536
2 Beds, 2 Baths, 1163 sq ftTotal Monthly PriceAvailable NowTotal Monthly Price
Base Rent$3,536 - $5,091Total Monthly Price$3,536 - $5,091Cheapest 2 BedroomThis is the cheapest 2 Bedroom at this PropertyModel Gallery
Floorplans
Availability Details
Prices shown for this property are the Total Monthly Price including Fees.Price Availability Date Unit Sq Ft View Details $3,536 Available Now 236 1163 $3,636 Available Now 127 1163 $3,546 Available Now 318 1163 Model Amenities and Features
Features
- Air Conditioning
- Balcony
- Cable Ready
- Ceiling Fans
- Heating
- Washer/Dryer
- Wheelchair Accessible (Rooms)
Kitchen
- Dishwasher
- Disposal
- Island Kitchen
- Microwave
- Range
- Refrigerator
Living Space
- Carpet
- Vinyl Flooring
Outdoor Space
- Patio
Model Lease Information
Model Price Range
- $3,536 - $5,091Total Monthly PriceBase Rent: $3,536 - $5,091Required Monthly Fees: None
Current Available Pricing
- $3,536 - $3,636 Total Monthly Price
Unit 236 Amenities and Features
Features
- Air Conditioning
- Balcony
- Cable Ready
- Ceiling Fans
- Heating
- Washer/Dryer
- Wheelchair Accessible (Rooms)
Kitchen
- Dishwasher
- Disposal
- Island Kitchen
- Microwave
- Range
- Refrigerator
Living Space
- Carpet
- Vinyl Flooring
Outdoor Space
- Patio
Unit 236 Lease Information
Unit Price
- $3,536Total Monthly PriceBase Rent: $3,536Required Monthly Fees: None
View Details and Rent EstimateModel Lease Information
Model Price Range
- $3,536 - $5,091Total Monthly Price
Unit 127 Amenities and Features
Features
- Air Conditioning
- Balcony
- Cable Ready
- Ceiling Fans
- Heating
- Washer/Dryer
- Wheelchair Accessible (Rooms)
Kitchen
- Dishwasher
- Disposal
- Island Kitchen
- Microwave
- Range
- Refrigerator
Living Space
- Carpet
- Vinyl Flooring
Outdoor Space
- Patio
Unit 127 Lease Information
Unit Price
- $3,636Total Monthly PriceBase Rent: $3,636Required Monthly Fees: None
View Details and Rent EstimateModel Lease Information
Model Price Range
- $3,536 - $5,091Total Monthly Price
Unit 318 Amenities and Features
Features
- Air Conditioning
- Balcony
- Cable Ready
- Ceiling Fans
- Heating
- Washer/Dryer
- Wheelchair Accessible (Rooms)
Kitchen
- Dishwasher
- Disposal
- Island Kitchen
- Microwave
- Range
- Refrigerator
Living Space
- Carpet
- Vinyl Flooring
Outdoor Space
- Patio
Unit 318 Lease Information
Unit Price
- $3,546Total Monthly PriceBase Rent: $3,546Required Monthly Fees: None
View Details and Rent EstimateModel Lease Information
Model Price Range
- $3,536 - $5,091Total Monthly Price
Apartment Model: 2 Bed/2 Bath-B3From $3,5362 Bedroom, 2 Bath, 1163 sq ftAvailable NowFloor plans are artist's rendering. All dimensions are approximate. Actual product and specifications may vary in dimension or detail. Not all features are available in every rental home. Please see a representative for details.
![]()
2 Bed/2 Bath-B3 - Floorplan Apartment Unit: 236Apartment Model: 2 Bed/2 Bath-B3$3,5362 Bedroom, 2 Bath, 1163 sq ftAvailable NowApartment Unit: 127Apartment Model: 2 Bed/2 Bath-B3$3,6362 Bedroom, 2 Bath, 1163 sq ftAvailable NowApartment Unit: 318Apartment Model: 2 Bed/2 Bath-B3$3,5462 Bedroom, 2 Bath, 1163 sq ftAvailable Now2 Bed/2 Bath-B5
From $3,630
2 Beds, 2 Baths, 1279 sq ftTotal Monthly PriceAvailable Aug 7Total Monthly Price
Base Rent$3,630 - $5,746Total Monthly Price$3,630 - $5,746Largest 2 BedroomThis is the largest 2 Bedroom at this PropertyModel Gallery
Floorplans
3D Tours
Availability Details
Prices shown for this property are the Total Monthly Price including Fees.Price Availability Date Unit Sq Ft View Details $3,690 August 7, 2026 349 1279 $3,680 September 7, 2026 149 1279 $3,630 October 8, 2026 258 1279 Model Amenities and Features
Features
- Air Conditioning
- Balcony
- Cable Ready
- Ceiling Fans
- Heating
- Washer/Dryer
- Wheelchair Accessible (Rooms)
Kitchen
- Dishwasher
- Disposal
- Island Kitchen
- Microwave
- Range
- Refrigerator
Living Space
- Carpet
- Vinyl Flooring
Outdoor Space
- Patio
Model Lease Information
Model Price Range
- $3,630 - $5,746Total Monthly PriceBase Rent: $3,630 - $5,746Required Monthly Fees: None
Current Available Pricing
- $3,630 - $3,690 Total Monthly Price
Unit 349 Amenities and Features
Features
- Air Conditioning
- Balcony
- Cable Ready
- Ceiling Fans
- Heating
- Washer/Dryer
- Wheelchair Accessible (Rooms)
Kitchen
- Dishwasher
- Disposal
- Island Kitchen
- Microwave
- Range
- Refrigerator
Living Space
- Carpet
- Vinyl Flooring
Outdoor Space
- Patio
Unit 349 Lease Information
Unit Price
- $3,690Total Monthly PriceBase Rent: $3,690Required Monthly Fees: None
View Details and Rent EstimateModel Lease Information
Model Price Range
- $3,630 - $5,746Total Monthly Price
Unit 149 Amenities and Features
Features
- Air Conditioning
- Balcony
- Cable Ready
- Ceiling Fans
- Heating
- Washer/Dryer
- Wheelchair Accessible (Rooms)
Kitchen
- Dishwasher
- Disposal
- Island Kitchen
- Microwave
- Range
- Refrigerator
Living Space
- Carpet
- Vinyl Flooring
Outdoor Space
- Patio
Unit 149 Lease Information
Unit Price
- $3,680Total Monthly PriceBase Rent: $3,680Required Monthly Fees: None
View Details and Rent EstimateModel Lease Information
Model Price Range
- $3,630 - $5,746Total Monthly Price
Unit 258 Amenities and Features
Features
- Air Conditioning
- Balcony
- Cable Ready
- Ceiling Fans
- Heating
- Washer/Dryer
- Wheelchair Accessible (Rooms)
Kitchen
- Dishwasher
- Disposal
- Island Kitchen
- Microwave
- Range
- Refrigerator
Living Space
- Carpet
- Vinyl Flooring
Outdoor Space
- Patio
Unit 258 Lease Information
Unit Price
- $3,630Total Monthly PriceBase Rent: $3,630Required Monthly Fees: None
View Details and Rent EstimateModel Lease Information
Model Price Range
- $3,630 - $5,746Total Monthly Price
Apartment Model: 2 Bed/2 Bath-B5From $3,6302 Bedroom, 2 Bath, 1279 sq ftAvailable August 7, 2026Floorplans3D ToursFloor plans are artist's rendering. All dimensions are approximate. Actual product and specifications may vary in dimension or detail. Not all features are available in every rental home. Please see a representative for details.
![]()
2 Bed/2 Bath-B5 - Floorplan 2 Bed/2 Bath-B5 - 3D Tour Apartment Unit: 349Apartment Model: 2 Bed/2 Bath-B5$3,6902 Bedroom, 2 Bath, 1279 sq ftAvailable August 7, 2026Apartment Unit: 149Apartment Model: 2 Bed/2 Bath-B5$3,6802 Bedroom, 2 Bath, 1279 sq ftAvailable September 7, 2026Apartment Unit: 258Apartment Model: 2 Bed/2 Bath-B5$3,6302 Bedroom, 2 Bath, 1279 sq ftAvailable October 8, 20262 Bed/2 Bath-B1
2 Beds, 2 Baths, 1050 sq ftModel Gallery
Floorplans
Availability Details
Prices shown for this property are the Total Monthly Price including Fees.Availability Date Unit Sq Ft Call for Availability 2 Bed/2 Bath-B1 1050 sq ft Model Amenities and Features
Features
- Air Conditioning
- Balcony
- Cable Ready
- Ceiling Fans
- Heating
- Washer/Dryer
- Wheelchair Accessible (Rooms)
Kitchen
- Dishwasher
- Disposal
- Island Kitchen
- Microwave
- Range
- Refrigerator
Living Space
- Carpet
- Vinyl Flooring
Outdoor Space
- Patio
Apartment Model: 2 Bed/2 Bath-B1Call For Rates2 Bedroom, 2 Bath, 1050 sq ftUnavailableFloor plans are artist's rendering. All dimensions are approximate. Actual product and specifications may vary in dimension or detail. Not all features are available in every rental home. Please see a representative for details.
![]()
2 Bed/2 Bath-B1 - Floorplan 2 Bed/2 Bath-B2
2 Beds, 2 Baths, 1143 sq ftModel Gallery
Floorplans
Availability Details
Prices shown for this property are the Total Monthly Price including Fees.Availability Date Unit Sq Ft Call for Availability 2 Bed/2 Bath-B2 1143 sq ft Model Amenities and Features
Features
- Air Conditioning
- Balcony
- Cable Ready
- Ceiling Fans
- Heating
- Washer/Dryer
- Wheelchair Accessible (Rooms)
Kitchen
- Dishwasher
- Disposal
- Island Kitchen
- Microwave
- Range
- Refrigerator
Living Space
- Carpet
- Vinyl Flooring
Outdoor Space
- Patio
Apartment Model: 2 Bed/2 Bath-B2Call For Rates2 Bedroom, 2 Bath, 1143 sq ftUnavailableFloor plans are artist's rendering. All dimensions are approximate. Actual product and specifications may vary in dimension or detail. Not all features are available in every rental home. Please see a representative for details.
![]()
2 Bed/2 Bath-B2 - Floorplan 2 Bed/2 Bath-B4
2 Beds, 2 Baths, 1264 sq ftModel Gallery
Floorplans
Availability Details
Prices shown for this property are the Total Monthly Price including Fees.Availability Date Unit Sq Ft Call for Availability 2 Bed/2 Bath-B4 1264 sq ft Model Amenities and Features
Features
- Air Conditioning
- Balcony
- Cable Ready
- Ceiling Fans
- Heating
- Washer/Dryer
- Wheelchair Accessible (Rooms)
Kitchen
- Dishwasher
- Disposal
- Island Kitchen
- Microwave
- Range
- Refrigerator
Living Space
- Carpet
- Vinyl Flooring
Outdoor Space
- Patio
Apartment Model: 2 Bed/2 Bath-B4Call For Rates2 Bedroom, 2 Bath, 1264 sq ftUnavailableFloor plans are artist's rendering. All dimensions are approximate. Actual product and specifications may vary in dimension or detail. Not all features are available in every rental home. Please see a representative for details.
![]()
2 Bed/2 Bath-B4 - Floorplan 3 Bedrooms
3 Bed/2 Bath-C1
3 Beds, 2 Baths, 1360 sq ftModel Gallery
Floorplans
Availability Details
Prices shown for this property are the Total Monthly Price including Fees.Availability Date Unit Sq Ft Call for Availability 3 Bed/2 Bath-C1 1360 sq ft Model Amenities and Features
Features
- Air Conditioning
- Balcony
- Cable Ready
- Ceiling Fans
- Heating
- Washer/Dryer
- Wheelchair Accessible (Rooms)
Kitchen
- Dishwasher
- Disposal
- Island Kitchen
- Microwave
- Range
- Refrigerator
Living Space
- Carpet
- Vinyl Flooring
Outdoor Space
- Patio
Apartment Model: 3 Bed/2 Bath-C1Call For Rates3 Bedroom, 2 Bath, 1360 sq ftUnavailableFloor plans are artist's rendering. All dimensions are approximate. Actual product and specifications may vary in dimension or detail. Not all features are available in every rental home. Please see a representative for details.
![]()
3 Bed/2 Bath-C1 - Floorplan
Schedule a Tour
3D Tours
Property Information
- 327 Units
- 4 Stories
- Built in 2014
Lease Terms
- 7 - 15 mo
- Short Term Lease Options
Fees and Policies
The fees listed below are community-provided and may exclude utilities or add-ons. All payments are made directly to the property and are non-refundable unless otherwise specified. Use the Cost Calculator to determine costs based on your needs.
Required Fees
One-Time Basics
- Due at Application
- Application - FeeiMax of 6. A non-refundable fee due at the time of application. Per applicant. Charged Per Applicant.$85.00
- Application - Admin FeeiMax of 1. Due at the time of application or approval. If application is denied, this fee will be refunded if charged. Please contact the Leasing Team for additional information. Charged per unit.$300.00
- Due at Move-In
- Utility - New Account FeeiMax of 1. One-time fee for setting up utility service at move-in. Charged Per Unit.$12.00
- Amenity - Package Management FeeiMax of 1. A one-time fee for access and management of community's package storage system. Charged per unit.$25.00
- Security Deposit - StandardiMax of 1. Refundable deposit required at move-in. Applications that are Conditionally Approved (i.e. income and/or credit-related reasons) may require a larger security deposit and/or last month's rent deposit (each not to exceed a full month's base rent). Charged per unit.$400.00
- Due at Move-Out
- Utility - Final Bill FeeiMax of 1. One-time fee for processing the final utility bill at move-out. Charged Per Unit.$10.00
Utilities
- Utility - Electric ServiceiMax of 1. 3rd Party. Monthly fee for electric utility service. Charged Per Unit. Payable to Third Party.Varies/mo
- Utility - Sewer ServiceiMax of 1. Monthly fee for sewer utility service. Charged Per Unit.Usage-Based/mo
- Utility - Pest Control ServiceiMax of 1. Monthly fee for pest control service. Charged per unit.$5.00/mo
- Utility - Bulk Technology ServicesiMax of 1. Monthly fee for combined internet and/or smart building services. Charged per unit.$95.00/mo
- Rent Billing FeeiMax of 1. Monthly administrative fee for preparing and managing monthly billing statements. Charged per unit.$6.14/mo
- Utility - Administrative Billing FeeiMax of 1. Monthly administrative fee for preparing and managing monthly billing statements. Charged per unit.$1.00/mo
- Utility - Valet Trash Service (Required)iMax of 1. Monthly fee for valet trash and/or recycling service. Charged per unit.$30.00/mo
- Utility - Water ServiceiMax of 1. Monthly fee for water utility service. Charged per unit.Usage-Based/mo
Other Fees and Policies
Personal Add-Ons
- Renters Liability Insurance - Property ProgramiMax of 1. Minimum personal liability coverage required by the Property if no Third Party policy is provided. Does not include contents coverage. Charged Per Unit.$20.60/mo
Pet Fees
- Cat
- Pet Fee (non-refundable)iMax of 2. A one-time non-refundable fee per approved pet or apartment. Maximum two pets per apartment. Service Animals and ESAs are exempt. Contact the Leasing Team for additional details and weight specifications, if applicable. Charged Per Pet.$400.00
- Pet RentiMax of 2. Monthly fee required per approved pet or apartment. Maximum two pets per apartment. Service Animals and ESAs are exempt. Contact the Leasing Team for additional details and weight specifications, if applicable. Charged Per Pet.$25.00/mo
- Dog
- Pet Fee (non-refundable)iMax of 2. A one-time non-refundable fee per approved pet or apartment. Maximum two pets per apartment. Service Animals and ESAs are exempt. Contact the Leasing Team for additional details and weight specifications, if applicable. Charged Per Pet.$400.00
- Pet RentiMax of 2. Monthly fee required per approved pet or apartment. Maximum two pets per apartment. Service Animals and ESAs are exempt. Contact the Leasing Team for additional details and weight specifications, if applicable. Charged Per Pet.$25.00/mo
Max of 2. Breed Restrictions Apply.
Akbash, Akita/Akita Inu, American Bulldog, Anatolian Shepherd, Bandog/Bandogge, Beauceron, Belgian Shepherd, Black Russian Terrier, Boerboel, Briard, Bully Kutta/Bully Cutha/Bohli Kutta, Cane Corso, Chinese Shar Pei, Doberman Pinscher, Dogo Argentino, Dogue De Bordeaux, Fila Brasileiro, German Shepherd, Great Dane, Gull Dong, Jindo/ Chindo, Kangal, Kuchi/Koochee, Kuvasz, Mastiffs, Pit Bull, Perro de Presa Mallorquin, Presa Canario, Rottweiler, Tosa Inu, Wolf, Wolf-Dog Hybrids.
Max of 2. Breed Restrictions Apply.
Parking Info and Fees
- Other
Property Fee Disclaimer: Based on community-supplied data and independent market research. Subject to change without notice. May exclude fees for mandatory or optional services and usage-based utilities.
Features and Amenities
Unique Amenities
- Library
On-Site Services
- Property Manager On Site
- Recycling
- Public Transportation
- Package Service
- Maintenance On Site
Community Features
- Conference Rooms
- Clubhouse
- Corporate Housing
- Lounge
Outdoor Features
- Gated
Recreation and Fitness
- Fitness Center
- Bicycle Storage
- Pool
Interior Features
- Cable Ready
- Storage Space

Map
- Shopping
- Colleges
- Grocery
- Medical

Map
Getting Around
80 / 100 Very Walkable
80 / 100 Strong public transit
50 / 100 Fairly bikeable
60 / 100 Moderately car friendly
Getting to Know the Area
90 / 100 Restaurants
90 / 100 Cafes
90 / 100 Nightlife
80 / 100 Shopping
70 / 100 Parks
0 / 100 Noise Level
Frequently Asked Questions about Beacon 430
Where is Beacon 430 located?
Beacon 430 is located at 430 3rd Ave S near the Bayfront area of St. Petersburg, FL
What is the current rent range at Beacon 430?
Studio to 3 Bedroom Apartments at Beacon 430 currently range from $2,227 to $3,690
When is the leasing office open?
- The office Hours for Beacon 430 are
- Monday 9:00 am–6:00 pm
- Tuesday 9:00 am–6:00 pm
- Wednesday 9:00 am–6:00 pm
- Thursday 9:00 am–6:00 pm
- Friday 9:00 am–5:00 pm
- Saturday 10:00 am–5:00 pm
- Sunday Closed
Are pets allowed?
Call us today to find out our pet policy and if we allow pets
Renters Reviews and Ratings
Great things to come
Property Manager Responded
STAY AWAY FROM THIS DUMP!!!!
Property Manager Responded
Great place to call home
Property Manager Responded
Great Location- Not Great Management
Great location and staff
Nice Place to Live but don't expect your deposit back
Property Manager Responded
DONT LIVE HERE
Horrible experience
Property Manager Responded
Best in the Burg!
Unacceptable
Beacon of Light and Comfortable Living in The Burg!
Best decision ever!
Nearby Schools
Campbell Park Elementary School
John Hopkins Middle School
About GreatSchools Data on ApartmentHomeLiving.com.
Points of Interest
Time and distance from Beacon 430.
Big Box and Retail
Walgreens
Publix
Aldi
Colleges and Universities
University of South Florida, St. Petersburg Campus
Groceries
Save-A-Lot
The Fresh Market
Winn-Dixie
Hospitals
Military Bases
Governmental U.S. Coast Guard
MacDill Air Force Base
Shopping Centers
Beacon 430 has 5 shopping centers within 0.5 miles.
Nearby Neighborhoods
Rental Price Ranges in the Area
| Bedroom | Average Rent | Cheapest Rent | Highest Rent |
|---|---|---|---|
| St. Petersburg Studio Apartments | $1,756 | $1,000 | $4,301 |
| St. Petersburg 1 Bedroom Apartments | $1,911 | $949 | $9,850 |
| St. Petersburg 2 Bedroom Apartments | $2,450 | $700 | $10,000+ |
| St. Petersburg 3 Bedroom Apartments | $3,802 | $1,280 | $10,000+ |
| St. Petersburg 4 Bedroom Apartments | $11,653 | $2,500 | $10,000+ |
Browse Top Apartments in St. Petersburg
By Price
By Community Type
- St. Petersburg Apartments for Rent by Owner
- St. Petersburg Apartments with Rent Specials
- St. Petersburg Top Rated Apartments
- St. Petersburg Corporate Apartments
- St. Petersburg Furnished Apartments
- St. Petersburg Gated Apartments
- St. Petersburg Loft Apartments
- St. Petersburg Low Income Apartments
- St. Petersburg Military Apartments
- New St. Petersburg Apartments
- St. Petersburg Senior Apartments
- St. Petersburg Short-term Apartments
- St. Petersburg Student Apartments
- St. Petersburg Apartments with Utilities Included


Max of 1.