

- 1–2 Bedrooms
- $860-$960 Pricing
- 712–1,012 Square Feet
About Beamer Place Apartments
Welcome to Beamer Place Apartments, a wonderful apartment community with everything you're looking for. What sets us apart from all of the others is our exceptional "Star Services" to our residents! Flex Pay Option: Pay 1/2 on the 1st and 1/2 on the 15th! Money-Back Maintenance Guarantee, We accept all major credit/debit cards, schools within walking distance, free after-school kids club, and caring management and long-term owner.

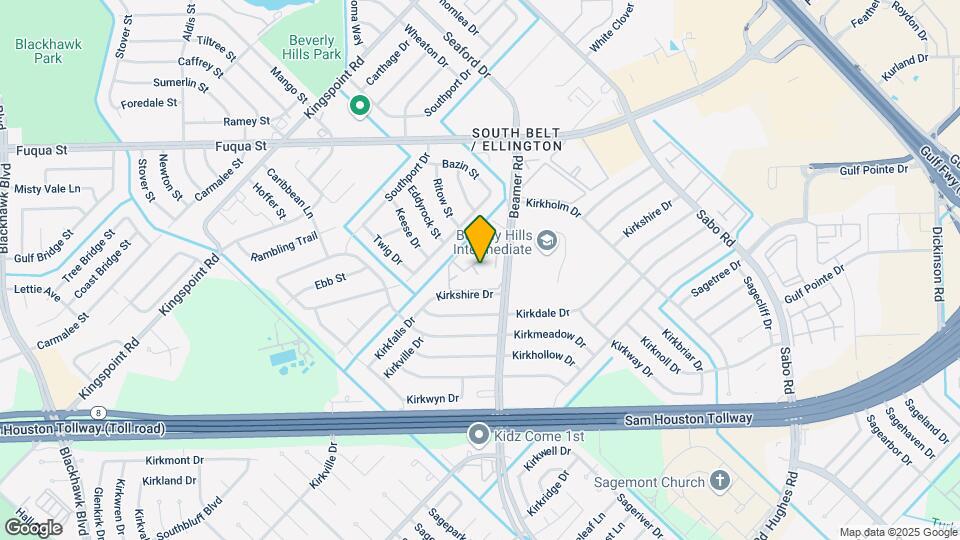
Beamer Place Apartments is located in the Southbelt Ellington Neighborhood and 77089 Zip code of Houston, TX. This community is professionally managed by SMI Realty Management

Unique Features and Amenities
- 24-Hour Central Maintenance Dispatch
- Air Conditioner
- Brushed Nickel Fixtures and Hardware
- Ceiling Fan
- Complimentary Balloon Bouquet
- Easy Access to Beltway 8 & Interstate 45
- Efficient Appliances
- Extra Storage
- Fitness Room
- Flex Pay Program (1/2 on 1st, 1/2 on 15th)
- Free Copier/Fax Service
- Full Size Washer/dryer Provided in every Home
- Money Back Maintenance Guarantee
- Monthly Resident Appreciation Events
- On Metro Bus Line
- Owner Management
- Pasadena School District
- Pets Welcome
- Plank Wood Flooring
- Private Patio or Balcony
- Resident Satisfaction Hotline
- Resident Satisfaction Questionnaires
- Townhomes Available
- Updated Units Available
Property Contact Info

- Listed by:
- Agency:
- Vendor Logo:
- Website:
- View Property Website
- Call Us:
- (346) 436-8567
- Disclaimer:
Office Hours
| Monday | 9:00 am–6:00 pm |
| Tuesday | 9:00 am–6:00 pm |
| Wednesday | 9:00 am–6:00 pm |
| Thursday | 9:00 am–6:00 pm |
| Friday | 9:00 am–6:00 pm |
| Saturday | 10:00 am–5:00 pm |
| Sunday | 1:00 pm–5:00 pm |
Floorplan Pricing and Availability
Beamer Place Apartments offers 1 to 2 Bedroom apartments starting from $860 and having 712–1,012 sq ft. Here is the current pricing and availability:
New! Interactive Property Map
1 Bedroom
Plan A
From $960
1 Bed, 1 Bath, 712 sq ftAvailable NowModel Gallery
Floorplans
Availability Details
Price Availability Date Unit Sq Ft View Details $960 Available Now 0148 712 $960 Available Now 0154 712 $960 Available Now 0156 712 Model Amenities and Features
Features
- Air Conditioning
- Balcony
- Cable Ready
- Ceiling Fans
- Heating
- Smoke Free
- Tub/Shower
- Washer/Dryer
Kitchen
- Dishwasher
- Disposal
- Freezer
- Kitchen
- Oven
- Pantry
- Range
- Refrigerator
Living Space
- Carpet
- Dining Room
- Family Room
- Hardwood Floors
- Linen Closet
- Window Coverings
Outdoor Space
- Patio
Unique Features
- Brushed Nickel Fixtures and Hardware
- Plank Wood Flooring
- Updated Units Available
Model Rent and Fees
Model Price Range
- $860 - $960
Current Available Pricing
- $960
Unit 0148 Amenities and Features
Features
- Air Conditioning
- Balcony
- Cable Ready
- Ceiling Fans
- Heating
- Smoke Free
- Tub/Shower
- Washer/Dryer
Kitchen
- Dishwasher
- Disposal
- Freezer
- Kitchen
- Oven
- Pantry
- Range
- Refrigerator
Living Space
- Carpet
- Dining Room
- Family Room
- Hardwood Floors
- Linen Closet
- Window Coverings
Outdoor Space
- Patio
Unique Features
- Brushed Nickel Fixtures and Hardware
- Plank Wood Flooring
- Updated Units Available
Unit 0148 Rent and Fees
Unit Price
- $960
Model Rent and Fees
Model Price Range
- $860 - $960
Unit 0154 Rent and Fees
Unit Price
- $960
Model Rent and Fees
Model Price Range
- $860 - $960
Unit 0156 Rent and Fees
Unit Price
- $960
Model Rent and Fees
Model Price Range
- $860 - $960
Apartment Model: Plan AFrom $8601 Bedroom, 1 Bath, 712 sq ftAvailable Now![]()
Plan A - Floorplan Apartment Unit: 0148Apartment Model: Plan A$9601 Bedroom, 1 Bath, 712 sq ftAvailable NowApartment Unit: 0154Apartment Model: Plan A$9601 Bedroom, 1 Bath, 712 sq ftAvailable NowApartment Unit: 0156Apartment Model: Plan A$9601 Bedroom, 1 Bath, 712 sq ftAvailable NowPlan C
$875
1 Bed, 1 Bath, 838 sq ftAvailable NowCheapest 1 BedroomThis is the cheapest 1 Bedroom at this PropertyModel Gallery
Floorplans
3D Tours
Availability Details
Price Availability Date Unit Sq Ft View Details $875 Available Now 0263 838 $875 October 19, 2026 0285 838 Model Amenities and Features
Features
- Air Conditioning
- Cable Ready
- Ceiling Fans
- Heating
- Tub/Shower
- Washer/Dryer
Kitchen
- Dishwasher
- Disposal
- Freezer
- Kitchen
- Oven
- Pantry
- Range
- Refrigerator
Living Space
- Carpet
- Dining Room
- Hardwood Floors
- Linen Closet
- Loft Layout
- Tile Floors
- Vinyl Flooring
- Window Coverings
Outdoor Space
- Patio
Model Rent and Fees
Model Price
- $875
Unit 0263 Amenities and Features
Features
- Air Conditioning
- Cable Ready
- Ceiling Fans
- Heating
- Tub/Shower
- Washer/Dryer
Kitchen
- Dishwasher
- Disposal
- Freezer
- Kitchen
- Oven
- Pantry
- Range
- Refrigerator
Living Space
- Carpet
- Dining Room
- Hardwood Floors
- Linen Closet
- Loft Layout
- Tile Floors
- Vinyl Flooring
- Window Coverings
Outdoor Space
- Patio
Unit 0263 Rent and Fees
Unit Price
- $875
Model Rent and Fees
Price
- $875
Unit 0285 Rent and Fees
Unit Price
- $875
Model Rent and Fees
Price
- $875
Apartment Model: Plan C$8751 Bedroom, 1 Bath, 838 sq ftAvailable NowFloorplans3D Tours![]()
Plan C - Floorplan Plan C - 3D Tour Apartment Unit: 0263Apartment Model: Plan C$8751 Bedroom, 1 Bath, 838 sq ftAvailable NowApartment Unit: 0285Apartment Model: Plan C$8751 Bedroom, 1 Bath, 838 sq ftAvailable October 19, 2026Plan B
$885
1 Bed, 1 Bath, 808 sq ftAvailable NowModel Gallery
Floorplans
Availability Details
Price Availability Date Unit Sq Ft View Details $885 Available Now 0104 808 $885 October 13, 2026 0117 808 Model Amenities and Features
Features
- Air Conditioning
- Balcony
- Cable Ready
- Ceiling Fans
- Heating
- Tub/Shower
- Washer/Dryer
Kitchen
- Dishwasher
- Disposal
- Freezer
- Kitchen
- Range
Living Space
- Carpet
- Dining Room
- Hardwood Floors
- Linen Closet
- Tile Floors
- Vinyl Flooring
- Window Coverings
Outdoor Space
- Patio
Model Rent and Fees
Model Price
- $885
Unit 0104 Amenities and Features
Features
- Air Conditioning
- Balcony
- Cable Ready
- Ceiling Fans
- Heating
- Tub/Shower
- Washer/Dryer
Kitchen
- Dishwasher
- Disposal
- Freezer
- Kitchen
- Range
Living Space
- Carpet
- Dining Room
- Hardwood Floors
- Linen Closet
- Tile Floors
- Vinyl Flooring
- Window Coverings
Outdoor Space
- Patio
Unit 0104 Rent and Fees
Unit Price
- $885
Model Rent and Fees
Price
- $885
Unit 0117 Amenities and Features
Features
- Air Conditioning
- Balcony
- Cable Ready
- Ceiling Fans
- Heating
- Tub/Shower
- Washer/Dryer
Kitchen
- Dishwasher
- Disposal
- Freezer
- Kitchen
- Range
Living Space
- Carpet
- Dining Room
- Hardwood Floors
- Linen Closet
- Tile Floors
- Vinyl Flooring
- Window Coverings
Outdoor Space
- Patio
Unit 0117 Rent and Fees
Unit Price
- $885
Model Rent and Fees
Price
- $885
Apartment Model: Plan B$8851 Bedroom, 1 Bath, 808 sq ftAvailable Now![]()
Plan B - Floorplan Apartment Unit: 0104Apartment Model: Plan B$8851 Bedroom, 1 Bath, 808 sq ftAvailable NowApartment Unit: 0117Apartment Model: Plan B$8851 Bedroom, 1 Bath, 808 sq ftAvailable October 13, 20262 Bedrooms
Plan D
2 Beds, 1 Bath, 904 sq ftAvailable SoonModel Gallery
Floorplans
3D Tours
Availability Details
Availability Date Unit Sq Ft Available Soon Plan D 904 sq ft Model Amenities and Features
Features
- Air Conditioning
- Balcony
- Cable Ready
- Ceiling Fans
- Heating
- Tub/Shower
- Washer/Dryer
Kitchen
- Dishwasher
- Disposal
- Freezer
- Kitchen
- Oven
- Pantry
- Range
- Refrigerator
Living Space
- Carpet
- Den
- Dining Room
- Hardwood Floors
- Tile Floors
- Vinyl Flooring
- Window Coverings
Outdoor Space
- Patio
Apartment Model: Plan DCall For Rates2 Bedroom, 1 Bath, 904 sq ftAvailable SoonFloorplans3D Tours![]()
Plan D - Floorplan Plan D - 3D Tour Plan E
2 Beds, 2 Baths, 1012 sq ftAvailable SoonModel Gallery
Floorplans
Availability Details
Availability Date Unit Sq Ft Available Soon Plan E 1012 sq ft Model Amenities and Features
Features
- Air Conditioning
- Balcony
- Cable Ready
- Ceiling Fans
- Heating
- Tub/Shower
- Washer/Dryer
Kitchen
- Dishwasher
- Disposal
- Freezer
- Kitchen
- Oven
- Pantry
- Range
- Refrigerator
Living Space
- Carpet
- Dining Room
- Hardwood Floors
- Linen Closet
- Tile Floors
- Vinyl Flooring
- Window Coverings
Outdoor Space
- Patio
Apartment Model: Plan ECall For Rates2 Bedroom, 2 Bath, 1012 sq ftAvailable Soon![]()
Plan E - Floorplan
Schedule a Tour
3D Tours
Property Information
- Renovated In Sep 2025
- 312 Units
- 2 Stories
- Built in 1982
Lease Terms
- 6 mo
Fees and Policies
The fees listed below are community-provided and may exclude utilities or add-ons. All payments are made directly to the property and are non-refundable unless otherwise specified.
Required Fees
One-Time Basics
- Due at Application
- Application Fee Per ApplicantiCharged per applicant.$35.00
- Due at Move-In
- Administrative FeeiCharged per unit.$50.00
Utilities
- Pest ControliCharged per unit.$4.00/mo
- Utility Trash FeeiActual fee is $4.28 Charged per unit.$5.00/mo
Other Fees and Policies
Pet Fees
- Cat
- Cat DepositiMax of 2. Charged Per Pet.$200.00
- Cat FeeiMax of 2. Charged Per Pet.$150.00
- Cat RentiCharged Per Pet.$40.00/mo
- Dog
- Dog DepositiMax of 2. Charged Per Pet.$200.00
- Dog FeeiMax of 2. Charged Per Pet.$150.00
- Dog RentiCharged Per Pet.$40.00/mo
None
Breed restrictions apply.
Max of 2. Pet fee & pet deposit per pet. Pet rent is per pet/per month.
Parking Info and Fees
- Surface Lot
- 1 Max
Property Fee Disclaimer: Based on community-supplied data and independent market research. Subject to change without notice. May exclude fees for mandatory or optional services and usage-based utilities.
Features and Amenities
On-Site Services
- Maintenance On Site
- Package Service
- Property Manager On Site
- Concierge
Community Features
- Business Center
- Walk Up
Outdoor Features
- Controlled Access
- Patio
Recreation and Fitness
- Fitness Center
- Pool
Interior Features
- Balcony
- Storage Space
- Framed Mirrors
- Heating
- Ceiling Fans
- Tub/Shower
- Cable Ready
- Washer/Dryer
- Air Conditioning
- Smoke Free
Kitchen Amenities
- Range
- Refrigerator
- Disposal
- Freezer
- Kitchen
- Dishwasher
- Pantry
- Oven
Living Area Features
- Walk In Closets
- High Ceilings
- Vinyl Flooring
- Carpet
- Linen Closet
- Tile Floors
- Window Coverings
- Den
- Dining Room
- Family Room
- Hardwood Floors
- Loft Layout

Map
- Shopping
- Colleges
- Grocery
- Medical
- Parks
- Transportation

Map
Getting Around
50 / 100 Fairly walkable
30 / 100 Limited public transit
50 / 100 Fairly bikeable
90 / 100 Exceptionally car friendly
Getting to Know the Area
70 / 100 Restaurants
40 / 100 Cafes
50 / 100 Nightlife
60 / 100 Shopping
50 / 100 Parks
50 / 100 Noise Level
Frequently Asked Questions about Beamer Place Apartments
Where is Beamer Place Apartments located?
Beamer Place Apartments is located at 11150 Beamer Rd near the Southbelt Ellington area of Houston, TX
What is the current rent range at Beamer Place Apartments?
1 Bedroom to 2 Bedroom Apartments at Beamer Place Apartments currently range from $860 to $960
When is the leasing office open?
- The office Hours for Beamer Place Apartments are
- Monday 9:00 am–6:00 pm
- Tuesday 9:00 am–6:00 pm
- Wednesday 9:00 am–6:00 pm
- Thursday 9:00 am–6:00 pm
- Friday 9:00 am–6:00 pm
- Saturday 10:00 am–5:00 pm
- Sunday 1:00 pm–5:00 pm
Are pets allowed?
Call us today to find out our pet policy and if we allow pets
Renters Reviews and Ratings
Do not choose these apartments!!
S.i.
Homey Staff
Beamer Place
Run away from this complex as fast as you can
Don’t. Move. Here.
Customer Service
Excellent staff
I love living here!
Home sweet home!
great place to live
Nearby Schools
Beverly Hills Intermediate School
Dobie High School
Atkinson Elementary School
Morris Middle School
About GreatSchools Data on ApartmentHomeLiving.com.
Points of Interest
Time and distance from Beamer Place Apartments.
Big Box and Retail
Macy's
Aldi
Target
Colleges and Universities
University of Houston Clear Lake - Clear Lake Campus
Groceries
Aldi
La Michoacana Meat Market
Mi Tienda
Hospitals
Surgery Specialty Hospitals Of America Southeast Houston
Chi St Luke's Patients Medical Center
Military Bases
Lyndon B Johnson Space Center
Parks and Recreation
Beamer Place Apartments has 2 parks within 12.4 miles, including Super Happy Fun Land, and Hermann Park.
Restaurants and Dining
Gringo's Mexican Kitchen
Coco's Crepes and Coffee House
Shopping Centers
Beamer Place Apartments has 5 shopping centers within 0.5 miles.
Nearby Neighborhoods
Rental Price Ranges in the Area
| Bedroom | Average Rent | Cheapest Rent | Highest Rent |
|---|---|---|---|
| Houston Studio Apartments | $1,335 | $347 | $5,000 |
| Houston 1 Bedroom Apartments | $1,352 | $367 | $10,000+ |
| Houston 2 Bedroom Apartments | $1,732 | $567 | $10,000+ |
| Houston 3 Bedroom Apartments | $2,332 | $686 | $10,000+ |
| Houston 4 Bedroom Apartments | $3,027 | $699 | $10,000+ |
| Houston 5 Bedroom Apartments | $7,539 | $840 | $10,000+ |
| Houston 6 Bedroom Apartments | $8,664 | $2,600 | $10,000+ |
Browse Top Apartments in Houston
By Price
- Cheap Houston Apartments
- Houston Apartments Under $500
- Houston Apartments Under $600
- Houston Apartments Under $700
- Houston Apartments Under $800
- Houston Apartments Under $900
- Houston Apartments Under $1000
- Houston Apartments Under $1200
- Houston Apartments Under $1500
- Houston Apartments Under $2000
- Houston Luxury Apartments
By Community Type
- Houston Apartments for Rent by Owner
- Houston Apartments with Rent Specials
- Houston Top Rated Apartments
- Houston Corporate Apartments
- Houston Furnished Apartments
- Houston Gated Apartments
- Houston Loft Apartments
- Houston Low Income Apartments
- Houston Military Apartments
- New Houston Apartments
- Houston Senior Apartments
- Houston Short-term Apartments
- Houston Student Apartments
- Houston Apartments with Utilities Included


Max of 2. Pet fee & pet deposit per pet. Pet rent is per pet/per month.