


- Student Housing
- 2–4 Bedrooms
- $1,170-$2,340 Pricing
- 1,200–1,800 Square Feet
About Bears Tower
Newest, largest, and closet units to Missouri State University Campus! Tower A: 4 bed, 4 bath, 2 Living Areas, PLUS Balcony! This is a perfect for any group of 4 close friends wanting to live together in style. This Floor Plan comes with large open spaces and 2 Living Areas. Trash and yard service included! Tower B: 2 bed, 2 bath, Large Living Area, Living Room OR Bedroom Balcony layout! Trash and yard service included! You get to choose a living room or bedroom balcony! Tower C: 2 bed 2 bath, Large Living Area, Balcony off the Living Room. Up to $150 in UTILITIES INCLUDED each month, plus trash and yard service! This is for you if you want extra views of campus, or you prefer to study outside. This is a perfect for those dynamic duos looking to live in a space with their own private bathrooms.
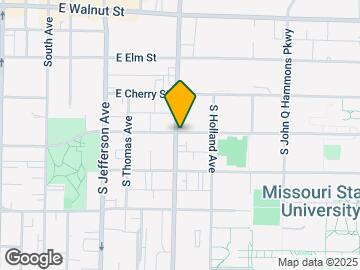
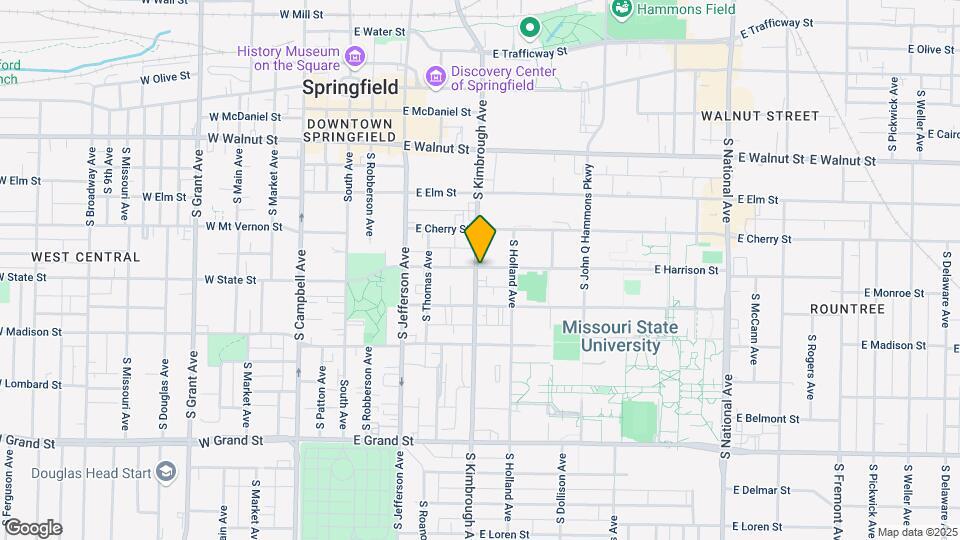
Bears Tower is located in the West Central Neighborhood and 65806 Zip code of Springfield, MO. This community is professionally managed by Roza Homes
Property Contact Info
- Listed by:
- Agency:
- Vendor Logo:
- Website:
- View Property Website
- Call Us:
- (417) 815-3295
- Disclaimer:
Office Hours
| Monday | 9:00 am–4:00 pm |
| Tuesday | 9:00 am–4:00 pm |
| Wednesday | 9:00 am–4:00 pm |
| Thursday | 9:00 am–4:00 pm |
| Friday | 9:00 am–4:00 pm |
| Saturday | Closed |
| Sunday | Closed |
Floorplan Pricing and Availability
Bears Tower offers 2 to 4 Bedroom apartments starting from $1,170 and having 1,200–1,800 sq ft. Here is the current pricing and availability:
New! Interactive Property Map
 ApartmentHomeLiving.com's new Interactive Property Map allows you to see where every available unit is located at this community.Try It Now >
2 Bedrooms
Tower B, June 1st
2 Beds, 2 Baths, 1200 sq ftAvailable SoonAvailability Details
Price Availability Date Unit Sq Ft $1,170 Available Soon Tower B, June 1st 1200 sq ft Model Amenities and Features
Features
- Air Conditioning
- Balcony
- Cable Ready
- Ceiling Fans
- Framed Mirrors
- Handrails
- Heating
- High Speed Internet Access
- Smoke Free
- Sprinkler System
- Storage Space
- Tub/Shower
- Washer/Dryer Hookup
- Wheelchair Accessible (Rooms)
Kitchen
- Dishwasher
- Disposal
- Eat-in Kitchen
- Freezer
- Granite Countertops
- Ice Maker
- Instant Hot Water
- Kitchen
- Microwave
- Oven
- Pantry
- Range
- Refrigerator
- Stainless Steel Appliances
- Warming Drawer
Model Rent and Fees
Model Price
- $1,170
Tower C, June 1st
2 Beds, 2 Baths, 1200 sq ftAvailable SoonAvailability Details
Price Availability Date Unit Sq Ft $1,320 Available Soon Tower C, June 1st 1200 sq ft Model Amenities and Features
Features
- Air Conditioning
- Balcony
- Cable Ready
- Ceiling Fans
- Framed Mirrors
- Handrails
- Heating
- High Speed Internet Access
- Smoke Free
- Sprinkler System
- Storage Space
- Tub/Shower
- Washer/Dryer Hookup
- Wheelchair Accessible (Rooms)
Kitchen
- Dishwasher
- Disposal
- Eat-in Kitchen
- Freezer
- Granite Countertops
- Ice Maker
- Instant Hot Water
- Kitchen
- Microwave
- Oven
- Pantry
- Range
- Refrigerator
- Stainless Steel Appliances
- Warming Drawer
Model Rent and Fees
Model Price
- $1,320
Tower B, July 1
2 Beds, 2 Baths, 1200 sq ftAvailable SoonAvailability Details
Price Availability Date Unit Sq Ft Deposit $1,170 Available Soon Tower B, July 1 1200 sq ft $1,200 Model Amenities and Features
Features
- Air Conditioning
- Balcony
- Cable Ready
- Ceiling Fans
- Framed Mirrors
- Heating
- High Speed Internet Access
- Smoke Free
- Sprinkler System
- Tub/Shower
- Washer/Dryer Hookup
Kitchen
- Dishwasher
- Disposal
- Freezer
- Granite Countertops
- Ice Maker
- Kitchen
- Microwave
- Oven
- Range
- Refrigerator
- Warming Drawer
Living Space
- Double Pane Windows
- Hardwood Floors
- High Ceilings
- Vinyl Flooring
- Walk-In Closets
Outdoor Space
- Patio
- Porch
Model Rent and Fees
Model Price
- $1,170
Deposit
- $1,200 deposit
Tower C, July 1st
2 Beds, 2 Baths, 1200 sq ftAvailable SoonAvailability Details
Price Availability Date Unit Sq Ft Deposit $1,170 Available Soon Tower C, July 1st 1200 sq ft $2,380 Model Amenities and Features
Features
- Air Conditioning
- Balcony
- Cable Ready
- Ceiling Fans
- Framed Mirrors
- Heating
- High Speed Internet Access
- Smoke Free
- Tub/Shower
- Washer/Dryer Hookup
Kitchen
- Freezer
- Kitchen
- Microwave
- Oven
- Range
- Refrigerator
- Warming Drawer
Living Space
- Double Pane Windows
- Large Bedrooms
- Walk-In Closets
Model Rent and Fees
Model Price
- $1,170
Deposit
- $2,380 deposit
Tower C, Aug 1st
2 Beds, 2 Baths, 1200 sq ftAvailable SoonAvailability Details
Price Availability Date Unit Sq Ft Deposit $1,320 Available Soon Tower C, Aug 1st 1200 sq ft $1,320 Model Amenities and Features
Features
- Air Conditioning
- Balcony
- Cable Ready
- Ceiling Fans
- Framed Mirrors
- Heating
- High Speed Internet Access
- Smoke Free
- Sprinkler System
- Storage Space
- Tub/Shower
- Washer/Dryer Hookup
Kitchen
- Dishwasher
- Disposal
- Freezer
- Granite Countertops
- Ice Maker
- Microwave
- Oven
- Range
- Refrigerator
Living Space
- Hardwood Floors
- High Ceilings
- Large Bedrooms
- Views
Model Rent and Fees
Model Price
- $1,320
Deposit
- $1,320 deposit
Tower C, Aug 1st
2 Beds, 2 Baths, 1200 sq ftAvailable SoonAvailability Details
Price Availability Date Unit Sq Ft Deposit $1,320 Available Soon Tower C, Aug 1st 1200 sq ft $2,000 Model Amenities and Features
Features
- Air Conditioning
- Cable Ready
- Ceiling Fans
- Framed Mirrors
- Handrails
- Heating
- Sprinkler System
- Storage Space
- Tub/Shower
- Washer/Dryer Hookup
Kitchen
- Dishwasher
- Disposal
- Freezer
- Granite Countertops
- Ice Maker
- Kitchen
- Microwave
- Oven
- Range
- Refrigerator
- Warming Drawer
Living Space
- Hardwood Floors
- High Ceilings
Model Rent and Fees
Model Price
- $1,320
Deposit
- $2,000 deposit
4 Bedrooms
Tower A, June 1
4 Beds, 4 Baths, 1800 sq ftAvailable SoonAvailability Details
Price Availability Date Unit Sq Ft $2,340 Available Soon Tower A, June 1 1800 sq ft Model Amenities and Features
Features
- Air Conditioning
- Balcony
- Cable Ready
- Ceiling Fans
- Framed Mirrors
- Handrails
- Heating
- High Speed Internet Access
- Smoke Free
- Sprinkler System
- Storage Space
- Tub/Shower
- Washer/Dryer Hookup
- Wheelchair Accessible (Rooms)
Kitchen
- Dishwasher
- Disposal
- Eat-in Kitchen
- Freezer
- Granite Countertops
- Ice Maker
- Instant Hot Water
- Kitchen
- Microwave
- Oven
- Pantry
- Range
- Refrigerator
- Stainless Steel Appliances
- Warming Drawer
Model Rent and Fees
Model Price
- $2,340
Tower A, August 1st
4 Beds, 4 Baths, 1800 sq ftAvailable SoonAvailability Details
Price Availability Date Unit Sq Ft Deposit $2,340 Available Soon Tower A, August 1st 1800 sq ft $2,400 Model Amenities and Features
Features
- Air Conditioning
- Balcony
- Cable Ready
- Ceiling Fans
- Framed Mirrors
- Heating
- Smoke Free
- Sprinkler System
- Storage Space
- Tub/Shower
- Washer/Dryer Hookup
- Wheelchair Accessible (Rooms)
Kitchen
- Dishwasher
- Disposal
- Eat-in Kitchen
- Freezer
- Granite Countertops
- Ice Maker
- Kitchen
- Microwave
- Oven
- Pantry
- Range
- Refrigerator
- Stainless Steel Appliances
- Warming Drawer
Living Space
- Dining Room
- Double Pane Windows
- Hardwood Floors
- High Ceilings
- Recreation Room
- Vinyl Flooring
- Walk-In Closets
Model Rent and Fees
Model Price
- $2,340
Deposit
- $2,400 deposit
Schedule a Tour
Property Information
- 16 Units
- 4 Stories
- Built in 2019
Lease Terms
- 12 mo
Fees and Policies
Parking Info and Fees
- Surface Lot
- Street
Property Fee Disclaimer: Based on community-supplied data and independent market research. Subject to change without notice. May exclude fees for mandatory or optional services and usage-based utilities.
Features and Amenities
Unique Amenities
- Up To $150 In Utilities Incld. @ Tower C
On-Site Services
- Trash Pickup Curbside
Recreation and Fitness
- Bicycle Storage
Interior Features
- Balcony
- Storage Space
- Framed Mirrors
- Heating
- Ceiling Fans
- High Speed Internet Access
- Tub/Shower
- Sprinkler System
- Handrails
- Cable Ready
- Washer/Dryer Hookup
- Air Conditioning
- Wheelchair Accessible (Rooms)
- Smoke Free
Kitchen Amenities
- Range
- Refrigerator
- Warming Drawer
- Disposal
- Freezer
- Stainless Steel Appliances
- Ice Maker
- Instant Hot Water
- Kitchen
- Microwave
- Oven
- Pantry
- Dishwasher
- Eat In Kitchen
- Granite Countertops
Living Area Features
- Walk In Closets
- High Ceilings
- Large Bedrooms
- Tile Floors
- Views
- Window Coverings
- Recreation Room
- Dining Room
- Family Room
- Double Pane Windows
- Vinyl Flooring
- Hardwood Floors
Outdoor Features
- Yard
- Porch
- Patio
- Lawn
Student Features
- Private Bathroom
- Walk To Campus
Map
- Shopping
- Colleges
- Grocery
- Medical
Map
Getting Around
70 / 100 Moderately walkable
30 / 100 Limited public transit
70 / 100 Moderately bikeable
50 / 100 Fairly car friendly
 details
Getting to Know the Area
80 / 100 Restaurants
70 / 100 Cafes
90 / 100 Nightlife
80 / 100 Shopping
70 / 100 Parks
90 / 100 Noise Level
Frequently Asked Questions about Bears Tower
Where is Bears Tower located?
Bears Tower is located at 600 E Harrison St near the West Central area of Springfield, MO
What is the current rent range at Bears Tower?
2 Bedroom to 4 Bedroom Apartments at Bears Tower currently range from $1,170 to $2,340
When is the leasing office open?
- The office Hours for Bears Tower are
- Monday 9:00 am–4:00 pm
- Tuesday 9:00 am–4:00 pm
- Wednesday 9:00 am–4:00 pm
- Thursday 9:00 am–4:00 pm
- Friday 9:00 am–4:00 pm
- Saturday Closed
- Sunday Closed
Are pets allowed?
Call us today to find out our pet policy and if we allow pets
Nearby Schools
Jarrett Middle School
Parkview High School
Rountree Elementary
About GreatSchools Data on ApartmentHomeLiving.com.
Points of Interest
Time and distance from Bears Tower.
Big Box and Retail
Walgreens
Petsmart
Goodwill
Colleges and Universities
Ozarks Technical Community College - Springfield Campus
Groceries
Hy-Vee
Hospitals
Lakeland Behavioral Health System
Mercy Hospital Springfield
Perimeter Behavioral Hospital Of Springfield
Shopping Centers
Bears Tower has 5 shopping centers within 1.3 miles.
Nearby Neighborhoods
Rental Price Ranges in the Area
| Bedroom | Average Rent | Cheapest Rent | Highest Rent |
|---|---|---|---|
| Springfield Studio Apartments | $1,028 | $575 | $3,375 |
| Springfield 1 Bedroom Apartments | $1,084 | $500 | $3,485 |
| Springfield 2 Bedroom Apartments | $1,324 | $575 | $9,895 |
| Springfield 3 Bedroom Apartments | $1,705 | $609 | $4,677 |
| Springfield 4 Bedroom Apartments | $1,940 | $500 | $10,000+ |
Browse Top Apartments in Springfield
By Price
- Cheap Springfield Apartments
- Springfield Apartments Under $600
- Springfield Apartments Under $700
- Springfield Apartments Under $800
- Springfield Apartments Under $900
- Springfield Apartments Under $1000
- Springfield Apartments Under $1200
- Springfield Apartments Under $1500
- Springfield Apartments Under $2000
- Springfield Luxury Apartments
By Community Type
- Springfield Apartments for Rent by Owner
- Springfield Apartments with Rent Specials
- Springfield Top Rated Apartments
- Springfield Corporate Apartments
- Springfield Furnished Apartments
- Springfield Gated Apartments
- Springfield Loft Apartments
- Springfield Low Income Apartments
- New Springfield Apartments
- Springfield Senior Apartments
- Springfield Short-term Apartments
- Springfield Student Apartments
- Springfield Apartments with Utilities Included