


- 2–4 Bedrooms
- $2,038-$2,472 Pricing
- 1,350–1,600 Square Feet
About Belair Townhomes
If you are looking for a spacious townhome in a great location with a price that fits your budget, look no further than Belair Townhomes. Our beautiful property offers two, three, and four-bedroom townhomes for rent in Manheim Township School District, one of the best districts in the country. Enjoy living just a few minutes from the shops at Belmont which include Whole Foods, various restaurants, and popular retailers. Drop-in today and select the interior features that suit your needs; from newly upgraded kitchens and baths to plank flooring and attached garages. Our professional on-site staff is ready to help you make Belair your new home.
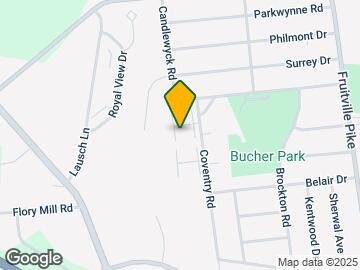
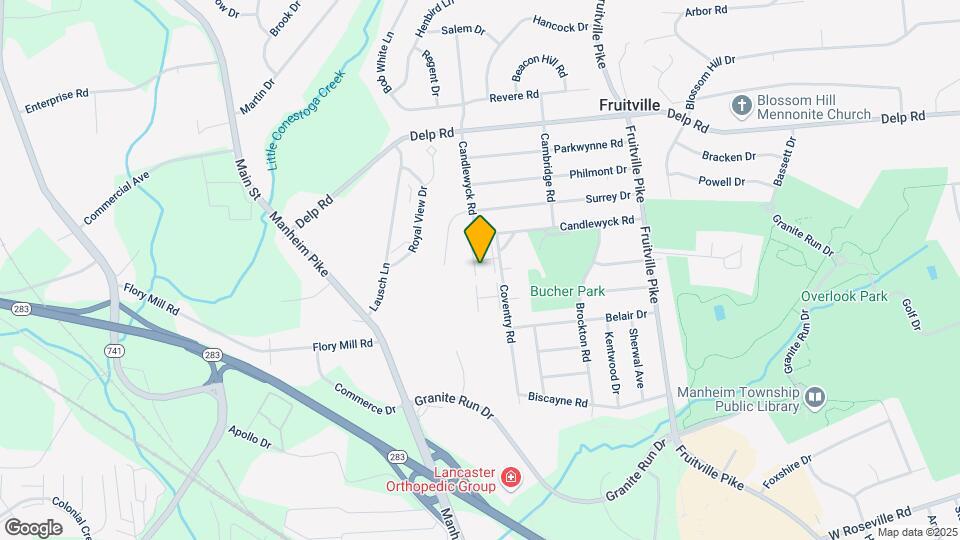
Belair Townhomes is located in the Outer Lancaster Neighborhood and 17601 Zip code of Lancaster, PA. This community is professionally managed by RP Management, Inc.
Unique Features and Amenities
- 24-hour emergency maintenance
- Ample storage
- Beautiful Landscaping
- Central Heating and Air
- Finished basements
- Free weights
- Garbage disposal
- New upgraded townhomes available
- Online payments options
- On-site management
- Oven/Range
- Patios
- Plank flooring in select homes
- Private entrances
- Short-term leases available
- Spacious closets
- Walking distance to Overlook park
- Washer and dryer in each home
Property Contact Info

- Listed by:
- Agency:
- Vendor Logo:
- Website:
- View Property Website
- Call Us:
- (717) 584-8932
- Disclaimer:
Office Hours
| Monday | 9:00 am–5:00 pm |
| Tuesday | 9:00 am–5:00 pm |
| Wednesday | 9:00 am–5:00 pm |
| Thursday | 9:00 am–5:00 pm |
| Friday | 9:00 am–5:00 pm |
| Saturday | 10:00 am–2:00 pm |
| Sunday | Closed |
Floorplan Pricing and Availability
Belair Townhomes offers 2 to 4 Bedroom apartments starting from $1,802 and having 1,350–1,600 sq ft. Here is the current pricing and availability:
New! Interactive Property Map
2 Bedrooms
Hamilton
2 Beds, 1.5 Baths, 1350 sq ftModel Gallery
Floorplans
Availability Details
Price Availability Date Unit Sq Ft From $1,864 Call for Availability Hamilton 1350 sq ft Model Amenities and Features
Features
- Air Conditioning
- Cable Ready
- Ceiling Fans
- Heating
- Tub/Shower
- Washer/Dryer
Kitchen
- Dishwasher
- Disposal
- Eat-in Kitchen
- Kitchen
- Range
Living Space
- Carpet
- Den
- Dining Room
- Hardwood Floors
- Tile Floors
- Vinyl Flooring
- Walk-In Closets
- Window Coverings
Model Rent and Fees
Model Price Range
- $1,864 - $3,159
Apartment Model: HamiltonFrom $1,8642 Bedroom, 1.5 Bath, 1350 sq ftUnavailable![]()
Hamilton - Floorplan Cumberland
2 Beds, 1.5 Baths, 1400 sq ftModel Gallery
Floorplans
Availability Details
Price Availability Date Unit Sq Ft From $1,802 Call for Availability Cumberland 1400 sq ft Model Amenities and Features
Features
- Ceiling Fans
- Heating
- Tub/Shower
- Washer/Dryer
Kitchen
- Dishwasher
- Disposal
- Eat-in Kitchen
- Kitchen
- Range
Living Space
- Carpet
- Den
- Dining Room
- Hardwood Floors
- Tile Floors
- Vinyl Flooring
- Walk-In Closets
- Window Coverings
Model Rent and Fees
Model Price Range
- $1,802 - $2,981
Apartment Model: CumberlandFrom $1,8022 Bedroom, 1.5 Bath, 1400 sq ftUnavailable![]()
Cumberland - Floorplan 3 Bedrooms
Piedmont
From $2,465
3 Beds, 1.5 Baths, 1400 sq ftAvailable NowModel Gallery
Floorplans
Availability Details
Price Availability Date Unit Sq Ft $2,465 Available Now 5180 1400 Unit 5180 Amenities and Features
Features
- Air Conditioning
- Cable Ready
- Ceiling Fans
- Heating
- Tub/Shower
- Washer/Dryer
Kitchen
- Dishwasher
- Disposal
- Eat-in Kitchen
- Kitchen
- Range
Living Space
- Carpet
- Den
- Dining Room
- Hardwood Floors
- Tile Floors
- Vinyl Flooring
- Walk-In Closets
- Window Coverings
Unit 5180 Rent and Fees
Unit Price
- $2,465
Model Rent and Fees
Model Price Range
- $2,465 - $4,015
Apartment Model: PiedmontFrom $2,4653 Bedroom, 1.5 Bath, 1400 sq ftAvailable Now![]()
Piedmont - Floorplan Apartment Unit: 5180Apartment Model: Piedmont$2,4653 Bedroom, 1.5 Bath, 1400 sq ftAvailable NowSusquehanna
From $2,272
3 Beds, 1.5 Baths, 1590 sq ftAvailable Aug 28Model Gallery
Floorplans
Availability Details
Price Availability Date Unit Sq Ft View Details $2,322 August 28, 2026 2194 1590 $2,472 August 31, 2026 2318 1590 $2,272 September 25, 2026 2364 1590 Model Amenities and Features
Features
- Ceiling Fans
- Heating
- Tub/Shower
- Washer/Dryer
Kitchen
- Dishwasher
- Disposal
- Eat-in Kitchen
- Kitchen
- Range
Living Space
- Carpet
- Den
- Dining Room
- Hardwood Floors
- Tile Floors
- Vinyl Flooring
- Walk-In Closets
- Window Coverings
Model Rent and Fees
Model Price Range
- $2,272 - $4,074
Current Available Pricing
- $2,272 - $2,472
Unit 2194 Amenities and Features
Features
- Ceiling Fans
- Heating
- Tub/Shower
- Washer/Dryer
Kitchen
- Dishwasher
- Disposal
- Eat-in Kitchen
- Kitchen
- Range
Living Space
- Carpet
- Den
- Dining Room
- Hardwood Floors
- Tile Floors
- Vinyl Flooring
- Walk-In Closets
- Window Coverings
Unit 2194 Rent and Fees
Unit Price
- $2,322
Model Rent and Fees
Model Price Range
- $2,272 - $4,074
Unit 2318 Amenities and Features
Features
- Ceiling Fans
- Heating
- Tub/Shower
- Washer/Dryer
Kitchen
- Dishwasher
- Disposal
- Eat-in Kitchen
- Kitchen
- Range
Living Space
- Carpet
- Den
- Dining Room
- Hardwood Floors
- Tile Floors
- Vinyl Flooring
- Walk-In Closets
- Window Coverings
Unit 2318 Rent and Fees
Unit Price
- $2,472
Model Rent and Fees
Model Price Range
- $2,272 - $4,074
Unit 2364 Amenities and Features
Features
- Ceiling Fans
- Heating
- Tub/Shower
- Washer/Dryer
Kitchen
- Dishwasher
- Disposal
- Eat-in Kitchen
- Kitchen
- Range
Living Space
- Carpet
- Den
- Dining Room
- Hardwood Floors
- Tile Floors
- Vinyl Flooring
- Walk-In Closets
- Window Coverings
Unit 2364 Rent and Fees
Unit Price
- $2,272
Model Rent and Fees
Model Price Range
- $2,272 - $4,074
Apartment Model: SusquehannaFrom $2,2723 Bedroom, 1.5 Bath, 1590 sq ftAvailable August 28, 2026![]()
Susquehanna - Floorplan Apartment Unit: 2194Apartment Model: Susquehanna$2,3223 Bedroom, 1.5 Bath, 1590 sq ftAvailable August 28, 2026Apartment Unit: 2318Apartment Model: Susquehanna$2,4723 Bedroom, 1.5 Bath, 1590 sq ftAvailable August 31, 2026Apartment Unit: 2364Apartment Model: Susquehanna$2,2723 Bedroom, 1.5 Bath, 1590 sq ftAvailable September 25, 20264 Bedrooms
Belair
From $2,038
4 Beds, 1.5 Baths, 1600 sq ftAvailable NowModel Gallery
Floorplans
Availability Details
Price Availability Date Unit Sq Ft View Details $2,241 Available Now 2304 1600 $2,238 August 31, 2026 2248 1600 $2,038 September 30, 2026 2199 1600 Model Amenities and Features
Features
- Ceiling Fans
- Heating
- High Speed Internet Access
- Smoke Free
- Tub/Shower
- Washer/Dryer
Kitchen
- Dishwasher
- Disposal
- Eat-in Kitchen
- Kitchen
- Oven
- Range
- Refrigerator
Model Rent and Fees
Model Price Range
- $2,038 - $3,715
Current Available Pricing
- $2,038 - $2,241
Unit 2304 Rent and Fees
Unit Price
- $2,241
Model Rent and Fees
Model Price Range
- $2,038 - $3,715
Unit 2248 Rent and Fees
Unit Price
- $2,238
Model Rent and Fees
Model Price Range
- $2,038 - $3,715
Unit 2199 Rent and Fees
Unit Price
- $2,038
Model Rent and Fees
Model Price Range
- $2,038 - $3,715
Apartment Model: BelairFrom $2,0384 Bedroom, 1.5 Bath, 1600 sq ftAvailable Now![]()
Belair - Floorplan Apartment Unit: 2304Apartment Model: Belair$2,2414 Bedroom, 1.5 Bath, 1600 sq ftAvailable NowApartment Unit: 2248Apartment Model: Belair$2,2384 Bedroom, 1.5 Bath, 1600 sq ftAvailable August 31, 2026Apartment Unit: 2199Apartment Model: Belair$2,0384 Bedroom, 1.5 Bath, 1600 sq ftAvailable September 30, 2026
Schedule a Tour
Property Information
- Renovated In 1985
- 208 Units
- 3 Stories
- Built in 1978
Lease Terms
- 3, 6, 9, 12, 15 mo
Fees and Policies
Pet Policy and Fees
Cats
None
Comments: 2 pet limit maximum
Dogs
None
Comments: 2 pet limit maximum
Parking Info and Fees
- Surface Lot
- 1 Max
- Covered
- Street
- Garage Parking
- Other
Property Fee Disclaimer: Based on community-supplied data and independent market research. Subject to change without notice. May exclude fees for mandatory or optional services and usage-based utilities.
Features and Amenities
On-Site Services
- Maintenance On Site
- Recycling
- 24 Hour Access
Community Features
- Walk Up
Recreation and Fitness
- Fitness Center
- Basketball Court
Interior Features
- Tub/Shower
- Heating
- Ceiling Fans
- High Speed Internet Access
- Washer/Dryer
- Smoke Free
Kitchen Amenities
- Range
- Refrigerator
- Oven
- Dishwasher
- Eat In Kitchen
- Disposal
- Kitchen
Living Area Features
- Walk In Closets
- Basement
- Den
- Dining Room
- Vinyl Flooring
- Carpet
- Tile Floors
- Window Coverings
- Hardwood Floors
Outdoor Features
- Patio

Map
- Shopping
- Colleges
- Grocery
- Medical

Map
Getting Around
50 / 100 Fairly walkable
50 / 100 Fairly bikeable
90 / 100 Exceptionally car friendly
Getting to Know the Area
50 / 100 Restaurants
30 / 100 Cafes
40 / 100 Nightlife
40 / 100 Shopping
70 / 100 Parks
100 / 100 Noise Level
Frequently Asked Questions about Belair Townhomes
Where is Belair Townhomes located?
Belair Townhomes is located at 590 Candlewyck Rd near the Outer Lancaster area of Lancaster, PA
What is the current rent range at Belair Townhomes?
2 Bedroom to 4 Bedroom Apartments at Belair Townhomes currently range from $1,802 to $4,074
When is the leasing office open?
- The office Hours for Belair Townhomes are
- Monday 9:00 am–5:00 pm
- Tuesday 9:00 am–5:00 pm
- Wednesday 9:00 am–5:00 pm
- Thursday 9:00 am–5:00 pm
- Friday 9:00 am–5:00 pm
- Saturday 10:00 am–2:00 pm
- Sunday Closed
Are pets allowed?
Call us today to find out our pet policy and if we allow pets
Renters Reviews and Ratings
The dumpster of Lancaster
Great place to live
Property Manager Responded
Great Place to live!
Property Manager Responded
I love Belair
Property Manager Responded
Close to the city
Property Manager Responded
Love it here
Property Manager Responded
This is very miss leading. These apartments are way too overpriced for nothing special.
Property Manager Responded
Management needs much improvement
Spacious but no amenities
Nearby Schools
Manheim Twp Middle School
Bucher School
Manheim Twp High School
Landis Run Intermediate School
About GreatSchools Data on ApartmentHomeLiving.com.
Points of Interest
Time and distance from Belair Townhomes.
Big Box and Retail
Carmax
Petsmart
Target
Colleges and Universities
Groceries
Wegman's
Whole Foods
Aldi
Hospitals
Lancaster Behavioral Health Hospital
Lancaster General Hospital
Upmc Lititz
Shopping Centers
Belair Townhomes has 5 shopping centers within 0.9 miles.
Nearby Neighborhoods
Rental Price Ranges in the Area
| Bedroom | Average Rent | Cheapest Rent | Highest Rent |
|---|---|---|---|
| Lancaster Studio Apartments | $1,433 | $260 | $2,850 |
| Lancaster 1 Bedroom Apartments | $1,770 | $895 | $3,279 |
| Lancaster 2 Bedroom Apartments | $2,155 | $1,125 | $3,720 |
| Lancaster 3 Bedroom Apartments | $2,584 | $1,395 | $4,243 |
| Lancaster 4 Bedroom Apartments | $2,172 | $2,038 | $2,241 |
| 2 Bedroom Homes | $1,538 | $1,200 | $1,850 |
| 3 Bedroom Homes | $2,210 | $1,650 | $3,695 |
| 4 Bedroom Homes | $2,561 | $1,550 | $6,000 |
| 5 Bedroom Homes | $2,078 | $1,800 | $2,285 |
Browse Top Apartments in Lancaster
By Price
By Community Type
- Lancaster Apartments for Rent by Owner
- Lancaster Apartments with Rent Specials
- Lancaster Top Rated Apartments
- Lancaster Corporate Apartments
- Lancaster Furnished Apartments
- Lancaster Gated Apartments
- Lancaster Loft Apartments
- New Lancaster Apartments
- Lancaster Senior Apartments
- Lancaster Short-term Apartments
- Lancaster Student Apartments
- Lancaster Apartments with Utilities Included


Property Manager Responded