

Request Notification
Belara at Lakeland
Auburn, WA 98092

- 1–3 Bedrooms
- 703–1,210 Square Feet
About Belara at Lakeland
Experience the best in refined living at Belara at Lakeland. Choose between one, two, and three bedroom apartments for rent ranging from 779 to 1,269 square feet. Enjoy spacious layouts featuring lofty nine-foot ceilings, and premium plank flooring for an added touch of designed elegance. Proving the ideal chef inspiration, savor stately granite countertops, a choice of cherry or maple cabinetry, and the finest modern appliances in every kitchen. For your convenience, extra storage and in-home washers and dryers will perfectly fit your needs. Grab a blanket and cozy up by the fireplace on cooler Auburn nights. With stunning views surrounding you, look out at the beautiful sky from your very own balcony. The comfort of home and the pleasures of a resort are yours at Belara at Lakeland. Text us for details:
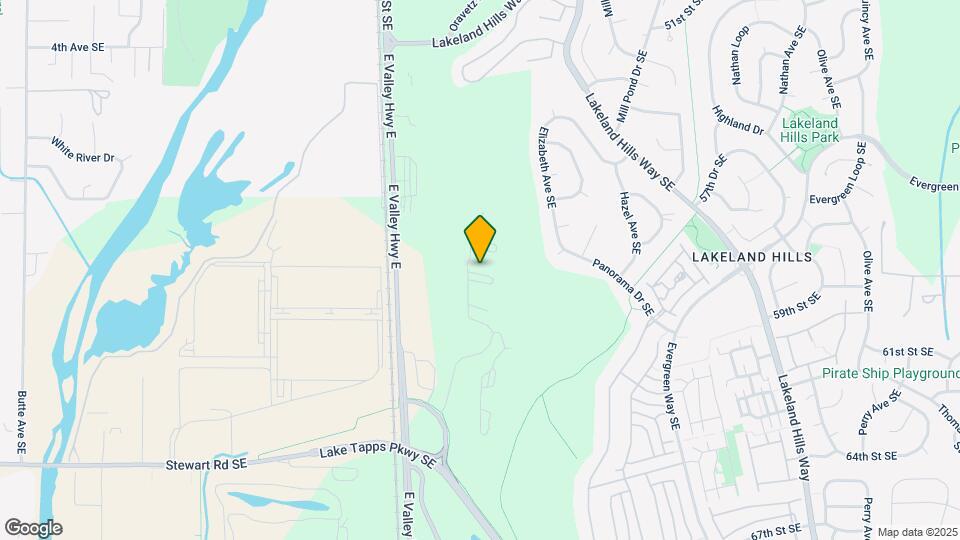
Belara at Lakeland is located in the Outlying Puyallup Neighborhood and 98092 Zip code of Auburn, WA.
Unique Features and Amenities
- Accepts Electronic Payments
- ADA Accessible Units*
- Additional Storage Available
- Air Conditioning*
- Bark Park
- Built-in Microwave with Exhaust Fan
- Cable/High Speed Internet Available
- Cherry or Maple Cabinetry
- Close to Freeway Access
- Custom Fit Window Blinds
- Electric Fireplace
- In-Unit Laundry
- Movie Theater
- Newly Renovated Homes Available
- Nine-foot Ceilings
- Peloton Bikes
- Private Balcony or Patio
- Stainless Steel Appliances *
- Uncovered Parking Available
- Wood-Inspired Plank Flooring*
Property Contact Info
Office Hours
| Monday | Closed |
| Tuesday | 10:00 am–6:00 pm |
| Wednesday | 10:00 am–6:00 pm |
| Thursday | 10:00 am–6:00 pm |
| Friday | 10:00 am–6:00 pm |
| Saturday | 10:00 am–5:00 pm |
| Sunday | Closed |
Floorplan Pricing and Availability
New! Interactive Property Map
1 Bedroom
Show Unavailable FloorplansPrimo Renovated
1 Bed, 1 Bath, 703-741 sq ftAvailable NowModel Gallery
Floorplans
Availability Details
Availability Date Unit Sq Ft Deposit Available Now H403 703 $250 Available Now H303 703 $250 Available Now D410 703 $250 Apartment Model: Primo Renovated1 Bedroom, 1 Bath, 703-741 sq ftAvailable NowFloor plans are artist's rendering. All dimensions are approximate. Actual product and specifications may vary in dimension or detail. Not all features are available in every rental home. Please see a representative for details.
![]()
Primo Renovated - Floorplan Apartment Unit: H403Apartment Model: Primo Renovated1 Bedroom, 1 Bath, 703 sq ftAvailable NowApartment Unit: H303Apartment Model: Primo Renovated1 Bedroom, 1 Bath, 703 sq ftAvailable NowApartment Unit: D410Apartment Model: Primo Renovated1 Bedroom, 1 Bath, 703 sq ftAvailable NowPrimo
1 Bed, 1 Bath, 703 sq ftModel Gallery
Floorplans
Photos
Availability Details
Availability Date Unit Sq Ft Unavailable Primo 703 sq ft Apartment Model: Primo1 Bedroom, 1 Bath, 703 sq ftUnavailableFloorplansPhotos![]()
Primo - Image 1 ![]()
Primo - Image 2 ![]()
Primo - Image 3 ![]()
Primo - Image 4 Floor plans are artist's rendering. All dimensions are approximate. Actual product and specifications may vary in dimension or detail. Not all features are available in every rental home. Please see a representative for details.
![]()
Primo - Floorplan 2 Bedrooms
Show Unavailable FloorplansModa Renovated
2 Beds, 1 Bath, 963 sq ftAvailable NowModel Gallery
Floorplans
Availability Details
Availability Date Unit Sq Ft Deposit Available Now F308 963 $250 Available Now J301 963 $250 Available Now J306 963 $250 Apartment Model: Moda Renovated2 Bedroom, 1 Bath, 963 sq ftAvailable NowFloor plans are artist's rendering. All dimensions are approximate. Actual product and specifications may vary in dimension or detail. Not all features are available in every rental home. Please see a representative for details.
![]()
Moda Renovated - Floorplan Apartment Unit: F308Apartment Model: Moda Renovated2 Bedroom, 1 Bath, 963 sq ftAvailable NowApartment Unit: J301Apartment Model: Moda Renovated2 Bedroom, 1 Bath, 963 sq ftAvailable NowApartment Unit: J306Apartment Model: Moda Renovated2 Bedroom, 1 Bath, 963 sq ftAvailable NowBella Renovated
2 Beds, 2 Baths, 1031-1046 sq ftAvailable NowLargest 2 BedroomThis is the largest 2 Bedroom at this PropertyModel Gallery
Floorplans
Availability Details
Availability Date Unit Sq Ft Deposit Available Now D301 1031 $250 Available Now N312 1031 $250 Available Now D411 1031 $250 Apartment Model: Bella Renovated2 Bedroom, 2 Bath, 1031-1046 sq ftAvailable NowFloor plans are artist's rendering. All dimensions are approximate. Actual product and specifications may vary in dimension or detail. Not all features are available in every rental home. Please see a representative for details.
![]()
Bella Renovated - Floorplan Apartment Unit: D301Apartment Model: Bella Renovated2 Bedroom, 2 Bath, 1031 sq ftAvailable NowApartment Unit: N312Apartment Model: Bella Renovated2 Bedroom, 2 Bath, 1031 sq ftAvailable NowApartment Unit: D411Apartment Model: Bella Renovated2 Bedroom, 2 Bath, 1031 sq ftAvailable NowModa
2 Beds, 1 Bath, 963 sq ftAvailable Sep 27Cheapest 2 BedroomThis is the cheapest 2 Bedroom at this PropertyModel Gallery
Floorplans
Availability Details
Availability Date Unit Sq Ft Deposit September 27, 2026 H401 963 $250 Apartment Model: Moda2 Bedroom, 1 Bath, 963 sq ftAvailable September 27, 2026Floor plans are artist's rendering. All dimensions are approximate. Actual product and specifications may vary in dimension or detail. Not all features are available in every rental home. Please see a representative for details.
![]()
Moda - Floorplan Apartment Unit: H401Apartment Model: Moda2 Bedroom, 1 Bath, 963 sq ftAvailable September 27, 2026Bella
2 Beds, 2 Baths, 1031 sq ftModel Gallery
Floorplans
Availability Details
Availability Date Unit Sq Ft Unavailable Bella 1031 sq ft Apartment Model: Bella2 Bedroom, 2 Bath, 1031 sq ftUnavailableFloor plans are artist's rendering. All dimensions are approximate. Actual product and specifications may vary in dimension or detail. Not all features are available in every rental home. Please see a representative for details.
![]()
Bella - Floorplan 3 Bedrooms
Show Unavailable FloorplansGrande Renovated
3 Beds, 2 Baths, 1190-1210 sq ftAvailable NowModel Gallery
Floorplans
Availability Details
Availability Date Unit Sq Ft Deposit Available Now F202 1190 $250 September 5, 2026 H108 1210 $250 September 11, 2026 J207 1190 $250 Apartment Model: Grande Renovated3 Bedroom, 2 Bath, 1190-1210 sq ftAvailable NowFloor plans are artist's rendering. All dimensions are approximate. Actual product and specifications may vary in dimension or detail. Not all features are available in every rental home. Please see a representative for details.
![]()
Grande Renovated - Floorplan Apartment Unit: F202Apartment Model: Grande Renovated3 Bedroom, 2 Bath, 1190 sq ftAvailable NowApartment Unit: H108Apartment Model: Grande Renovated3 Bedroom, 2 Bath, 1210 sq ftAvailable September 5, 2026Apartment Unit: J207Apartment Model: Grande Renovated3 Bedroom, 2 Bath, 1190 sq ftAvailable September 11, 2026Grande
3 Beds, 2 Baths, 1190 sq ftModel Gallery
Floorplans
Availability Details
Availability Date Unit Sq Ft Unavailable Grande 1190 sq ft Apartment Model: Grande3 Bedroom, 2 Bath, 1190 sq ftUnavailableFloor plans are artist's rendering. All dimensions are approximate. Actual product and specifications may vary in dimension or detail. Not all features are available in every rental home. Please see a representative for details.
![]()
Grande - Floorplan
Property Information
- 430 Units
- 3 Stories
- Built in 2006
Lease Terms
- 12 mo
- Short Term Lease Options
Fees and Policies
The fees listed below are community-provided and may exclude utilities or add-ons. All payments are made directly to the property and are non-refundable unless otherwise specified.
Required Fees
Utilities
- Utility - Electric - Third PartyiMax of 1. Usage-Based (Utilities). Amount for provision and consumption of electric paid to a third party.Varies/mo
- Pest Control ServicesiMax of 1. Amount for pest control services.$3/mo
- Utility - Billing Administrative FeeiMax of 1. Amount to manage utility services billing.$5/mo
- Utility - SeweriMax of 1. Usage-Based (Utilities). Amount for provision of sewer services.Varies/mo
- Trash Services - HaulingiMax of 1. Amount for shared trash/waste services.Varies/mo
- Utility - WateriMax of 1. Usage-Based (Utilities). Amount for provision and consumption of water.Varies/mo
- Common Area - GasiMax of 1. Usage-Based (Utilities). Shared amount for common area gas usage.Varies/mo
One-Time Basics
- Due at Application
- Application FeeiMax of 1. Amount to process application, initiate screening, and take a rental home off the market.$45
- Holding Deposit (Refundable)iMax of 1. Amount to hold rental home off the market at time of application. Amount applied to security deposit and/or amounts owed upon application approval. Refundable per terms of application.$250
- Due at Move-In
- Administrative FeeiMax of 1. Amount to facilitate move-in process for a resident.$250
- Security Deposit (Refundable)iMax of 1. Amount intended to be held through residency that may be applied toward amounts owed at move-out. Refunds processed per application and lease terms.$250
- Due at Move-Out
- Utility - Final Bill FeeiMax of 1. Amount billed to calculate final utility statement.$10
Other Fees and Policies
Situational Fees
- Intra-Community Transfer FeeiMax of 1. Amount due when transferring to another rental unit within community.$500/per occurrence
- Late FeeiMax of 1. Amount for paying after rent due date; per terms of lease.$10/per occurrence
- Lease Violation - VehicleiMax of 1. Amount for violation of community vehicle policies.$50/per occurrence
- Reletting FeeiMax of 1. Marketing fee related to early lease termination; excludes rent and other charges.$500/per occurrence
- Utility - Vacant Cost RecoveryiMax of 1. Usage-Based (Utilities). Amount for utility usage not transferred to resident responsibility any time during occupancy.Varies/per occurrence
- Returned Payment Fee (NSF)iMax of 1. Amount for returned payment.$75/per occurrence
- Utility - Vacant Processing FeeiMax of 1. Amount for failing to transfer utilities into resident name.$50/per occurrence
- Renters Liability Only - Non-ComplianceiMax of 1. Amount for not maintaining required Renters Liability Policy.$10.75/per occurrence
Personal Add-Ons
- Renters Liability/Content - Property ProgramiMax of 1. Amount to participate in the property Renters Liability Program.$14.5/mo
Max of 1.
Pet Fees
- Pet Deposit (Refundable)iMax of 2. Amount for pet living in rental home. May be assessed per pet or per rental home, based on lease requirements. Refunds processed per lease terms.$250
- Pet FeeiMax of 2. Amount to facilitate authorized pet move-in.$250
- Pet RentiMax of 1. Monthly amount for authorized pet.$40/mo
Max of 2.
Dogs
None
Comments: | Restrictions: None
Cats
None
Comments: | Restrictions: None
Others
AllowedParking Fees
- Parking - Vehicle RegistrationiMax of 1. Amount for authorized vehicle registration.$40
- Covered
- Parking FeeiMax of 1. Amount for covered parking space/services. May be subject to availability.$70/mo
- Other
- Garage Parking
- Covered
- Surface Lot
- Covered
- Garage Parking
- Other
Max of 1.
Max of 1.
Additional Parking Options
Property Fee Disclaimer: Total Monthly Leasing Price includes base rent, all monthly mandatory and any user-selected optional fees. Excludes variable, usage-based, and required charges due at or prior to move-in or at move-out. Security Deposit may change based on screening results, but total will not exceed legal maximums. Some items may be taxed under applicable law. Some fees may not apply to rental homes subject to an affordable program. All fees are subject to application and/or lease terms. Prices and availability subject to change. Resident is responsible for damages beyond ordinary wear and tear. Resident may need to maintain insurance and to activate and maintain utility services, including but not limited to electricity, water, gas, and internet, per the lease. Additional fees may apply as detailed in the application and/or lease agreement, which can be requested prior to applying. Pets: Pet breed and other pet restrictions apply. Rentable Items: All Parking, storage, and other rentable items are subject to availability. Final pricing and availability will be determined during lease agreement. See Leasing Agent for details.
Features and Amenities
Living Area Features
- Walk In Closets
Map
- Shopping
- Colleges
- Grocery
- Medical
- Transportation
- Nearby Properties

Map
Getting Around
20 / 100 Somewhat walkable
40 / 100 Fairly bikeable
90 / 100 Exceptionally car friendly
Getting to Know the Area
40 / 100 Restaurants
30 / 100 Cafes
20 / 100 Nightlife
20 / 100 Shopping
40 / 100 Parks
100 / 100 Noise Level
Renters Reviews and Ratings
Verified Renter
Property Manager Responded
Verified Renter
Property Manager Responded
Verified Renter
Property Manager Responded
Verified Renter
Property Manager Responded
Verified Renter
Property Manager Responded
Verified Renter
Property Manager Responded
Verified Renter
Verified Renter
Verified Renter
Verified Renter
Verified Renter
Nearby Schools
Dieringer Heights Elementary
Lake Tapps Elementary
North Tapps Middle School
Auburn Riverside High School
About GreatSchools Data on ApartmentHomeLiving.com.
Points of Interest
Time and distance from Belara at Lakeland.
Big Box and Retail
Albertson's
Safeway
Lowe's
Colleges and Universities
Groceries
Albertson's
Safeway
Winco Foods
Hospitals
Multicare Auburn Medical Center
St. Francis Community Hospital
Multicare Good Samaritan Hospital
Shopping Centers
Belara at Lakeland has 5 shopping centers within 1.1 miles.
Transit Stations
Nearby Neighborhoods
Rental Price Ranges in the Area
| Bedroom | Average Rent | Cheapest Rent | Highest Rent |
|---|---|---|---|
| Auburn Studio Apartments | $1,542 | $1,200 | $1,770 |
| Auburn 1 Bedroom Apartments | $1,580 | $999 | $2,790 |
| Auburn 2 Bedroom Apartments | $1,971 | $1,299 | $4,500 |
| Auburn 3 Bedroom Apartments | $2,340 | $1,700 | $4,500 |
| Auburn 4 Bedroom Apartments | $2,738 | $2,427 | $4,200 |
| 2 Bedroom Homes | $1,997 | $1,545 | $2,295 |
| 3 Bedroom Homes | $3,148 | $2,450 | $4,000 |
| 4 Bedroom Homes | $3,757 | $3,150 | $5,700 |
| 5 Bedroom Homes | $3,664 | $2,998 | $4,195 |
| 6 Bedroom Homes | $5,350 | $5,200 | $5,500 |
Nearby Apartments
Nearby Homes
Did You Know?
The average Auburn 2 Bedroom Apartment is $1,971.


Max of 1.