

Request Notification
Bell Valencia
Valencia, CA 91355

- Studio–2 Bedrooms
- 491–1,422 Square Feet
About Bell Valencia
Life at Our Community is Like Nowhere ElseBell Valencia is a luxurious apartment community that boasts park-like landscaping and quiet homes, nestled between mature trees that provide plenty of shade. The gated property includes gorgeous architecture and recently renovated apartments. We offer studio, one, and two-bedroom apartments and three-bedroom townhomes.
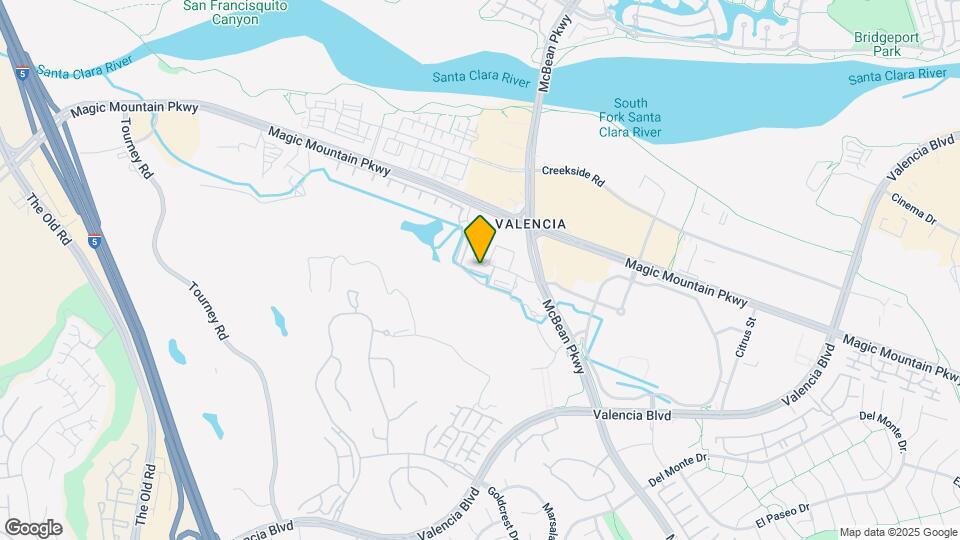
Bell Valencia is located in the Valencia Neighborhood and 91355 Zip code of Valencia, CA.
Unique Features and Amenities
- 24-hour fitness studio
- 24-hour maintenance
- Air Conditioner
- Attached garages available
- Breakfast bar
- Close to public transportation
- conference room
- Cozy clubhouse
- Deluxe Rehab 1
- Designer cabinetry
- Extra Storage
- Gated community
- Heated spa
- Lush landscaping
- Patio/Balcony
- Stainless steel appliance package
- storage units
- View
- washer/dryer in-unit
- window covering
- Wood plank-inspired flooring
Property Contact Info
Office Hours
| Monday | 10:00 am–6:00 pm |
| Tuesday | 10:00 am–6:00 pm |
| Wednesday | 10:00 am–6:00 pm |
| Thursday | 10:00 am–6:00 pm |
| Friday | 10:00 am–6:00 pm |
| Saturday | 10:00 am–5:00 pm |
| Sunday | Closed |
Floorplan Pricing and Availability
New! Interactive Property Map
Studio
Floorplan S1A
Studio, 1 Bath, 491 sq ftModel Gallery
Floorplans
Availability Details
Availability Date Unit Sq Ft Unavailable S1A 491 sq ft Model Amenities and Features
Features
- Smoke Free
Apartment Model: S1AStudio, 1 Bath, 491 sq ftUnavailable![]()
S1A - Floorplan 1 Bedroom
Show Unavailable FloorplansFloorplan A1A
1 Bed, 1 Bath, 717 sq ftAvailable NowCheapest 1 BedroomThis is the cheapest 1 Bedroom at this PropertyModel Gallery
Floorplans
Availability Details
Availability Date Unit Sq Ft View Details Available Now 001-1302 717 July 23, 2026 008-8303 717 Model Amenities and Features
Features
- Smoke Free
Unit 001-1302 Amenities and Features
Features
- Smoke Free
Unique Features
- Deluxe Rehab 1
Unit 008-8303 Amenities and Features
Features
- Smoke Free
Unique Features
- Deluxe Rehab 1
Apartment Model: A1A1 Bedroom, 1 Bath, 717 sq ftAvailable Now![]()
A1A - Floorplan Apartment Unit: 001-1302Apartment Model: A1A1 Bedroom, 1 Bath, 717 sq ftAvailable NowApartment Unit: 008-8303Apartment Model: A1A1 Bedroom, 1 Bath, 717 sq ftAvailable July 23, 2026Floorplan A1B
1 Bed, 1 Bath, 730 sq ftAvailable Jul 23Model Gallery
Floorplans
Availability Details
Availability Date Unit Sq Ft View Details July 23, 2026 006-6308 730 July 24, 2026 005-5207 730 August 24, 2026 005-5307 730 Model Amenities and Features
Features
- Smoke Free
Unit 006-6308 Amenities and Features
Features
- Smoke Free
Unique Features
- Deluxe Rehab 1
Unit 005-5207 Amenities and Features
Features
- Smoke Free
Unique Features
- Deluxe Rehab 1
Unit 005-5307 Amenities and Features
Features
- Smoke Free
Unique Features
- Deluxe Rehab 1
Apartment Model: A1B1 Bedroom, 1 Bath, 730 sq ftAvailable July 23, 2026![]()
A1B - Floorplan Apartment Unit: 006-6308Apartment Model: A1B1 Bedroom, 1 Bath, 730 sq ftAvailable July 23, 2026Apartment Unit: 005-5207Apartment Model: A1B1 Bedroom, 1 Bath, 730 sq ftAvailable July 24, 2026Apartment Unit: 005-5307Apartment Model: A1B1 Bedroom, 1 Bath, 730 sq ftAvailable August 24, 2026Floorplan A1C
1 Bed, 1 Bath, 844 sq ftLargest 1 BedroomThis is the largest 1 Bedroom at this PropertyModel Gallery
Floorplans
Availability Details
Availability Date Unit Sq Ft Unavailable A1C 844 sq ft Model Amenities and Features
Features
- Smoke Free
Apartment Model: A1C1 Bedroom, 1 Bath, 844 sq ftUnavailable![]()
A1C - Floorplan 2 Bedrooms
Show Unavailable FloorplansFloorplan B2B
2 Beds, 2 Baths, 1151 sq ftAvailable Aug 7Model Gallery
Floorplans
Availability Details
Availability Date Unit Sq Ft View Details August 7, 2026 001-1301 1151 September 22, 2026 004-4104 1151 Model Amenities and Features
Features
- Smoke Free
Unit 001-1301 Amenities and Features
Features
- Smoke Free
Unit 004-4104 Amenities and Features
Features
- Smoke Free
Apartment Model: B2B2 Bedroom, 2 Bath, 1151 sq ftAvailable August 7, 2026![]()
B2B - Floorplan Apartment Unit: 001-1301Apartment Model: B2B2 Bedroom, 2 Bath, 1151 sq ftAvailable August 7, 2026Apartment Unit: 004-4104Apartment Model: B2B2 Bedroom, 2 Bath, 1151 sq ftAvailable September 22, 2026Floorplan B2A
2 Beds, 2 Baths, 1119 sq ftModel Gallery
Floorplans
Availability Details
Availability Date Unit Sq Ft Unavailable B2A 1119 sq ft Model Amenities and Features
Features
- Smoke Free
Apartment Model: B2A2 Bedroom, 2 Bath, 1119 sq ftUnavailable![]()
B2A - Floorplan Floorplan C3A
2 Beds, 2.5 Baths, 1422 sq ftLargest 2 BedroomThis is the largest 2 Bedroom at this PropertyModel Gallery
Floorplans
Availability Details
Availability Date Unit Sq Ft Unavailable C3A 1422 sq ft Model Amenities and Features
Features
- Smoke Free
Apartment Model: C3A2 Bedroom, 2.5 Bath, 1422 sq ftUnavailable![]()
C3A - Floorplan
Property Information
- 210 Units
- 3 Stories
- Built in 1999
Fees and Policies
The fees listed below are community-provided and may exclude utilities or add-ons. All payments are made directly to the property and are non-refundable unless otherwise specified.
Required Fees
One-Time Basics
- Due at Application
- Application FeeiMax of 4. Charged per applicant.$38.88
- Due at Move-In
- Security DepositiMax of 1. Charged per unit.$500-$1000
Utilities
- Pest ControliMax of 1. Charged per unit.$1.80/mo
- Electric UtilityiMax of 1. Charged Per Unit. Payable to Third Party.Usage-Based/mo
- Valet TrashiMax of 1. Charged per unit.$40.86/mo
- Utility Management Service FeeiMax of 1. Charged per unit.$5.20/mo
- Water UtilityiMax of 1. Charged per unit.Usage-based/mo
- Gas UtilityiMax of 1. Charged per unit. Payable to Third Party.Usage-Based/mo
Other Fees and Policies
Situational Fees
- Utility Account Final BillingiMax of 1. Charged per unit.$15.00
Pet Fees
- Cat
- Pet RentiMax of 2. Charged Per Pet.$50.00/mo
- Dog
- Pet RentiMax of 2. Charged Per Pet.$50.00/mo
None
Max of 2. | Restrictions: None.
None
Max of 2. | Restrictions: None.
Parking Fees
- Private/Detached Garage RentaliMax of 1. Charged Per Vehicle.$175-$200/mo
- Covered
- Garage Parking
- Other
Max of 1.
Additional Parking Options
Storage Fees
- Storage RentaliMax of 1. Charged per rentable item.$25-$35/mo
Max of 1.
Property Fee Disclaimer: Based on community-supplied data and independent market research. Subject to change without notice. May exclude fees for mandatory or optional services and usage-based utilities.
Features and Amenities
Community Features
- Corporate Housing
Living Area Features
- Walk In Closets
Map
- Shopping
- Colleges
- Grocery
- Medical
- Transportation
- Nearby Properties

Map
Renters Reviews and Ratings
Elegance
Father's
Nearby Schools
Academy Of The Canyons
Bridgeport Elementary
Rancho Pico Junior High
West Ranch High
About GreatSchools Data on ApartmentHomeLiving.com.
Points of Interest
Time and distance from Bell Valencia.
Big Box and Retail
Target
Jcpenney
Macy's
Colleges and Universities
Groceries
Vons
Albertsons
Hospitals
Henry Mayo Newhall Hospital
Olive View - Ucla Medical Center
Providence Holy Cross Medical Center
Shopping Centers
Bell Valencia has 5 shopping centers within 0.3 miles.
Transit Stations
Santa Clarita-Antelope Valley Line
Newhall-Antelope Valley Line
Via Princessa-Antelope Valley Line
Nearby Neighborhoods
Rental Price Ranges in the Area
| Bedroom | Average Rent | Cheapest Rent | Highest Rent |
|---|---|---|---|
| Valencia Studio Apartments | $2,355 | $2,199 | $3,299 |
| Valencia 1 Bedroom Apartments | $2,345 | $1,795 | $3,116 |
| Valencia 2 Bedroom Apartments | $2,830 | $2,130 | $3,969 |
| Valencia 3 Bedroom Apartments | $3,571 | $2,964 | $4,068 |
| Valencia 4 Bedroom Apartments | $4,000 | $4,000 | $4,000 |
Nearby Apartments
Nearby Homes
Did You Know?
22% of apartment shoppers plan to spend 4-6 months in their apartment search.


Max of 1.