

Request Notification
Bella Vista
Tacoma, WA 98409

- 1–2 Bedrooms
- 740–870 Square Feet
About Bella Vista
Bella Vista is a distinctive, hillside community in Tacoma. Enjoy the privacy of our retreat-like property as well as the convenience of easy access to the freeway and major shopping areas. Our one- and two-bedroom floor plans you deserve.
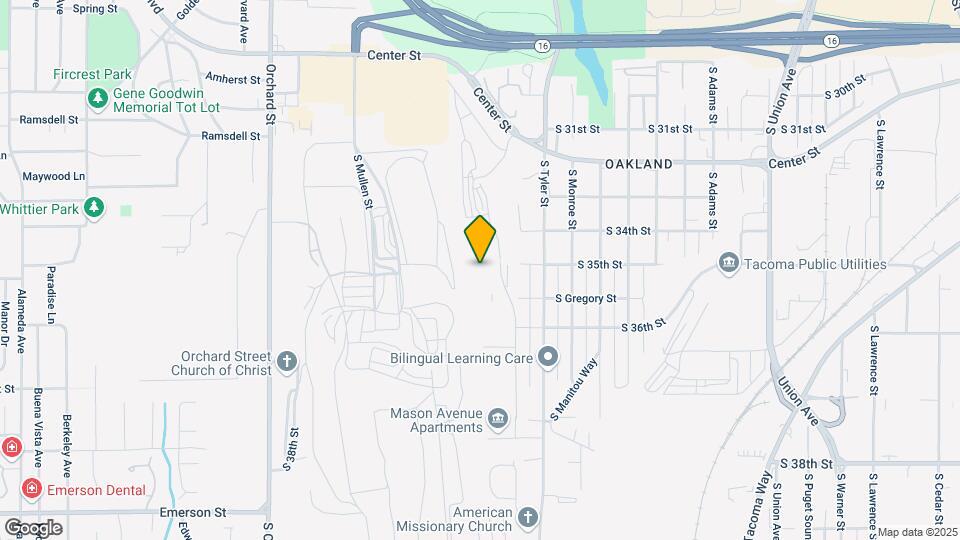
Bella Vista is located in the South Tacoma Neighborhood and 98409 Zip code of Tacoma, WA.
Property Contact Info
Office Hours
| Monday | Closed |
| Tuesday | 9:00 am–5:00 pm |
| Wednesday | 9:00 am–5:00 pm |
| Thursday | 9:00 am–5:00 pm |
| Friday | 9:00 am–5:00 pm |
| Saturday | 9:00 am–5:00 pm |
| Sunday | Closed |
Floorplan Pricing and Availability
New! Interactive Property Map
1 Bedroom
Floorplan 1x1
1 Bed, 1 Bath, 740 sq ftModel Gallery
Photos
Availability Details
Availability Date Unit Sq Ft Deposit Unavailable 1x1 740 sq ft $500 Model Amenities and Features
Features
- Ceiling Fans
- Handrails
- Heating
- Trash Compactor
- Tub/Shower
- Washer/Dryer
Kitchen
- Dishwasher
- Disposal
- Freezer
- Kitchen
- Oven
- Range
- Refrigerator
Living Space
- Carpet
- Dining Room
- Hardwood Floors
- Views
- Vinyl Flooring
Outdoor Space
- Deck
- Lawn
- Patio
- Porch
- Yard
Apartment Model: 1x11 Bedroom, 1 Bath, 740 sq ftUnavailable![]()
1x1 - Image 1 ![]()
1x1 - Image 2 ![]()
1x1 - Image 3 ![]()
1x1 - Image 4 ![]()
1x1 - Image 5 ![]()
1x1 - Image 6 ![]()
1x1 - Image 7 ![]()
1x1 - Image 8 ![]()
1x1 - Image 9 ![]()
1x1 - Image 10 1x1 View
1 Bed, 1 Bath, 740 sq ftModel Gallery
Photos
Availability Details
Availability Date Unit Sq Ft Deposit Unavailable 1x1 View 740 sq ft $500 Model Amenities and Features
Unique Features
- Carport Parking
- Children's Playground
- Gym
- Residents Lounge
Apartment Model: 1x1 View1 Bedroom, 1 Bath, 740 sq ftUnavailable![]()
1x1 View - Image 1 ![]()
1x1 View - Image 2 ![]()
1x1 View - Image 3 ![]()
1x1 View - Image 4 ![]()
1x1 View - Image 5 ![]()
1x1 View - Image 6 ![]()
1x1 View - Image 7 ![]()
1x1 View - Image 8 ![]()
1x1 View - Image 9 ![]()
1x1 View - Image 10 2 Bedrooms
Floorplan 2x1
2 Beds, 1 Bath, 870 sq ftAvailability Details
Availability Date Unit Sq Ft Unavailable 2x1 870 sq ft Floorplan 2x1
2 Beds, 1 Bath, 870 sq ftModel Gallery
Photos
Availability Details
Availability Date Unit Sq Ft Deposit Unavailable 2x1 870 sq ft $500 Model Amenities and Features
Features
- Balcony
- Ceiling Fans
- Handrails
- Heating
- Smoke Free
- Trash Compactor
- Tub/Shower
- Washer/Dryer
Kitchen
- Dishwasher
- Disposal
- Freezer
- Instant Hot Water
- Kitchen
- Oven
- Range
- Refrigerator
Living Space
- Carpet
- Dining Room
- Vinyl Flooring
- Window Coverings
Outdoor Space
- Deck
- Lawn
- Patio
- Porch
- Yard
Apartment Model: 2x12 Bedroom, 1 Bath, 870 sq ftUnavailable![]()
2x1 - Image 1 ![]()
2x1 - Image 2 ![]()
2x1 - Image 3 ![]()
2x1 - Image 4 ![]()
2x1 - Image 5 ![]()
2x1 - Image 6 ![]()
2x1 - Image 7 ![]()
2x1 - Image 8 ![]()
2x1 - Image 9 ![]()
2x1 - Image 10
Property Information
- 88 Units
- 3 Stories
- Built in 1986
- Property License Number:
500101430
Lease Terms
- 6, 12 mo
Fees and Policies
The fees listed below are community-provided and may exclude utilities or add-ons. All payments are made directly to the property and are non-refundable unless otherwise specified.
Required Fees
One-Time Basics
- Due at Application
- Application Fee Per ApplicantiCharged Per Applicant.$45.00
- Due at Move-In
- Security Deposit - RefundableiCharged Per Unit.$500.00
Other Fees and Policies
Parking Fees
- Covered
- Parking FeeiMax of 1. Charged Per Vehicle.$0.00/mo
- Surface Lot
- Parking FeeiMax of 1. Charged Per Vehicle.$0.00/mo
Max of 1.
Pet Policy and Fees
Cats
- 2 Pet Limit
- Spayed/Neutered
Comments: no weight limit
Dogs
- 2 Pet Limit
- Pet interview, Spayed/Neutered
Comments: no weight limit
Property Fee Disclaimer: Based on community-supplied data and independent market research. Subject to change without notice. May exclude fees for mandatory or optional services and usage-based utilities.
Features and Amenities
Unique Amenities
- Carport Parking
- Children's Playground
- Gym
- Residents Lounge
Map
- Shopping
- Colleges
- Grocery
- Medical
- Transportation
- Nearby Properties

Map
Getting Around
50 / 100 Fairly walkable
20 / 100 Limited public transit
40 / 100 Fairly bikeable
90 / 100 Exceptionally car friendly
Getting to Know the Area
70 / 100 Restaurants
60 / 100 Cafes
60 / 100 Nightlife
70 / 100 Shopping
80 / 100 Parks
100 / 100 Noise Level
Renters Reviews and Ratings
RUN AWAY!
Property Manager Responded
Don't Waste Your Money
Best view of Mt. Rainier in Tacoma!
Bella Vista 1 Bedroom
Bella Vista
Store Manager
Decent apartments, nice location
Great view and value
Nearby Schools
DeLong Elementary School
Foss High School
About GreatSchools Data on ApartmentHomeLiving.com.
Points of Interest
Time and distance from Bella Vista.
Big Box and Retail
Target
Walmart
Costco
Colleges and Universities
Groceries
Fred Meyer
Hong Kong Supermarket
Safeway
Hospitals
St. Joseph Medical Center
St. Clare Hospital
Madigan Army Medical Center (Fort Lewis)
Military Bases
McChord Air Force Base
Camp Murray Washington
Shopping Centers
Bella Vista has 5 shopping centers within 0.7 miles.
Nearby Neighborhoods
Rental Price Ranges in the Area
| Bedroom | Average Rent | Cheapest Rent | Highest Rent |
|---|---|---|---|
| Tacoma Studio Apartments | $1,342 | $564 | $2,900 |
| Tacoma 1 Bedroom Apartments | $1,679 | $612 | $7,540 |
| Tacoma 2 Bedroom Apartments | $2,048 | $735 | $5,670 |
| Tacoma 3 Bedroom Apartments | $2,528 | $1,000 | $8,328 |
| Tacoma 4 Bedroom Apartments | $3,096 | $2,088 | $4,995 |
Nearby Apartments
Nearby Homes
Did You Know?
The average Tacoma Studio Apartment is $1,342.


Max of 1.