

- 1–2 Bedrooms
- $660-$1,525 Pricing
- 600–960 Square Feet
About Bellaire Oaks Apartments
Be your happiest self at Bellaire Oaks Apartments, where captivating design and modern amenities bring you closer to the serene lifestyle you've always envisioned. Our apartments in Southwest Houston, TX, transform staying at home into your favorite pastime. With six sparkling swimming pools, a well-manicured courtyard, an outdoor picnic area, and a fitness center, you have everything you need to stay entertained. Night patrol, laundry facilities, a clubhouse, and our friendly, Spanish-speaking staff ensure you are well taken care of. Inside our Southwest Houston apartments, you can enjoy modern features and fixtures such as well-lit interiors, spacious walk-in closets, and individual climate control to set the perfect temperature. Essential kitchen appliances such as gas range, disposal, and refrigerator are also available, making life more comfortable and convenient. Check out the photo gallery, give us a call, or stop by for a visit!
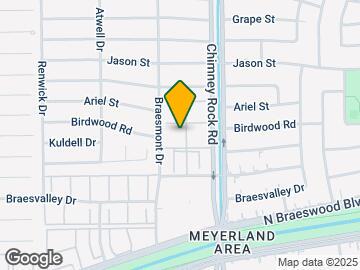
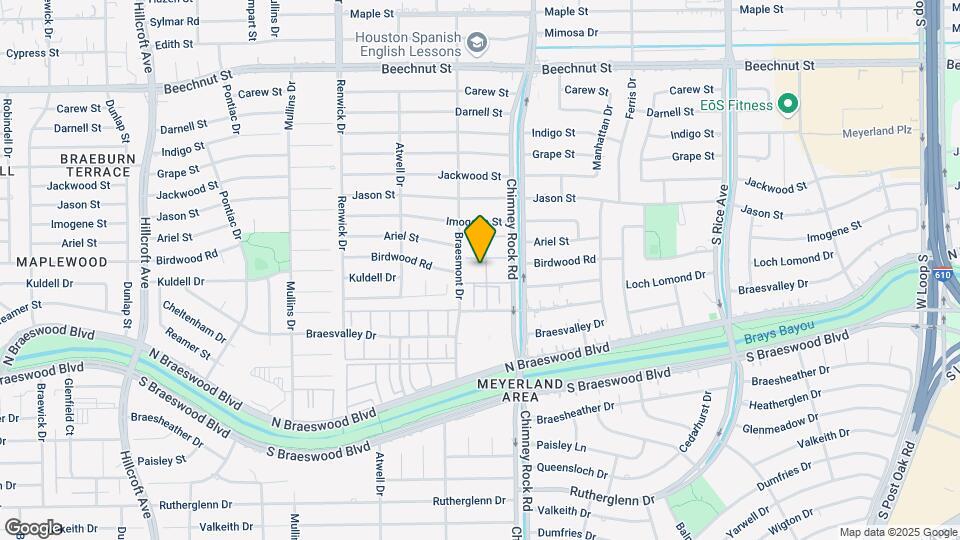
Bellaire Oaks Apartments is located in the Meyerland Area Neighborhood and 77096 Zip code of Houston, TX. This community is professionally managed by Pioneer Property Management

Unique Features and Amenities
- 1st Floor
- 2nd Floor
- BBQ/Picnic Area
- Ceiling Fans with Light Fixtures
- Courtyard with Trellis
- Covered Parking
- Fully Equipped Kitchen with Stainless Double Sink
- Hardwood Flooring
- Individual Climate Control
- Large Closets
- Lovely Courtyard or Pool View*
- Mini Blind Window Coverings
- Night Patrol
- On-Site Covered Parking Available
- Onsite Laundry Facilities
- Range
- Resident Portal with Online Rent Payment
- Sink Garbage Disposal
- Spacious Walk-In Closet
- Spanish Speaking Staff
- Stainless Steel Appliance
- Three Bark Parks
- Upgraded
- Valet Trash
Property Contact Info

- Listed by:
- Agency:
- Vendor Logo:
- Website:
- View Property Website
- Call Us:
- (346) 595-3480
- Disclaimer:
Office Hours
| Monday | 9:00 am–6:00 pm |
| Tuesday | 9:00 am–6:00 pm |
| Wednesday | 9:00 am–6:00 pm |
| Thursday | 9:00 am–6:00 pm |
| Friday | 9:00 am–6:00 pm |
| Saturday | 10:00 am–5:00 pm |
| Sunday | 10:00 am–2:00 pm |
Floorplan Pricing and Availability
Bellaire Oaks Apartments offers 1 to 2 Bedroom apartments starting from $660 and having 600–960 sq ft. Here is the current pricing and availability:
New! Interactive Property Map
1 Bedroom
Alfred
From $660
1 Bed, 1 Bath, 629 sq ftAvailable NowModel Gallery
Floorplans
Availability Details
Price Availability Date Unit Sq Ft Deposit View Details $660 Available Now H190 629 $250 $725 July 25, 2026 H031 629 $250 $725 July 25, 2026 H061 629 $250 Model Amenities and Features
Features
- Air Conditioning
- Cable Ready
- Ceiling Fans
- Heating
- High Speed Internet Access
- Security System
- Tub/Shower
Kitchen
- Dishwasher
- Disposal
- Gas Range
- Kitchen
- Range
- Refrigerator
Model Rent and Fees
Model Price Range
- $660 - $970
Current Available Pricing
- $660 - $725
Unit H190 Rent and Fees
Unit Price
- $660
View Details and Rent EstimateDeposit
- $250 deposit
Model Rent and Fees
Model Price Range
- $660 - $970
Unit H031 Rent and Fees
Unit Price
- $725
View Details and Rent EstimateDeposit
- $250 deposit
Model Rent and Fees
Model Price Range
- $660 - $970
Unit H061 Rent and Fees
Unit Price
- $725
View Details and Rent EstimateDeposit
- $250 deposit
Model Rent and Fees
Model Price Range
- $660 - $970
Apartment Model: AlfredFrom $6601 Bedroom, 1 Bath, 629 sq ftAvailable Now![]()
Alfred - Floorplan Apartment Unit: H190Apartment Model: Alfred$6601 Bedroom, 1 Bath, 629 sq ftAvailable NowApartment Unit: H031Apartment Model: Alfred$7251 Bedroom, 1 Bath, 629 sq ftAvailable July 25, 2026Apartment Unit: H061Apartment Model: Alfred$7251 Bedroom, 1 Bath, 629 sq ftAvailable July 25, 2026Ashton
From $685
1 Bed, 1 Bath, 677 sq ftAvailable NowLargest 1 BedroomThis is the largest 1 Bedroom at this PropertyModel Gallery
Floorplans
Availability Details
Price Availability Date Unit Sq Ft Deposit $685 Available Now H198 677 $250 Unit H198 Amenities and Features
Features
- Heating
- High Speed Internet Access
- Tub/Shower
Kitchen
- Dishwasher
- Kitchen
- Range
Living Space
- Carpet
- Dining Room
Unit H198 Rent and Fees
Unit Price
- $685
View Details and Rent EstimateDeposit
- $250 deposit
Model Rent and Fees
Model Price Range
- $685 - $785
Apartment Model: AshtonFrom $6851 Bedroom, 1 Bath, 677 sq ftAvailable Now![]()
Ashton - Floorplan Apartment Unit: H198Apartment Model: Ashton$6851 Bedroom, 1 Bath, 677 sq ftAvailable NowArbor
From $665
1 Bed, 1 Bath, 640 sq ftAvailable Jul 25Model Gallery
Floorplans
Availability Details
Price Availability Date Unit Sq Ft Deposit View Details $730 July 25, 2026 B215 640 $250 $680 July 25, 2026 B287 640 $250 $730 July 25, 2026 B323 640 $250 Model Amenities and Features
Features
- Air Conditioning
- Cable Ready
- Ceiling Fans
- Heating
- High Speed Internet Access
- Security System
- Tub/Shower
Kitchen
- Dishwasher
- Disposal
- Gas Range
- Kitchen
- Range
- Refrigerator
Model Rent and Fees
Model Price Range
- $665 - $975
Current Available Pricing
- $680 - $730
Unit B215 Rent and Fees
Unit Price
- $730
View Details and Rent EstimateDeposit
- $250 deposit
Model Rent and Fees
Model Price Range
- $665 - $975
Unit B287 Rent and Fees
Unit Price
- $680
View Details and Rent EstimateDeposit
- $250 deposit
Model Rent and Fees
Model Price Range
- $665 - $975
Unit B323 Rent and Fees
Unit Price
- $730
View Details and Rent EstimateDeposit
- $250 deposit
Model Rent and Fees
Model Price Range
- $665 - $975
Apartment Model: ArborFrom $6651 Bedroom, 1 Bath, 640 sq ftAvailable July 25, 2026![]()
Arbor - Floorplan Apartment Unit: B215Apartment Model: Arbor$7301 Bedroom, 1 Bath, 640 sq ftAvailable July 25, 2026Apartment Unit: B287Apartment Model: Arbor$6801 Bedroom, 1 Bath, 640 sq ftAvailable July 25, 2026Apartment Unit: B323Apartment Model: Arbor$7301 Bedroom, 1 Bath, 640 sq ftAvailable July 25, 2026Aspen
From $680
1 Bed, 1 Bath, 663 sq ftAvailable Jul 25Model Gallery
Floorplans
Availability Details
Price Availability Date Unit Sq Ft Deposit View Details $715 July 25, 2026 G221 663 $250 $680 July 25, 2026 G244 663 $250 Call For Rates September 5, 2026 G219 663 $250 Model Amenities and Features
Features
- Air Conditioning
- Cable Ready
- Ceiling Fans
- Heating
- High Speed Internet Access
- Security System
- Tub/Shower
Kitchen
- Dishwasher
- Disposal
- Gas Range
- Kitchen
- Range
- Refrigerator
Model Rent and Fees
Model Price Range
- $680 - $830
Current Available Pricing
- Call For Rates
Unit G221 Rent and Fees
Unit Price
- $715
View Details and Rent EstimateDeposit
- $250 deposit
Model Rent and Fees
Model Price Range
- $680 - $830
Unit G244 Rent and Fees
Unit Price
- $680
View Details and Rent EstimateDeposit
- $250 deposit
Model Rent and Fees
Model Price Range
- $680 - $830
Unit G219 Rent and Fees
Deposit
- $250 deposit
Model Rent and Fees
Model Price Range
- $680 - $830
Apartment Model: AspenFrom $6801 Bedroom, 1 Bath, 663 sq ftAvailable July 25, 2026![]()
Aspen - Floorplan Apartment Unit: G221Apartment Model: Aspen$7151 Bedroom, 1 Bath, 663 sq ftAvailable July 25, 2026Apartment Unit: G244Apartment Model: Aspen$6801 Bedroom, 1 Bath, 663 sq ftAvailable July 25, 2026Apartment Unit: G219Apartment Model: AspenCall For Rates1 Bedroom, 1 Bath, 663 sq ftAvailable September 5, 2026Aldrich
From $660
1 Bed, 1 Bath, 600 sq ftAvailable Aug 24Model Gallery
Floorplans
Availability Details
Price Availability Date Unit Sq Ft Deposit $660 August 24, 2026 H055 600 $250 Model Amenities and Features
Features
- Air Conditioning
- Cable Ready
- Ceiling Fans
- Heating
- High Speed Internet Access
- Security System
- Tub/Shower
Kitchen
- Dishwasher
- Disposal
- Gas Range
- Kitchen
- Range
- Refrigerator
Unit H055 Rent and Fees
Unit Price
- $660
View Details and Rent EstimateDeposit
- $250 deposit
Model Rent and Fees
Model Price Range
- $660 - $765
Apartment Model: AldrichFrom $6601 Bedroom, 1 Bath, 600 sq ftAvailable August 24, 2026![]()
Aldrich - Floorplan Apartment Unit: H055Apartment Model: Aldrich$6601 Bedroom, 1 Bath, 600 sq ftAvailable August 24, 20262 Bedrooms
Beckenham
From $910
2 Beds, 1 Bath, 804 sq ftAvailable NowModel Gallery
Floorplans
Availability Details
Price Availability Date Unit Sq Ft Deposit View Details $910 Available Now G268 804 $250 $945 Available Now G261 804 $250 $925 Available Now G277 804 $250 Model Amenities and Features
Features
- Heating
- High Speed Internet Access
- Tub/Shower
Kitchen
- Dishwasher
- Kitchen
- Range
Living Space
- Carpet
- Dining Room
Model Rent and Fees
Model Price Range
- $910 - $1,330
Current Available Pricing
- $910 - $945
Unit G268 Amenities and Features
Features
- Heating
- High Speed Internet Access
- Tub/Shower
Kitchen
- Dishwasher
- Kitchen
- Range
Living Space
- Carpet
- Dining Room
Unit G268 Rent and Fees
Unit Price
- $910
View Details and Rent EstimateDeposit
- $250 deposit
Model Rent and Fees
Model Price Range
- $910 - $1,330
Unit G261 Amenities and Features
Features
- Heating
- High Speed Internet Access
- Tub/Shower
Kitchen
- Dishwasher
- Kitchen
- Range
Living Space
- Carpet
- Dining Room
Unit G261 Rent and Fees
Unit Price
- $945
View Details and Rent EstimateDeposit
- $250 deposit
Model Rent and Fees
Model Price Range
- $910 - $1,330
Unit G277 Amenities and Features
Features
- Heating
- High Speed Internet Access
- Tub/Shower
Kitchen
- Dishwasher
- Kitchen
- Range
Living Space
- Carpet
- Dining Room
Unit G277 Rent and Fees
Unit Price
- $925
View Details and Rent EstimateDeposit
- $250 deposit
Model Rent and Fees
Model Price Range
- $910 - $1,330
Apartment Model: BeckenhamFrom $9102 Bedroom, 1 Bath, 804 sq ftAvailable Now![]()
Beckenham - Floorplan Apartment Unit: G268Apartment Model: Beckenham$9102 Bedroom, 1 Bath, 804 sq ftAvailable NowApartment Unit: G261Apartment Model: Beckenham$9452 Bedroom, 1 Bath, 804 sq ftAvailable NowApartment Unit: G277Apartment Model: Beckenham$9252 Bedroom, 1 Bath, 804 sq ftAvailable NowBedington
From $915
2 Beds, 1 Bath, 810 sq ftAvailable NowModel Gallery
Floorplans
Availability Details
Price Availability Date Unit Sq Ft Deposit View Details Call For Rates Available Now H118 810 $250 $915 July 25, 2026 H142 810 $250 $930 July 25, 2026 H147 810 $250 Model Amenities and Features
Features
- Air Conditioning
- Cable Ready
- Ceiling Fans
- Heating
- High Speed Internet Access
- Security System
- Tub/Shower
Kitchen
- Dishwasher
- Disposal
- Gas Range
- Kitchen
- Range
- Refrigerator
Model Rent and Fees
Model Price Range
- $915 - $1,040
Current Available Pricing
- Call For Rates
Unit H118 Rent and Fees
Deposit
- $250 deposit
Model Rent and Fees
Model Price Range
- $915 - $1,040
Unit H142 Rent and Fees
Unit Price
- $915
View Details and Rent EstimateDeposit
- $250 deposit
Model Rent and Fees
Model Price Range
- $915 - $1,040
Unit H147 Rent and Fees
Unit Price
- $930
View Details and Rent EstimateDeposit
- $250 deposit
Model Rent and Fees
Model Price Range
- $915 - $1,040
Apartment Model: BedingtonFrom $9152 Bedroom, 1 Bath, 810 sq ftAvailable Now![]()
Bedington - Floorplan Apartment Unit: H118Apartment Model: BedingtonCall For Rates2 Bedroom, 1 Bath, 810 sq ftAvailable NowApartment Unit: H142Apartment Model: Bedington$9152 Bedroom, 1 Bath, 810 sq ftAvailable July 25, 2026Apartment Unit: H147Apartment Model: Bedington$9302 Bedroom, 1 Bath, 810 sq ftAvailable July 25, 2026Biltmore
From $1,165
2 Beds, 2 Baths, 960 sq ftAvailable NowLargest 2 BedroomThis is the largest 2 Bedroom at this PropertyModel Gallery
Floorplans
Availability Details
Price Availability Date Unit Sq Ft Deposit View Details $1,170 Available Now B044 960 $250 $1,170 Available Now G064 960 $250 $1,170 July 25, 2026 G072 960 $250 Model Amenities and Features
Features
- Air Conditioning
- Cable Ready
- Ceiling Fans
- Heating
- High Speed Internet Access
- Security System
- Tub/Shower
Kitchen
- Dishwasher
- Disposal
- Gas Range
- Kitchen
- Range
- Refrigerator
Model Rent and Fees
Model Price Range
- $1,165 - $1,525
Current Available Pricing
- $1,170
Unit B044 Rent and Fees
Unit Price
- $1,170
View Details and Rent EstimateDeposit
- $250 deposit
Model Rent and Fees
Model Price Range
- $1,165 - $1,525
Unit G064 Rent and Fees
Unit Price
- $1,170
View Details and Rent EstimateDeposit
- $250 deposit
Model Rent and Fees
Model Price Range
- $1,165 - $1,525
Unit G072 Rent and Fees
Unit Price
- $1,170
View Details and Rent EstimateDeposit
- $250 deposit
Model Rent and Fees
Model Price Range
- $1,165 - $1,525
Apartment Model: BiltmoreFrom $1,1652 Bedroom, 2 Bath, 960 sq ftAvailable Now![]()
Biltmore - Floorplan Apartment Unit: B044Apartment Model: Biltmore$1,1702 Bedroom, 2 Bath, 960 sq ftAvailable NowApartment Unit: G064Apartment Model: Biltmore$1,1702 Bedroom, 2 Bath, 960 sq ftAvailable NowApartment Unit: G072Apartment Model: Biltmore$1,1702 Bedroom, 2 Bath, 960 sq ftAvailable July 25, 2026Bedforth
From $910
2 Beds, 1 Bath, 804 sq ftAvailable Jul 25Model Gallery
Floorplans
Availability Details
Price Availability Date Unit Sq Ft Deposit View Details $925 July 25, 2026 B017 804 $250 $925 July 25, 2026 B049 804 $250 $910 July 25, 2026 B250 804 $250 Model Amenities and Features
Features
- Air Conditioning
- Cable Ready
- Ceiling Fans
- Heating
- High Speed Internet Access
- Security System
- Tub/Shower
Kitchen
- Dishwasher
- Disposal
- Gas Range
- Kitchen
- Range
- Refrigerator
Model Rent and Fees
Model Price Range
- $910 - $1,040
Current Available Pricing
- $910 - $925
Unit B017 Rent and Fees
Unit Price
- $925
View Details and Rent EstimateDeposit
- $250 deposit
Model Rent and Fees
Model Price Range
- $910 - $1,040
Unit B049 Rent and Fees
Unit Price
- $925
View Details and Rent EstimateDeposit
- $250 deposit
Model Rent and Fees
Model Price Range
- $910 - $1,040
Unit B250 Rent and Fees
Unit Price
- $910
View Details and Rent EstimateDeposit
- $250 deposit
Model Rent and Fees
Model Price Range
- $910 - $1,040
Apartment Model: BedforthFrom $9102 Bedroom, 1 Bath, 804 sq ftAvailable July 25, 2026![]()
Bedforth - Floorplan Apartment Unit: B017Apartment Model: Bedforth$9252 Bedroom, 1 Bath, 804 sq ftAvailable July 25, 2026Apartment Unit: B049Apartment Model: Bedforth$9252 Bedroom, 1 Bath, 804 sq ftAvailable July 25, 2026Apartment Unit: B250Apartment Model: Bedforth$9102 Bedroom, 1 Bath, 804 sq ftAvailable July 25, 2026Belmont
From $940
2 Beds, 1 Bath, 862 sq ftAvailable Jul 25Model Gallery
Floorplans
Availability Details
Price Availability Date Unit Sq Ft Deposit View Details $940 July 25, 2026 G058 862 $250 $975 July 25, 2026 G079 862 $250 $940 July 25, 2026 G080 862 $250 Model Amenities and Features
Features
- Air Conditioning
- Cable Ready
- Ceiling Fans
- Heating
- High Speed Internet Access
- Security System
- Tub/Shower
Kitchen
- Dishwasher
- Disposal
- Gas Range
- Kitchen
- Range
- Refrigerator
Model Rent and Fees
Model Price Range
- $940 - $1,190
Current Available Pricing
- $940 - $975
Unit G058 Rent and Fees
Unit Price
- $940
View Details and Rent EstimateDeposit
- $250 deposit
Model Rent and Fees
Model Price Range
- $940 - $1,190
Unit G079 Rent and Fees
Unit Price
- $975
View Details and Rent EstimateDeposit
- $250 deposit
Model Rent and Fees
Model Price Range
- $940 - $1,190
Unit G080 Rent and Fees
Unit Price
- $940
View Details and Rent EstimateDeposit
- $250 deposit
Model Rent and Fees
Model Price Range
- $940 - $1,190
Apartment Model: BelmontFrom $9402 Bedroom, 1 Bath, 862 sq ftAvailable July 25, 2026![]()
Belmont - Floorplan Apartment Unit: G058Apartment Model: Belmont$9402 Bedroom, 1 Bath, 862 sq ftAvailable July 25, 2026Apartment Unit: G079Apartment Model: Belmont$9752 Bedroom, 1 Bath, 862 sq ftAvailable July 25, 2026Apartment Unit: G080Apartment Model: Belmont$9402 Bedroom, 1 Bath, 862 sq ftAvailable July 25, 2026
Schedule a Tour
3D Tours
Property Information
- Renovated In Jul 2023
- 711 Units
- 2 Stories
- Built in 1966
Lease Terms
- 2 - 12 mo
- Short Term Lease Options
Fees and Policies
The fees listed below are community-provided and may exclude utilities or add-ons. All payments are made directly to the property and are non-refundable unless otherwise specified. Use the Cost Calculator to determine costs based on your needs.
Required Fees
One-Time Basics
- Due at Application
- Application Fee Per ApplicantiCharged per applicant.$50.00
- Due at Move-In
- Administrative FeeiCharged per unit.$100.00
Other Fees and Policies
Parking Fees
- Surface Lot
- Parking FeeiCharged per vehicle.$0.00/mo
- Other
Additional Parking Options
Pet Policy and Fees
Cats
None
Comments: | Restrictions: None
Dogs
None
Comments: | Restrictions: None
Property Fee Disclaimer: Based on community-supplied data and independent market research. Subject to change without notice. May exclude fees for mandatory or optional services and usage-based utilities.
Features and Amenities
On-Site Services
- 24 Hour Access
- Property Manager On Site
- Maintenance On Site
- Laundry Facilities
Community Features
- Corporate Housing
- Walk Up
Outdoor Features
- Grill
- Courtyard
- Picnic Area
Recreation and Fitness
- Fitness Center
- Pool
Interior Features
- Security System
- High Speed Internet Access
- Ceiling Fans
- Tub/Shower
- Heating
- Cable Ready
- Air Conditioning
Kitchen Amenities
- Gas Range
- Kitchen
- Refrigerator
- Range
- Disposal
- Dishwasher
Living Area Features
- Walk In Closets
- Carpet
- Window Coverings
- Dining Room
- Hardwood Floors

Map
- Shopping
- Colleges
- Grocery
- Medical
- Parks
- Transportation

Map
Frequently Asked Questions about Bellaire Oaks Apartments
Where is Bellaire Oaks Apartments located?
Bellaire Oaks Apartments is located at 8900 Chimney Rock Rd near the Meyerland Area area of Houston, TX
What is the current rent range at Bellaire Oaks Apartments?
1 Bedroom to 2 Bedroom Apartments at Bellaire Oaks Apartments currently range from $660 to $1,180
When is the leasing office open?
- The office Hours for Bellaire Oaks Apartments are
- Monday 9:00 am–6:00 pm
- Tuesday 9:00 am–6:00 pm
- Wednesday 9:00 am–6:00 pm
- Thursday 9:00 am–6:00 pm
- Friday 9:00 am–6:00 pm
- Saturday 10:00 am–5:00 pm
- Sunday 10:00 am–2:00 pm
Are pets allowed?
Call us today to find out our pet policy and if we allow pets
Renters Reviews and Ratings
Unclear communication ....
110% recommended
ENDLESS ISSUES
roach infested
WORSR EXPERIENCE EVER
No Heat!!!!!
Do not lease
Straight up facts Be warned I guess
Great Management
DO NOT LIVE HERE
I love the area
tldr; don't stay here
Nearby Schools
Meyerland Performing and Visual Arts Middle School
Lovett Elementary School
About GreatSchools Data on ApartmentHomeLiving.com.
Points of Interest
Time and distance from Bellaire Oaks Apartments.
Arts Museums and Landmarks
Big Box and Retail
Jcpenney
Target
Walmart
Colleges and Universities
The Art Institute of Houston
Groceries
Heb
Aldi
Kroger
Hospitals
Behavioral Hospital Of Bellaire
West Oaks Hospital
Texas Orthopedic Hospital
Parks and Recreation
Reliant Stadium and Reliant Park Arena
Bellaire Oaks Apartments has 4 parks within 9.3 miles, including Reliant Stadium and Reliant Park Arena, Hermann Park, Minute Maid Park, and Super Happy Fun Land.
Restaurants and Dining
Shopping Centers
Bellaire Oaks Apartments has 5 shopping centers within 0.8 miles.
Transit Stations
Nearby Neighborhoods
Rental Price Ranges in the Area
| Bedroom | Average Rent | Cheapest Rent | Highest Rent |
|---|---|---|---|
| Houston Studio Apartments | $1,306 | $392 | $5,130 |
| Houston 1 Bedroom Apartments | $1,353 | $367 | $10,000+ |
| Houston 2 Bedroom Apartments | $1,732 | $535 | $10,000+ |
| Houston 3 Bedroom Apartments | $2,296 | $686 | $10,000+ |
| Houston 4 Bedroom Apartments | $2,922 | $649 | $10,000+ |
| Houston 5 Bedroom Apartments | $7,416 | $835 | $10,000+ |
Browse Top Apartments in Houston
By Price
- Cheap Houston Apartments
- Houston Apartments Under $500
- Houston Apartments Under $600
- Houston Apartments Under $700
- Houston Apartments Under $800
- Houston Apartments Under $900
- Houston Apartments Under $1000
- Houston Apartments Under $1200
- Houston Apartments Under $1500
- Houston Apartments Under $2000
- Houston Luxury Apartments
By Community Type
- Houston Apartments for Rent by Owner
- Houston Apartments with Rent Specials
- Houston Top Rated Apartments
- Houston Corporate Apartments
- Houston Furnished Apartments
- Houston Gated Apartments
- Houston Loft Apartments
- Houston Low Income Apartments
- Houston Military Apartments
- New Houston Apartments
- Houston Senior Apartments
- Houston Short-term Apartments
- Houston Student Apartments
- Houston Apartments with Utilities Included


Property Manager Responded