


- Student Housing
- 1–3 Bedrooms
- $1,157-$1,846 Pricing
- 866–1,271 Square Feet
Rent Specials
1st Month Rent Free On All Vacant Apartments!!!
About Belle Haven Apartments
Welcome to Belle Haven Apartments in Charlotte, North Carolina where class meets comfort! As a resident, you’ll enjoy our designer one, two, and three bedroom apartments, along with a fantastic selection of community amenities. All of our newly renovated floorplans offer stunning views and modern finishes. Make laundry day a breeze with our full-size, in-unit washer and dryers and spacious walk in closets, or take a moment to relax on your private patio or balcony. Cook up a storm in our fully equipped kitchens with granite stone countertops, stainless steel appliances, and ample counter space! At Belle Haven Apartments, you’ll experience an array of convenient community amenities. Take a dip in our swimming pool or have fun with your furry friend in our dog park. Our clubhouse also offers coffee and tea, a state of the art fitness center, a billiards room and more! For your convenience, residents can enjoy our pet spa and car wash station, and with maintenance and management on site, you'll never have to worry. Select a floorplan to take a walkthrough video tour now, or contact our friendly leasing staff to schedule a personal tour today!
Belle Haven Apartments is located in the College Downs Neighborhood and 28213 Zip code of Charlotte, NC. This community is professionally managed by Eller Capital Partners
Unique Features and Amenities
- 1st Floor
- 2nd Floor
- 9` Ceiling with Crown Molding
- Amenity Proximity
- Clubroom & Entertainment Area
- Custom Lighting
- Eller Reno: BH - A1
- Eller Reno: BH - B1
- Eller Reno: BH - B2
- Eller Reno: BH - C1
- Energy Star Stainless Steel Appliances
- Full-Size Washer & Dryers
- Garages Available
- Large Balcony (corner unit)
- Modern Cabinetry
- Pet Park
- Pet Spa
- Sparkling Pool
- Stand Alone Shower
- Top Floor
- Wooded View
Property Contact Info

- Listed by:
- Agency:
- Vendor Logo:
- Website:
- View Property Website
- Call Us:
- (980) 577-6558
- Disclaimer:
Office Hours
| Monday | 9:00 am–6:00 pm |
| Tuesday | 9:00 am–6:00 pm |
| Wednesday | 9:00 am–6:00 pm |
| Thursday | 9:00 am–6:00 pm |
| Friday | 9:00 am–6:00 pm |
| Saturday | 10:00 am–5:00 pm |
| Sunday | Closed |
Floorplan Pricing and Availability
Belle Haven Apartments offers 1 to 3 Bedroom apartments starting from $1,157 and having 866–1,271 sq ft. Here is the current pricing and availability:
New! Interactive Property Map
1 Bedroom
Andover
From $1,157
1 Bed, 1 Bath, 866 sq ftAvailable NowModel Gallery
Floorplans
Photos
3D Tours
Availability Details
Price Availability Date Unit Sq Ft View Details $1,323 Available Now 1108 866 $1,157 Available Now 1301 866 $1,280 Available Now 2104 866 Model Amenities and Features
Features
- Balcony
- Ceiling Fans
Living Space
- Walk-In Closets
Unique Features
- 9` Ceiling with Crown Molding
- Custom Lighting
- Eller Reno: BH - A1
- Energy Star Stainless Steel Appliances
- Full-Size Washer & Dryers
- Garages Available
- Modern Cabinetry
Model Rent and Fees
Model Price Range
- $1,157 - $1,323
Deposit
- $250 deposit
Unit 1108 Amenities and Features
Features
- Balcony
- Ceiling Fans
Living Space
- Walk-In Closets
Unique Features
- 1st Floor
- 9` Ceiling with Crown Molding
- Amenity Proximity
- Custom Lighting
- Eller Reno: BH - A1
- Energy Star Stainless Steel Appliances
- Full-Size Washer & Dryers
- Garages Available
- Large Balcony (corner unit)
- Modern Cabinetry
- Wooded View
Unit 1108 Rent and Fees
Unit Price
- $1,323
Deposit
- $250 deposit
Model Rent and Fees
Model Price Range
- $1,157 - $1,323
Unit 1301 Amenities and Features
Features
- Balcony
- Ceiling Fans
Living Space
- Walk-In Closets
Unique Features
- 9` Ceiling with Crown Molding
- Amenity Proximity
- Custom Lighting
- Eller Reno: BH - A1
- Energy Star Stainless Steel Appliances
- Full-Size Washer & Dryers
- Garages Available
- Large Balcony (corner unit)
- Modern Cabinetry
- Top Floor
Unit 1301 Rent and Fees
Unit Price
- $1,157
Deposit
- $250 deposit
Model Rent and Fees
Model Price Range
- $1,157 - $1,323
Unit 2104 Amenities and Features
Features
- Balcony
- Ceiling Fans
Living Space
- Walk-In Closets
Unique Features
- 1st Floor
- 9` Ceiling with Crown Molding
- Custom Lighting
- Eller Reno: BH - A1
- Energy Star Stainless Steel Appliances
- Full-Size Washer & Dryers
- Garages Available
- Modern Cabinetry
- Wooded View
Unit 2104 Rent and Fees
Unit Price
- $1,280
Deposit
- $250 deposit
Model Rent and Fees
Model Price Range
- $1,157 - $1,323
Apartment Model: AndoverFrom $1,1571 Bedroom, 1 Bath, 866 sq ftAvailable NowFloorplansPhotos3D Tours![]()
Andover - Image 1 ![]()
Andover - Image 2 ![]()
Andover - Image 3 ![]()
Andover - Image 4 ![]()
Andover - Image 5 ![]()
Andover - Image 6 ![]()
Andover - Image 7 ![]()
Andover - Image 8 ![]()
Andover - Floorplan Andover - 3D Tour Apartment Unit: 1108Apartment Model: Andover$1,3231 Bedroom, 1 Bath, 866 sq ftAvailable NowApartment Unit: 1301Apartment Model: Andover$1,1571 Bedroom, 1 Bath, 866 sq ftAvailable NowApartment Unit: 2104Apartment Model: Andover$1,2801 Bedroom, 1 Bath, 866 sq ftAvailable Now2 Bedrooms
Brunswick
From $1,342
2 Beds, 2 Baths, 1112 sq ftAvailable NowModel Gallery
Floorplans
Photos
3D Tours
Availability Details
Price Availability Date Unit Sq Ft View Details $1,468 Available Now 4305 1112 $1,342 Available Now 7102 1112 $1,537 Available Now 7305 1112 Model Amenities and Features
Features
- Balcony
- Ceiling Fans
Living Space
- Walk-In Closets
Unique Features
- 9` Ceiling with Crown Molding
- Custom Lighting
- Eller Reno: BH - B1
- Energy Star Stainless Steel Appliances
- Full-Size Washer & Dryers
- Garages Available
- Modern Cabinetry
Model Rent and Fees
Model Price Range
- $1,342 - $1,537
Deposit
- $250 deposit
Unit 4305 Amenities and Features
Features
- Balcony
- Ceiling Fans
Living Space
- Walk-In Closets
Unique Features
- 9` Ceiling with Crown Molding
- Custom Lighting
- Eller Reno: BH - B1
- Energy Star Stainless Steel Appliances
- Full-Size Washer & Dryers
- Garages Available
- Modern Cabinetry
- Top Floor
Unit 4305 Rent and Fees
Unit Price
- $1,468
Deposit
- $250 deposit
Model Rent and Fees
Model Price Range
- $1,342 - $1,537
Unit 7102 Amenities and Features
Features
- Balcony
- Ceiling Fans
Living Space
- Walk-In Closets
Unique Features
- 9` Ceiling with Crown Molding
- Custom Lighting
- Eller Reno: BH - B1
- Energy Star Stainless Steel Appliances
- Full-Size Washer & Dryers
- Garages Available
- Modern Cabinetry
- Wooded View
Unit 7102 Rent and Fees
Unit Price
- $1,342
Deposit
- $250 deposit
Model Rent and Fees
Model Price Range
- $1,342 - $1,537
Unit 7305 Amenities and Features
Features
- Balcony
- Ceiling Fans
Living Space
- Walk-In Closets
Unique Features
- 2nd Floor
- 9` Ceiling with Crown Molding
- Custom Lighting
- Eller Reno: BH - B1
- Energy Star Stainless Steel Appliances
- Full-Size Washer & Dryers
- Garages Available
- Modern Cabinetry
Unit 7305 Rent and Fees
Unit Price
- $1,537
Deposit
- $250 deposit
Model Rent and Fees
Model Price Range
- $1,342 - $1,537
Apartment Model: BrunswickFrom $1,3422 Bedroom, 2 Bath, 1112 sq ftAvailable NowFloorplansPhotos3D Tours![]()
Brunswick - Image ![]()
Brunswick - Floorplan Brunswick - 3D Tour Apartment Unit: 4305Apartment Model: Brunswick$1,4682 Bedroom, 2 Bath, 1112 sq ftAvailable NowApartment Unit: 7102Apartment Model: Brunswick$1,3422 Bedroom, 2 Bath, 1112 sq ftAvailable NowApartment Unit: 7305Apartment Model: Brunswick$1,5372 Bedroom, 2 Bath, 1112 sq ftAvailable NowCharlotte
From $1,647
2 Beds, 2 Baths, 1213 sq ftAvailable Sep 29Model Gallery
Floorplans
Photos
3D Tours
Availability Details
Price Availability Date Unit Sq Ft View Details $1,687 September 29, 2026 5108 1213 $1,647 October 20, 2026 5201 1213 Model Amenities and Features
Features
- Balcony
- Ceiling Fans
Living Space
- Walk-In Closets
Unique Features
- 9` Ceiling with Crown Molding
- Custom Lighting
- Eller Reno: BH - B2
- Energy Star Stainless Steel Appliances
- Full-Size Washer & Dryers
- Garages Available
- Modern Cabinetry
- Stand Alone Shower
Model Rent and Fees
Model Price Range
- $1,647 - $1,687
Deposit
- $250 deposit
Unit 5108 Amenities and Features
Features
- Balcony
- Ceiling Fans
Living Space
- Walk-In Closets
Unique Features
- 1st Floor
- 9` Ceiling with Crown Molding
- Custom Lighting
- Eller Reno: BH - B2
- Energy Star Stainless Steel Appliances
- Full-Size Washer & Dryers
- Garages Available
- Large Balcony (corner unit)
- Modern Cabinetry
- Stand Alone Shower
- Wooded View
Unit 5108 Rent and Fees
Unit Price
- $1,687
Deposit
- $250 deposit
Model Rent and Fees
Model Price Range
- $1,647 - $1,687
Unit 5201 Amenities and Features
Features
- Balcony
- Ceiling Fans
Living Space
- Walk-In Closets
Unique Features
- 2nd Floor
- 9` Ceiling with Crown Molding
- Custom Lighting
- Eller Reno: BH - B2
- Energy Star Stainless Steel Appliances
- Full-Size Washer & Dryers
- Garages Available
- Large Balcony (corner unit)
- Modern Cabinetry
- Stand Alone Shower
Unit 5201 Rent and Fees
Unit Price
- $1,647
Deposit
- $250 deposit
Model Rent and Fees
Model Price Range
- $1,647 - $1,687
Apartment Model: CharlotteFrom $1,6472 Bedroom, 2 Bath, 1213 sq ftAvailable September 29, 2026FloorplansPhotos3D Tours![]()
Charlotte - Image 1 ![]()
Charlotte - Image 2 ![]()
Charlotte - Image 3 ![]()
Charlotte - Floorplan Charlotte - 3D Tour Charlotte - 3D Tour Apartment Unit: 5108Apartment Model: Charlotte$1,6872 Bedroom, 2 Bath, 1213 sq ftAvailable September 29, 2026Apartment Unit: 5201Apartment Model: Charlotte$1,6472 Bedroom, 2 Bath, 1213 sq ftAvailable October 20, 20263 Bedrooms
Davidson
$1,846
3 Beds, 2 Baths, 1271 sq ftAvailable NowModel Gallery
Floorplans
3D Tours
Availability Details
Price Availability Date Unit Sq Ft $1,846 Available Now 7408 1271 Unit 7408 Amenities and Features
Features
- Balcony
- Ceiling Fans
Living Space
- Walk-In Closets
Unique Features
- 9` Ceiling with Crown Molding
- Custom Lighting
- Eller Reno: BH - C1
- Energy Star Stainless Steel Appliances
- Full-Size Washer & Dryers
- Garages Available
- Large Balcony (corner unit)
- Modern Cabinetry
- Top Floor
- Wooded View
Unit 7408 Rent and Fees
Unit Price
- $1,846
Deposit
- $250 deposit
Model Rent and Fees
Price
- $1,846
Apartment Model: Davidson$1,8463 Bedroom, 2 Bath, 1271 sq ftAvailable NowFloorplans3D Tours![]()
Davidson - Floorplan Davidson - 3D Tour Apartment Unit: 7408Apartment Model: Davidson$1,8463 Bedroom, 2 Bath, 1271 sq ftAvailable Now
Schedule a Tour
3D Tours
Property Information
- 176 Units
- 3 Stories
- Built in 2014
Lease Terms
- 1 - 15 mo
Fees and Policies
The fees listed below are community-provided and may exclude utilities or add-ons. All payments are made directly to the property and are non-refundable unless otherwise specified.
Required Fees
One-Time Basics
- Due at Application
- Application Fee Per ApplicantiCharged per applicant.$75.00
- Due at Move-In
- Administrative FeeiCharged per unit.$200.00
Other Fees and Policies
Pet Fees
- Cat
- One-Time Pet FeeiMax of 2. Charged Per Pet.$300.00
- Monthly Pet FeeiMax of 2. Charged Per Pet.$20.00
- Dog
- Monthly Pet FeeiMax of 2. Charged Per Pet.$20.00
- One-Time Pet FeeiMax of 2. Charged Per Pet.$300.00
Restricted animals and breeds. Please contact the leasing office for details.
Max of 2.
Parking Fees
- Garage Detached
- Parking FeeiCharged per vehicle.$125.00/mo
Storage Fees
- Storage Unit
- Storage DepositiCharged per rentable item.$0.00
- Storage RentiCharged per rentable item.$30.00/mo
Property Fee Disclaimer: Based on community-supplied data and independent market research. Subject to change without notice. May exclude fees for mandatory or optional services and usage-based utilities.
Features and Amenities
On-Site Services
- Package Service
- Pet Washing Station
- Property Manager On Site
- Trash Pickup Door To Door
- Recycling
- Community Wide Wi Fi
- Planned Social Activities
- Car Wash Area
Community Features
- Clubhouse
- Business Center
- Conference Rooms
- Walk Up
Outdoor Features
- Grill
- Controlled Access
- Patio
Recreation and Fitness
- Fitness Center
- Spa
- Pool
Interior Features
- Balcony
- Storage Space
- Ceiling Fans
- Tub/Shower
- Sprinkler System
- Heating
- Washer/Dryer
- Air Conditioning
- Wi Fi
- Wheelchair Accessible
Kitchen Amenities
- Pantry
- Microwave
- Dishwasher
- Oven
- Range
- Refrigerator
- Disposal
- Freezer
- Stainless Steel Appliances
- Ice Maker
- Kitchen
- Granite Countertops
Living Area Features
- High Ceilings
- Walk In Closets
- Dining Room
- Crown Molding
- Carpet
- Hardwood Floors
Student Features
- Walk To Campus

Map
- Shopping
- Colleges
- Grocery
- Medical
- Parks
- Transportation

Map
Getting Around
40 / 100 Fairly walkable
10 / 100 Minimal public transit
40 / 100 Fairly bikeable
80 / 100 Very car friendly
Getting to Know the Area
60 / 100 Restaurants
30 / 100 Cafes
50 / 100 Nightlife
50 / 100 Shopping
70 / 100 Parks
40 / 100 Noise Level
Frequently Asked Questions about Belle Haven Apartments
Where is Belle Haven Apartments located?
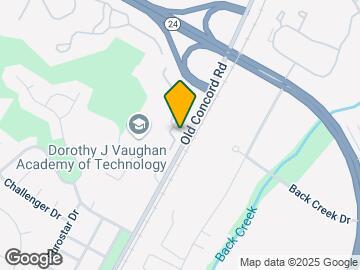
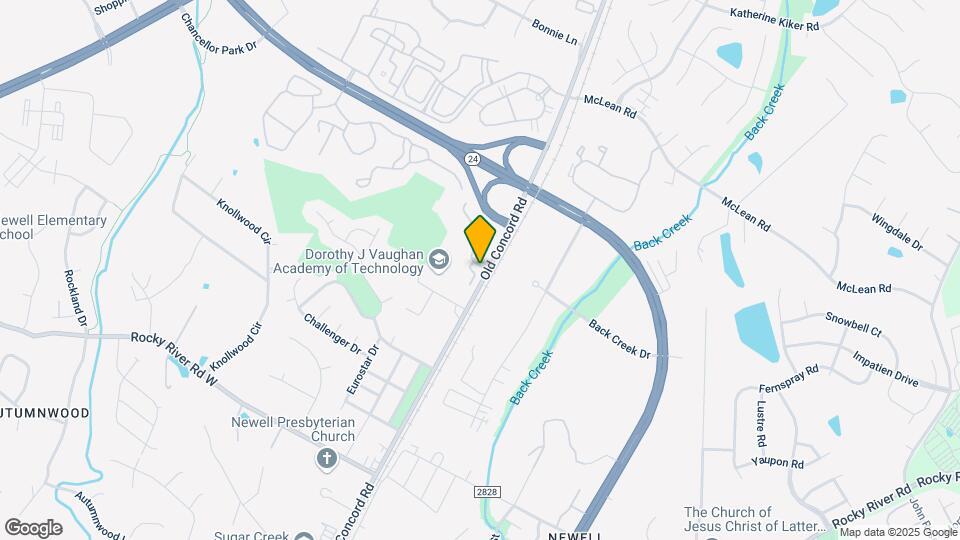
Belle Haven Apartments is located at 9005 Post Canyon Ln near the College Downs area of Charlotte, NC
What is the current rent range at Belle Haven Apartments?
1 Bedroom to 3 Bedroom Apartments at Belle Haven Apartments currently range from $1,157 to $1,846
When is the leasing office open?
- The office Hours for Belle Haven Apartments are
- Monday 9:00 am–6:00 pm
- Tuesday 9:00 am–6:00 pm
- Wednesday 9:00 am–6:00 pm
- Thursday 9:00 am–6:00 pm
- Friday 9:00 am–6:00 pm
- Saturday 10:00 am–5:00 pm
- Sunday Closed
Are pets allowed?
Call us today to find out our pet policy and if we allow pets
Are there any rent specials?
The current rent special at Belle Haven Apartments is: 1st Month Rent Free On All Vacant Apartments!!!.
Renters Reviews and Ratings
Verified Renter
Property Manager Responded
Awesome Staff/Management
Property Manager Responded
Verified Renter
Property Manager Responded
Verified Renter
Verified Renter
Verified Renter
Verified Renter
Verified Renter
Property Manager Responded
Verified Renter
Property Manager Responded
Verified Renter
Property Manager Responded
Verified Renter
Property Manager Responded
Nearby Schools
Joseph W Grier Academy
Martin Luther King Jr Middle
Julius L. Chambers High School
About GreatSchools Data on ApartmentHomeLiving.com.
Points of Interest
Time and distance from Belle Haven Apartments.
Arts Museums and Landmarks
Big Box and Retail
Target
Goodwill
Walgreens
Colleges and Universities
Central Piedmont Community College - Central Campus
Groceries
Food Lion
Lowe's
Aldi
Hospitals
Novant Health Presbyterian Medical Center
Parks and Recreation
Belle Haven Apartments has 5 parks within 9.5 miles, including Reedy Creek, Rosedale, Nightmare on Independence, Grayson Skatepark, and Charlotte Nature Museum.
Restaurants and Dining
Shopping Centers
Belle Haven Apartments has 5 shopping centers within 1.2 miles.
Nearby Neighborhoods
Rental Price Ranges in the Area
| Bedroom | Average Rent | Cheapest Rent | Highest Rent |
|---|---|---|---|
| Charlotte Studio Apartments | $1,463 | $875 | $3,042 |
| Charlotte 1 Bedroom Apartments | $1,656 | $599 | $5,876 |
| Charlotte 2 Bedroom Apartments | $2,087 | $599 | $10,000+ |
| Charlotte 3 Bedroom Apartments | $2,572 | $650 | $10,000+ |
| Charlotte 4 Bedroom Apartments | $3,252 | $769 | $10,000+ |
| Charlotte 5 Bedroom Apartments | $3,200 | $749 | $8,325 |
Browse Top Apartments in Charlotte
By Price
By Community Type
- Charlotte Apartments for Rent by Owner
- Charlotte Apartments with Rent Specials
- Charlotte Top Rated Apartments
- Charlotte Corporate Apartments
- Charlotte Furnished Apartments
- Charlotte Gated Apartments
- Charlotte Loft Apartments
- Charlotte Low Income Apartments
- Charlotte Military Apartments
- New Charlotte Apartments
- Charlotte Senior Apartments
- Charlotte Short-term Apartments
- Charlotte Student Apartments
- Charlotte Apartments with Utilities Included


Max of 2.