


- Studio–3 Bedrooms
- $1,104-$6,035 Pricing
- 567–1,175 Square Feet
Rent Specials
Up to 8 Weeks FREE on Select Floor Plans!* Call the leasing office for details. This limited-time offer won’t last long!
About Belle Spring Branch
At Belle Spring Branch, life feels polished, practical, and easy to enjoy. From relaxed mornings in your apartment home to evenings on the rooftop terrace, weekends by the pool, and quick trips through Houston's Spring Branch neighborhood, this is a community designed to support your daily rhythm. Belle Spring Branch brings together stylish apartments in Houston, TX with inviting spaces that make home feel effortless.
Belle Spring Branch is located in the Spring Branch East Neighborhood and 77055 Zip code of Houston, TX. This community is professionally managed by Valiant Residential
Unique Features and Amenities
- 9 ft. ceiling
- 9-Foot Ceilings
- Built in Computer Desk
- Built-In Computer Desk
- Built-In Microwave with Vent Hood
- Ceiling Fan
- Controlled-Access Package Room with Cold Storage
- Courtyard Views*
- Eat in Bar
- Eat-In Bar
- Electric Vehicle Charging Stations
- Elevator Access
- Elevator Access*
- Elevators
- Garden Tub w/ ceramic tile
- Granite Double Vanity
- Ground Floor
- Ground Floor*
- In-Home Storage
- Keyless Entry System
- Kitchen Island
- kitchen islands
- Laminate (wood-look)
- Patio or Balcony
- Personal Work Suites
- Pet-Friendly Community
- Pool Access*
- Pool Side
- Pool View
- Pool View*
- Private Patio or Balcony
- Private Storage
- Resident Lounge with Wi-Fi Access
- Resort-Style Pool with In-Pool Tanning Shelf
- Roof Top View
- Soaking Tub
- Stainless Steel Appliances
- Storage
- Tile Backsplash
- Two-Story 24/7 Fitness Center with Cardio Loft
- Vent-a-hood microwave
- Walk in closet
- Walk-In Closet
- Washer & Dryer in Unit
- Washer & Dryer Included
Property Contact Info

- Listed by:
- Agency:
- Vendor Logo:
- Website:
- View Property Website
- Call Us:
- (346) 206-1554
- Disclaimer:
Office Hours
| Monday | 9:00 am–6:00 pm |
| Tuesday | 9:00 am–6:00 pm |
| Wednesday | 9:00 am–6:00 pm |
| Thursday | 9:00 am–6:00 pm |
| Friday | 9:00 am–6:00 pm |
| Saturday | 10:00 am–5:00 pm |
| Sunday | 1:00 pm–5:00 pm |
Floorplan Pricing and Availability
Belle Spring Branch offers Studio to 3 Bedroom apartments starting from $1,104 and having 567–1,175 sq ft. Here is the current pricing and availability:
New! Interactive Property Map
Studio
Floorplan E1
From $1,104
Studio, 1 Bath, 567 sq ftAvailable NowModel Gallery
Floorplans
Availability Details
Price Availability Date Unit Sq Ft View Details $1,129 Available Now 1310 567 $1,104 Available Now 5254 567 $1,129 Available Now 1210 567 Model Amenities and Features
Features
- Air Conditioning
- Balcony
- Ceiling Fans
- Double Vanities
- Storage Space
- Tub/Shower
- Washer/Dryer
- Wheelchair Accessible (Rooms)
- Wi-Fi
Kitchen
- Dishwasher
- Disposal
- Freezer
- Granite Countertops
- Island Kitchen
- Kitchen
- Microwave
- Oven
- Range
- Refrigerator
- Stainless Steel Appliances
Model Rent and Fees
Model Price Range
- $1,104 - $3,938
Current Available Pricing
- $1,104 - $1,129
Unit 1310 Amenities and Features
Unique Features
- Courtyard Views*
Unit 1310 Rent and Fees
Unit Price
- $1,129
View Details and Rent EstimateModel Rent and Fees
Model Price Range
- $1,104 - $3,938
Unit 5254 Amenities and Features
Unique Features
- Courtyard Views*
Unit 5254 Rent and Fees
Unit Price
- $1,104
View Details and Rent EstimateModel Rent and Fees
Model Price Range
- $1,104 - $3,938
Unit 1210 Amenities and Features
Unique Features
- Courtyard Views*
Unit 1210 Rent and Fees
Unit Price
- $1,129
View Details and Rent EstimateModel Rent and Fees
Model Price Range
- $1,104 - $3,938
Apartment Model: E1From $1,104Studio, 1 Bath, 567 sq ftAvailable Now![]()
E1 - Floorplan Apartment Unit: 1310Apartment Model: E1$1,129Studio, 1 Bath, 567 sq ftAvailable NowApartment Unit: 5254Apartment Model: E1$1,104Studio, 1 Bath, 567 sq ftAvailable NowApartment Unit: 1210Apartment Model: E1$1,129Studio, 1 Bath, 567 sq ftAvailable Now1 Bedroom
Floorplan A1
From $1,185
1 Bed, 1 Bath, 632 sq ftAvailable NowCheapest 1 BedroomThis is the cheapest 1 Bedroom at this PropertyModel Gallery
Floorplans
Photos
Availability Details
Price Availability Date Unit Sq Ft View Details $1,281 Available Now 3231 632 $1,281 Available Soon 3331 632 $1,273 August 31, 2026 3431 632 Model Amenities and Features
Features
- Air Conditioning
- Balcony
- Ceiling Fans
- Double Vanities
- Storage Space
- Tub/Shower
- Washer/Dryer
- Wheelchair Accessible (Rooms)
- Wi-Fi
Kitchen
- Dishwasher
- Disposal
- Freezer
- Granite Countertops
- Island Kitchen
- Kitchen
- Microwave
- Oven
- Range
- Refrigerator
- Stainless Steel Appliances
Model Rent and Fees
Model Price Range
- $1,185 - $3,321
Current Available Pricing
- $1,273 - $1,281
Unit 3231 Amenities and Features
Unique Features
- Courtyard Views*
- Pool View*
Unit 3231 Rent and Fees
Unit Price
- $1,281
View Details and Rent EstimateModel Rent and Fees
Model Price Range
- $1,185 - $3,321
Unit 3331 Amenities and Features
Unique Features
- Courtyard Views*
- Pool View*
Unit 3331 Rent and Fees
Unit Price
- $1,281
View Details and Rent EstimateModel Rent and Fees
Model Price Range
- $1,185 - $3,321
Unit 3431 Amenities and Features
Unique Features
- Courtyard Views*
- Pool View*
Unit 3431 Rent and Fees
Unit Price
- $1,273
View Details and Rent EstimateModel Rent and Fees
Model Price Range
- $1,185 - $3,321
Apartment Model: A1From $1,1851 Bedroom, 1 Bath, 632 sq ftAvailable NowFloorplansPhotos![]()
A1 - Image ![]()
A1 - Floorplan Apartment Unit: 3231Apartment Model: A1$1,2811 Bedroom, 1 Bath, 632 sq ftAvailable NowApartment Unit: 3331Apartment Model: A1$1,2811 Bedroom, 1 Bath, 632 sq ftAvailable SoonApartment Unit: 3431Apartment Model: A1$1,2731 Bedroom, 1 Bath, 632 sq ftAvailable August 31, 2026Floorplan A2
From $1,279
1 Bed, 1 Bath, 700 sq ftAvailable NowModel Gallery
Floorplans
Photos
Availability Details
Price Availability Date Unit Sq Ft View Details $1,287 Available Now 4245 700 $1,287 Available Now 4243 700 $1,312 Available Now 1315 700 Model Amenities and Features
Features
- Air Conditioning
- Balcony
- Ceiling Fans
- Double Vanities
- Storage Space
- Tub/Shower
- Washer/Dryer
- Wheelchair Accessible (Rooms)
- Wi-Fi
Kitchen
- Dishwasher
- Disposal
- Freezer
- Granite Countertops
- Island Kitchen
- Kitchen
- Microwave
- Oven
- Range
- Refrigerator
- Stainless Steel Appliances
Model Rent and Fees
Model Price Range
- $1,279 - $3,380
Current Available Pricing
- $1,287 - $1,312
Unit 4245 Amenities and Features
Unique Features
- Courtyard Views*
Unit 4245 Rent and Fees
Unit Price
- $1,287
View Details and Rent EstimateModel Rent and Fees
Model Price Range
- $1,279 - $3,380
Unit 4243 Amenities and Features
Unique Features
- Courtyard Views*
Unit 4243 Rent and Fees
Unit Price
- $1,287
View Details and Rent EstimateModel Rent and Fees
Model Price Range
- $1,279 - $3,380
Unit 1315 Amenities and Features
Unique Features
- Courtyard Views*
Unit 1315 Rent and Fees
Unit Price
- $1,312
View Details and Rent EstimateModel Rent and Fees
Model Price Range
- $1,279 - $3,380
Apartment Model: A2From $1,2791 Bedroom, 1 Bath, 700 sq ftAvailable NowFloorplansPhotos![]()
A2 - Image ![]()
A2 - Floorplan Apartment Unit: 4245Apartment Model: A2$1,2871 Bedroom, 1 Bath, 700 sq ftAvailable NowApartment Unit: 4243Apartment Model: A2$1,2871 Bedroom, 1 Bath, 700 sq ftAvailable NowApartment Unit: 1315Apartment Model: A2$1,3121 Bedroom, 1 Bath, 700 sq ftAvailable NowFloorplan A3
From $1,335
1 Bed, 1 Bath, 777 sq ftAvailable NowLargest 1 BedroomThis is the largest 1 Bedroom at this PropertyModel Gallery
Floorplans
Availability Details
Price Availability Date Unit Sq Ft View Details $1,343 Available Now 3338 777 $1,343 Available Now 4544 777 $1,351 Available Now 3538 777 Model Amenities and Features
Features
- Air Conditioning
- Balcony
- Ceiling Fans
- Double Vanities
- Storage Space
- Tub/Shower
- Washer/Dryer
- Wheelchair Accessible (Rooms)
- Wi-Fi
Kitchen
- Dishwasher
- Disposal
- Freezer
- Granite Countertops
- Island Kitchen
- Kitchen
- Microwave
- Oven
- Range
- Refrigerator
- Stainless Steel Appliances
Model Rent and Fees
Model Price Range
- $1,335 - $3,610
Current Available Pricing
- $1,343 - $1,351
Unit 3338 Rent and Fees
Unit Price
- $1,343
View Details and Rent EstimateModel Rent and Fees
Model Price Range
- $1,335 - $3,610
Unit 4544 Rent and Fees
Unit Price
- $1,343
View Details and Rent EstimateModel Rent and Fees
Model Price Range
- $1,335 - $3,610
Unit 3538 Rent and Fees
Unit Price
- $1,351
View Details and Rent EstimateModel Rent and Fees
Model Price Range
- $1,335 - $3,610
Apartment Model: A3From $1,3351 Bedroom, 1 Bath, 777 sq ftAvailable Now![]()
A3 - Floorplan Apartment Unit: 3338Apartment Model: A3$1,3431 Bedroom, 1 Bath, 777 sq ftAvailable NowApartment Unit: 4544Apartment Model: A3$1,3431 Bedroom, 1 Bath, 777 sq ftAvailable NowApartment Unit: 3538Apartment Model: A3$1,3511 Bedroom, 1 Bath, 777 sq ftAvailable Now2 Bedrooms
Floorplan B2
From $1,707
2 Beds, 2 Baths, 1014 sq ftAvailable NowModel Gallery
Floorplans
Photos
Availability Details
Price Availability Date Unit Sq Ft View Details $1,732 Available Now 1216 1014 $1,787 Available Now 5563 1014 $1,747 Available Now 5458 1014 Model Amenities and Features
Features
- Air Conditioning
- Balcony
- Ceiling Fans
- Double Vanities
- Storage Space
- Tub/Shower
- Washer/Dryer
- Wheelchair Accessible (Rooms)
- Wi-Fi
Kitchen
- Dishwasher
- Disposal
- Freezer
- Granite Countertops
- Island Kitchen
- Kitchen
- Microwave
- Oven
- Range
- Refrigerator
- Stainless Steel Appliances
Model Rent and Fees
Model Price Range
- $1,707 - $5,241
Current Available Pricing
- $1,732 - $1,787
Unit 1216 Rent and Fees
Unit Price
- $1,732
View Details and Rent EstimateModel Rent and Fees
Model Price Range
- $1,707 - $5,241
Unit 5563 Amenities and Features
Unique Features
- Courtyard Views*
- Pool Access*
Unit 5563 Rent and Fees
Unit Price
- $1,787
View Details and Rent EstimateModel Rent and Fees
Model Price Range
- $1,707 - $5,241
Unit 5458 Amenities and Features
Unique Features
- Courtyard Views*
Unit 5458 Rent and Fees
Unit Price
- $1,747
View Details and Rent EstimateModel Rent and Fees
Model Price Range
- $1,707 - $5,241
Apartment Model: B2From $1,7072 Bedroom, 2 Bath, 1014 sq ftAvailable NowFloorplansPhotos![]()
B2 - Image 1 ![]()
B2 - Image 2 ![]()
B2 - Image 3 ![]()
B2 - Image 4 ![]()
B2 - Image 5 ![]()
B2 - Image 6 ![]()
B2 - Floorplan Apartment Unit: 1216Apartment Model: B2$1,7322 Bedroom, 2 Bath, 1014 sq ftAvailable NowApartment Unit: 5563Apartment Model: B2$1,7872 Bedroom, 2 Bath, 1014 sq ftAvailable NowApartment Unit: 5458Apartment Model: B2$1,7472 Bedroom, 2 Bath, 1014 sq ftAvailable NowFloorplan B1
From $1,599
2 Beds, 2 Baths, 944 sq ftAvailable Sep 7Model Gallery
Floorplans
Availability Details
Price Availability Date Unit Sq Ft View Details $1,599 September 7, 2026 1509 944 $1,599 October 7, 2026 1407 944 Model Amenities and Features
Features
- Air Conditioning
- Balcony
- Ceiling Fans
- Double Vanities
- Storage Space
- Tub/Shower
- Washer/Dryer
- Wheelchair Accessible (Rooms)
- Wi-Fi
Kitchen
- Dishwasher
- Disposal
- Freezer
- Granite Countertops
- Island Kitchen
- Kitchen
- Microwave
- Oven
- Range
- Refrigerator
- Stainless Steel Appliances
Model Rent and Fees
Model Price Range
- $1,599 - $4,798
Current Available Pricing
- $1,599
Unit 1509 Rent and Fees
Unit Price
- $1,599
View Details and Rent EstimateModel Rent and Fees
Model Price Range
- $1,599 - $4,798
Unit 1407 Rent and Fees
Unit Price
- $1,599
View Details and Rent EstimateModel Rent and Fees
Model Price Range
- $1,599 - $4,798
Apartment Model: B1From $1,5992 Bedroom, 2 Bath, 944 sq ftAvailable September 7, 2026![]()
B1 - Floorplan Apartment Unit: 1509Apartment Model: B1$1,5992 Bedroom, 2 Bath, 944 sq ftAvailable September 7, 2026Apartment Unit: 1407Apartment Model: B1$1,5992 Bedroom, 2 Bath, 944 sq ftAvailable October 7, 20263 Bedrooms
Floorplan C1
From $2,199
3 Beds, 2 Baths, 1175 sq ftAvailable NowModel Gallery
Floorplans
Availability Details
Price Availability Date Unit Sq Ft View Details $2,236 Available Now 2424 1175 $2,199 August 10, 2026 2224 1175 Model Amenities and Features
Features
- Air Conditioning
- Balcony
- Ceiling Fans
- Double Vanities
- Storage Space
- Tub/Shower
- Washer/Dryer
- Wheelchair Accessible (Rooms)
- Wi-Fi
Kitchen
- Dishwasher
- Disposal
- Freezer
- Granite Countertops
- Island Kitchen
- Kitchen
- Microwave
- Oven
- Range
- Refrigerator
- Stainless Steel Appliances
Model Rent and Fees
Model Price Range
- $2,199 - $6,035
Current Available Pricing
- $2,199 - $2,236
Unit 2424 Amenities and Features
Unique Features
- Courtyard Views*
- Elevator Access*
Unit 2424 Rent and Fees
Unit Price
- $2,236
View Details and Rent EstimateModel Rent and Fees
Model Price Range
- $2,199 - $6,035
Unit 2224 Amenities and Features
Unique Features
- Courtyard Views*
- Elevator Access*
Unit 2224 Rent and Fees
Unit Price
- $2,199
View Details and Rent EstimateModel Rent and Fees
Model Price Range
- $2,199 - $6,035
Apartment Model: C1From $2,1993 Bedroom, 2 Bath, 1175 sq ftAvailable Now![]()
C1 - Floorplan Apartment Unit: 2424Apartment Model: C1$2,2363 Bedroom, 2 Bath, 1175 sq ftAvailable NowApartment Unit: 2224Apartment Model: C1$2,1993 Bedroom, 2 Bath, 1175 sq ftAvailable August 10, 2026
Schedule a Tour
Videos
3D Tours
Property Information
- 258 Units
- 5 Stories
- Built in 2021
Fees and Policies
The fees listed below are community-provided and may exclude utilities or add-ons. All payments are made directly to the property and are non-refundable unless otherwise specified. Use the Cost Calculator to determine costs based on your needs.
Required Fees
One-Time Basics
- Due at Application
- Application Fee Per ApplicantiCharged Per Applicant.$50.00
- Due at Move-In
- Administrative FeeiCharged Per Unit.$200.00
Other Fees and Policies
Pet Fees
- Cat
- Cat DepositiMax of 2. Charged Per Pet.$150.00
- Cat FeeiMax of 2. Charged Per Pet.$300.00
- Cat RentiCharged Per Pet.$20.00/mo
- Dog
- Dog DepositiMax of 2. Charged Per Pet.$150.00
- Dog FeeiMax of 2. Charged Per Pet.$300.00
- Dog RentiCharged Per Pet.$20.00/mo
Any hybrid or mixed breed with any of the following: Pit Bull, Staffordshire Terrier, American Bull Dog, German Shepherd, Malamute, Rottweiler, Doberman, Dalmatian, Akita, Chow, Presa Canario. This list is not all inclusive of all breeds and Management has final approval.
Max of 2. | Restrictions: Any hybrid or mixed breed with any of the following: Pit Bull, Staffordshire Terrier, American Bull Dog, German Shepherd, Malamute, Rottweiler, Doberman, Dalmatian, Akita, Chow, Presa Canario. This list is not all inclusive of ...
Parking Info and Fees
- Surface Lot
- Covered
Property Fee Disclaimer: Based on community-supplied data and independent market research. Subject to change without notice. May exclude fees for mandatory or optional services and usage-based utilities.
Features and Amenities
On-Site Services
- Package Service
- Car Charging Station
- Trash Pickup Door To Door
- Pet Play Area
- Renters Insurance Program
Community Features
- Business Center
- Elevator
Outdoor Features
- Grill
- Courtyard
- Sundeck
- Picnic Area
- Controlled Access
- Patio
Recreation and Fitness
- Fitness Center
- Pool
Interior Features
- Balcony
- Storage Space
- Double Vanities
- Ceiling Fans
- Tub/Shower
- Washer/Dryer
- Air Conditioning
- Wi Fi
- Wheelchair Accessible (Rooms)
Kitchen Amenities
- Oven
- Island Kitchen
- Range
- Refrigerator
- Dishwasher
- Microwave
- Disposal
- Freezer
- Kitchen
- Stainless Steel Appliances
- Granite Countertops
Living Area Features
- High Ceilings
- Walk In Closets
- Office
- Hardwood Floors

Map
- Shopping
- Colleges
- Grocery
- Medical
- Parks
- Transportation

Map
Getting Around
50 / 100 Fairly walkable
30 / 100 Limited public transit
60 / 100 Moderately bikeable
100 / 100 Exceptionally car friendly
Getting to Know the Area
70 / 100 Restaurants
50 / 100 Cafes
60 / 100 Nightlife
80 / 100 Shopping
50 / 100 Parks
50 / 100 Noise Level
Frequently Asked Questions about Belle Spring Branch
Where is Belle Spring Branch located?
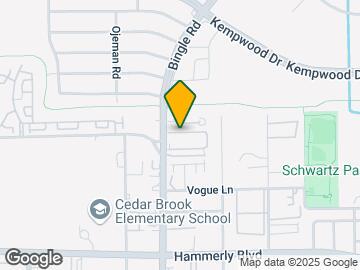
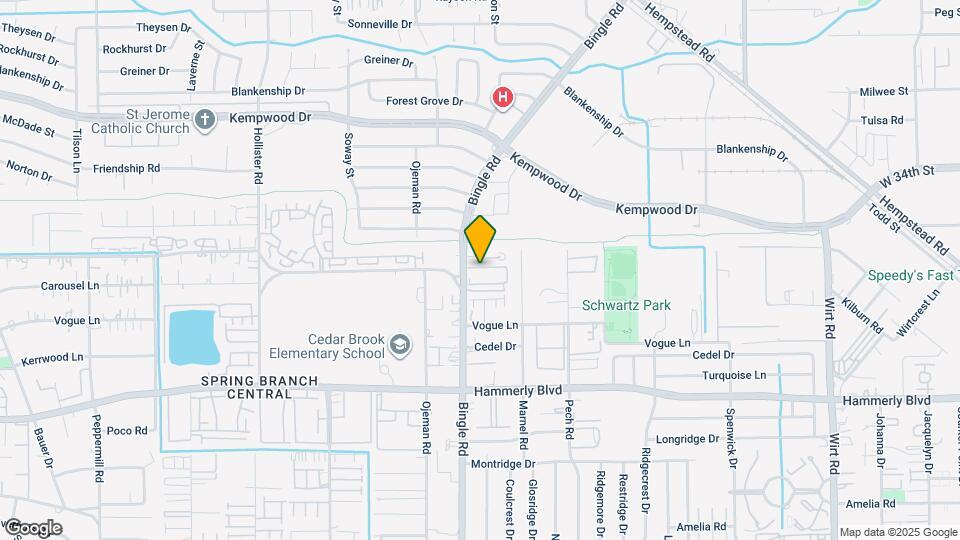
Belle Spring Branch is located at 2308 Bingle Rd near the Spring Branch East area of Houston, TX
What is the current rent range at Belle Spring Branch?
Studio to 3 Bedroom Apartments at Belle Spring Branch currently range from $1,104 to $6,035
When is the leasing office open?
- The office Hours for Belle Spring Branch are
- Monday 9:00 am–6:00 pm
- Tuesday 9:00 am–6:00 pm
- Wednesday 9:00 am–6:00 pm
- Thursday 9:00 am–6:00 pm
- Friday 9:00 am–6:00 pm
- Saturday 10:00 am–5:00 pm
- Sunday 1:00 pm–5:00 pm
Are pets allowed?
Call us today to find out our pet policy and if we allow pets
Are there any rent specials?
The current rent special at Belle Spring Branch is: Up to 8 Weeks FREE on Select Floor Plans!* Call the leasing office for details. This limited-time offer won’t last long!.
Renters Reviews and Ratings
The office manager to staff all the way to the maintenance men are all very professional and respectful.
Property Manager Responded
Better Than My Last Apartment
Property Manager Responded
Stay away
Property Manager Responded
terrible
Property Manager Responded
Terrible property
Property Manager Responded
Worst experience
Property Manager Responded
I do recommend
Property Manager Responded
They could care less about you
Property Manager Responded
worst place I’ve ever lived!
Property Manager Responded
Dangerous Place to live
Property Manager Responded
Do not move here
Property Manager Responded
Save Yourself
Property Manager Responded
Nearby Schools
Edgewood Elementary School
Northbrook High School
About GreatSchools Data on ApartmentHomeLiving.com.
Points of Interest
Time and distance from Belle Spring Branch.
Arts Museums and Landmarks
Big Box and Retail
Walgreens
Target
Walgreen's
Colleges and Universities
The Art Institute of Houston
Groceries
Heb
Aldi
Trader Joe's
Hospitals
Houston Behavioral Healthcare Hospital
Memorial Hermann Memorial City Hospital
Memorial Hermann Hospital System
Parks and Recreation
Belle Spring Branch has 5 parks within 10.9 miles, including Bear Creek Country Club & Golf Course, Hermann Park, Minute Maid Park, Reliant Stadium and Reliant Park Arena, and Super Happy Fun Land.
Restaurants and Dining
Shopping Centers
Belle Spring Branch has 5 shopping centers within 0.9 miles.
Transit Stations
Nearby Neighborhoods
Rental Price Ranges in the Area
| Bedroom | Average Rent | Cheapest Rent | Highest Rent |
|---|---|---|---|
| Houston Studio Apartments | $1,315 | $305 | $5,572 |
| Houston 1 Bedroom Apartments | $1,364 | $350 | $10,000+ |
| Houston 2 Bedroom Apartments | $1,747 | $567 | $10,000+ |
| Houston 3 Bedroom Apartments | $2,329 | $686 | $10,000+ |
| Houston 4 Bedroom Apartments | $2,834 | $649 | $10,000+ |
| Houston 5 Bedroom Apartments | $8,348 | $835 | $10,000+ |
Browse Top Apartments in Houston
By Price
- Cheap Houston Apartments
- Houston Apartments Under $500
- Houston Apartments Under $600
- Houston Apartments Under $700
- Houston Apartments Under $800
- Houston Apartments Under $900
- Houston Apartments Under $1000
- Houston Apartments Under $1200
- Houston Apartments Under $1500
- Houston Apartments Under $2000
- Houston Luxury Apartments
By Community Type
- Houston Apartments for Rent by Owner
- Houston Apartments with Rent Specials
- Houston Top Rated Apartments
- Houston Corporate Apartments
- Houston Furnished Apartments
- Houston Gated Apartments
- Houston Loft Apartments
- Houston Low Income Apartments
- Houston Military Apartments
- New Houston Apartments
- Houston Senior Apartments
- Houston Short-term Apartments
- Houston Student Apartments
- Houston Apartments with Utilities Included


Max of 2. | Restrictions: Any hybrid or mixed breed with any of the following: Pit Bull, Staffordshire Terrier, American Bull Dog, German Shepherd, Malamute, Rottweiler, Doberman, Dalmatian, Akita, Chow, Presa Canario. This list is not all inclusive of ...