


- 1–2 Bedrooms
- $1,099-$1,736 Pricing
- 584–972 Square Feet
About Bellevue West
Welcome to Bellevue West, where your ideal lifestyle awaits in the picturesque hills of Bellevue, TN. Our beautifully landscaped community offers a serene retreat while being conveniently located near all that Nashville has to offer. Immerse yourself in a range of exceptional amenities, including stunning lakes, a spacious clubhouse, resort-style pools, and a state-of-the-art fitness center. Bellevue West features a variety of spacious one and two-bedroom apartments and townhomes, each designed with your comfort in mind and available in multiple floor plans. Find your perfect home at Bellevue West. Contact our office today to check availability or to schedule a personalized tour of our luxury apartments in Bellevue!
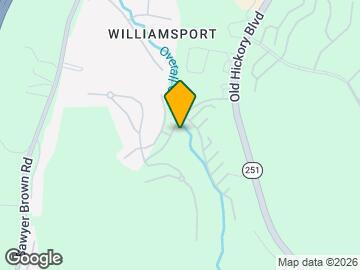
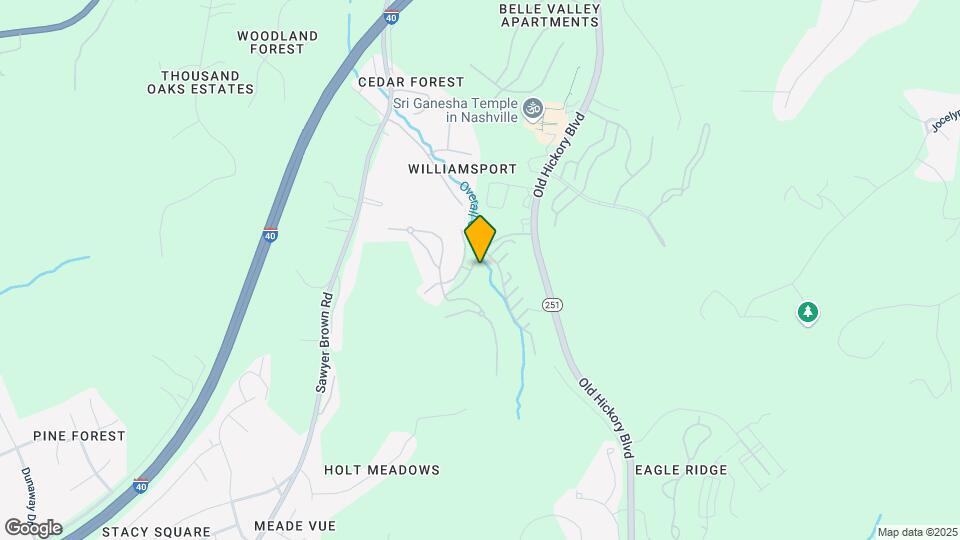
Bellevue West is located in the Outer Bellevue Neighborhood and 37209 Zip code of Nashville, TN. This community is professionally managed by Apartment Management Consultants L.L.C.
Property Contact Info

- Listed by:
- Agency:
- Vendor Logo:
- Website:
- View Property Website
- Call Us:
- (615) 697-8432
- Disclaimer:
Office Hours
| Monday | 9:00 am–6:00 pm |
| Tuesday | 9:00 am–6:00 pm |
| Wednesday | 9:00 am–6:00 pm |
| Thursday | 9:00 am–6:00 pm |
| Friday | 9:00 am–6:00 pm |
| Saturday | 10:00 am–5:00 pm |
| Sunday | Closed |
Floorplan Pricing and Availability
Bellevue West offers 1 to 2 Bedroom apartments starting from $1,099 and having 584–972 sq ft. Here is the current pricing and availability:
New! Interactive Property Map
1 Bedroom
1x1-A
From $1,099
1 Bed, 1 Bath, 584 sq ftAvailable Sep 1Cheapest 1 BedroomThis is the cheapest 1 Bedroom at this PropertyModel Gallery
Floorplans
Availability Details
Price Availability Date Unit Sq Ft Deposit View Details $1,099 September 1, 2026 0814 584 $400 $1,149 September 1, 2026 0815 584 $400 Model Amenities and Features
Features
- Air Conditioning
- Balcony
- Cable Ready
- Ceiling Fans
- Fireplace
- Heating
- High Speed Internet Access
- Tub/Shower
- Washer/Dryer
- Windows
Kitchen
- Dishwasher
- Freezer
- Ice Maker
- Kitchen
- Microwave
- Oven
- Range
- Refrigerator
- Stainless Steel Appliances
- Warming Drawer
Model Rent and Fees
Model Price Range
- $1,099 - $1,149
Unit 0814 Rent and Fees
Unit Price
- $1,099
View Details and Rent EstimateDeposit
- $400 deposit
Model Rent and Fees
Model Price Range
- $1,099 - $1,149
Unit 0815 Rent and Fees
Unit Price
- $1,149
View Details and Rent EstimateDeposit
- $400 deposit
Model Rent and Fees
Model Price Range
- $1,099 - $1,149
Apartment Model: 1x1-AFrom $1,0991 Bedroom, 1 Bath, 584 sq ftAvailable September 1, 2026![]()
1x1-A - Floorplan Apartment Unit: 0814Apartment Model: 1x1-A$1,0991 Bedroom, 1 Bath, 584 sq ftAvailable September 1, 2026Apartment Unit: 0815Apartment Model: 1x1-A$1,1491 Bedroom, 1 Bath, 584 sq ftAvailable September 1, 20261x1-B
$1,129
1 Bed, 1 Bath, 606 sq ftAvailable Sep 1Model Gallery
Floorplans
Availability Details
Price Availability Date Unit Sq Ft Deposit View Details $1,129 September 1, 2026 0306 606 $400 $1,129 September 1, 2026 0309 606 $400 Model Amenities and Features
Features
- Air Conditioning
- Balcony
- Cable Ready
- Ceiling Fans
- Fireplace
- Heating
- High Speed Internet Access
- Tub/Shower
- Washer/Dryer
- Windows
Kitchen
- Dishwasher
- Freezer
- Ice Maker
- Kitchen
- Microwave
- Oven
- Range
- Refrigerator
- Stainless Steel Appliances
- Warming Drawer
Model Rent and Fees
Model Price
- $1,129
Unit 0306 Rent and Fees
Unit Price
- $1,129
View Details and Rent EstimateDeposit
- $400 deposit
Model Rent and Fees
Price
- $1,129
Unit 0309 Rent and Fees
Unit Price
- $1,129
View Details and Rent EstimateDeposit
- $400 deposit
Model Rent and Fees
Price
- $1,129
Apartment Model: 1x1-BFrom $1,1291 Bedroom, 1 Bath, 606 sq ftAvailable September 1, 2026![]()
1x1-B - Floorplan Apartment Unit: 0306Apartment Model: 1x1-B$1,1291 Bedroom, 1 Bath, 606 sq ftAvailable September 1, 2026Apartment Unit: 0309Apartment Model: 1x1-B$1,1291 Bedroom, 1 Bath, 606 sq ftAvailable September 1, 20261x1-C
$1,249
1 Bed, 1 Bath, 630 sq ftAvailable Sep 1Model Gallery
Floorplans
Availability Details
Price Availability Date Unit Sq Ft Deposit View Details $1,249 September 1, 2026 1023 630 $400 Call For Rates September 1, 2026 1030 630 $400 $1,249 September 1, 2026 1031 630 $400 Model Amenities and Features
Features
- Air Conditioning
- Balcony
- Cable Ready
- Ceiling Fans
- Fireplace
- Heating
- High Speed Internet Access
- Tub/Shower
- Washer/Dryer
- Windows
Kitchen
- Dishwasher
- Freezer
- Ice Maker
- Kitchen
- Microwave
- Oven
- Range
- Refrigerator
- Stainless Steel Appliances
- Warming Drawer
Model Rent and Fees
Model Price
- $1,249
Current Available Pricing
- Call For Rates
Unit 1023 Rent and Fees
Unit Price
- $1,249
View Details and Rent EstimateDeposit
- $400 deposit
Model Rent and Fees
Price
- $1,249
Unit 1030 Rent and Fees
Deposit
- $400 deposit
Model Rent and Fees
Price
- $1,249
Unit 1031 Rent and Fees
Unit Price
- $1,249
View Details and Rent EstimateDeposit
- $400 deposit
Model Rent and Fees
Price
- $1,249
Apartment Model: 1x1-CFrom $1,2491 Bedroom, 1 Bath, 630 sq ftAvailable September 1, 2026![]()
1x1-C - Floorplan Apartment Unit: 1023Apartment Model: 1x1-C$1,2491 Bedroom, 1 Bath, 630 sq ftAvailable September 1, 2026Apartment Unit: 1030Apartment Model: 1x1-CCall For Rates1 Bedroom, 1 Bath, 630 sq ftAvailable September 1, 2026Apartment Unit: 1031Apartment Model: 1x1-C$1,2491 Bedroom, 1 Bath, 630 sq ftAvailable September 1, 20261x1-D
From $1,169
1 Bed, 1 Bath, 691 sq ftAvailable Sep 1Largest 1 BedroomThis is the largest 1 Bedroom at this PropertyModel Gallery
Floorplans
Availability Details
Price Availability Date Unit Sq Ft Deposit View Details $1,169 September 1, 2026 0226 691 $400 $1,169 September 1, 2026 0233 691 $400 $1,219 September 1, 2026 0240 691 $400 Model Amenities and Features
Features
- Air Conditioning
- Balcony
- Cable Ready
- Ceiling Fans
- Fireplace
- Heating
- High Speed Internet Access
- Tub/Shower
- Washer/Dryer
- Windows
Kitchen
- Dishwasher
- Freezer
- Ice Maker
- Kitchen
- Microwave
- Oven
- Range
- Refrigerator
- Stainless Steel Appliances
- Warming Drawer
Model Rent and Fees
Model Price Range
- $1,169 - $1,312
Current Available Pricing
- $1,169 - $1,219
Unit 0226 Rent and Fees
Unit Price
- $1,169
View Details and Rent EstimateDeposit
- $400 deposit
Model Rent and Fees
Model Price Range
- $1,169 - $1,312
Unit 0233 Rent and Fees
Unit Price
- $1,169
View Details and Rent EstimateDeposit
- $400 deposit
Model Rent and Fees
Model Price Range
- $1,169 - $1,312
Unit 0240 Rent and Fees
Unit Price
- $1,219
View Details and Rent EstimateDeposit
- $400 deposit
Model Rent and Fees
Model Price Range
- $1,169 - $1,312
Apartment Model: 1x1-DFrom $1,1691 Bedroom, 1 Bath, 691 sq ftAvailable September 1, 2026![]()
1x1-D - Floorplan 1 ![]()
1x1-D - Floorplan 2 Apartment Unit: 0226Apartment Model: 1x1-D$1,1691 Bedroom, 1 Bath, 691 sq ftAvailable September 1, 2026Apartment Unit: 0233Apartment Model: 1x1-D$1,1691 Bedroom, 1 Bath, 691 sq ftAvailable September 1, 2026Apartment Unit: 0240Apartment Model: 1x1-D$1,2191 Bedroom, 1 Bath, 691 sq ftAvailable September 1, 20262 Bedrooms
2x2-C
From $1,299
2 Beds, 2 Baths, 964-972 sq ftAvailable NowLargest 2 BedroomThis is the largest 2 Bedroom at this PropertyModel Gallery
Floorplans
Availability Details
Price Availability Date Unit Sq Ft Deposit View Details $1,349 Available Now 1277 964 $400 $1,349 Available Now 1306 964 $400 $1,349 Available Now 1254 964 $400 Model Amenities and Features
Features
- Air Conditioning
- Balcony
- Cable Ready
- Ceiling Fans
- Fireplace
- Heating
- High Speed Internet Access
- Tub/Shower
- Washer/Dryer
- Windows
Kitchen
- Dishwasher
- Freezer
- Ice Maker
- Kitchen
- Microwave
- Oven
- Range
- Refrigerator
- Stainless Steel Appliances
- Warming Drawer
Model Rent and Fees
Model Price Range
- $1,299 - $1,511
Current Available Pricing
- $1,349
Unit 1277 Rent and Fees
Unit Price
- $1,349
View Details and Rent EstimateDeposit
- $400 deposit
Model Rent and Fees
Model Price Range
- $1,299 - $1,511
Unit 1306 Rent and Fees
Unit Price
- $1,349
View Details and Rent EstimateDeposit
- $400 deposit
Model Rent and Fees
Model Price Range
- $1,299 - $1,511
Unit 1254 Rent and Fees
Unit Price
- $1,349
View Details and Rent EstimateDeposit
- $400 deposit
Model Rent and Fees
Model Price Range
- $1,299 - $1,511
Apartment Model: 2x2-CFrom $1,2992 Bedroom, 2 Bath, 964-972 sq ftAvailable Now![]()
2x2-C - Floorplan Apartment Unit: 1277Apartment Model: 2x2-C$1,3492 Bedroom, 2 Bath, 964-972 sq ftAvailable NowApartment Unit: 1306Apartment Model: 2x2-C$1,3492 Bedroom, 2 Bath, 964-972 sq ftAvailable NowApartment Unit: 1254Apartment Model: 2x2-C$1,3492 Bedroom, 2 Bath, 964-972 sq ftAvailable Now2x1-A
From $1,219
2 Beds, 1 Bath, 851 sq ftAvailable Sep 1Model Gallery
Floorplans
Availability Details
Price Availability Date Unit Sq Ft Deposit View Details $1,219 September 1, 2026 0253 851 $400 $1,219 September 1, 2026 0254 851 $400 $1,219 September 1, 2026 0260 851 $400 Model Amenities and Features
Features
- Air Conditioning
- Balcony
- Cable Ready
- Ceiling Fans
- Fireplace
- Heating
- High Speed Internet Access
- Tub/Shower
- Washer/Dryer
- Windows
Kitchen
- Dishwasher
- Freezer
- Ice Maker
- Kitchen
- Microwave
- Oven
- Range
- Refrigerator
- Stainless Steel Appliances
- Warming Drawer
Model Rent and Fees
Model Price Range
- $1,219 - $1,518
Current Available Pricing
- $1,219
Unit 0253 Rent and Fees
Unit Price
- $1,219
View Details and Rent EstimateDeposit
- $400 deposit
Model Rent and Fees
Model Price Range
- $1,219 - $1,518
Unit 0254 Rent and Fees
Unit Price
- $1,219
View Details and Rent EstimateDeposit
- $400 deposit
Model Rent and Fees
Model Price Range
- $1,219 - $1,518
Unit 0260 Rent and Fees
Unit Price
- $1,219
View Details and Rent EstimateDeposit
- $400 deposit
Model Rent and Fees
Model Price Range
- $1,219 - $1,518
Apartment Model: 2x1-AFrom $1,2192 Bedroom, 1 Bath, 851 sq ftAvailable September 1, 2026![]()
2x1-A - Floorplan Apartment Unit: 0253Apartment Model: 2x1-A$1,2192 Bedroom, 1 Bath, 851 sq ftAvailable September 1, 2026Apartment Unit: 0254Apartment Model: 2x1-A$1,2192 Bedroom, 1 Bath, 851 sq ftAvailable September 1, 2026Apartment Unit: 0260Apartment Model: 2x1-A$1,2192 Bedroom, 1 Bath, 851 sq ftAvailable September 1, 20262x2-A
From $1,369
2 Beds, 2 Baths, 888-964 sq ftAvailable Sep 1Model Gallery
Floorplans
Availability Details
Price Availability Date Unit Sq Ft Deposit View Details $1,369 September 1, 2026 1102 888 $400 $1,736 September 10, 2026 0854 888 $400 $1,736 September 10, 2026 0855 888 $400 Model Amenities and Features
Features
- Air Conditioning
- Balcony
- Cable Ready
- Ceiling Fans
- Fireplace
- Heating
- High Speed Internet Access
- Tub/Shower
- Washer/Dryer
- Windows
Kitchen
- Dishwasher
- Freezer
- Ice Maker
- Kitchen
- Microwave
- Oven
- Range
- Refrigerator
- Stainless Steel Appliances
- Warming Drawer
Model Rent and Fees
Model Price Range
- $1,369 - $1,736
Unit 1102 Rent and Fees
Unit Price
- $1,369
View Details and Rent EstimateDeposit
- $400 deposit
Model Rent and Fees
Model Price Range
- $1,369 - $1,736
Unit 0854 Rent and Fees
Unit Price
- $1,736
View Details and Rent EstimateDeposit
- $400 deposit
Model Rent and Fees
Model Price Range
- $1,369 - $1,736
Unit 0855 Rent and Fees
Unit Price
- $1,736
View Details and Rent EstimateDeposit
- $400 deposit
Model Rent and Fees
Model Price Range
- $1,369 - $1,736
Apartment Model: 2x2-AFrom $1,3692 Bedroom, 2 Bath, 888-964 sq ftAvailable September 1, 2026![]()
2x2-A - Floorplan Apartment Unit: 1102Apartment Model: 2x2-A$1,3692 Bedroom, 2 Bath, 888-964 sq ftAvailable September 1, 2026Apartment Unit: 0854Apartment Model: 2x2-A$1,7362 Bedroom, 2 Bath, 888-964 sq ftAvailable September 10, 2026Apartment Unit: 0855Apartment Model: 2x2-A$1,7362 Bedroom, 2 Bath, 888-964 sq ftAvailable September 10, 20262x2-B
From $1,219
2 Beds, 2 Baths, 964 sq ftAvailable Sep 1Model Gallery
Floorplans
Availability Details
Price Availability Date Unit Sq Ft Deposit View Details $1,642 September 1, 2026 0811 964 $400 $1,219 September 1, 2026 0816 964 $400 $1,219 September 1, 2026 0956 964 $400 Model Amenities and Features
Features
- Air Conditioning
- Balcony
- Cable Ready
- Ceiling Fans
- Fireplace
- Heating
- High Speed Internet Access
- Tub/Shower
- Washer/Dryer
- Windows
Kitchen
- Dishwasher
- Freezer
- Ice Maker
- Kitchen
- Microwave
- Oven
- Range
- Refrigerator
- Stainless Steel Appliances
- Warming Drawer
Model Rent and Fees
Model Price Range
- $1,219 - $1,642
Unit 0811 Rent and Fees
Unit Price
- $1,642
View Details and Rent EstimateDeposit
- $400 deposit
Model Rent and Fees
Model Price Range
- $1,219 - $1,642
Unit 0816 Rent and Fees
Unit Price
- $1,219
View Details and Rent EstimateDeposit
- $400 deposit
Model Rent and Fees
Model Price Range
- $1,219 - $1,642
Unit 0956 Rent and Fees
Unit Price
- $1,219
View Details and Rent EstimateDeposit
- $400 deposit
Model Rent and Fees
Model Price Range
- $1,219 - $1,642
Apartment Model: 2x2-BFrom $1,2192 Bedroom, 2 Bath, 964 sq ftAvailable September 1, 2026![]()
2x2-B - Floorplan Apartment Unit: 0811Apartment Model: 2x2-B$1,6422 Bedroom, 2 Bath, 964 sq ftAvailable September 1, 2026Apartment Unit: 0816Apartment Model: 2x2-B$1,2192 Bedroom, 2 Bath, 964 sq ftAvailable September 1, 2026Apartment Unit: 0956Apartment Model: 2x2-B$1,2192 Bedroom, 2 Bath, 964 sq ftAvailable September 1, 2026
Schedule a Tour
3D Tours
Property Information
- 556 Units
- 3 Stories
- Built in 1986
Lease Terms
- 12 - 15 mo
Fees and Policies
The fees listed below are community-provided and may exclude utilities or add-ons. All payments are made directly to the property and are non-refundable unless otherwise specified. Use the Cost Calculator to determine costs based on your needs.
Other Fees and Policies
Pet Fees
Pet Policies are Negotiable
- Cat
- Pet DepositiMax of 2. Charged per Pet.$350.00
- One-Time Pet FeeiMax of 2. Charged Per Pet.$0.00
- Monthly Pet FeeiMax of 2. Charged Per Pet.$20.00/mo
- Dog
- Pet DepositiMax of 2. Charged per Pet.$350.00
- One-Time Pet FeeiMax of 2. Charged Per Pet.$0.00
- Monthly Pet FeeiMax of 2. Charged Per Pet.$20.00/mo
$350 deposit for 1 pet, $500 for 2 pets
Breed Restrictions - contact us for details$350 deposit for 1 pet, $500 for 2 pets
Max of 2.
Property Fee Disclaimer: Based on community-supplied data and independent market research. Subject to change without notice. May exclude fees for mandatory or optional services and usage-based utilities.
Features and Amenities
On-Site Services
- Planned Social Activities
- Online Services
- Pet Play Area
- Public Transportation
- Property Manager On Site
- Maintenance On Site
Community Features
- Clubhouse
Outdoor Features
- Grill
- Picnic Area
- Pond
- Courtyard
- Patio
Recreation and Fitness
- Hot Tub
- Fitness Center
- Basketball Court
- Pool
Interior Features
- Balcony
- Windows
- Tub/Shower
- Ceiling Fans
- High Speed Internet Access
- Fireplace
- Heating
- Cable Ready
- Washer/Dryer
- Air Conditioning
Kitchen Amenities
- Dishwasher
- Microwave
- Freezer
- Oven
- Range
- Warming Drawer
- Stainless Steel Appliances
- Kitchen
- Refrigerator
- Ice Maker
Living Area Features
- High Ceilings
- Walk In Closets
- Office
- Vinyl Flooring
- Large Bedrooms
- Window Coverings
- Views
- Carpet
- Family Room
- Dining Room

Map
- Shopping
- Colleges
- Grocery
- Medical
- Parks
- Transportation

Map
Getting Around
30 / 100 Somewhat walkable
20 / 100 Limited public transit
30 / 100 Somewhat Bikeable
90 / 100 Exceptionally car friendly
Getting to Know the Area
40 / 100 Restaurants
20 / 100 Cafes
20 / 100 Nightlife
20 / 100 Shopping
60 / 100 Parks
100 / 100 Noise Level
Frequently Asked Questions about Bellevue West
Where is Bellevue West located?
Bellevue West is located at 100 Ridgelake Pky near the Outer Bellevue area of Nashville, TN
What is the current rent range at Bellevue West?
1 Bedroom to 2 Bedroom Apartments at Bellevue West currently range from $1,099 to $1,736
When is the leasing office open?
- The office Hours for Bellevue West are
- Monday 9:00 am–6:00 pm
- Tuesday 9:00 am–6:00 pm
- Wednesday 9:00 am–6:00 pm
- Thursday 9:00 am–6:00 pm
- Friday 9:00 am–6:00 pm
- Saturday 10:00 am–5:00 pm
- Sunday Closed
Are pets allowed?
Call us today to find out our pet policy and if we allow pets
Renters Reviews and Ratings
Maintenance Issues!
Property Manager Responded
AC? Heat? Safety?
Property Manager Responded
Exquisite
Property Manager Responded
Clean and excellent staff
Property Manager Responded
Worst Place Ever to Live - Managment Simple incompetent or does care
Property Manager Responded
Negligent property, safety issues, code violations
Property Manager Responded
Maintenance Issues
Property Manager Responded
Verified RenterSubmitted by a verified resident of the apartment community. Participating residents may receive reward points in exchange for posting a review during their lease term, regardless of the nature of the review.
Property Manager Responded
Verified RenterSubmitted by a verified resident of the apartment community. Participating residents may receive reward points in exchange for posting a review during their lease term, regardless of the nature of the review.
Property Manager Responded
I could go on and on
Property Manager Responded
Verified RenterSubmitted by a verified resident of the apartment community. Participating residents may receive reward points in exchange for posting a review during their lease term, regardless of the nature of the review.
Property Manager Responded
Nearby Schools
Gower Elementary
H G Hill Middle School
About GreatSchools Data on ApartmentHomeLiving.com.
Points of Interest
Time and distance from Bellevue West.
Arts Museums and Landmarks
Big Box and Retail
Publix
Walgreens
Kroger
Colleges and Universities
Groceries
Publix
Kroger
Harris Teeter
Hospitals
Parks and Recreation
Bellevue West has 5 parks within 7.7 miles, including Creekwood Botanical Garden and Art Museum, Warner Parks, Radnor Lake, Centennial Park, and Hadley Park.
Shopping Centers
Bellevue West has 5 shopping centers within 1.7 miles.
Transit Stations
Riverfront-East Corridor Line
Nearby Neighborhoods
Rental Price Ranges in the Area
| Bedroom | Average Rent | Cheapest Rent | Highest Rent |
|---|---|---|---|
| Nashville Studio Apartments | $1,732 | $699 | $4,471 |
| Nashville 1 Bedroom Apartments | $1,841 | $799 | $6,461 |
| Nashville 2 Bedroom Apartments | $2,263 | $685 | $10,000+ |
| Nashville 3 Bedroom Apartments | $2,471 | $789 | $10,000+ |
| Nashville 4 Bedroom Apartments | $5,224 | $1,033 | $10,000+ |
| Nashville 5 Bedroom Apartments | $3,200 | $3,138 | $3,263 |
Browse Top Apartments in Nashville
By Price
By Community Type
- Nashville Apartments for Rent by Owner
- Nashville Apartments with Rent Specials
- Nashville Top Rated Apartments
- Nashville Corporate Apartments
- Nashville Furnished Apartments
- Nashville Gated Apartments
- Nashville Loft Apartments
- Nashville Low Income Apartments
- New Nashville Apartments
- Nashville Senior Apartments
- Nashville Short-term Apartments
- Nashville Student Apartments
- Nashville Apartments with Utilities Included


Max of 2.