


- 1–3 Bedrooms
- $890-$1,599 Pricing
- 870–1,740 Square Feet
Rent Specials
LaFontaine Property $799 move-in special~~App&Admin fee $99. Call for details.
About Belmont Place/La Fontaine
Belmont/LaFontaine Apartments offer a prime location near premier shopping, dining, and entertainment throughout Houston, including City Centre and Memorial City Mall. The community is situated within the Houston Independent School District attendance zone and provides convenient access to all areas of the city via I-10 (Katy Freeway) and Beltway 8 (West Belt). We feature spacious one-, two-, and three-bedroom apartment homes with generous closet space designed for comfortable living. Belmont/LaFontaine is a pet-friendly community welcoming pets under 25 lbs. with the required deposit. Belmont/LaFontaine is located in Harris County within the 77042 ZIP Code.
Belmont Place/La Fontaine is located in the Briarforest Neighborhood and 77042 Zip code of Houston, TX. This community is professionally managed by RAAMCO International, Inc.
Unique Features and Amenities
- Adjacent to Walnut Bend Elementary & Paul Revere Middle School
- Brick Wall In Living Rooms*
- Built In Book Shelves*
- Downstairs Will Be An Additional $25.
- Freeway Access to Beltway 8 & I-10
- Individual Climate Control
- Private Patio***
- Se Habla Español
- Stainless Steel Appliances*
- Tiled Entries
- Two Toned Paint Available
Property Contact Info

- Listed by:
- Agency:
- Vendor Logo:
- Website:
- View Property Website
- Call Us:
- (346) 245-5445
- Disclaimer:
Office Hours
| Monday | 9:00 am–6:00 pm |
| Tuesday | 9:00 am–6:00 pm |
| Wednesday | 9:00 am–6:00 pm |
| Thursday | 9:00 am–6:00 pm |
| Friday | 9:00 am–6:00 pm |
| Saturday | 10:00 am–5:00 pm |
| Sunday | 1:00 pm–5:00 pm |
Floorplan Pricing and Availability
Belmont Place/La Fontaine offers 1 to 3 Bedroom apartments starting from $890 and having 870–1,740 sq ft. Here is the current pricing and availability:
New! Interactive Property Map
1 Bedroom
The Lily - A1
$890
1 Bed, 1 Bath, 870 sq ftAvailable NowModel Gallery
Floorplans
Availability Details
Price Availability Date Unit Sq Ft $890 Available Now The Lily - A1 870 sq ft Model Amenities and Features
Features
- Air Conditioning
- Ceiling Fans
- Heating
Kitchen
- Dishwasher
- Kitchen
- Microwave
- Refrigerator
Living Space
- Walk-In Closets
Unique Features
- Downstairs Will Be An Additional $25.
Model Rent and Fees
Model Price
- $890
Apartment Model: The Lily - A1$8901 Bedroom, 1 Bath, 870 sq ftAvailable Now![]()
The Lily - A1 - Floorplan 2 Bedrooms
The Rose - B1
$990
2 Beds, 2 Baths, 1052 sq ftAvailable NowModel Gallery
Floorplans
Availability Details
Price Availability Date Unit Sq Ft $990 Available Now The Rose - B1 1052 sq ft Model Amenities and Features
Features
- Air Conditioning
- Balcony
- Ceiling Fans
- Heating
- Smoke Free
- Tub/Shower
Kitchen
- Dishwasher
- Microwave
- Oven
- Refrigerator
Living Space
- Carpet
- Dining Room
- Family Room
- Large Bedrooms
- Linen Closet
- Vinyl Flooring
- Walk-In Closets
Outdoor Space
- Patio
Model Rent and Fees
Model Price
- $990
Apartment Model: The Rose - B1$9902 Bedroom, 2 Bath, 1052 sq ftAvailable Now![]()
The Rose - B1 - Floorplan The Tulip - B2
$999
2 Beds, 2 Baths, 1138 sq ftAvailable NowModel Gallery
Floorplans
3D Tours
Availability Details
Price Availability Date Unit Sq Ft $999 Available Now The Tulip - B2 1138 sq ft Model Amenities and Features
Features
- Air Conditioning
- Cable Ready
- Ceiling Fans
- Heating
- Tub/Shower
Kitchen
- Dishwasher
- Disposal
- Kitchen
- Microwave
- Range
Living Space
- Carpet
- Dining Room
- Tile Floors
- Walk-In Closets
- Window Coverings
Model Rent and Fees
Model Price
- $999
Apartment Model: The Tulip - B2$9992 Bedroom, 2 Bath, 1138 sq ftAvailable NowFloorplans3D Tours![]()
The Tulip - B2 - Floorplan The Tulip - B2 - 3D Tour The Snapdragon - B3
$1,225
2 Beds, 2 Baths, 1356 sq ftAvailable NowLargest 2 BedroomThis is the largest 2 Bedroom at this PropertyModel Gallery
Floorplans
Availability Details
Price Availability Date Unit Sq Ft $1,225 Available Now The Snapdragon - B3 1356 sq ft Model Amenities and Features
Features
- Air Conditioning
- Cable Ready
- Ceiling Fans
- Heating
- Tub/Shower
Kitchen
- Dishwasher
- Disposal
- Kitchen
- Microwave
- Range
Living Space
- Carpet
- Dining Room
- Tile Floors
- Walk-In Closets
- Window Coverings
Model Rent and Fees
Model Price
- $1,225
Apartment Model: The Snapdragon - B3$1,2252 Bedroom, 2 Bath, 1356 sq ftAvailable Now![]()
The Snapdragon - B3 - Floorplan 3 Bedrooms
The Jasmine - C1
$1,300
3 Beds, 2 Baths, 1401 sq ftAvailable NowAvailability Details
Price Availability Date Unit Sq Ft $1,300 Available Now The Jasmine - C1 1401 sq ft Model Amenities and Features
Features
- Air Conditioning
- Balcony
- Cable Ready
- Ceiling Fans
- Heating
- Satellite TV
- Smoke Free
- Tub/Shower
- Washer/Dryer
- Washer/Dryer Hookup
Kitchen
- Dishwasher
- Disposal
- Granite Countertops
- Kitchen
- Microwave
- Oven
- Pantry
- Range
- Refrigerator
- Stainless Steel Appliances
Model Rent and Fees
Model Price
- $1,300
The Azalea - C2
$1,375
3 Beds, 2 Baths, 1423 sq ftAvailable NowModel Gallery
Floorplans
Availability Details
Price Availability Date Unit Sq Ft $1,375 Available Now The Azalea - C2 1423 sq ft Model Amenities and Features
Features
- Air Conditioning
- Cable Ready
- Ceiling Fans
- Heating
- Tub/Shower
- Washer/Dryer Hookup
Kitchen
- Dishwasher
- Disposal
- Kitchen
- Microwave
- Range
Living Space
- Carpet
- Dining Room
- Tile Floors
- Walk-In Closets
- Window Coverings
Model Rent and Fees
Model Price
- $1,375
Apartment Model: The Azalea - C2$1,3753 Bedroom, 2 Bath, 1423 sq ftAvailable Now![]()
The Azalea - C2 - Floorplan The Jasmine 2 - C3
$1,425
3 Beds, 2 Baths, 1506 sq ftAvailable NowModel Gallery
Floorplans
Availability Details
Price Availability Date Unit Sq Ft $1,425 Available Now The Jasmine 2 - C3 1506 sq ft Model Amenities and Features
Features
- Air Conditioning
- Cable Ready
- Ceiling Fans
- Heating
- Tub/Shower
- Washer/Dryer Hookup
Kitchen
- Dishwasher
- Disposal
- Kitchen
- Microwave
- Range
Living Space
- Carpet
- Dining Room
- Tile Floors
- Walk-In Closets
- Window Coverings
Model Rent and Fees
Model Price
- $1,425
Apartment Model: The Jasmine 2 - C3$1,4253 Bedroom, 2 Bath, 1506 sq ftAvailable Now![]()
The Jasmine 2 - C3 - Floorplan The Sunflower - C4
$1,499
3 Beds, 2 Baths, 1618 sq ftAvailable NowModel Gallery
Floorplans
3D Tours
Availability Details
Price Availability Date Unit Sq Ft $1,499 Available Now The Sunflower - C4 1618 sq ft Model Amenities and Features
Features
- Air Conditioning
- Cable Ready
- Ceiling Fans
- Heating
- Tub/Shower
- Washer/Dryer Hookup
Kitchen
- Dishwasher
- Disposal
- Kitchen
- Microwave
- Range
Living Space
- Carpet
- Dining Room
- Tile Floors
- Walk-In Closets
- Window Coverings
Model Rent and Fees
Model Price
- $1,499
Apartment Model: The Sunflower - C4$1,4993 Bedroom, 2 Bath, 1618 sq ftAvailable NowFloorplans3D Tours![]()
The Sunflower - C4 - Floorplan The Sunflower - C4 - 3D Tour The Bluebonnet - C5
$1,599
3 Beds, 2 Baths, 1740 sq ftAvailable NowModel Gallery
Floorplans
Availability Details
Price Availability Date Unit Sq Ft $1,599 Available Now The Bluebonnet - C5 1740 sq ft Model Amenities and Features
Features
- Air Conditioning
- Cable Ready
- Ceiling Fans
- Heating
- Tub/Shower
- Washer/Dryer Hookup
Kitchen
- Dishwasher
- Disposal
- Kitchen
- Microwave
- Range
Living Space
- Carpet
- Dining Room
- Tile Floors
- Walk-In Closets
- Window Coverings
Model Rent and Fees
Model Price
- $1,599
Apartment Model: The Bluebonnet - C5$1,5993 Bedroom, 2 Bath, 1740 sq ftAvailable Now![]()
The Bluebonnet - C5 - Floorplan The Bluebonnet - C5
$1,599
3 Beds, 2 Baths, 1740 sq ftAvailable NowAvailability Details
Price Availability Date Unit Sq Ft $1,599 Available Now The Bluebonnet - C5 1740 sq ft Model Amenities and Features
Features
- Air Conditioning
- Cable Ready
- Ceiling Fans
- Heating
- Tub/Shower
- Washer/Dryer Hookup
Kitchen
- Dishwasher
- Disposal
- Kitchen
- Microwave
- Range
Living Space
- Carpet
- Dining Room
- Tile Floors
- Walk-In Closets
- Window Coverings
Model Rent and Fees
Model Price
- $1,599
Schedule a Tour
Videos
3D Tours
Property Information
- 473 Units
- 2 Stories
- Built in 1975
Lease Terms
- 12 mo
Fees and Policies
The fees listed below are community-provided and may exclude utilities or add-ons. All payments are made directly to the property and are non-refundable unless otherwise specified.
Required Fees
One-Time Basics
- Due at Application
- Application Fee Per ApplicantiIf a 3rd Applicant, an additional $25.00 Application fee will be required. Charged Per Applicant.$49.00
- Due at Move-In
- Administrative FeeiApply today with a $99.00 special for the Application Fee and Administrative Fee! Charged Per Unit.$50.00
Utilities
- Utility - Water/SeweriWater and Sewer are allocated based on the square footage of the apartment and the amount of occupants. Charged Per Unit.Varies/mo
- Pest Control + TrashiCharged per unit.$8.00/mo
- Insurance noncomplianceiCharged per unit.$20.75/mo
Other Fees and Policies
Pet Fees
- Cat
- Pet DepositiMax of 2. Charged per Pet.$200.00
- One-Time Pet FeeiMax of 2. Charged Per Pet.$200.00
- Monthly Pet FeeiMax of 2. Charged Per Pet.$25.00/mo
- Dog
- Pet DepositiMax of 2. Charged per Pet.$200.00
- One-Time Pet FeeiMax of 2. Charged Per Pet.$200.00
- Monthly Pet FeeiMax of 2. Charged Per Pet.$25.00/mo
Max of 2. Please Call for Pet Policy.
Parking Fees
- Covered
- Parking FeeiCharged per vehicle.$30.00/mo
- Surface LotiFirst come basis.
First come basis. Covered parking may also be reserved for private use. $30 Monthly, up to two per unit.
Additional Parking Options
Property Fee Disclaimer: Based on community-supplied data and independent market research. Subject to change without notice. May exclude fees for mandatory or optional services and usage-based utilities.
Features and Amenities
On-Site Services
- Maintenance On Site
- Hearing Impaired Accessible
- Property Manager On Site
- Laundry Facilities
Community Features
- Business Center
- Lounge
- Walk Up
Outdoor Features
- Grill
- Picnic Area
- Controlled Access
- Patio
Recreation and Fitness
- Playground
- Pool
Interior Features
- Balcony
- Ceiling Fans
- Tub/Shower
- Heating
- Satellite Tv
- Cable Ready
- Washer/Dryer Hookup
- Washer/Dryer
- Air Conditioning
- Smoke Free
Kitchen Amenities
- Range
- Refrigerator
- Stainless Steel Appliances
- Kitchen
- Dishwasher
- Microwave
- Oven
- Pantry
- Disposal
- Granite Countertops
Living Area Features
- Walk In Closets
- Dining Room
- Family Room
- Built In Bookshelves
- Linen Closet
- Tile Floors
- Window Coverings
- Vinyl Flooring
- Carpet
- Large Bedrooms

Map
- Shopping
- Colleges
- Grocery
- Medical
- Parks
- Transportation

Map
Getting Around
60 / 100 Moderately walkable
20 / 100 Limited public transit
60 / 100 Moderately bikeable
70 / 100 Moderately car friendly
Getting to Know the Area
70 / 100 Restaurants
50 / 100 Cafes
50 / 100 Nightlife
70 / 100 Shopping
40 / 100 Parks
100 / 100 Noise Level
Frequently Asked Questions about Belmont Place/La Fontaine
Where is Belmont Place/La Fontaine located?

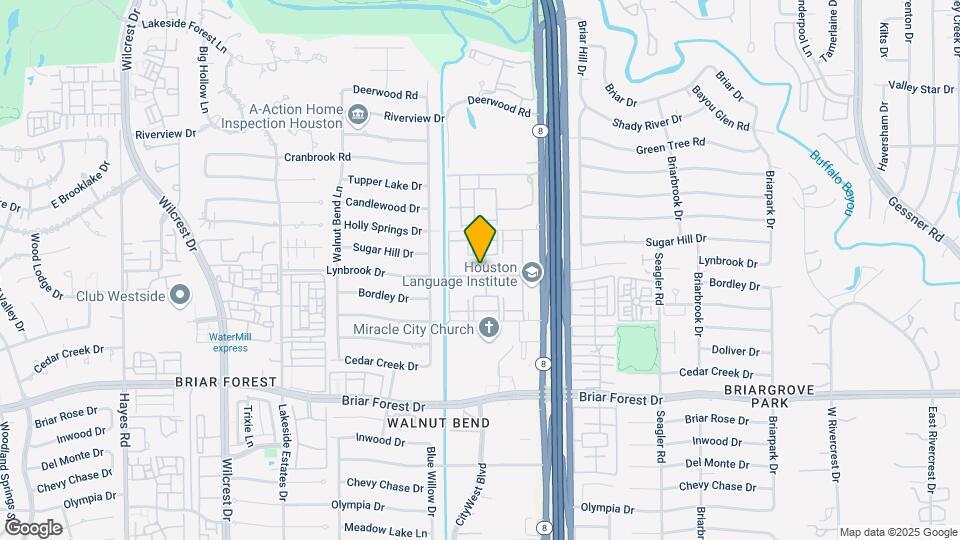
Belmont Place/La Fontaine is located at 10501 Holly Springs Dr near the Briarforest area of Houston, TX
What is the current rent range at Belmont Place/La Fontaine?
1 Bedroom to 3 Bedroom Apartments at Belmont Place/La Fontaine currently range from $890 to $1,599
When is the leasing office open?
- The office Hours for Belmont Place/La Fontaine are
- Monday 9:00 am–6:00 pm
- Tuesday 9:00 am–6:00 pm
- Wednesday 9:00 am–6:00 pm
- Thursday 9:00 am–6:00 pm
- Friday 9:00 am–6:00 pm
- Saturday 10:00 am–5:00 pm
- Sunday 1:00 pm–5:00 pm
Are pets allowed?
Call us today to find out our pet policy and if we allow pets
Are there any rent specials?
The current rent special at Belmont Place/La Fontaine is: LaFontaine Property $799 move-in special~~App&Admin fee $99. Call for details..
Renters Reviews and Ratings
new upgrades
wouldn’t recommend it
DO NOT MOVE HERE. CRIMINAL ACTIVITY.
Place called Home
A lot of space
Property Manager Responded
Please run now... Space and price look good but not worth it.
Roaches! Roaches! Poor management
Not Worth It!
It's a place to live
Moldy walls, leaky roofs, and mariachi music - a beautiful combination
"Soon to be Resident"
Nearby Schools
Walnut Bend Elementary School
Westside High School
About GreatSchools Data on ApartmentHomeLiving.com.
Points of Interest
Time and distance from Belmont Place/La Fontaine.
Arts Museums and Landmarks
Big Box and Retail
Walgreens
Target
Kroger
Colleges and Universities
The Art Institute of Houston
Groceries
Kroger
Randalls
Trader Joe's
Hospitals
Healthbridge Childrens's Hospital Of Houston
Parks and Recreation
Reliant Stadium and Reliant Park Arena
Belmont Place/La Fontaine has 2 parks within 10.0 miles, including Bear Creek Country Club & Golf Course, and Reliant Stadium and Reliant Park Arena.
Restaurants and Dining
Shopping Centers
Belmont Place/La Fontaine has 5 shopping centers within 0.7 miles.
Transit Stations
Nearby Neighborhoods
Rental Price Ranges in the Area
| Bedroom | Average Rent | Cheapest Rent | Highest Rent |
|---|---|---|---|
| Houston Studio Apartments | $1,311 | $422 | $5,060 |
| Houston 1 Bedroom Apartments | $1,353 | $367 | $10,000+ |
| Houston 2 Bedroom Apartments | $1,727 | $567 | $10,000+ |
| Houston 3 Bedroom Apartments | $2,309 | $686 | $10,000+ |
| Houston 4 Bedroom Apartments | $2,968 | $649 | $10,000+ |
| Houston 5 Bedroom Apartments | $7,838 | $840 | $10,000+ |
| Houston 6 Bedroom Apartments | $8,469 | $2,600 | $10,000+ |
Browse Top Apartments in Houston
By Price
- Cheap Houston Apartments
- Houston Apartments Under $500
- Houston Apartments Under $600
- Houston Apartments Under $700
- Houston Apartments Under $800
- Houston Apartments Under $900
- Houston Apartments Under $1000
- Houston Apartments Under $1200
- Houston Apartments Under $1500
- Houston Apartments Under $2000
- Houston Luxury Apartments
By Community Type
- Houston Apartments for Rent by Owner
- Houston Apartments with Rent Specials
- Houston Top Rated Apartments
- Houston Corporate Apartments
- Houston Furnished Apartments
- Houston Gated Apartments
- Houston Loft Apartments
- Houston Low Income Apartments
- Houston Military Apartments
- New Houston Apartments
- Houston Senior Apartments
- Houston Short-term Apartments
- Houston Student Apartments
- Houston Apartments with Utilities Included


Max of 2. Please Call For Pet Policy, Weight Limit.