


- Studio–2 Bedrooms
- $1,434-$2,789 Pricing
- 650–1,404 Square Feet
Rent Specials
Move in by 9/30 and receive up to 8 weeks free on select floor plans! Restrictions may apply - see the Leasing Office for details.
About Benson Ballantyne
Our Ballantyne apartments combine the elegance of European architecture with suburban tranquility and one-of-a-kind spaces. Thoughtfully designed with stylish and modern features, the apartments at Benson Ballantyne bring the space, storage and sophistication you need to unwind and decompress or host and entertain with confidence. Benson Ballantyne offers spaces where you can explore your passions, including co-working spaces, state of the art fitness and motion studio, salt water pool, and a dog park.
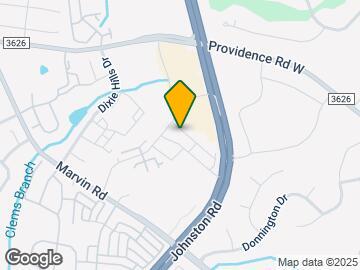
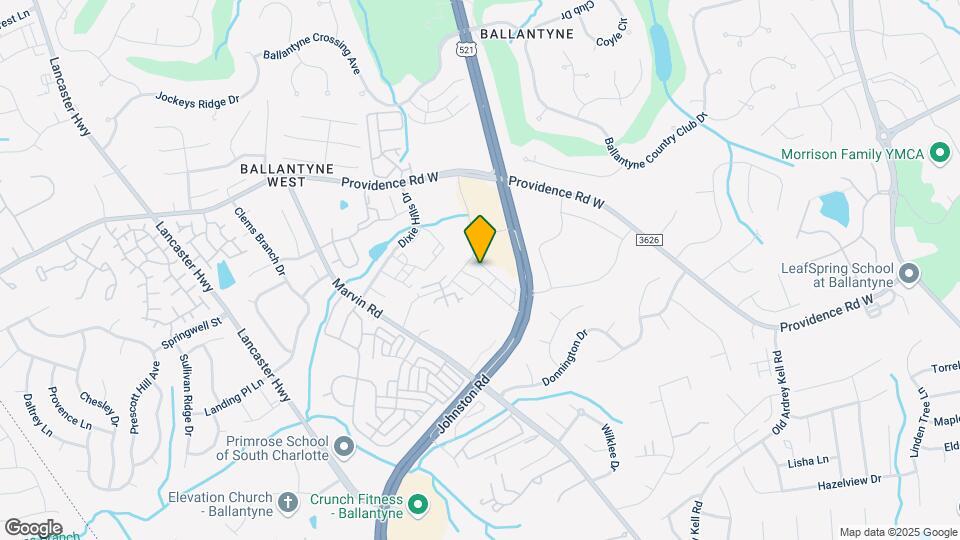
Benson Ballantyne is located in the Ballantyne Neighborhood and 28277 Zip code of Charlotte, NC. This community is professionally managed by Arqline
Unique Features and Amenities
- ADA accessible floorplans
- Air conditioning - central air
- Built-In Shelving*
- Cabana with Poolside Lounging
- Climate Controlled Corridors
- Co-Working Library with Private Work Stations
- EV Charging Stations
- Expansive Closets
- Fitness Club with Hydration Station
- Fresh-Air Reading Garden
- Gallery Featuring Local Artists
- High-Speed Internet and Community Wifi
- Land of A Thousand Hills Coffee Bar
- Large Soaking Tubs*
- Mail Pavilion
- Matrix Cardio and Weight Machines
- Open-Air Fireside Social Lounge
- Outdoor Co-Working Terrace
- Outdoor Grilling Station with Green Egg
- Pet Park
- Plush, Textured Carpeting in Select Areas
- Putting Green
- Quartz Counters and Natural Stone Design Elements
- Rainfall Shower Heads
- Relaxing Promenade Courtyard
- Resident Parlor and Bar
- Saltwater Pool with Sun Shelf
- Self Serve Wine Bar
- Shaker-Style Cabinetry with Pull-Out Trash
- Soft-close Drawers in Kitchen and Bath
- Stainless Steel, Energy Star Appliance Package
- Sweeping Wooded Views*
- Timeless White Subway Tile Backsplash
- Tray Ceilings*
- Veranda and Sculpture Park
- Yoga and Stretch Lawn
Property Contact Info

- Listed by:
- Agency:
- Vendor Logo:
- Website:
- View Property Website
- Call Us:
- (980) 446-8568
- Disclaimer:
Office Hours
| Monday | 9:00 am–6:00 pm |
| Tuesday | 9:00 am–6:00 pm |
| Wednesday | 9:00 am–6:00 pm |
| Thursday | 9:00 am–6:00 pm |
| Friday | 9:00 am–6:00 pm |
| Saturday | 10:00 am–5:00 pm |
| Sunday | 1:00 pm–5:00 pm |
Floorplan Pricing and Availability
Benson Ballantyne offers Studio to 2 Bedroom apartments starting from $1,434 and having 650–1,404 sq ft. Here is the current pricing and availability:
New! Interactive Property Map
Studio
Show Unavailable FloorplansFloorplan S2
From $1,497
Studio, 1 Bath, 661 sq ftAvailable NowModel Gallery
Floorplans
Availability Details
Price Availability Date Unit Sq Ft View Details $1,497 Available Now 1301 661 $1,501 Available Now 2401 661 $1,499 August 29, 2026 3401 661 Model Amenities and Features
Unique Features
- High-Speed Internet and Community Wifi
- Plush, Textured Carpeting in Select Areas
- Quartz Counters and Natural Stone Design Elements
- Shaker-Style Cabinetry with Pull-Out Trash
- Soft-close Drawers in Kitchen and Bath
- Stainless Steel, Energy Star Appliance Package
- Timeless White Subway Tile Backsplash
Model Rent and Fees
Model Price Range
- $1,497 - $1,501
Deposit
- $500 deposit
Unit 1301 Amenities and Features
Kitchen
- Microwave
Unique Features
- Exposed Floating Shelving*
- Full-Size Pantries*
- High-Speed Internet and Community Wifi
- Keyless Entry, Smart Thermostats, and USB Outlets
- Kitchen Islands with Signature Pendant Lighting*
- Plush, Textured Carpeting in Select Areas
- Quartz Counters and Natural Stone Design Elements
- Semi-Frameless Glass Showers*
- Shaker-Style Cabinetry with Pull-Out Trash
- Soft-close Drawers in Kitchen and Bath
- Stainless Steel, Energy Star Appliance Package
- Timeless White Subway Tile Backsplash
- Your Choice of Three Distinct Finishes
Unit 1301 Rent and Fees
Unit Price
- $1,497
Deposit
- $500 deposit
Model Rent and Fees
Model Price Range
- $1,497 - $1,501
Unit 2401 Amenities and Features
Kitchen
- Microwave
Unique Features
- Exposed Floating Shelving*
- Full-Size Pantries*
- High-Speed Internet and Community Wifi
- Keyless Entry, Smart Thermostats, and USB Outlets
- Kitchen Islands with Signature Pendant Lighting*
- Plush, Textured Carpeting in Select Areas
- Quartz Counters and Natural Stone Design Elements
- Semi-Frameless Glass Showers*
- Shaker-Style Cabinetry with Pull-Out Trash
- Soft-close Drawers in Kitchen and Bath
- Stainless Steel, Energy Star Appliance Package
- Timeless White Subway Tile Backsplash
- Your Choice of Three Distinct Finishes
Unit 2401 Rent and Fees
Unit Price
- $1,501
Deposit
- $500 deposit
Model Rent and Fees
Model Price Range
- $1,497 - $1,501
Unit 3401 Amenities and Features
Kitchen
- Microwave
Unique Features
- Exposed Floating Shelving*
- Full-Size Pantries*
- High-Speed Internet and Community Wifi
- Keyless Entry, Smart Thermostats, and USB Outlets
- Kitchen Islands with Signature Pendant Lighting*
- Plush, Textured Carpeting in Select Areas
- Quartz Counters and Natural Stone Design Elements
- Semi-Frameless Glass Showers*
- Shaker-Style Cabinetry with Pull-Out Trash
- Soft-close Drawers in Kitchen and Bath
- Stainless Steel, Energy Star Appliance Package
- Timeless White Subway Tile Backsplash
- Your Choice of Three Distinct Finishes
Unit 3401 Rent and Fees
Unit Price
- $1,499
Deposit
- $500 deposit
Model Rent and Fees
Model Price Range
- $1,497 - $1,501
Apartment Model: S2From $1,497Studio, 1 Bath, 661 sq ftAvailable Now![]()
S2 - Floorplan Apartment Unit: 1301Apartment Model: S2$1,497Studio, 1 Bath, 661 sq ftAvailable NowApartment Unit: 2401Apartment Model: S2$1,501Studio, 1 Bath, 661 sq ftAvailable NowApartment Unit: 3401Apartment Model: S2$1,499Studio, 1 Bath, 661 sq ftAvailable August 29, 2026Floorplan S1
Studio, 1 Bath, 650 sq ftModel Gallery
Floorplans
Availability Details
Price Availability Date Unit Sq Ft Deposit $1,554 Call for Availability S1 650 sq ft $500 Model Amenities and Features
Unique Features
- High-Speed Internet and Community Wifi
- Plush, Textured Carpeting in Select Areas
- Quartz Counters and Natural Stone Design Elements
- Shaker-Style Cabinetry with Pull-Out Trash
- Soft-close Drawers in Kitchen and Bath
- Stainless Steel, Energy Star Appliance Package
- Timeless White Subway Tile Backsplash
Model Rent and Fees
Model Price
- $1,554
Deposit
- $500 deposit
Apartment Model: S1$1,554Studio, 1 Bath, 650 sq ftUnavailable![]()
S1 - Floorplan 1 Bedroom
Show Unavailable FloorplansFloorplan A1
From $1,582
1 Bed, 1 Bath, 672 sq ftAvailable NowCheapest 1 BedroomThis is the cheapest 1 Bedroom at this PropertyModel Gallery
Floorplans
Availability Details
Price Availability Date Unit Sq Ft View Details $1,601 Available Now 2110 672 $1,582 Available Now 3107 672 $1,616 Available Now 2203 672 Model Amenities and Features
Unique Features
- High-Speed Internet and Community Wifi
- Plush, Textured Carpeting in Select Areas
- Quartz Counters and Natural Stone Design Elements
- Shaker-Style Cabinetry with Pull-Out Trash
- Soft-close Drawers in Kitchen and Bath
- Stainless Steel, Energy Star Appliance Package
- Timeless White Subway Tile Backsplash
Model Rent and Fees
Model Price Range
- $1,582 - $1,616
Deposit
- $500 deposit
Unit 2110 Amenities and Features
Kitchen
- Microwave
Unique Features
- Exposed Floating Shelving*
- Full-Size Pantries*
- High-Speed Internet and Community Wifi
- Keyless Entry, Smart Thermostats, and USB Outlets
- Kitchen Islands with Signature Pendant Lighting*
- Oversized Balconies*
- Plush, Textured Carpeting in Select Areas
- Quartz Counters and Natural Stone Design Elements
- Semi-Frameless Glass Showers*
- Shaker-Style Cabinetry with Pull-Out Trash
- Soft-close Drawers in Kitchen and Bath
- Stainless Steel, Energy Star Appliance Package
- Timeless White Subway Tile Backsplash
- Your Choice of Three Distinct Finishes
Unit 2110 Rent and Fees
Unit Price
- $1,601
Deposit
- $500 deposit
Model Rent and Fees
Model Price Range
- $1,582 - $1,616
Unit 3107 Amenities and Features
Kitchen
- Microwave
Unique Features
- Exposed Floating Shelving*
- Full-Size Pantries*
- High-Speed Internet and Community Wifi
- Keyless Entry, Smart Thermostats, and USB Outlets
- Kitchen Islands with Signature Pendant Lighting*
- Oversized Balconies*
- Plush, Textured Carpeting in Select Areas
- Quartz Counters and Natural Stone Design Elements
- Semi-Frameless Glass Showers*
- Shaker-Style Cabinetry with Pull-Out Trash
- Soft-close Drawers in Kitchen and Bath
- Stainless Steel, Energy Star Appliance Package
- Timeless White Subway Tile Backsplash
- Your Choice of Three Distinct Finishes
Unit 3107 Rent and Fees
Unit Price
- $1,582
Deposit
- $500 deposit
Model Rent and Fees
Model Price Range
- $1,582 - $1,616
Unit 2203 Amenities and Features
Kitchen
- Microwave
Unique Features
- Exposed Floating Shelving*
- Full-Size Pantries*
- High-Speed Internet and Community Wifi
- Keyless Entry, Smart Thermostats, and USB Outlets
- Kitchen Islands with Signature Pendant Lighting*
- Oversized Balconies*
- Plush, Textured Carpeting in Select Areas
- Quartz Counters and Natural Stone Design Elements
- Semi-Frameless Glass Showers*
- Shaker-Style Cabinetry with Pull-Out Trash
- Soft-close Drawers in Kitchen and Bath
- Stainless Steel, Energy Star Appliance Package
- Timeless White Subway Tile Backsplash
- Your Choice of Three Distinct Finishes
Unit 2203 Rent and Fees
Unit Price
- $1,616
Deposit
- $500 deposit
Model Rent and Fees
Model Price Range
- $1,582 - $1,616
Apartment Model: A1From $1,5821 Bedroom, 1 Bath, 672 sq ftAvailable Now![]()
A1 - Floorplan Apartment Unit: 2110Apartment Model: A1$1,6011 Bedroom, 1 Bath, 672 sq ftAvailable NowApartment Unit: 3107Apartment Model: A1$1,5821 Bedroom, 1 Bath, 672 sq ftAvailable NowApartment Unit: 2203Apartment Model: A1$1,6161 Bedroom, 1 Bath, 672 sq ftAvailable NowFloorplan A4
From $1,640
1 Bed, 1 Bath, 779 sq ftAvailable NowModel Gallery
Floorplans
Availability Details
Price Availability Date Unit Sq Ft View Details $1,654 Available Now 3113 779 $1,640 Available Now 3316 779 $1,734 October 17, 2026 1413 779 Model Amenities and Features
Unique Features
- High-Speed Internet and Community Wifi
- Plush, Textured Carpeting in Select Areas
- Quartz Counters and Natural Stone Design Elements
- Shaker-Style Cabinetry with Pull-Out Trash
- Soft-close Drawers in Kitchen and Bath
- Stainless Steel, Energy Star Appliance Package
- Timeless White Subway Tile Backsplash
Model Rent and Fees
Model Price Range
- $1,640 - $1,734
Deposit
- $500 deposit
Unit 3113 Amenities and Features
Kitchen
- Microwave
Unique Features
- Exposed Floating Shelving*
- Full-Size Pantries*
- High-Speed Internet and Community Wifi
- Keyless Entry, Smart Thermostats, and USB Outlets
- Kitchen Islands with Signature Pendant Lighting*
- Oversized Balconies*
- Plush, Textured Carpeting in Select Areas
- Quartz Counters and Natural Stone Design Elements
- Semi-Frameless Glass Showers*
- Shaker-Style Cabinetry with Pull-Out Trash
- Soft-close Drawers in Kitchen and Bath
- Stainless Steel, Energy Star Appliance Package
- Timeless White Subway Tile Backsplash
- Your Choice of Three Distinct Finishes
Unit 3113 Rent and Fees
Unit Price
- $1,654
Deposit
- $500 deposit
Model Rent and Fees
Model Price Range
- $1,640 - $1,734
Unit 3316 Amenities and Features
Kitchen
- Microwave
Unique Features
- Exposed Floating Shelving*
- Full-Size Pantries*
- High-Speed Internet and Community Wifi
- Keyless Entry, Smart Thermostats, and USB Outlets
- Kitchen Islands with Signature Pendant Lighting*
- Oversized Balconies*
- Plush, Textured Carpeting in Select Areas
- Quartz Counters and Natural Stone Design Elements
- Semi-Frameless Glass Showers*
- Shaker-Style Cabinetry with Pull-Out Trash
- Soft-close Drawers in Kitchen and Bath
- Stainless Steel, Energy Star Appliance Package
- Timeless White Subway Tile Backsplash
- Your Choice of Three Distinct Finishes
Unit 3316 Rent and Fees
Unit Price
- $1,640
Deposit
- $500 deposit
Model Rent and Fees
Model Price Range
- $1,640 - $1,734
Unit 1413 Amenities and Features
Kitchen
- Microwave
Unique Features
- Exposed Floating Shelving*
- Full-Size Pantries*
- High-Speed Internet and Community Wifi
- Keyless Entry, Smart Thermostats, and USB Outlets
- Kitchen Islands with Signature Pendant Lighting*
- Oversized Balconies*
- Plush, Textured Carpeting in Select Areas
- Quartz Counters and Natural Stone Design Elements
- Semi-Frameless Glass Showers*
- Shaker-Style Cabinetry with Pull-Out Trash
- Soft-close Drawers in Kitchen and Bath
- Stainless Steel, Energy Star Appliance Package
- Timeless White Subway Tile Backsplash
- Your Choice of Three Distinct Finishes
Unit 1413 Rent and Fees
Unit Price
- $1,734
Deposit
- $500 deposit
Model Rent and Fees
Model Price Range
- $1,640 - $1,734
Apartment Model: A4From $1,6401 Bedroom, 1 Bath, 779 sq ftAvailable Now![]()
A4 - Floorplan Apartment Unit: 3113Apartment Model: A4$1,6541 Bedroom, 1 Bath, 779 sq ftAvailable NowApartment Unit: 3316Apartment Model: A4$1,6401 Bedroom, 1 Bath, 779 sq ftAvailable NowApartment Unit: 1413Apartment Model: A4$1,7341 Bedroom, 1 Bath, 779 sq ftAvailable October 17, 2026Floorplan A5
From $1,716
1 Bed, 1 Bath, 883 sq ftAvailable NowModel Gallery
Floorplans
Availability Details
Price Availability Date Unit Sq Ft View Details $1,941 Available Now 1510 883 $1,716 Available Now 3409 883 $1,816 Available Now 3310 883 Model Amenities and Features
Unique Features
- High-Speed Internet and Community Wifi
- Plush, Textured Carpeting in Select Areas
- Quartz Counters and Natural Stone Design Elements
- Shaker-Style Cabinetry with Pull-Out Trash
- Soft-close Drawers in Kitchen and Bath
- Stainless Steel, Energy Star Appliance Package
- Timeless White Subway Tile Backsplash
Model Rent and Fees
Model Price Range
- $1,716 - $1,941
Deposit
- $500 deposit
Unit 1510 Amenities and Features
Kitchen
- Microwave
Unique Features
- Exposed Floating Shelving*
- Full-Size Pantries*
- High-Speed Internet and Community Wifi
- Keyless Entry, Smart Thermostats, and USB Outlets
- Kitchen Islands with Signature Pendant Lighting*
- Oversized Balconies*
- Plush, Textured Carpeting in Select Areas
- Quartz Counters and Natural Stone Design Elements
- Semi-Frameless Glass Showers*
- Shaker-Style Cabinetry with Pull-Out Trash
- Soft-close Drawers in Kitchen and Bath
- Stainless Steel, Energy Star Appliance Package
- Timeless White Subway Tile Backsplash
- Your Choice of Three Distinct Finishes
Unit 1510 Rent and Fees
Unit Price
- $1,941
Deposit
- $500 deposit
Model Rent and Fees
Model Price Range
- $1,716 - $1,941
Unit 3409 Amenities and Features
Kitchen
- Microwave
Unique Features
- Exposed Floating Shelving*
- Full-Size Pantries*
- High-Speed Internet and Community Wifi
- Keyless Entry, Smart Thermostats, and USB Outlets
- Kitchen Islands with Signature Pendant Lighting*
- Oversized Balconies*
- Plush, Textured Carpeting in Select Areas
- Quartz Counters and Natural Stone Design Elements
- Shaker-Style Cabinetry with Pull-Out Trash
- Soft-close Drawers in Kitchen and Bath
- Stainless Steel, Energy Star Appliance Package
- Timeless White Subway Tile Backsplash
- Your Choice of Three Distinct Finishes
Unit 3409 Rent and Fees
Unit Price
- $1,716
Deposit
- $500 deposit
Model Rent and Fees
Model Price Range
- $1,716 - $1,941
Unit 3310 Amenities and Features
Kitchen
- Microwave
Unique Features
- Exposed Floating Shelving*
- Full-Size Pantries*
- High-Speed Internet and Community Wifi
- Keyless Entry, Smart Thermostats, and USB Outlets
- Kitchen Islands with Signature Pendant Lighting*
- Oversized Balconies*
- Plush, Textured Carpeting in Select Areas
- Quartz Counters and Natural Stone Design Elements
- Shaker-Style Cabinetry with Pull-Out Trash
- Soft-close Drawers in Kitchen and Bath
- Stainless Steel, Energy Star Appliance Package
- Timeless White Subway Tile Backsplash
- Your Choice of Three Distinct Finishes
Unit 3310 Rent and Fees
Unit Price
- $1,816
Deposit
- $500 deposit
Model Rent and Fees
Model Price Range
- $1,716 - $1,941
Apartment Model: A5From $1,7161 Bedroom, 1 Bath, 883 sq ftAvailable Now![]()
A5 - Floorplan Apartment Unit: 1510Apartment Model: A5$1,9411 Bedroom, 1 Bath, 883 sq ftAvailable NowApartment Unit: 3409Apartment Model: A5$1,7161 Bedroom, 1 Bath, 883 sq ftAvailable NowApartment Unit: 3310Apartment Model: A5$1,8161 Bedroom, 1 Bath, 883 sq ftAvailable NowFloorplan A6
From $1,925
1 Bed, 1 Bath, 931 sq ftAvailable NowLargest 1 BedroomThis is the largest 1 Bedroom at this PropertyModel Gallery
Floorplans
Availability Details
Price Availability Date Unit Sq Ft View Details $1,925 Available Now 2314 931 $1,970 September 12, 2026 2214 931 $1,974 October 24, 2026 2120 931 Model Amenities and Features
Unique Features
- High-Speed Internet and Community Wifi
- Plush, Textured Carpeting in Select Areas
- Quartz Counters and Natural Stone Design Elements
- Shaker-Style Cabinetry with Pull-Out Trash
- Soft-close Drawers in Kitchen and Bath
- Stainless Steel, Energy Star Appliance Package
- Timeless White Subway Tile Backsplash
Model Rent and Fees
Model Price Range
- $1,925 - $1,974
Deposit
- $500 deposit
Unit 2314 Amenities and Features
Kitchen
- Microwave
Unique Features
- Exposed Floating Shelving*
- Full-Size Pantries*
- High-Speed Internet and Community Wifi
- Keyless Entry, Smart Thermostats, and USB Outlets
- Kitchen Islands with Signature Pendant Lighting*
- Oversized Balconies*
- Plush, Textured Carpeting in Select Areas
- Quartz Counters and Natural Stone Design Elements
- Semi-Frameless Glass Showers*
- Shaker-Style Cabinetry with Pull-Out Trash
- Soft-close Drawers in Kitchen and Bath
- Stainless Steel, Energy Star Appliance Package
- Timeless White Subway Tile Backsplash
- Your Choice of Three Distinct Finishes
Unit 2314 Rent and Fees
Unit Price
- $1,925
Deposit
- $500 deposit
Model Rent and Fees
Model Price Range
- $1,925 - $1,974
Unit 2214 Amenities and Features
Kitchen
- Microwave
Unique Features
- Exposed Floating Shelving*
- Full-Size Pantries*
- High-Speed Internet and Community Wifi
- Keyless Entry, Smart Thermostats, and USB Outlets
- Kitchen Islands with Signature Pendant Lighting*
- Oversized Balconies*
- Plush, Textured Carpeting in Select Areas
- Quartz Counters and Natural Stone Design Elements
- Semi-Frameless Glass Showers*
- Shaker-Style Cabinetry with Pull-Out Trash
- Soft-close Drawers in Kitchen and Bath
- Stainless Steel, Energy Star Appliance Package
- Timeless White Subway Tile Backsplash
- Your Choice of Three Distinct Finishes
Unit 2214 Rent and Fees
Unit Price
- $1,970
Deposit
- $500 deposit
Model Rent and Fees
Model Price Range
- $1,925 - $1,974
Unit 2120 Amenities and Features
Kitchen
- Microwave
Unique Features
- Exposed Floating Shelving*
- Full-Size Pantries*
- High-Speed Internet and Community Wifi
- Keyless Entry, Smart Thermostats, and USB Outlets
- Kitchen Islands with Signature Pendant Lighting*
- Oversized Balconies*
- Plush, Textured Carpeting in Select Areas
- Quartz Counters and Natural Stone Design Elements
- Semi-Frameless Glass Showers*
- Shaker-Style Cabinetry with Pull-Out Trash
- Soft-close Drawers in Kitchen and Bath
- Stainless Steel, Energy Star Appliance Package
- Timeless White Subway Tile Backsplash
- Your Choice of Three Distinct Finishes
Unit 2120 Rent and Fees
Unit Price
- $1,974
Deposit
- $500 deposit
Model Rent and Fees
Model Price Range
- $1,925 - $1,974
Apartment Model: A6From $1,9251 Bedroom, 1 Bath, 931 sq ftAvailable Now![]()
A6 - Floorplan Apartment Unit: 2314Apartment Model: A6$1,9251 Bedroom, 1 Bath, 931 sq ftAvailable NowApartment Unit: 2214Apartment Model: A6$1,9701 Bedroom, 1 Bath, 931 sq ftAvailable September 12, 2026Apartment Unit: 2120Apartment Model: A6$1,9741 Bedroom, 1 Bath, 931 sq ftAvailable October 24, 2026Floorplan A2
From $1,604
1 Bed, 1 Bath, 692 sq ftAvailable Sep 19Model Gallery
Floorplans
Availability Details
Price Availability Date Unit Sq Ft View Details $1,719 September 19, 2026 2502 692 $1,604 October 20, 2026 2421 692 Model Amenities and Features
Unique Features
- High-Speed Internet and Community Wifi
- Plush, Textured Carpeting in Select Areas
- Quartz Counters and Natural Stone Design Elements
- Shaker-Style Cabinetry with Pull-Out Trash
- Soft-close Drawers in Kitchen and Bath
- Stainless Steel, Energy Star Appliance Package
- Timeless White Subway Tile Backsplash
Model Rent and Fees
Model Price Range
- $1,604 - $1,719
Deposit
- $500 deposit
Unit 2502 Amenities and Features
Kitchen
- Microwave
Unique Features
- Exposed Floating Shelving*
- Full-Size Pantries*
- High-Speed Internet and Community Wifi
- Keyless Entry, Smart Thermostats, and USB Outlets
- Kitchen Islands with Signature Pendant Lighting*
- Oversized Balconies*
- Plush, Textured Carpeting in Select Areas
- Quartz Counters and Natural Stone Design Elements
- Semi-Frameless Glass Showers*
- Shaker-Style Cabinetry with Pull-Out Trash
- Soft-close Drawers in Kitchen and Bath
- Stainless Steel, Energy Star Appliance Package
- Timeless White Subway Tile Backsplash
- Your Choice of Three Distinct Finishes
Unit 2502 Rent and Fees
Unit Price
- $1,719
Deposit
- $500 deposit
Model Rent and Fees
Model Price Range
- $1,604 - $1,719
Unit 2421 Amenities and Features
Kitchen
- Microwave
Unique Features
- Exposed Floating Shelving*
- Full-Size Pantries*
- High-Speed Internet and Community Wifi
- Keyless Entry, Smart Thermostats, and USB Outlets
- Kitchen Islands with Signature Pendant Lighting*
- Oversized Balconies*
- Plush, Textured Carpeting in Select Areas
- Quartz Counters and Natural Stone Design Elements
- Semi-Frameless Glass Showers*
- Shaker-Style Cabinetry with Pull-Out Trash
- Soft-close Drawers in Kitchen and Bath
- Stainless Steel, Energy Star Appliance Package
- Timeless White Subway Tile Backsplash
- Your Choice of Three Distinct Finishes
Unit 2421 Rent and Fees
Unit Price
- $1,604
Deposit
- $500 deposit
Model Rent and Fees
Model Price Range
- $1,604 - $1,719
Apartment Model: A2From $1,6041 Bedroom, 1 Bath, 692 sq ftAvailable September 19, 2026![]()
A2 - Floorplan Apartment Unit: 2502Apartment Model: A2$1,7191 Bedroom, 1 Bath, 692 sq ftAvailable September 19, 2026Apartment Unit: 2421Apartment Model: A2$1,6041 Bedroom, 1 Bath, 692 sq ftAvailable October 20, 2026Floorplan A3
1 Bed, 1 Bath, 692 sq ftModel Gallery
Floorplans
Availability Details
Price Availability Date Unit Sq Ft Deposit $1,434 Call for Availability A3 692 sq ft $500 Model Amenities and Features
Unique Features
- High-Speed Internet and Community Wifi
- Plush, Textured Carpeting in Select Areas
- Quartz Counters and Natural Stone Design Elements
- Shaker-Style Cabinetry with Pull-Out Trash
- Soft-close Drawers in Kitchen and Bath
- Stainless Steel, Energy Star Appliance Package
- Timeless White Subway Tile Backsplash
Model Rent and Fees
Model Price
- $1,434
Deposit
- $500 deposit
Apartment Model: A3$1,4341 Bedroom, 1 Bath, 692 sq ftUnavailable![]()
A3 - Floorplan 2 Bedrooms
Show Unavailable FloorplansFloorplan B2
$2,156
2 Beds, 2 Baths, 1113 sq ftAvailable NowCheapest 2 BedroomThis is the cheapest 2 Bedroom at this PropertyModel Gallery
Floorplans
Availability Details
Price Availability Date Unit Sq Ft $2,156 Available Now 3208 1113 Unit 3208 Amenities and Features
Kitchen
- Microwave
Unique Features
- Exposed Floating Shelving*
- Full-Size Pantries*
- High-Speed Internet and Community Wifi
- Keyless Entry, Smart Thermostats, and USB Outlets
- Kitchen Islands with Signature Pendant Lighting*
- Oversized Balconies*
- Plush, Textured Carpeting in Select Areas
- Quartz Counters and Natural Stone Design Elements
- Shaker-Style Cabinetry with Pull-Out Trash
- Soft-close Drawers in Kitchen and Bath
- Stainless Steel, Energy Star Appliance Package
- Timeless White Subway Tile Backsplash
- Your Choice of Three Distinct Finishes
Unit 3208 Rent and Fees
Unit Price
- $2,156
Deposit
- $500 deposit
Model Rent and Fees
Price
- $2,156
Apartment Model: B2$2,1562 Bedroom, 2 Bath, 1113 sq ftAvailable Now![]()
B2 - Floorplan Apartment Unit: 3208Apartment Model: B2$2,1562 Bedroom, 2 Bath, 1113 sq ftAvailable NowFloorplan B1
From $2,399
2 Beds, 2 Baths, 1113 sq ftAvailable NowModel Gallery
Floorplans
Availability Details
Price Availability Date Unit Sq Ft View Details $2,460 Available Now 3517 1113 $2,399 October 2, 2026 3408 1113 Model Amenities and Features
Unique Features
- High-Speed Internet and Community Wifi
- Plush, Textured Carpeting in Select Areas
- Quartz Counters and Natural Stone Design Elements
- Shaker-Style Cabinetry with Pull-Out Trash
- Soft-close Drawers in Kitchen and Bath
- Stainless Steel, Energy Star Appliance Package
- Timeless White Subway Tile Backsplash
Model Rent and Fees
Model Price Range
- $2,399 - $2,460
Deposit
- $500 deposit
Unit 3517 Amenities and Features
Kitchen
- Microwave
Unique Features
- Exposed Floating Shelving*
- Full-Size Pantries*
- High-Speed Internet and Community Wifi
- Keyless Entry, Smart Thermostats, and USB Outlets
- Kitchen Islands with Signature Pendant Lighting*
- Oversized Balconies*
- Plush, Textured Carpeting in Select Areas
- Quartz Counters and Natural Stone Design Elements
- Semi-Frameless Glass Showers*
- Shaker-Style Cabinetry with Pull-Out Trash
- Soft-close Drawers in Kitchen and Bath
- Stainless Steel, Energy Star Appliance Package
- Timeless White Subway Tile Backsplash
- Your Choice of Three Distinct Finishes
Unit 3517 Rent and Fees
Unit Price
- $2,460
Deposit
- $500 deposit
Model Rent and Fees
Model Price Range
- $2,399 - $2,460
Unit 3408 Amenities and Features
Kitchen
- Microwave
Unique Features
- Exposed Floating Shelving*
- Full-Size Pantries*
- High-Speed Internet and Community Wifi
- Keyless Entry, Smart Thermostats, and USB Outlets
- Kitchen Islands with Signature Pendant Lighting*
- Oversized Balconies*
- Plush, Textured Carpeting in Select Areas
- Quartz Counters and Natural Stone Design Elements
- Semi-Frameless Glass Showers*
- Shaker-Style Cabinetry with Pull-Out Trash
- Soft-close Drawers in Kitchen and Bath
- Stainless Steel, Energy Star Appliance Package
- Timeless White Subway Tile Backsplash
- Your Choice of Three Distinct Finishes
Unit 3408 Rent and Fees
Unit Price
- $2,399
Deposit
- $500 deposit
Model Rent and Fees
Model Price Range
- $2,399 - $2,460
Apartment Model: B1From $2,3992 Bedroom, 2 Bath, 1113 sq ftAvailable Now![]()
B1 - Floorplan Apartment Unit: 3517Apartment Model: B1$2,4602 Bedroom, 2 Bath, 1113 sq ftAvailable NowApartment Unit: 3408Apartment Model: B1$2,3992 Bedroom, 2 Bath, 1113 sq ftAvailable October 2, 2026Floorplan B4
From $2,574
2 Beds, 2 Baths, 1334 sq ftAvailable Aug 28Model Gallery
Floorplans
Availability Details
Price Availability Date Unit Sq Ft View Details $2,649 August 28, 2026 1306 1334 $2,614 August 28, 2026 1405 1334 $2,574 August 28, 2026 3206 1334 Model Amenities and Features
Unique Features
- High-Speed Internet and Community Wifi
- Plush, Textured Carpeting in Select Areas
- Quartz Counters and Natural Stone Design Elements
- Shaker-Style Cabinetry with Pull-Out Trash
- Soft-close Drawers in Kitchen and Bath
- Stainless Steel, Energy Star Appliance Package
- Timeless White Subway Tile Backsplash
Model Rent and Fees
Model Price Range
- $2,544 - $2,649
Current Available Pricing
- $2,574 - $2,649
Deposit
- $500 deposit
Unit 1306 Amenities and Features
Kitchen
- Microwave
Unique Features
- Exposed Floating Shelving*
- Full-Size Pantries*
- High-Speed Internet and Community Wifi
- Keyless Entry, Smart Thermostats, and USB Outlets
- Kitchen Islands with Signature Pendant Lighting*
- Oversized Balconies*
- Plush, Textured Carpeting in Select Areas
- Quartz Counters and Natural Stone Design Elements
- Semi-Frameless Glass Showers*
- Shaker-Style Cabinetry with Pull-Out Trash
- Soft-close Drawers in Kitchen and Bath
- Stainless Steel, Energy Star Appliance Package
- Timeless White Subway Tile Backsplash
- Your Choice of Three Distinct Finishes
Unit 1306 Rent and Fees
Unit Price
- $2,649
Deposit
- $500 deposit
Model Rent and Fees
Model Price Range
- $2,544 - $2,649
Unit 1405 Amenities and Features
Kitchen
- Microwave
Unique Features
- Exposed Floating Shelving*
- Full-Size Pantries*
- High-Speed Internet and Community Wifi
- Keyless Entry, Smart Thermostats, and USB Outlets
- Kitchen Islands with Signature Pendant Lighting*
- Oversized Balconies*
- Plush, Textured Carpeting in Select Areas
- Quartz Counters and Natural Stone Design Elements
- Semi-Frameless Glass Showers*
- Shaker-Style Cabinetry with Pull-Out Trash
- Soft-close Drawers in Kitchen and Bath
- Stainless Steel, Energy Star Appliance Package
- Timeless White Subway Tile Backsplash
- Your Choice of Three Distinct Finishes
Unit 1405 Rent and Fees
Unit Price
- $2,614
Deposit
- $500 deposit
Model Rent and Fees
Model Price Range
- $2,544 - $2,649
Unit 3206 Amenities and Features
Kitchen
- Microwave
Unique Features
- Exposed Floating Shelving*
- Full-Size Pantries*
- High-Speed Internet and Community Wifi
- Keyless Entry, Smart Thermostats, and USB Outlets
- Kitchen Islands with Signature Pendant Lighting*
- Oversized Balconies*
- Plush, Textured Carpeting in Select Areas
- Quartz Counters and Natural Stone Design Elements
- Semi-Frameless Glass Showers*
- Shaker-Style Cabinetry with Pull-Out Trash
- Soft-close Drawers in Kitchen and Bath
- Stainless Steel, Energy Star Appliance Package
- Timeless White Subway Tile Backsplash
- Your Choice of Three Distinct Finishes
Unit 3206 Rent and Fees
Unit Price
- $2,574
Deposit
- $500 deposit
Model Rent and Fees
Model Price Range
- $2,544 - $2,649
Apartment Model: B4From $2,5442 Bedroom, 2 Bath, 1334 sq ftAvailable August 28, 2026![]()
B4 - Floorplan Apartment Unit: 1306Apartment Model: B4$2,6492 Bedroom, 2 Bath, 1334 sq ftAvailable August 28, 2026Apartment Unit: 1405Apartment Model: B4$2,6142 Bedroom, 2 Bath, 1334 sq ftAvailable August 28, 2026Apartment Unit: 3206Apartment Model: B4$2,5742 Bedroom, 2 Bath, 1334 sq ftAvailable August 28, 2026Floorplan B3
2 Beds, 2 Baths, 1319 sq ftModel Gallery
Floorplans
Availability Details
Price Availability Date Unit Sq Ft Deposit $2,559 Call for Availability B3 1319 sq ft $500 Model Amenities and Features
Unique Features
- High-Speed Internet and Community Wifi
- Plush, Textured Carpeting in Select Areas
- Quartz Counters and Natural Stone Design Elements
- Shaker-Style Cabinetry with Pull-Out Trash
- Soft-close Drawers in Kitchen and Bath
- Stainless Steel, Energy Star Appliance Package
- Timeless White Subway Tile Backsplash
Model Rent and Fees
Model Price
- $2,559
Deposit
- $500 deposit
Apartment Model: B3$2,5592 Bedroom, 2 Bath, 1319 sq ftUnavailable![]()
B3 - Floorplan Floorplan B5
2 Beds, 2 Baths, 1341 sq ftModel Gallery
Floorplans
Availability Details
Price Availability Date Unit Sq Ft Deposit $2,594 Call for Availability B5 1341 sq ft $500 Model Amenities and Features
Unique Features
- High-Speed Internet and Community Wifi
- Plush, Textured Carpeting in Select Areas
- Quartz Counters and Natural Stone Design Elements
- Shaker-Style Cabinetry with Pull-Out Trash
- Soft-close Drawers in Kitchen and Bath
- Stainless Steel, Energy Star Appliance Package
- Timeless White Subway Tile Backsplash
Model Rent and Fees
Model Price
- $2,594
Deposit
- $500 deposit
Apartment Model: B5$2,5942 Bedroom, 2 Bath, 1341 sq ftUnavailable![]()
B5 - Floorplan Floorplan B6
2 Beds, 2 Baths, 1404 sq ftLargest 2 BedroomThis is the largest 2 Bedroom at this PropertyModel Gallery
Floorplans
Availability Details
Price Availability Date Unit Sq Ft Deposit $2,789 Call for Availability B6 1404 sq ft $500 Model Amenities and Features
Unique Features
- High-Speed Internet and Community Wifi
- Plush, Textured Carpeting in Select Areas
- Quartz Counters and Natural Stone Design Elements
- Shaker-Style Cabinetry with Pull-Out Trash
- Soft-close Drawers in Kitchen and Bath
- Stainless Steel, Energy Star Appliance Package
- Timeless White Subway Tile Backsplash
Model Rent and Fees
Model Price
- $2,789
Deposit
- $500 deposit
Apartment Model: B6$2,7892 Bedroom, 2 Bath, 1404 sq ftUnavailable![]()
B6 - Floorplan
Schedule a Tour
Videos
3D Tours
Property Information
- 285 Units
- 5 Stories
- Built in 2023
Lease Terms
- 1 - 15 mo
Fees and Policies
The fees listed below are community-provided and may exclude utilities or add-ons. All payments are made directly to the property and are non-refundable unless otherwise specified.
Required Fees
One-Time Basics
- Due at Application
- Application Fee Per ApplicantiCharged per applicant.$100.00
Other Fees and Policies
Pet Fees
- Cat
- One-Time Pet FeeiMax of 2. Charged Per Pet.$350-$350
- Dog
- One-Time Pet FeeiMax of 2. Charged Per Pet.$350-$350
We are a pet-friendly community allowing 2 pets per unit with a combined weight limit of 85 pounds. Qualified service animals are always welcome without additional fees or rent. Veterinary documentation must be provided to include breed, weight once fully grown, and current vaccination records at the time of occupancy. Pet policies are subject to management's discretion. Please call for more information.
Max of 2.
Parking Fees
- Surface Lot
- Parking DepositiCharged Per Vehicle.$0.00
Surface lot available. Please call us regarding our Parking Policy.
Property Fee Disclaimer: Based on community-supplied data and independent market research. Subject to change without notice. May exclude fees for mandatory or optional services and usage-based utilities.
Features and Amenities
On-Site Services
- Maintenance On Site
- Package Service
- Property Manager On Site
- Car Charging Station
- Pet Play Area
- 24 Hour Access
Community Features
- Lounge
Outdoor Features
- Grill
- Courtyard
- Cabana
- Controlled Access
- Lawn
Recreation and Fitness
- Fitness Center
- Putting Greens
- Pool
Interior Features
- Tub/Shower
- Heating
- Washer/Dryer
- Air Conditioning
Kitchen Amenities
- Dishwasher
- Oven
- Refrigerator
- Disposal
- Freezer
- Stainless Steel Appliances
- Kitchen

Map
- Shopping
- Colleges
- Grocery
- Medical
- Transportation

Map
Getting Around
50 / 100 Fairly walkable
50 / 100 Fairly bikeable
90 / 100 Exceptionally car friendly
Getting to Know the Area
50 / 100 Restaurants
40 / 100 Cafes
20 / 100 Nightlife
40 / 100 Shopping
50 / 100 Parks
100 / 100 Noise Level
Frequently Asked Questions about Benson Ballantyne
Where is Benson Ballantyne located?
Benson Ballantyne is located at 14011 Bespoke Rd near the Ballantyne area of Charlotte, NC
What is the current rent range at Benson Ballantyne?
Studio to 2 Bedroom Apartments at Benson Ballantyne currently range from $1,434 to $2,789
When is the leasing office open?
- The office Hours for Benson Ballantyne are
- Monday 9:00 am–6:00 pm
- Tuesday 9:00 am–6:00 pm
- Wednesday 9:00 am–6:00 pm
- Thursday 9:00 am–6:00 pm
- Friday 9:00 am–6:00 pm
- Saturday 10:00 am–5:00 pm
- Sunday 1:00 pm–5:00 pm
Are pets allowed?
Call us today to find out our pet policy and if we allow pets
Are there any rent specials?
The current rent special at Benson Ballantyne is: Move in by 9/30 and receive up to 8 weeks free on select floor plans! Restrictions may apply - see the Leasing Office for details..
Renters Reviews and Ratings
Verified RenterSubmitted by a verified resident of the apartment community. Participating residents may receive reward points in exchange for posting a review during their lease term, regardless of the nature of the review.
Property Manager Responded
Verified RenterSubmitted by a verified resident of the apartment community. Participating residents may receive reward points in exchange for posting a review during their lease term, regardless of the nature of the review.
Property Manager Responded
Verified RenterSubmitted by a verified resident of the apartment community. Participating residents may receive reward points in exchange for posting a review during their lease term, regardless of the nature of the review.
Property Manager Responded
Verified RenterSubmitted by a verified resident of the apartment community. Participating residents may receive reward points in exchange for posting a review during their lease term, regardless of the nature of the review.
Property Manager Responded
Verified RenterSubmitted by a verified resident of the apartment community. Participating residents may receive reward points in exchange for posting a review during their lease term, regardless of the nature of the review.
Property Manager Responded
Verified RenterSubmitted by a verified resident of the apartment community. Participating residents may receive reward points in exchange for posting a review during their lease term, regardless of the nature of the review.
Property Manager Responded
Verified RenterSubmitted by a verified resident of the apartment community. Participating residents may receive reward points in exchange for posting a review during their lease term, regardless of the nature of the review.
Property Manager Responded
Verified RenterSubmitted by a verified resident of the apartment community. Participating residents may receive reward points in exchange for posting a review during their lease term, regardless of the nature of the review.
Property Manager Responded
Verified RenterSubmitted by a verified resident of the apartment community. Participating residents may receive reward points in exchange for posting a review during their lease term, regardless of the nature of the review.
Property Manager Responded
Onsite team is amazing!
Property Manager Responded
Beautiful Property!!
Property Manager Responded
Nearby Schools
Community House Middle
Ballantyne Elementary
Ardrey Kell High
About GreatSchools Data on ApartmentHomeLiving.com.
Points of Interest
Time and distance from Benson Ballantyne.
Big Box and Retail
Publix
Walgreens
Walmart
Colleges and Universities
Central Piedmont Community College - Harper Campus
Central Piedmont Community College - Levine Campus
Groceries
Sprouts Farmers Market
Publix
Wegmans
Hospitals
Restaurants and Dining
Shopping Centers
Benson Ballantyne has 5 shopping centers within 1.0 miles.
Transit Stations
Nearby Neighborhoods
Rental Price Ranges in the Area
| Bedroom | Average Rent | Cheapest Rent | Highest Rent |
|---|---|---|---|
| Charlotte Studio Apartments | $1,461 | $799 | $2,995 |
| Charlotte 1 Bedroom Apartments | $1,654 | $670 | $5,782 |
| Charlotte 2 Bedroom Apartments | $2,087 | $599 | $10,000+ |
| Charlotte 3 Bedroom Apartments | $2,575 | $650 | $10,000+ |
| Charlotte 4 Bedroom Apartments | $3,259 | $749 | $10,000+ |
| Charlotte 5 Bedroom Apartments | $3,179 | $749 | $8,369 |
Browse Top Apartments in Charlotte
By Price
By Community Type
- Charlotte Apartments for Rent by Owner
- Charlotte Apartments with Rent Specials
- Charlotte Top Rated Apartments
- Charlotte Corporate Apartments
- Charlotte Furnished Apartments
- Charlotte Gated Apartments
- Charlotte Loft Apartments
- Charlotte Low Income Apartments
- Charlotte Military Apartments
- New Charlotte Apartments
- Charlotte Senior Apartments
- Charlotte Short-term Apartments
- Charlotte Student Apartments
- Charlotte Apartments with Utilities Included


Max of 2.