

- Student Housing
- 1–3 Bedrooms
- $974-$2,209 Pricing
- 650–1,352 Square Feet
Rent Specials
LIMITED TIME ONLY: Choose your special! 6 weeks free upfront or half off your first three months!
About Benton
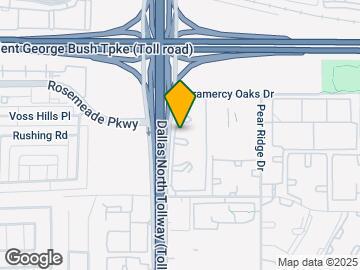

Experience effortless and delightful luxury apartment living at Benton Apartments in North Dallas, TX. Combining a prime location with modern amenities and sophisticated design, our luxury apartments redefine what contemporary living should look like. Our one-, two- and three-bedroom apartments are available in a variety of configurations, each offering top-notch amenities and designs that promote comfort. Ranging from one bedroom to three bedrooms—including split-level options—our floor plans are both modern and accessible. In-home amenities include premium interior finishes, private outdoor spaces, spacious closets, attached garages, separate dining spaces, wood-style flooring, new appliances, updated cabinetry, modern fixtures and plenty of storage space. Washers and dryers are included and premium upgrades like quartz and granite countertops are available. Amenities at Benton include two large, resort-style pools with grilling areas nearby, lounge seating and an on-site fitness center (with a generous selection of cardio equipment and weight machines). Other amenities you’ll find at our luxury apartments in North Dallas include laundry facilities, covered parking, a resident clubhouse with luxury seating, a coffee bar and other attractive features. Our location is in a premier spot of North Dallas zoned for Plano ISD. Located just north of Addison by the Dallas North Tollway and President George Bush Turnpike, we’re close to a variety of nearby attractions, yet the highways make longer commutes convenient. We’re just a short walk or drive from NorthBark Dog Park, Bent Tree Country Club, The Shops at Willow Bend, White Rock Trail Park, Crayola Experience Plano, Addison Airport, Galleria Mall, Grandscape at The Colony and more. We’re part of the highly rated Plano ISD. Have pets? They’re welcome here. We allow up to two pets per home, accept a variety of breeds and have an on-site dog park. Schedule a tour of Benton Apartments today!
Benton is located in the Far North Dallas Neighborhood and 75287 Zip code of Dallas, TX. This community is professionally managed by Knightvest Management
Unique Features and Amenities
- 1 Car Attached Garage
- 1st Floor
- 24-hour Package Lockers
- 2nd Floor
- 3rd Floor
- 6 Inch Baseboards
- Black Appliances
- Black Hardware
- Brown Wood Style Flooring
- Cherry Cabinets
- Community Clubhouse
- Community Grilling Stations
- Covered Parking
- Custom Closets
- Espresso Cabinets
- Formica Countertops
- Full Size Washer & Dryer
- Garages
- Gray Cabinets
- Gray Shaker Cabinets
- Gray Wood Style Flooring
- Grey Quartz
- Java Bar
- Landscaped Courtyards
- Mudroom
- No Washer/Dryer
- Outdoor Lounge
- Patio/Balcony
- Resort Style Pool
- Spruce Lifestyle Services
- Strength Training Free Weights
- Two-Toned Cabinets
- USB Port
- White Appliances
- White Cabinets
- White Shaker Cabinets
- Wood Style Flooring
Property Contact Info
- Listed by:
- Agency:
- Vendor Logo:
- Website:
- View Property Website
- Call Us:
- (469) 772-5743
- Disclaimer:
Office Hours
| Monday | 9:00 am–6:00 pm |
| Tuesday | 9:00 am–6:00 pm |
| Wednesday | 9:00 am–6:00 pm |
| Thursday | 9:00 am–6:00 pm |
| Friday | 9:00 am–6:00 pm |
| Saturday | 10:00 am–5:00 pm |
| Sunday | Closed |
Floorplan Pricing and Availability
Benton offers 1 to 3 Bedroom apartments starting from $974 and having 650–1,352 sq ft. Here is the current pricing and availability:
New! Interactive Property Map
1 Bedroom
Floorplan A2
$974
1 Bed, 1 Bath, 740 sq ftAvailable NowCheapest 1 BedroomThis is the cheapest 1 Bedroom at this PropertyModel Gallery
Floorplans
3D Tours
Availability Details
Price Availability Date Unit Sq Ft $974 Available Now 2036 740 Unit 2036 Amenities and Features
Features
- Fireplace
Unique Features
- 3rd Floor
- Brown Wood Style Flooring
- No Washer/Dryer
- Patio/Balcony
- Vaulted Ceilings
- White Appliances
Unit 2036 Rent and Fees
Unit Price
- $974
View Details and Rent EstimateModel Rent and Fees
Price
- $974
Apartment Model: A2$9741 Bedroom, 1 Bath, 740 sq ftAvailable NowFloorplans3D Tours![]()
A2 - Floorplan 1 ![]()
A2 - Floorplan 2 ![]()
A2 - Floorplan 3 A2 - 3D Tour Apartment Unit: 2036Apartment Model: A2$9741 Bedroom, 1 Bath, 740 sq ftAvailable NowFloorplan A1
From $1,099
1 Bed, 1 Bath, 650 sq ftAvailable NowModel Gallery
Floorplans
3D Tours
Availability Details
Price Availability Date Unit Sq Ft View Details $1,099 Available Now 1923 650 $1,099 Available Now 826 650 $1,299 Available Now 916 650 Model Amenities and Features
Features
- Balcony
- Fireplace
- Storage Space
- Washer/Dryer
Kitchen
- Granite Countertops
- Quartz Countertops
- Stainless Steel Appliances
Model Rent and Fees
Model Price Range
- $1,049 - $1,399
Current Available Pricing
- $1,099 - $1,299
Unit 1923 Amenities and Features
Features
- Washer/Dryer
Kitchen
- Granite Countertops
- Stainless Steel Appliances
Unique Features
- 2nd Floor
- Gray Shaker Cabinets
- Gray Wood Style Flooring
- Patio/Balcony
Unit 1923 Rent and Fees
Unit Price
- $1,099
View Details and Rent EstimateModel Rent and Fees
Model Price Range
- $1,049 - $1,399
Unit 826 Amenities and Features
Features
- Washer/Dryer
Kitchen
- Granite Countertops
- Stainless Steel Appliances
Unique Features
- 2nd Floor
- Gray Wood Style Flooring
- Patio/Balcony
- White Shaker Cabinets
Unit 826 Rent and Fees
Unit Price
- $1,099
View Details and Rent EstimateModel Rent and Fees
Model Price Range
- $1,049 - $1,399
Unit 916 Amenities and Features
Kitchen
- Granite Countertops
- Stainless Steel Appliances
Unique Features
- 1 Car Attached Garage
- 1st Floor
- Full Size Washer & Dryer
- Gray Mosaic Tile Backsplash
- Gray Shaker Cabinets
- Gray Wood Style Flooring
- Patio/Balcony
Unit 916 Rent and Fees
Unit Price
- $1,299
View Details and Rent EstimateModel Rent and Fees
Model Price Range
- $1,049 - $1,399
Apartment Model: A1From $1,0491 Bedroom, 1 Bath, 650 sq ftAvailable NowFloorplans3D Tours![]()
A1 - Floorplan 1 ![]()
A1 - Floorplan 2 ![]()
A1 - Floorplan 3 A1 - 3D Tour Apartment Unit: 1923Apartment Model: A1$1,0991 Bedroom, 1 Bath, 650 sq ftAvailable NowApartment Unit: 826Apartment Model: A1$1,0991 Bedroom, 1 Bath, 650 sq ftAvailable NowApartment Unit: 916Apartment Model: A1$1,2991 Bedroom, 1 Bath, 650 sq ftAvailable NowFloorplan A3
From $999
1 Bed, 1 Bath, 838 sq ftAvailable Jul 31Largest 1 BedroomThis is the largest 1 Bedroom at this PropertyModel Gallery
Floorplans
Availability Details
Price Availability Date Unit Sq Ft View Details $1,149 July 31, 2026 1421 838 $999 July 31, 2026 1731 838 $1,249 July 31, 2026 218 838 Model Amenities and Features
Features
- High Speed Internet Access
Model Rent and Fees
Model Price Range
- $999 - $1,249
Unit 1421 Amenities and Features
Features
- Washer/Dryer
Unique Features
- 2nd Floor
- Black Appliances
- Brown Wood Style Flooring
- Grey Quartz
- Patio/Balcony
- Subway Tile
- White Cabinets
Unit 1421 Rent and Fees
Unit Price
- $1,149
View Details and Rent EstimateModel Rent and Fees
Model Price Range
- $999 - $1,249
Unit 1731 Amenities and Features
Features
- Fireplace
Kitchen
- Stainless Steel Appliances
Unique Features
- 3rd Floor
- Gray Wood Style Flooring
- No Washer/Dryer
- Patio/Balcony
- Vaulted Ceilings
Unit 1731 Rent and Fees
Unit Price
- $999
View Details and Rent EstimateModel Rent and Fees
Model Price Range
- $999 - $1,249
Unit 218 Amenities and Features
Kitchen
- Stainless Steel Appliances
Unique Features
- 1 Car Attached Garage
- 1st Floor
- Formica Countertops
- Gray Wood Style Flooring
- No Washer/Dryer
- Patio/Balcony
- White Shaker Cabinets
Unit 218 Rent and Fees
Unit Price
- $1,249
View Details and Rent EstimateModel Rent and Fees
Model Price Range
- $999 - $1,249
Apartment Model: A3From $9991 Bedroom, 1 Bath, 838 sq ftAvailable July 31, 2026![]()
A3 - Floorplan 1 ![]()
A3 - Floorplan 2 ![]()
A3 - Floorplan 3 Apartment Unit: 1421Apartment Model: A3$1,1491 Bedroom, 1 Bath, 838 sq ftAvailable July 31, 2026Apartment Unit: 1731Apartment Model: A3$9991 Bedroom, 1 Bath, 838 sq ftAvailable July 31, 2026Apartment Unit: 218Apartment Model: A3$1,2491 Bedroom, 1 Bath, 838 sq ftAvailable July 31, 20262 Bedrooms
Floorplan B1
From $1,299
2 Beds, 1 Bath, 912 sq ftAvailable NowCheapest 2 BedroomThis is the cheapest 2 Bedroom at this PropertyModel Gallery
Floorplans
Availability Details
Price Availability Date Unit Sq Ft View Details $1,324 Available Now 938 912 $1,299 Available Now 1931 912 $1,299 Available Now 837 912 Model Amenities and Features
Features
- High Speed Internet Access
Model Rent and Fees
Model Price Range
- $1,299 - $1,599
Current Available Pricing
- $1,299 - $1,324
Unit 938 Amenities and Features
Features
- Fireplace
Kitchen
- Stainless Steel Appliances
Unique Features
- 3rd Floor
- Formica Countertops
- Gray Wood Style Flooring
- No Washer/Dryer
- Patio/Balcony
- Vaulted Ceilings
- White Cabinets
Unit 938 Rent and Fees
Unit Price
- $1,324
View Details and Rent EstimateModel Rent and Fees
Model Price Range
- $1,299 - $1,599
Unit 1931 Amenities and Features
Features
- Fireplace
Kitchen
- Stainless Steel Appliances
Unique Features
- 3rd Floor
- Cherry Cabinets
- Formica Countertops
- Gray Wood Style Flooring
- No Washer/Dryer
- Patio/Balcony
- Vaulted Ceilings
Unit 1931 Rent and Fees
Unit Price
- $1,299
View Details and Rent EstimateModel Rent and Fees
Model Price Range
- $1,299 - $1,599
Unit 837 Amenities and Features
Features
- Fireplace
Kitchen
- Stainless Steel Appliances
Unique Features
- 3rd Floor
- Brown Wood Style Flooring
- Formica Countertops
- Full Size Washer & Dryer
- Gray Mosaic Tile Backsplash
- Gray Shaker Cabinets
- Patio/Balcony
- Pool view
- Vaulted Ceilings
Unit 837 Rent and Fees
Unit Price
- $1,299
View Details and Rent EstimateModel Rent and Fees
Model Price Range
- $1,299 - $1,599
Apartment Model: B1From $1,2992 Bedroom, 1 Bath, 912 sq ftAvailable Now![]()
B1 - Floorplan 1 ![]()
B1 - Floorplan 2 ![]()
B1 - Floorplan 3 Apartment Unit: 938Apartment Model: B1$1,3242 Bedroom, 1 Bath, 912 sq ftAvailable NowApartment Unit: 1931Apartment Model: B1$1,2992 Bedroom, 1 Bath, 912 sq ftAvailable NowApartment Unit: 837Apartment Model: B1$1,2992 Bedroom, 1 Bath, 912 sq ftAvailable NowFloorplan B2
From $1,499
2 Beds, 2 Baths, 1069 sq ftAvailable SoonModel Gallery
Floorplans
3D Tours
Availability Details
Price Availability Date Unit Sq Ft View Details $1,499 Available Soon 1528 1069 $1,549 Available Soon 1617 1069 $1,649 Available Soon 2012 1069 Model Amenities and Features
Features
- High Speed Internet Access
Model Rent and Fees
Model Price Range
- $1,349 - $1,649
Current Available Pricing
- $1,499 - $1,649
Unit 1528 Amenities and Features
Features
- Fireplace
- Washer/Dryer
Kitchen
- Granite Countertops
- Stainless Steel Appliances
Unique Features
- 2nd Floor
- Brown Wood Style Flooring
- Gray Shaker Cabinets
- Patio/Balcony
Unit 1528 Rent and Fees
Unit Price
- $1,499
View Details and Rent EstimateModel Rent and Fees
Model Price Range
- $1,349 - $1,649
Unit 1617 Amenities and Features
Features
- Washer/Dryer
Kitchen
- Granite Countertops
- Stainless Steel Appliances
Unique Features
- 1st Floor
- Gray Shaker Cabinets
- Gray Wood Style Flooring
- Patio/Balcony
Unit 1617 Rent and Fees
Unit Price
- $1,549
View Details and Rent EstimateModel Rent and Fees
Model Price Range
- $1,349 - $1,649
Unit 2012 Amenities and Features
Features
- Washer/Dryer
Kitchen
- Stainless Steel Appliances
Unique Features
- 1st Floor
- 6 Inch Baseboards
- Black Hardware
- Brown Wood Style Flooring
- Custom Closets
- Mudroom
- Patio/Balcony
- Pool view
- Two-Toned Cabinets
- USB Port
- White Quartz/Undermount Sink
- Wood Style Flooring
Unit 2012 Rent and Fees
Unit Price
- $1,649
View Details and Rent EstimateModel Rent and Fees
Model Price Range
- $1,349 - $1,649
Apartment Model: B2From $1,3492 Bedroom, 2 Bath, 1069 sq ftAvailable SoonFloorplans3D Tours![]()
B2 - Floorplan 1 ![]()
B2 - Floorplan 2 ![]()
B2 - Floorplan 3 B2 - 3D Tour Apartment Unit: 1528Apartment Model: B2$1,4992 Bedroom, 2 Bath, 1069 sq ftAvailable SoonApartment Unit: 1617Apartment Model: B2$1,5492 Bedroom, 2 Bath, 1069 sq ftAvailable SoonApartment Unit: 2012Apartment Model: B2$1,6492 Bedroom, 2 Bath, 1069 sq ftAvailable SoonFloorplan B3
From $1,449
2 Beds, 2 Baths, 1209 sq ftAvailable Sep 6Largest 2 BedroomThis is the largest 2 Bedroom at this PropertyModel Gallery
Floorplans
Availability Details
Price Availability Date Unit Sq Ft View Details $1,549 September 6, 2026 424 1209 $1,449 September 12, 2026 724 1209 Model Amenities and Features
Features
- Balcony
- Fireplace
- Storage Space
- Washer/Dryer
Kitchen
- Granite Countertops
- Quartz Countertops
- Stainless Steel Appliances
Model Rent and Fees
Model Price Range
- $1,449 - $1,549
Unit 424 Amenities and Features
Features
- Fireplace
- Washer/Dryer
Kitchen
- Stainless Steel Appliances
Unique Features
- 2nd Floor
- Gray Wood Style Flooring
- Grey Quartz
- Patio/Balcony
- Subway Tile
- White Shaker Cabinets
Unit 424 Rent and Fees
Unit Price
- $1,549
View Details and Rent EstimateModel Rent and Fees
Model Price Range
- $1,449 - $1,549
Unit 724 Amenities and Features
Features
- Fireplace
Unique Features
- 2nd Floor
- Black Appliances
- Formica Countertops
- Gray Wood Style Flooring
- No Washer/Dryer
- Patio/Balcony
- White Shaker Cabinets
Unit 724 Rent and Fees
Unit Price
- $1,449
View Details and Rent EstimateModel Rent and Fees
Model Price Range
- $1,449 - $1,549
Apartment Model: B3From $1,4492 Bedroom, 2 Bath, 1209 sq ftAvailable September 6, 2026![]()
B3 - Floorplan 1 ![]()
B3 - Floorplan 2 ![]()
B3 - Floorplan 3 Apartment Unit: 424Apartment Model: B3$1,5492 Bedroom, 2 Bath, 1209 sq ftAvailable September 6, 2026Apartment Unit: 724Apartment Model: B3$1,4492 Bedroom, 2 Bath, 1209 sq ftAvailable September 12, 20263 Bedrooms
Floorplan C1
From $2,089
3 Beds, 2 Baths, 1352 sq ftAvailable NowModel Gallery
Floorplans
Availability Details
Price Availability Date Unit Sq Ft View Details $2,089 Available Now 321 1352 $2,159 Available Now 431 1352 $2,089 Available Now 727 1352 Model Amenities and Features
Features
- High Speed Internet Access
Model Rent and Fees
Model Price Range
- $2,014 - $2,209
Current Available Pricing
- $2,089 - $2,159
Unit 321 Amenities and Features
Features
- Fireplace
- Washer/Dryer
Kitchen
- Stainless Steel Appliances
Unique Features
- 2nd Floor
- Brown Wood Style Flooring
- Gray Shaker Cabinets
- Grey Quartz
- Patio/Balcony
- Subway Tile
Unit 321 Rent and Fees
Unit Price
- $2,089
View Details and Rent EstimateModel Rent and Fees
Model Price Range
- $2,014 - $2,209
Unit 431 Amenities and Features
Features
- Fireplace
- Washer/Dryer
Kitchen
- Stainless Steel Appliances
Unique Features
- 3rd Floor
- 6 Inch Baseboards
- Black Hardware
- Brown Wood Style Flooring
- Custom Closets
- Patio/Balcony
- Two-Toned Cabinets
- USB Port
- Vaulted Ceilings
- White Quartz/Undermount Sink
- Wood Style Flooring
Unit 431 Rent and Fees
Unit Price
- $2,159
View Details and Rent EstimateModel Rent and Fees
Model Price Range
- $2,014 - $2,209
Unit 727 Amenities and Features
Features
- Fireplace
Kitchen
- Granite Countertops
- Stainless Steel Appliances
Unique Features
- 2nd Floor
- Full Size Washer & Dryer
- Gray Mosaic Tile Backsplash
- Gray Shaker Cabinets
- Gray Wood Style Flooring
- Patio/Balcony
Unit 727 Rent and Fees
Unit Price
- $2,089
View Details and Rent EstimateModel Rent and Fees
Model Price Range
- $2,014 - $2,209
Apartment Model: C1From $2,0143 Bedroom, 2 Bath, 1352 sq ftAvailable Now![]()
C1 - Floorplan 1 ![]()
C1 - Floorplan 2 ![]()
C1 - Floorplan 3 Apartment Unit: 321Apartment Model: C1$2,0893 Bedroom, 2 Bath, 1352 sq ftAvailable NowApartment Unit: 431Apartment Model: C1$2,1593 Bedroom, 2 Bath, 1352 sq ftAvailable NowApartment Unit: 727Apartment Model: C1$2,0893 Bedroom, 2 Bath, 1352 sq ftAvailable Now
Schedule a Tour
3D Tours
Property Information
- 376 Units
- 3 Stories
- Built in 1994
Lease Terms
- 3 - 14 mo
- Short Term Lease Options
Fees and Policies
The fees listed below are community-provided and may exclude utilities or add-ons. All payments are made directly to the property and are non-refundable unless otherwise specified. Use the Cost Calculator to determine costs based on your needs.
Required Fees
One-Time Basics
- Due at Application
- Administrative FeeiAdministrative Fee Charged Per Unit.$257.55
- 100 Screening FeeiApplication Fee Charged per unit.$50.72
Utilities
- RentPlus Credit Reporting Feei$10 Single Resident Participation. $15 Multi-Resident Participation. Automatically Enrolled - Opt-out Option Available Charged per unit.Varies/mo
Other Fees and Policies
Situational Fees
- Late FeeiLate on the 4th Charged Per Unit.10.0% of base rent
- Mid-Term Transfer FeeiMid-Term Transfer Fee Charged Per Unit.$750.00
- End of Lease Term Transfer FeeiTransfer Fee at the end of your lease Charged Per Unit.$250.00
- NSF FeeiPayment Returned Fee Charged Per Unit.$50.00
- Month To Month ChargesiMonth To Month Charges Charged Per Unit.$500.00
- Conditional Admin FeeiConditional Admin Fee Charged per unit.$250.00
- Roommate Change FeeiPer Person Per Occurrence Charged per unit.$250.00
- Lease Termination FeeiLease Termination Fee Charged per unit.200.0% of base rent
- Application Reletting FeeiApplicant Re-letting Fee Charged per unit.85.0% of base rent
Pet Fees
- Cat
- Non-Refundable Pet FeeiPet Fee - Non Refundable - Cat Charged Per Pet.$350.00
- Monthly Pet RentiPet Rent - Cat Charged Per Pet.$20.00/mo
- Dog
- Non-Refundable Pet FeeiPet Fee - Non Refundable - Dog Charged Per Pet.$350.00
- Monthly Pet RentiPet Rent - Dog Charged Per Pet.$20.00/mo
We implement a 2-pet limit per apartment home. Please contact the office for pet fee and pet rent amounts required for each pet. Not approved but not limited to, Pit Bull Terriers, Staffordshire Terriers, Rottweilers, German Shepherd, Presa Canarios, Chow Chow, Doberman Pinschers, Akitas, Wolf hybrids, Mastiffs, Cane Corsos, Great Danes, Alaskan Malamutes, Siberian Huskies. Including any mix of the breeds listed above. Please call our Leasing Office for complete Pet Policy information.
Parking Fees
- Car Port
- Carport - ParkingiCarport - Parking Charged Per Vehicle.$50.00/mo
- Garage
- Garage - ParkingiGarage - Parking Charged Per Vehicle.$150.00/mo
- Garage Detached
- Detached Garage - ParkingiDetached Garage - Parking Charged Per Vehicle.$150.00/mo
- Other
- Building Garage - ParkingiBuilding Garage - Parking Charged Per Vehicle.$150.00/mo
- Breezeway Garage - ParkingiBreezeway Garage - Parking Charged Per Vehicle.$150.00/mo
Storage Fees
- Storage - StorageiStorage - Storage Charged Per Rentable Item.$30.00/mo
Property Fee Disclaimer: Based on community-supplied data and independent market research. Subject to change without notice. May exclude fees for mandatory or optional services and usage-based utilities.
Features and Amenities
On-Site Services
- Laundry Facilities
Community Features
- Lounge
- Clubhouse
Outdoor Features
- Courtyard
- Patio
Recreation and Fitness
- Fitness Center
- Walking/Biking Trails
- Pool
Interior Features
- Balcony
- Storage Space
- Fireplace
- Washer/Dryer
Kitchen Amenities
- Stainless Steel Appliances
- Quartz Countertops
- Granite Countertops
Living Area Features
- Mud Room

Map
- Shopping
- Colleges
- Grocery
- Medical
- Transportation

Map
Frequently Asked Questions about Benton
Where is Benton located?
Benton is located at 19002 Dallas Pky near the Far North Dallas area of Dallas, TX
What is the current rent range at Benton?
1 Bedroom to 3 Bedroom Apartments at Benton currently range from $974 to $2,159
When is the leasing office open?
- The office Hours for Benton are
- Monday 9:00 am–6:00 pm
- Tuesday 9:00 am–6:00 pm
- Wednesday 9:00 am–6:00 pm
- Thursday 9:00 am–6:00 pm
- Friday 9:00 am–6:00 pm
- Saturday 10:00 am–5:00 pm
- Sunday Closed
Are pets allowed?
Call us today to find out our pet policy and if we allow pets
Are there any rent specials?
The current rent special at Benton is: LIMITED TIME ONLY: Choose your special! 6 weeks free upfront or half off your first three months!.
Renters Reviews and Ratings
Verified Renter
Verified Renter
Verified Renter
Property Manager Responded
Beautiful community
Don't let the pictures fool you
Property Manager Responded
Don’t do it!
Property Manager Responded
Don’t do it!
Bad reviews
Unprofessional
Do not move here
Leasing
DO NOT MOVE HERE !!
Property Manager Responded
Nearby Schools
Plano West Senior High School
Huffman Elementary School
About GreatSchools Data on ApartmentHomeLiving.com.
Points of Interest
Time and distance from Benton.
Big Box and Retail
Costco
Petsmart
Walgreens
Colleges and Universities
Collin County Community College - Courtyard Center Campus
Groceries
Sprouts Farmers Market
Tom Thumb
Heb
Hospitals
Methodist Hospital For Surgery
Baylor Scott & White Medical Center Plano
Baylor Scott & White The Heart Hospital - Plano
Restaurants and Dining
Shopping Centers
Benton has 5 shopping centers within 0.8 miles.
Transit Stations
Downtown Carrollton Station-Green Line
Trinity Mills Station-Green Line
Nearby Neighborhoods
Rental Price Ranges in the Area
| Bedroom | Average Rent | Cheapest Rent | Highest Rent |
|---|---|---|---|
| Dallas Studio Apartments | $1,389 | $556 | $10,000+ |
| Dallas 1 Bedroom Apartments | $1,525 | $575 | $10,000+ |
| Dallas 2 Bedroom Apartments | $2,015 | $669 | $10,000+ |
| Dallas 3 Bedroom Apartments | $2,661 | $765 | $10,000+ |
| Dallas 4 Bedroom Apartments | $5,379 | $899 | $10,000+ |
| Dallas 5 Bedroom Apartments | $12,094 | $2,395 | $10,000+ |
Browse Top Apartments in Dallas
By Price
By Community Type
- Dallas Apartments for Rent by Owner
- Dallas Apartments with Rent Specials
- Dallas Top Rated Apartments
- Dallas Corporate Apartments
- Dallas Furnished Apartments
- Dallas Gated Apartments
- Dallas Loft Apartments
- Dallas Low Income Apartments
- Dallas Military Apartments
- New Dallas Apartments
- Dallas Senior Apartments
- Dallas Short-term Apartments
- Dallas Student Apartments
- Dallas Apartments with Utilities Included


Property Manager Responded