

- 1–3 Bedrooms
- $1,395-$3,220 Pricing
- 610–1,553 Square Feet
Rent Specials
Limited-Time Offer: Look and lease today to receive up to a $500 moving credit on select apartment homes. Terms and restrictions apply. Call our leasing office for more information.
About Berewick Pointe Apartments
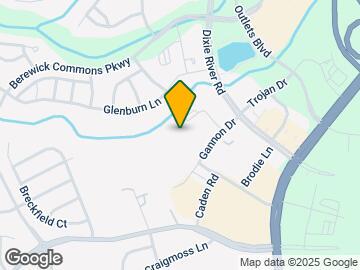

Berewick Pointe Apartments redefines the concept of living well, and it's your turn to experience it! Classy comfort with a contemporary touch, our new community brings forward a selection of professionally designed apartments in Charlotte, NC. Beautiful interiors, life-enhancing amenities, and thoughtful services are all part of the package. We're pet-friendly, too!Your new home, conveniently located near Charlotte Douglas International Airport, places you just a short drive from Downtown Charlotte. Popular destinations such as Charlotte Premium Outlets and Carowinds are only minutes away. Located at 9550 Gannon Drive, our community offers easy access to Berewick Town Center Drive and Steele Creek Road, making daily commutes simple. Major employers, including Charlotte Douglas International Airport, Microsoft, Amazon, and UNC Charlotte, are also within close proximity. Experience it for yourself, schedule a visit today.
Berewick Pointe Apartments is located in the Dixie Berryhill Neighborhood and 28278 Zip code of Charlotte, NC. This community is professionally managed by R.K. Properties

Unique Features and Amenities
- Air Conditioner
- Community Nature Trail
- Complimentary Bike Rentals
- Custom-built White Cabinetry
- Cyber Cafe with Coffee Bar and Printing
- Decorative Tile Backsplash
- Doorstep Valet Waste Pickup
- Door-to-Door Trash Pickup
- Easy-to-Maintain Wood-Style Flooring
- Electric Car Charging Stations
- Energy Star Stainless Steel Appliances
- Fenced in Bark Park
- Forrest and amenity views available*
- Free Pet Treats
- Full-size Washer & Dryer
- Garage Parking Available
- Large Oversized Windows for Natural Light
- NEST Thermostats*
- Outdoor Grilling Area with Fire Pit
- Private Yoga/Spin Studio
- Resident Storage Available
- Smoke-free Community
- Spacious Balconies and Patios
- Spacious Walk-In Closets
Property Contact Info

- Listed by:
- Agency:
- Vendor Logo:
- Website:
- View Property Website
- Call Us:
- (980) 890-5329
- Disclaimer:
Office Hours
| Monday | 8:30 am–5:30 pm |
| Tuesday | 8:30 am–5:30 pm |
| Wednesday | 8:30 am–5:30 pm |
| Thursday | 8:30 am–5:30 pm |
| Friday | 8:30 am–5:30 pm |
| Saturday | 10:00 am–5:00 pm |
| Sunday | Closed |
Floorplan Pricing and Availability
Berewick Pointe Apartments offers 1 to 3 Bedroom apartments starting from $1,395 and having 610–1,553 sq ft. Here is the current pricing and availability:
New! Interactive Property Map
1 Bedroom
LIVINGSTON
From $1,395
1 Bed, 1 Bath, 795 sq ftAvailable NowLargest 1 BedroomThis is the largest 1 Bedroom at this PropertyModel Gallery
Floorplans
3D Tours
Availability Details
Price Availability Date Unit Sq Ft View Details $1,395 Available Now 2004 779 $1,395 Available Now 4307 795 $1,395 Available Now 3208 795 Model Amenities and Features
Features
- Air Conditioning
- Balcony
- Cable Ready
- Ceiling Fans
- High Speed Internet Access
- Smoke Free
- Storage Space
- Trash Compactor
- Tub/Shower
- Washer/Dryer
Kitchen
- Dishwasher
- Disposal
- Eat-in Kitchen
- Granite Countertops
- Ice Maker
- Island Kitchen
- Kitchen
- Microwave
- Oven
- Pantry
- Range
- Refrigerator
- Stainless Steel Appliances
Model Rent and Fees
Model Price Range
- $1,395 - $1,770
Current Available Pricing
- $1,395
Unit 2004 Rent and Fees
Unit Price
- $1,395
Model Rent and Fees
Model Price Range
- $1,395 - $1,770
Unit 4307 Rent and Fees
Unit Price
- $1,395
Model Rent and Fees
Model Price Range
- $1,395 - $1,770
Unit 3208 Rent and Fees
Unit Price
- $1,395
Model Rent and Fees
Model Price Range
- $1,395 - $1,770
Apartment Model: LIVINGSTONFrom $1,3951 Bedroom, 1 Bath, 795 sq ftAvailable NowFloorplans3D Tours![]()
LIVINGSTON - Floorplan LIVINGSTON - 3D Tour Apartment Unit: 2004Apartment Model: LIVINGSTON$1,3951 Bedroom, 1 Bath, 779 sq ftAvailable NowApartment Unit: 4307Apartment Model: LIVINGSTON$1,3951 Bedroom, 1 Bath, 795 sq ftAvailable NowApartment Unit: 3208Apartment Model: LIVINGSTON$1,3951 Bedroom, 1 Bath, 795 sq ftAvailable NowHAMILTON(STUDIO)
From $1,395
1 Bed, 1 Bath, 610 sq ftAvailable NowModel Gallery
Floorplans
Availability Details
Price Availability Date Unit Sq Ft $1,395 Available Now 1107 610 Model Amenities and Features
Features
- Air Conditioning
- Balcony
- Cable Ready
- Ceiling Fans
- High Speed Internet Access
- Smoke Free
- Storage Space
- Trash Compactor
- Tub/Shower
- Washer/Dryer
Kitchen
- Dishwasher
- Disposal
- Eat-in Kitchen
- Granite Countertops
- Ice Maker
- Island Kitchen
- Kitchen
- Microwave
- Oven
- Pantry
- Range
- Refrigerator
- Stainless Steel Appliances
Unit 1107 Rent and Fees
Unit Price
- $1,395
Model Rent and Fees
Model Price Range
- $1,395 - $1,740
Apartment Model: HAMILTON(STUDIO)From $1,3951 Bedroom, 1 Bath, 610 sq ftAvailable Now![]()
HAMILTON(STUDIO) - Floorplan Apartment Unit: 1107Apartment Model: HAMILTON(STUDIO)$1,3951 Bedroom, 1 Bath, 610 sq ftAvailable NowGLASGOW
From $1,415
1 Bed, 1 Bath, 747-763 sq ftAvailable Jul 22Model Gallery
Floorplans
Availability Details
Price Availability Date Unit Sq Ft $1,415 July 22, 2026 1113 747 Model Amenities and Features
Features
- Air Conditioning
- Balcony
- Cable Ready
- Ceiling Fans
- High Speed Internet Access
- Smoke Free
- Storage Space
- Trash Compactor
- Tub/Shower
- Washer/Dryer
Kitchen
- Dishwasher
- Disposal
- Eat-in Kitchen
- Granite Countertops
- Ice Maker
- Island Kitchen
- Kitchen
- Microwave
- Oven
- Pantry
- Range
- Refrigerator
- Stainless Steel Appliances
Unit 1113 Rent and Fees
Unit Price
- $1,415
Model Rent and Fees
Model Price Range
- $1,415 - $1,670
Apartment Model: GLASGOWFrom $1,4151 Bedroom, 1 Bath, 747-763 sq ftAvailable July 22, 2026![]()
GLASGOW - Floorplan Apartment Unit: 1113Apartment Model: GLASGOW$1,4151 Bedroom, 1 Bath, 747 sq ftAvailable July 22, 20262 Bedrooms
WISHAW
From $1,705
2 Beds, 2 Baths, 1110 sq ftAvailable NowModel Gallery
Floorplans
Availability Details
Price Availability Date Unit Sq Ft View Details $1,705 Available Now 3403 1126 $1,705 July 25, 2026 3312-ADA 1126 $1,705 August 28, 2026 3104 1110 Model Amenities and Features
Features
- Air Conditioning
- Balcony
- Cable Ready
- Ceiling Fans
- High Speed Internet Access
- Smoke Free
- Storage Space
- Trash Compactor
- Tub/Shower
- Washer/Dryer
Kitchen
- Dishwasher
- Disposal
- Eat-in Kitchen
- Granite Countertops
- Ice Maker
- Island Kitchen
- Kitchen
- Microwave
- Oven
- Pantry
- Range
- Refrigerator
- Stainless Steel Appliances
Model Rent and Fees
Model Price Range
- $1,705 - $2,050
Current Available Pricing
- $1,705
Unit 3403 Rent and Fees
Unit Price
- $1,705
Model Rent and Fees
Model Price Range
- $1,705 - $2,050
Unit 3312-ADA Rent and Fees
Unit Price
- $1,705
Model Rent and Fees
Model Price Range
- $1,705 - $2,050
Unit 3104 Rent and Fees
Unit Price
- $1,705
Model Rent and Fees
Model Price Range
- $1,705 - $2,050
Apartment Model: WISHAWFrom $1,7052 Bedroom, 2 Bath, 1110 sq ftAvailable Now![]()
WISHAW - Floorplan Apartment Unit: 3403Apartment Model: WISHAW$1,7052 Bedroom, 2 Bath, 1126 sq ftAvailable NowApartment Unit: 3312-ADAApartment Model: WISHAW$1,7052 Bedroom, 2 Bath, 1126 sq ftAvailable July 25, 2026Apartment Unit: 3104Apartment Model: WISHAW$1,7052 Bedroom, 2 Bath, 1110 sq ftAvailable August 28, 2026ABERDEEN
From $2,000
2 Beds, 2 Baths, 1306 sq ftAvailable NowModel Gallery
Floorplans
Availability Details
Price Availability Date Unit Sq Ft View Details $2,000 Available Now 2214 1306 $2,000 July 22, 2026 2201 1306 $2,000 August 22, 2026 2414 1306 Model Amenities and Features
Features
- Air Conditioning
- Balcony
- Cable Ready
- Ceiling Fans
- High Speed Internet Access
- Smoke Free
- Storage Space
- Trash Compactor
- Tub/Shower
- Washer/Dryer
Kitchen
- Dishwasher
- Disposal
- Eat-in Kitchen
- Granite Countertops
- Ice Maker
- Island Kitchen
- Kitchen
- Microwave
- Oven
- Pantry
- Range
- Refrigerator
- Stainless Steel Appliances
Model Rent and Fees
Model Price Range
- $2,000 - $2,335
Current Available Pricing
- $2,000
Unit 2214 Rent and Fees
Unit Price
- $2,000
Model Rent and Fees
Model Price Range
- $2,000 - $2,335
Unit 2201 Rent and Fees
Unit Price
- $2,000
Model Rent and Fees
Model Price Range
- $2,000 - $2,335
Unit 2414 Rent and Fees
Unit Price
- $2,000
Model Rent and Fees
Model Price Range
- $2,000 - $2,335
Apartment Model: ABERDEENFrom $2,0002 Bedroom, 2 Bath, 1306 sq ftAvailable Now![]()
ABERDEEN - Floorplan Apartment Unit: 2214Apartment Model: ABERDEEN$2,0002 Bedroom, 2 Bath, 1306 sq ftAvailable NowApartment Unit: 2201Apartment Model: ABERDEEN$2,0002 Bedroom, 2 Bath, 1306 sq ftAvailable July 22, 2026Apartment Unit: 2414Apartment Model: ABERDEEN$2,0002 Bedroom, 2 Bath, 1306 sq ftAvailable August 22, 20263 Bedrooms
EDINBURGH
From $2,780
3 Beds, 2 Baths, 1553 sq ftAvailable Sep 16Model Gallery
Floorplans
Availability Details
Price Availability Date Unit Sq Ft $2,780 September 16, 2026 4101 1553 Model Amenities and Features
Features
- Air Conditioning
- Balcony
- Cable Ready
- Ceiling Fans
- High Speed Internet Access
- Smoke Free
- Storage Space
- Trash Compactor
- Tub/Shower
- Washer/Dryer
Kitchen
- Dishwasher
- Disposal
- Eat-in Kitchen
- Granite Countertops
- Ice Maker
- Island Kitchen
- Kitchen
- Microwave
- Oven
- Pantry
- Range
- Refrigerator
- Stainless Steel Appliances
Unit 4101 Rent and Fees
Unit Price
- $2,780
Model Rent and Fees
Model Price Range
- $2,780 - $3,220
Apartment Model: EDINBURGHFrom $2,7803 Bedroom, 2 Bath, 1553 sq ftAvailable September 16, 2026![]()
EDINBURGH - Floorplan Apartment Unit: 4101Apartment Model: EDINBURGH$2,7803 Bedroom, 2 Bath, 1553 sq ftAvailable September 16, 2026
Schedule a Tour
3D Tours
Property Information
- 275 Units
- 4 Stories
- Built in 2017
Fees and Policies
The fees listed below are community-provided and may exclude utilities or add-ons. All payments are made directly to the property and are non-refundable unless otherwise specified.
Required Fees
One-Time Basics
- Due at Application
- Application Fee Per ApplicantiCharged per applicant.$75.00
- Due at Move-In
- Security Deposit - RefundableiCharged per unit.$500.00
- Administrative FeeiCharged per unit.$200.00
Utilities
- Valet TrashiCharged per unit.$35.00/mo
- Pest ControliCharged per unit.$7.00/mo
Other Fees and Policies
Pet Fees
- Cat
- Cat FeeiMax of 2. Charged Per Pet.$350.00
- Cat RentiCharged Per Pet.$30.00/mo
- Dog
- Dog FeeiMax of 2. Charged Per Pet.$350.00
- Dog RentiCharged Per Pet.$30.00/mo
Breed Restrictions
Breed Restrictions
Max of 2.
Parking Fees
- Garage
- Parking FeeiCharged per vehicle.$125-$220/mo
- Street
- Parking FeeiCharged per vehicle.$0.00/mo
- Surface Lot
- Parking FeeiCharged per vehicle.$0.00/mo
- Other
Additional Parking Options
Storage Fees
- Storage Unit
- Storage DepositiCharged per rentable item.$0.00
- Storage RentiCharged per rentable item.$100.00/mo
- Storage Locker
- Storage DepositiCharged per rentable item.$0.00
- Storage RentiCharged per rentable item.$40.00/mo
Property Fee Disclaimer: Based on community-supplied data and independent market research. Subject to change without notice. May exclude fees for mandatory or optional services and usage-based utilities.
Features and Amenities
On-Site Services
- Maintenance On Site
- Package Service
- Pet Care
- Pet Washing Station
- Planned Social Activities
- Property Manager On Site
- Trash Pickup Door To Door
- Car Charging Station
- Online Services
- Pet Play Area
- Renters Insurance Program
- Concierge
- Key Fob Entry
- 24 Hour Access
Community Features
- Lounge
- Business Center
- Clubhouse
- Elevator
Outdoor Features
- Grill
- Picnic Area
- Cabana
- Courtyard
- Gated
- Patio
Recreation and Fitness
- Fitness Center
- Media Center/Movie Theatre
- Gameroom
- Walking/Biking Trails
- Bicycle Storage
- Playground
- Pool
Interior Features
- Balcony
- Storage Space
- High Speed Internet Access
- Tub/Shower
- Trash Compactor
- Ceiling Fans
- Cable Ready
- Washer/Dryer
- Air Conditioning
- Smoke Free
Kitchen Amenities
- Pantry
- Range
- Refrigerator
- Eat In Kitchen
- Microwave
- Dishwasher
- Island Kitchen
- Oven
- Kitchen
- Ice Maker
- Disposal
- Stainless Steel Appliances
- Granite Countertops
Living Area Features
- Walk In Closets
- High Ceilings
- Window Coverings
- Views
- Linen Closet
- Vinyl Flooring
- Dining Room
- Large Bedrooms

Map
- Shopping
- Colleges
- Grocery
- Medical
- Parks
- Transportation

Map
Frequently Asked Questions about Berewick Pointe Apartments
Where is Berewick Pointe Apartments located?
Berewick Pointe Apartments is located at 9550 Gannon Dr near the Dixie Berryhill area of Charlotte, NC
What is the current rent range at Berewick Pointe Apartments?
1 Bedroom to 3 Bedroom Apartments at Berewick Pointe Apartments currently range from $1,395 to $2,780
When is the leasing office open?
- The office Hours for Berewick Pointe Apartments are
- Monday 8:30 am–5:30 pm
- Tuesday 8:30 am–5:30 pm
- Wednesday 8:30 am–5:30 pm
- Thursday 8:30 am–5:30 pm
- Friday 8:30 am–5:30 pm
- Saturday 10:00 am–5:00 pm
- Sunday Closed
Are pets allowed?
Call us today to find out our pet policy and if we allow pets
Are there any rent specials?
The current rent special at Berewick Pointe Apartments is: Limited-Time Offer: Look and lease today to receive up to a $500 moving credit on select apartment homes. Terms and restrictions apply. Call our leasing office for more information..
Renters Reviews and Ratings
Appartments with an awesome floor plan
Disrespectful Staff
Property Manager Responded
Great Apartment
Property Manager Responded
Great Apartment
Property Manager Responded
Don’t be fooled!
Property Manager Responded
Poor Apartment Management
Property Manager Responded
BEWARE - DO NOT MOVE HERE!!!!!
Property Manager Responded
Loud party complex
Property Manager Responded
Anna Albuquerque is Fabulous!!
Property Manager Responded
Amazing Property, Leasing Here Would Be A Great Decision!`
Property Manager Responded
Wish I never signed the lease
Property Manager Responded
Nearby Schools
Robert F Kennedy Middle
Palisades Park Elementary
South Point High
Winget Park Elementary
About GreatSchools Data on ApartmentHomeLiving.com.
Points of Interest
Time and distance from Berewick Pointe Apartments.
Arts Museums and Landmarks
Big Box and Retail
Walgreens
Walmart
Lowe's
Colleges and Universities
Central Piedmont Community College - Harper Campus
Central Piedmont Community College - Harris Campus
Groceries
Food Lion
Publix
Harris Teeter
Hospitals
Military Bases
North Carolina Air National Guard
Parks and Recreation
Berewick Pointe Apartments has 3 parks within 11.4 miles, including Charlotte Nature Museum, Grayson Skatepark, and Rosedale.
Restaurants and Dining
Shopping Centers
Berewick Pointe Apartments has 5 shopping centers within 1.1 miles.
Transit Stations
Nearby Neighborhoods
Rental Price Ranges in the Area
| Bedroom | Average Rent | Cheapest Rent | Highest Rent |
|---|---|---|---|
| Charlotte Studio Apartments | $1,464 | $799 | $5,476 |
| Charlotte 1 Bedroom Apartments | $1,661 | $650 | $6,053 |
| Charlotte 2 Bedroom Apartments | $2,110 | $599 | $10,000+ |
| Charlotte 3 Bedroom Apartments | $2,608 | $650 | $10,000+ |
| Charlotte 4 Bedroom Apartments | $3,184 | $729 | $10,000+ |
| Charlotte 5 Bedroom Apartments | $2,473 | $699 | $8,959 |
Browse Top Apartments in Charlotte
By Price
By Community Type
- Charlotte Apartments for Rent by Owner
- Charlotte Apartments with Rent Specials
- Charlotte Top Rated Apartments
- Charlotte Corporate Apartments
- Charlotte Furnished Apartments
- Charlotte Gated Apartments
- Charlotte Loft Apartments
- Charlotte Low Income Apartments
- Charlotte Military Apartments
- New Charlotte Apartments
- Charlotte Senior Apartments
- Charlotte Short-term Apartments
- Charlotte Student Apartments
- Charlotte Apartments with Utilities Included


Max of 2.