


- 1–2 Bedrooms
- $1,380-$3,517 Pricing
- 549–1,281 Square Feet
Rent Specials
ASK US HOW TO GET UP TO 1 MONTH FREE RENT!* *Restrictions apply/select apartments/subject to end without notice.
About Berkshire Amber
Berkshire Amber is proud to offer designer inspired one and two bedroom apartments for lease in far North Dallas, Texas. Our apartments on Arapaho Rd include convenient in-home features and community amenities. Residents love coming home to apartment extras like wood-style flooring, custom cabinetry, stainless steel appliances, granite countertops and expansive windows. Your new home also includes access to community benefits such as a 24-hour fitness center with cardio zone and free weights, resident lounge with media, computer nooks and demonstration kitchen, resort-style swimming pool, outdoor entertainment space with billiards and media, grilling stations and pet park. Whether you choose to have a quiet night inside or opt to take advantage of one our community amenities, we know that it is the details that make the difference. Enjoy all this and more when you make Berkshire Amber your home.
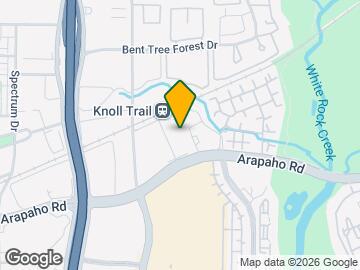
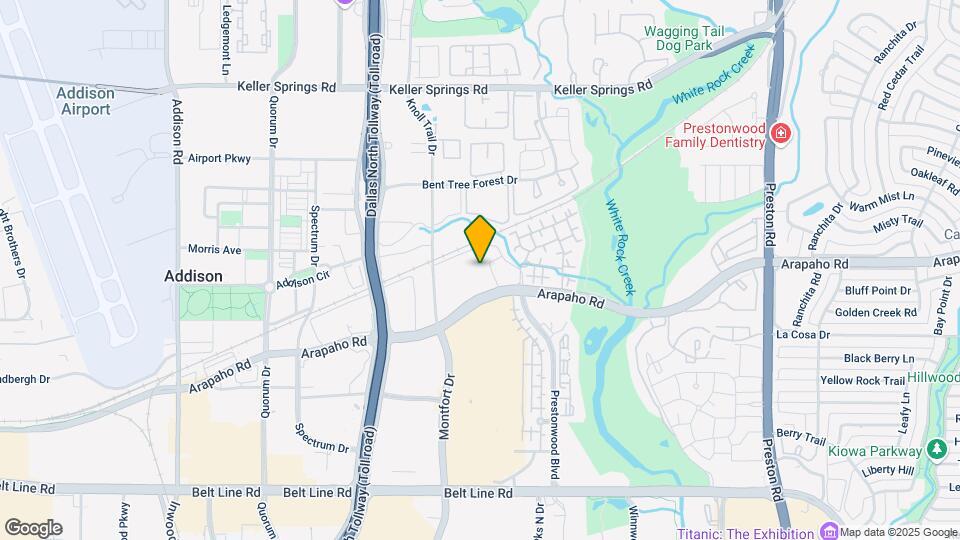
Berkshire Amber is located in the Prestonwood Neighborhood and 75248 Zip code of Dallas, TX. This community is professionally managed by Berkshire
Unique Features and Amenities
- 42" Upper Espresso Cabinets
- Accent Wall Colors
- Air Conditioner
- Cardio Zone
- Carpeted Bedrooms
- Ceiling Fan
- Ceramic Tile in Baths
- Demonstration Kitchen with Coffee Bar
- Double Vanities and Walk-In Showers*
- Electric Vehicle Charging
- Electronic Thermostat
- Energy Efficient Stainless Steel Appliances
- Energy Efficient Whirlpool Stainless Ste
- Espresso Cabinets with Tiled Backsplash
- Expansive 9-foot Ceilings
- Extra Storage
- Fireplace Lounge
- Floor-To-Ceiling Windows with Solar Shades*
- Granite Countertops w/ Under-Mount Sinks
- Granite Countertops with Under-Mount Sinks
- Green Building Features
- In-Home Washer & Dryer
- Large Closets
- Media Room
- Multiple Grilling Stations
- Outdoor Fire Pit
- Outdoor Lounge with Billiards and Media
- Private Patios or Balconies
- Private Yards*
- Relaxation Courtyard
- Relaxing Baths with Large Soaking Tubs
- Rentable Storage Units Available For Your Extras
- Resident Social Lounge with Internet Café
- Track Lighting in Kitchen and Dining Are
- Track Lighting In Kitchen and Dining Areas
- Under Cabinet Lighting
- USB Ports in All Apartments
- Valet Trash
- Wheelchair Access
- Wood-Style Plank Flooring In Living Areas
Property Contact Info

- Listed by:
- Agency:
- Vendor Logo:
- Website:
- View Property Website
- Call Us:
- (469) 829-6122
- Disclaimer:
Office Hours
| Monday | 9:00 am–6:00 pm |
| Tuesday | 9:00 am–6:00 pm |
| Wednesday | 9:00 am–6:00 pm |
| Thursday | 9:00 am–6:00 pm |
| Friday | 9:00 am–6:00 pm |
| Saturday | 10:00 am–5:00 pm |
| Sunday | Closed |
Floorplan Pricing and Availability
Berkshire Amber offers 1 to 2 Bedroom apartments starting from $1,380 and having 549–1,281 sq ft. Here is the current pricing and availability:
New! Interactive Property Map
1 Bedroom
Show Unavailable FloorplansFloorplan A6
From $1,380
1 Bed, 1 Bath, 735 sq ftAvailable NowCheapest 1 BedroomThis is the cheapest 1 Bedroom at this PropertyModel Gallery
Floorplans
Availability Details
Price Availability Date Unit Sq Ft Deposit View Details $1,495 Available Now 434 735 $750 $1,380 Available Now 166 735 $750 $1,436 Available Now 365 735 $750 Model Amenities and Features
Features
- Air Conditioning
- Balcony
- Cable Ready
- Ceiling Fans
- Double Vanities
- Fireplace
- Framed Mirrors
- Heating
- High Speed Internet Access
- Security System
- Storage Space
- Tub/Shower
- Washer/Dryer
- Washer/Dryer Hookup
Kitchen
- Dishwasher
- Disposal
- Freezer
- Granite Countertops
- Ice Maker
- Island Kitchen
- Kitchen
- Microwave
- Oven
- Pantry
- Range
- Refrigerator
- Stainless Steel Appliances
Model Rent and Fees
Model Price Range
- $1,380 - $2,203
Current Available Pricing
- $1,380 - $1,495
Unit 434 Rent and Fees
Unit Price
- $1,495
View Details and Rent EstimateDeposit
- $750 deposit
Model Rent and Fees
Model Price Range
- $1,380 - $2,203
Unit 166 Rent and Fees
Unit Price
- $1,380
View Details and Rent EstimateDeposit
- $750 deposit
Model Rent and Fees
Model Price Range
- $1,380 - $2,203
Unit 365 Rent and Fees
Unit Price
- $1,436
View Details and Rent EstimateDeposit
- $750 deposit
Model Rent and Fees
Model Price Range
- $1,380 - $2,203
Apartment Model: A6From $1,3801 Bedroom, 1 Bath, 735 sq ftAvailable Now![]()
A6 - Floorplan Apartment Unit: 434Apartment Model: A6$1,4951 Bedroom, 1 Bath, 735 sq ftAvailable NowApartment Unit: 166Apartment Model: A6$1,3801 Bedroom, 1 Bath, 735 sq ftAvailable NowApartment Unit: 365Apartment Model: A6$1,4361 Bedroom, 1 Bath, 735 sq ftAvailable NowFloorplan A3
From $1,513
1 Bed, 1 Bath, 712 sq ftAvailable NowModel Gallery
Floorplans
Availability Details
Price Availability Date Unit Sq Ft Deposit View Details $1,670 Available Now 039 712 $750 $1,540 August 23, 2026 378 712 $750 $1,545 September 6, 2026 239 712 $750 Model Amenities and Features
Features
- Air Conditioning
- Balcony
- Cable Ready
- Ceiling Fans
- Double Vanities
- Fireplace
- Framed Mirrors
- Heating
- High Speed Internet Access
- Security System
- Storage Space
- Tub/Shower
- Washer/Dryer
- Washer/Dryer Hookup
Kitchen
- Dishwasher
- Disposal
- Freezer
- Granite Countertops
- Ice Maker
- Island Kitchen
- Kitchen
- Microwave
- Oven
- Pantry
- Range
- Refrigerator
- Stainless Steel Appliances
Model Rent and Fees
Model Price Range
- $1,513 - $2,294
Current Available Pricing
- $1,540 - $1,670
Unit 039 Rent and Fees
Unit Price
- $1,670
View Details and Rent EstimateDeposit
- $750 deposit
Model Rent and Fees
Model Price Range
- $1,513 - $2,294
Unit 378 Rent and Fees
Unit Price
- $1,540
View Details and Rent EstimateDeposit
- $750 deposit
Model Rent and Fees
Model Price Range
- $1,513 - $2,294
Unit 239 Rent and Fees
Unit Price
- $1,545
View Details and Rent EstimateDeposit
- $750 deposit
Model Rent and Fees
Model Price Range
- $1,513 - $2,294
Apartment Model: A3From $1,5131 Bedroom, 1 Bath, 712 sq ftAvailable Now![]()
A3 - Floorplan Apartment Unit: 039Apartment Model: A3$1,6701 Bedroom, 1 Bath, 712 sq ftAvailable NowApartment Unit: 378Apartment Model: A3$1,5401 Bedroom, 1 Bath, 712 sq ftAvailable August 23, 2026Apartment Unit: 239Apartment Model: A3$1,5451 Bedroom, 1 Bath, 712 sq ftAvailable September 6, 2026Floorplan A2
From $1,533
1 Bed, 1 Bath, 682 sq ftAvailable NowModel Gallery
Floorplans
Availability Details
Price Availability Date Unit Sq Ft Deposit $1,533 Available Now 344 682 $750 Model Amenities and Features
Features
- Air Conditioning
- Balcony
- Cable Ready
- Ceiling Fans
- Double Vanities
- Fireplace
- Framed Mirrors
- Heating
- High Speed Internet Access
- Security System
- Storage Space
- Tub/Shower
- Washer/Dryer
- Washer/Dryer Hookup
Kitchen
- Dishwasher
- Disposal
- Freezer
- Granite Countertops
- Ice Maker
- Island Kitchen
- Kitchen
- Microwave
- Oven
- Pantry
- Range
- Refrigerator
- Stainless Steel Appliances
Unit 344 Rent and Fees
Unit Price
- $1,533
View Details and Rent EstimateDeposit
- $750 deposit
Model Rent and Fees
Model Price Range
- $1,533 - $2,095
Apartment Model: A2From $1,5331 Bedroom, 1 Bath, 682 sq ftAvailable Now![]()
A2 - Floorplan Apartment Unit: 344Apartment Model: A2$1,5331 Bedroom, 1 Bath, 682 sq ftAvailable NowFloorplan A8
From $1,750
1 Bed, 1 Bath, 906 sq ftAvailable Aug 31Largest 1 BedroomThis is the largest 1 Bedroom at this PropertyModel Gallery
Floorplans
Availability Details
Price Availability Date Unit Sq Ft Deposit View Details $1,750 August 31, 2026 206 906 $500 $1,792 October 21, 2026 405 906 $500 Model Amenities and Features
Features
- Air Conditioning
- Balcony
- Cable Ready
- Ceiling Fans
- Double Vanities
- Fireplace
- Framed Mirrors
- Heating
- High Speed Internet Access
- Security System
- Storage Space
- Tub/Shower
- Washer/Dryer
- Washer/Dryer Hookup
Kitchen
- Dishwasher
- Disposal
- Freezer
- Granite Countertops
- Ice Maker
- Island Kitchen
- Kitchen
- Microwave
- Oven
- Pantry
- Range
- Refrigerator
- Stainless Steel Appliances
Model Rent and Fees
Model Price Range
- $1,750 - $2,636
Current Available Pricing
- $1,750 - $1,792
Unit 206 Rent and Fees
Unit Price
- $1,750
View Details and Rent EstimateDeposit
- $500 deposit
Model Rent and Fees
Model Price Range
- $1,750 - $2,636
Unit 405 Rent and Fees
Unit Price
- $1,792
View Details and Rent EstimateDeposit
- $500 deposit
Model Rent and Fees
Model Price Range
- $1,750 - $2,636
Apartment Model: A8From $1,7501 Bedroom, 1 Bath, 906 sq ftAvailable August 31, 2026![]()
A8 - Floorplan Apartment Unit: 206Apartment Model: A8$1,7501 Bedroom, 1 Bath, 906 sq ftAvailable August 31, 2026Apartment Unit: 405Apartment Model: A8$1,7921 Bedroom, 1 Bath, 906 sq ftAvailable October 21, 2026Floorplan A5
From $1,452
1 Bed, 1 Bath, 740 sq ftAvailable Sep 21Model Gallery
Floorplans
Availability Details
Price Availability Date Unit Sq Ft Deposit $1,452 September 21, 2026 279 740 $750 Model Amenities and Features
Features
- Air Conditioning
- Balcony
- Cable Ready
- Ceiling Fans
- Double Vanities
- Fireplace
- Framed Mirrors
- Heating
- High Speed Internet Access
- Security System
- Storage Space
- Tub/Shower
- Washer/Dryer
- Washer/Dryer Hookup
Kitchen
- Dishwasher
- Disposal
- Freezer
- Granite Countertops
- Ice Maker
- Island Kitchen
- Kitchen
- Microwave
- Oven
- Pantry
- Range
- Refrigerator
- Stainless Steel Appliances
Unit 279 Rent and Fees
Unit Price
- $1,452
View Details and Rent EstimateDeposit
- $750 deposit
Model Rent and Fees
Model Price Range
- $1,452 - $2,052
Apartment Model: A5From $1,4521 Bedroom, 1 Bath, 740 sq ftAvailable September 21, 2026![]()
A5 - Floorplan Apartment Unit: 279Apartment Model: A5$1,4521 Bedroom, 1 Bath, 740 sq ftAvailable September 21, 2026Floorplan A7
From $1,637
1 Bed, 1 Bath, 815 sq ftAvailable Oct 9Model Gallery
Floorplans
Availability Details
Price Availability Date Unit Sq Ft Deposit View Details $1,637 October 9, 2026 354 815 $750 $1,652 October 10, 2026 221 815 $750 Model Amenities and Features
Features
- Air Conditioning
- Balcony
- Cable Ready
- Ceiling Fans
- Double Vanities
- Fireplace
- Framed Mirrors
- Heating
- High Speed Internet Access
- Security System
- Storage Space
- Tub/Shower
- Washer/Dryer
- Washer/Dryer Hookup
Kitchen
- Dishwasher
- Disposal
- Freezer
- Granite Countertops
- Ice Maker
- Island Kitchen
- Kitchen
- Microwave
- Oven
- Pantry
- Range
- Refrigerator
- Stainless Steel Appliances
Model Rent and Fees
Model Price Range
- $1,637 - $2,418
Current Available Pricing
- $1,637 - $1,652
Unit 354 Rent and Fees
Unit Price
- $1,637
View Details and Rent EstimateDeposit
- $750 deposit
Model Rent and Fees
Model Price Range
- $1,637 - $2,418
Unit 221 Rent and Fees
Unit Price
- $1,652
View Details and Rent EstimateDeposit
- $750 deposit
Model Rent and Fees
Model Price Range
- $1,637 - $2,418
Apartment Model: A7From $1,6371 Bedroom, 1 Bath, 815 sq ftAvailable October 9, 2026![]()
A7 - Floorplan Apartment Unit: 354Apartment Model: A7$1,6371 Bedroom, 1 Bath, 815 sq ftAvailable October 9, 2026Apartment Unit: 221Apartment Model: A7$1,6521 Bedroom, 1 Bath, 815 sq ftAvailable October 10, 2026Floorplan A1
1 Bed, 1 Bath, 549 sq ftModel Gallery
Floorplans
Availability Details
Availability Date Unit Sq Ft Call for Availability A1 549 sq ft Model Amenities and Features
Features
- Air Conditioning
- Balcony
- Cable Ready
- Ceiling Fans
- Double Vanities
- Fireplace
- Framed Mirrors
- Heating
- High Speed Internet Access
- Security System
- Storage Space
- Tub/Shower
- Washer/Dryer
- Washer/Dryer Hookup
Kitchen
- Dishwasher
- Disposal
- Freezer
- Granite Countertops
- Ice Maker
- Island Kitchen
- Kitchen
- Microwave
- Oven
- Pantry
- Range
- Refrigerator
- Stainless Steel Appliances
Apartment Model: A1Call For Rates1 Bedroom, 1 Bath, 549 sq ftUnavailable![]()
A1 - Floorplan Floorplan A4
1 Bed, 1 Bath, 661 sq ftModel Gallery
Floorplans
Availability Details
Availability Date Unit Sq Ft Call for Availability A4 661 sq ft Model Amenities and Features
Features
- Air Conditioning
- Balcony
- Cable Ready
- Ceiling Fans
- Double Vanities
- Fireplace
- Framed Mirrors
- Heating
- High Speed Internet Access
- Security System
- Storage Space
- Tub/Shower
- Washer/Dryer
- Washer/Dryer Hookup
Kitchen
- Dishwasher
- Disposal
- Freezer
- Granite Countertops
- Ice Maker
- Island Kitchen
- Kitchen
- Microwave
- Oven
- Pantry
- Range
- Refrigerator
- Stainless Steel Appliances
Apartment Model: A4Call For Rates1 Bedroom, 1 Bath, 661 sq ftUnavailable![]()
A4 - Floorplan 2 Bedrooms
Show Unavailable FloorplansFloorplan B1
From $2,018
2 Beds, 2 Baths, 1090 sq ftAvailable NowCheapest 2 BedroomThis is the cheapest 2 Bedroom at this PropertyModel Gallery
Floorplans
Availability Details
Price Availability Date Unit Sq Ft Deposit View Details $2,021 Available Now 424 1090 $750 $2,018 Available Now 414 1090 $750 $2,023 August 23, 2026 475 1090 $750 Model Amenities and Features
Features
- Air Conditioning
- Balcony
- Cable Ready
- Ceiling Fans
- Double Vanities
- Fireplace
- Framed Mirrors
- Heating
- High Speed Internet Access
- Security System
- Storage Space
- Tub/Shower
- Washer/Dryer
- Washer/Dryer Hookup
Kitchen
- Dishwasher
- Disposal
- Freezer
- Granite Countertops
- Ice Maker
- Island Kitchen
- Kitchen
- Microwave
- Oven
- Pantry
- Range
- Refrigerator
- Stainless Steel Appliances
Model Rent and Fees
Model Price Range
- $2,018 - $3,014
Current Available Pricing
- $2,018 - $2,023
Unit 424 Rent and Fees
Unit Price
- $2,021
View Details and Rent EstimateDeposit
- $750 deposit
Model Rent and Fees
Model Price Range
- $2,018 - $3,014
Unit 414 Rent and Fees
Unit Price
- $2,018
View Details and Rent EstimateDeposit
- $750 deposit
Model Rent and Fees
Model Price Range
- $2,018 - $3,014
Unit 475 Rent and Fees
Unit Price
- $2,023
View Details and Rent EstimateDeposit
- $750 deposit
Model Rent and Fees
Model Price Range
- $2,018 - $3,014
Apartment Model: B1From $2,0182 Bedroom, 2 Bath, 1090 sq ftAvailable Now![]()
B1 - Floorplan Apartment Unit: 424Apartment Model: B1$2,0212 Bedroom, 2 Bath, 1090 sq ftAvailable NowApartment Unit: 414Apartment Model: B1$2,0182 Bedroom, 2 Bath, 1090 sq ftAvailable NowApartment Unit: 475Apartment Model: B1$2,0232 Bedroom, 2 Bath, 1090 sq ftAvailable August 23, 2026Floorplan B4
From $2,241
2 Beds, 2 Baths, 1213 sq ftAvailable NowModel Gallery
Floorplans
Availability Details
Price Availability Date Unit Sq Ft Deposit $2,241 Available Now 382 1213 $750 Model Amenities and Features
Features
- Air Conditioning
- Balcony
- Cable Ready
- Ceiling Fans
- Double Vanities
- Fireplace
- Framed Mirrors
- Heating
- High Speed Internet Access
- Security System
- Storage Space
- Tub/Shower
- Washer/Dryer
- Washer/Dryer Hookup
Kitchen
- Dishwasher
- Disposal
- Freezer
- Granite Countertops
- Ice Maker
- Island Kitchen
- Kitchen
- Microwave
- Oven
- Pantry
- Range
- Refrigerator
- Stainless Steel Appliances
Unit 382 Rent and Fees
Unit Price
- $2,241
View Details and Rent EstimateDeposit
- $750 deposit
Model Rent and Fees
Model Price Range
- $2,241 - $3,344
Apartment Model: B4From $2,2412 Bedroom, 2 Bath, 1213 sq ftAvailable Now![]()
B4 - Floorplan Apartment Unit: 382Apartment Model: B4$2,2412 Bedroom, 2 Bath, 1213 sq ftAvailable NowFloorplan B6
From $2,247
2 Beds, 2 Baths, 1281 sq ftAvailable Oct 12Largest 2 BedroomThis is the largest 2 Bedroom at this PropertyModel Gallery
Floorplans
3D Tours
Availability Details
Price Availability Date Unit Sq Ft Deposit View Details $2,287 October 12, 2026 407 1281 $750 $2,247 October 26, 2026 403 1281 $750 Model Amenities and Features
Features
- Air Conditioning
- Cable Ready
- High Speed Internet Access
- Security System
- Tub/Shower
- Washer/Dryer
Kitchen
- Dishwasher
- Kitchen
Living Space
- Carpet
- Dining Room
- Hardwood Floors
- Tile Floors
- Walk-In Closets
- Window Coverings
Outdoor Space
- Yard
Model Rent and Fees
Model Price Range
- $2,247 - $3,517
Current Available Pricing
- $2,247 - $2,287
Unit 407 Amenities and Features
Features
- Air Conditioning
- Cable Ready
- High Speed Internet Access
- Security System
- Tub/Shower
- Washer/Dryer
Kitchen
- Dishwasher
- Kitchen
Living Space
- Carpet
- Dining Room
- Hardwood Floors
- Tile Floors
- Walk-In Closets
- Window Coverings
Outdoor Space
- Yard
Unit 407 Rent and Fees
Unit Price
- $2,287
View Details and Rent EstimateDeposit
- $750 deposit
Model Rent and Fees
Model Price Range
- $2,247 - $3,517
Unit 403 Amenities and Features
Features
- Air Conditioning
- Cable Ready
- High Speed Internet Access
- Security System
- Tub/Shower
- Washer/Dryer
Kitchen
- Dishwasher
- Kitchen
Living Space
- Carpet
- Dining Room
- Hardwood Floors
- Tile Floors
- Walk-In Closets
- Window Coverings
Outdoor Space
- Yard
Unit 403 Rent and Fees
Unit Price
- $2,247
View Details and Rent EstimateDeposit
- $750 deposit
Model Rent and Fees
Model Price Range
- $2,247 - $3,517
Apartment Model: B6From $2,2472 Bedroom, 2 Bath, 1281 sq ftAvailable October 12, 2026Floorplans3D Tours![]()
B6 - Floorplan B6 - 3D Tour Apartment Unit: 407Apartment Model: B6$2,2872 Bedroom, 2 Bath, 1281 sq ftAvailable October 12, 2026Apartment Unit: 403Apartment Model: B6$2,2472 Bedroom, 2 Bath, 1281 sq ftAvailable October 26, 2026Floorplan B2
2 Beds, 2 Baths, 1162 sq ftModel Gallery
Floorplans
Availability Details
Availability Date Unit Sq Ft Call for Availability B2 1162 sq ft Model Amenities and Features
Features
- Air Conditioning
- Balcony
- Cable Ready
- Ceiling Fans
- Double Vanities
- Fireplace
- Framed Mirrors
- Heating
- High Speed Internet Access
- Security System
- Storage Space
- Tub/Shower
- Washer/Dryer
- Washer/Dryer Hookup
Kitchen
- Dishwasher
- Disposal
- Freezer
- Granite Countertops
- Ice Maker
- Island Kitchen
- Kitchen
- Microwave
- Oven
- Pantry
- Range
- Refrigerator
- Stainless Steel Appliances
Apartment Model: B2Call For Rates2 Bedroom, 2 Bath, 1162 sq ftUnavailable![]()
B2 - Floorplan Floorplan B5
2 Beds, 2 Baths, 1226 sq ftModel Gallery
Floorplans
Availability Details
Availability Date Unit Sq Ft Call for Availability B5 1226 sq ft Model Amenities and Features
Features
- Air Conditioning
- Balcony
- Cable Ready
- Ceiling Fans
- Double Vanities
- Fireplace
- Framed Mirrors
- Heating
- High Speed Internet Access
- Security System
- Storage Space
- Tub/Shower
- Washer/Dryer
- Washer/Dryer Hookup
Kitchen
- Dishwasher
- Disposal
- Freezer
- Granite Countertops
- Ice Maker
- Island Kitchen
- Kitchen
- Microwave
- Oven
- Pantry
- Range
- Refrigerator
- Stainless Steel Appliances
Apartment Model: B5Call For Rates2 Bedroom, 2 Bath, 1226 sq ftUnavailable![]()
B5 - Floorplan Floorplan B3
2 Beds, 2 Baths, 1247 sq ftModel Gallery
Floorplans
Availability Details
Availability Date Unit Sq Ft Call for Availability B3 1247 sq ft Model Amenities and Features
Features
- Air Conditioning
- Balcony
- Cable Ready
- Ceiling Fans
- Double Vanities
- Fireplace
- Framed Mirrors
- Heating
- High Speed Internet Access
- Security System
- Storage Space
- Tub/Shower
- Washer/Dryer
- Washer/Dryer Hookup
Kitchen
- Dishwasher
- Disposal
- Freezer
- Granite Countertops
- Ice Maker
- Island Kitchen
- Kitchen
- Microwave
- Oven
- Pantry
- Range
- Refrigerator
- Stainless Steel Appliances
Apartment Model: B3Call For Rates2 Bedroom, 2 Bath, 1247 sq ftUnavailable![]()
B3 - Floorplan
Schedule a Tour
3D Tours
Property Information
- 322 Units
- 4 Stories
- Built in 2015
Fees and Policies
The fees listed below are community-provided and may exclude utilities or add-ons. All payments are made directly to the property and are non-refundable unless otherwise specified. Use the Cost Calculator to determine costs based on your needs.
Required Fees
One-Time Basics
- Due at Application
- Application Fee Per ApplicantiCharged per applicant.$75.00
- Due at Move-In
- Administrative FeeiCharged per unit.$100.00
Other Fees and Policies
Pet Fees
- Cat
- Cat FeeiMax of 2. Charged Per Pet.$400.00
- Cat RentiCharged Per Pet.$20.00/mo
- Dog
- Dog FeeiMax of 2. Charged Per Pet.$400.00
- Dog RentiCharged Per Pet.$20.00/mo
None
The following breeds are generally prohibited: Akita, American Staffordshire Terrier/Bull Terrier (aka Pit Bull), Presa Canario, Chow Chow, Doberman Pinscher, German Shepherd, Great Dane, all Husky & Malamute breeds, Rottweiler, wolf/restricted breed mix. *Any mix of the breeds listed is not acceptable. Service animals are generally exempt regardless of breed. Management must approve all animals.
Max of 2. No more than 2 pets allowed per apartment.
Storage Fees
- Storage Unit
- Storage DepositiCharged per rentable item.$0.00
- Storage RentiCharged per rentable item.$50.00/mo
Parking Info and Fees
- Garage Parking
- Other
Property Fee Disclaimer: Based on community-supplied data and independent market research. Subject to change without notice. May exclude fees for mandatory or optional services and usage-based utilities.
Features and Amenities
On-Site Services
- Maintenance On Site
- Package Service
- Planned Social Activities
- Property Manager On Site
- Trash Pickup Door To Door
- Car Charging Station
- Online Services
- Renters Insurance Program
Community Features
- Multi Use Room
- Lounge
- Business Center
- Clubhouse
- Elevator
Outdoor Features
- Grill
- Courtyard
- Sundeck
- Controlled Access
- Yard
- Patio
Recreation and Fitness
- Fitness Center
- Gameroom
- Pool
Interior Features
- Balcony
- Security System
- Storage Space
- Double Vanities
- Tub/Shower
- Framed Mirrors
- Heating
- Ceiling Fans
- Fireplace
- High Speed Internet Access
- Cable Ready
- Washer/Dryer Hookup
- Washer/Dryer
- Air Conditioning
Kitchen Amenities
- Dishwasher
- Microwave
- Island Kitchen
- Range
- Refrigerator
- Oven
- Pantry
- Disposal
- Freezer
- Ice Maker
- Kitchen
- Stainless Steel Appliances
- Granite Countertops
Living Area Features
- High Ceilings
- Walk In Closets
- Crown Molding
- Dining Room
- Floor To Ceiling Windows
- Carpet
- Linen Closet
- Tile Floors
- Views
- Window Coverings
- Hardwood Floors

Map
- Shopping
- Colleges
- Grocery
- Medical
- Parks
- Transportation

Map
Getting Around
70 / 100 Moderately walkable
30 / 100 Limited public transit
40 / 100 Fairly bikeable
70 / 100 Moderately car friendly
Getting to Know the Area
90 / 100 Restaurants
70 / 100 Cafes
80 / 100 Nightlife
80 / 100 Shopping
60 / 100 Parks
50 / 100 Noise Level
Frequently Asked Questions about Berkshire Amber
Where is Berkshire Amber located?
Berkshire Amber is located at 5519 Arapaho Rd near the Prestonwood area of Dallas, TX
What is the current rent range at Berkshire Amber?
1 Bedroom to 2 Bedroom Apartments at Berkshire Amber currently range from $1,380 to $3,517
When is the leasing office open?
- The office Hours for Berkshire Amber are
- Monday 9:00 am–6:00 pm
- Tuesday 9:00 am–6:00 pm
- Wednesday 9:00 am–6:00 pm
- Thursday 9:00 am–6:00 pm
- Friday 9:00 am–6:00 pm
- Saturday 10:00 am–5:00 pm
- Sunday Closed
Are pets allowed?
Call us today to find out our pet policy and if we allow pets
Are there any rent specials?
The current rent special at Berkshire Amber is: ASK US HOW TO GET UP TO 1 MONTH FREE RENT!* *Restrictions apply/select apartments/subject to end without notice..
Renters Reviews and Ratings
Berkshire Amber is a great place to live
BEWARE!! DO NOT LIVE HERE!! YOUR CAR WILL GET BROKEN INTO!!
Do not live here
Do not live here
Unsafe, cheaply built, catty unprofessional staff
Property Manager Responded
Amazing Leasing Agents
Property Manager Responded
Safety concerns not addressed but great location
Convenient Location & Great Price
DO not move here
Quality Staff!!
Low quality service compared with price
Nearby Schools
W T White High School
George Herbert Walker Bush Elementary School
About GreatSchools Data on ApartmentHomeLiving.com.
Points of Interest
Time and distance from Berkshire Amber.
Arts Museums and Landmarks
Big Box and Retail
Macy's
Target
Jcpenney
Colleges and Universities
Groceries
Sprouts Farmers Market
H-E-B
Tom Thumb
Hospitals
Parks and Recreation
Berkshire Amber has 1 park within 10.1 miles, including Texas Stadium.
Restaurants and Dining
Shopping Centers
Berkshire Amber has 5 shopping centers within 0.5 miles.
Transit Stations
Nearby Neighborhoods
Rental Price Ranges in the Area
| Bedroom | Average Rent | Cheapest Rent | Highest Rent |
|---|---|---|---|
| Dallas Studio Apartments | $1,393 | $529 | $9,657 |
| Dallas 1 Bedroom Apartments | $1,504 | $559 | $10,000+ |
| Dallas 2 Bedroom Apartments | $1,999 | $658 | $10,000+ |
| Dallas 3 Bedroom Apartments | $2,597 | $747 | $10,000+ |
| Dallas 4 Bedroom Apartments | $5,098 | $899 | $10,000+ |
| Dallas 5 Bedroom Apartments | $11,525 | $2,395 | $10,000+ |
Browse Top Apartments in Dallas
By Price
By Community Type
- Dallas Apartments for Rent by Owner
- Dallas Apartments with Rent Specials
- Dallas Top Rated Apartments
- Dallas Corporate Apartments
- Dallas Furnished Apartments
- Dallas Gated Apartments
- Dallas Loft Apartments
- Dallas Low Income Apartments
- Dallas Military Apartments
- New Dallas Apartments
- Dallas Senior Apartments
- Dallas Short-term Apartments
- Dallas Student Apartments
- Dallas Apartments with Utilities Included


Max of 2. No more than 2 pets allowed per apartment.