

Request Notification
Bethany at Midtown
Phoenix, AZ 85012

- Studio–2 Bedrooms
- 425–750 Square Feet
About Bethany at Midtown
Bethany at Midtown offers modern urban living studio, one, and two-bedroom apartment homes. Featuring contemporary design, upscale amenities, and spacious floor plans, Bethany at Midtown offers a comfortable and convenient living experience for those seeking the perfect blend of city life and comfort in the heart of the desert metropolis.
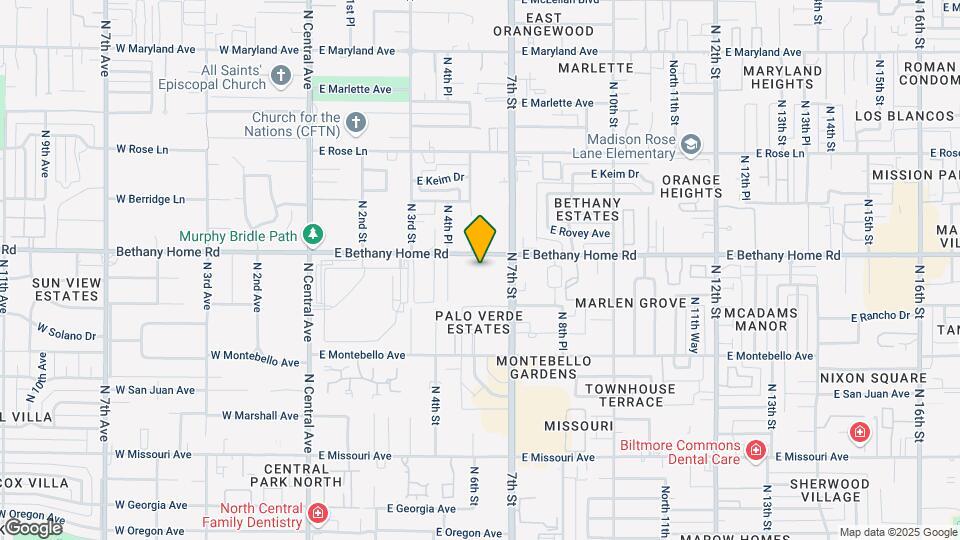
Bethany at Midtown is located in the Uptown Phoenix Neighborhood and 85012 Zip code of Phoenix, AZ.
Property Contact Info
Office Hours
| Monday | 8:30 am–5:00 pm |
| Tuesday | 8:30 am–5:00 pm |
| Wednesday | 8:30 am–5:00 pm |
| Thursday | 8:30 am–5:00 pm |
| Friday | 8:30 am–5:00 pm |
| Saturday | Closed |
| Sunday | Closed |
Floorplan Pricing and Availability
New! Interactive Property Map
Studio
Studio
Studio, 1 Bath, 425 sq ftModel Gallery
Floorplans
Availability Details
Availability Date Unit Sq Ft Unavailable Studio 425 sq ft Apartment Model: StudioStudio, 1 Bath, 425 sq ftUnavailable![]()
Studio - Floorplan 1 Bedroom
One Bedroom One Bathroom
1 Bed, 1 Bath, 650 sq ftAvailable NowModel Gallery
Floorplans
Availability Details
Availability Date Unit Sq Ft View Details Available Now 110 650 Available Now 210 650 September 14, 2026 106 650 Model Amenities and Features
Features
- High Speed Internet Access
- Smoke Free
Unit 110 Amenities and Features
Features
- High Speed Internet Access
- Smoke Free
Unit 210 Amenities and Features
Features
- High Speed Internet Access
- Smoke Free
Unit 106 Amenities and Features
Features
- High Speed Internet Access
- Smoke Free
Apartment Model: One Bedroom One Bathroom1 Bedroom, 1 Bath, 650 sq ftAvailable Now![]()
One Bedroom One Bathroom - Floorplan Apartment Unit: 110Apartment Model: One Bedroom One Bathroom1 Bedroom, 1 Bath, 650 sq ftAvailable NowApartment Unit: 210Apartment Model: One Bedroom One Bathroom1 Bedroom, 1 Bath, 650 sq ftAvailable NowApartment Unit: 106Apartment Model: One Bedroom One Bathroom1 Bedroom, 1 Bath, 650 sq ftAvailable September 14, 20262 Bedrooms
Two Bedroom One Bathroom
2 Beds, 1 Bath, 750 sq ftModel Gallery
Floorplans
Availability Details
Availability Date Unit Sq Ft Unavailable Two Bedroom One Bathroom 750 sq ft Model Amenities and Features
Features
- High Speed Internet Access
- Smoke Free
Apartment Model: Two Bedroom One Bathroom2 Bedroom, 1 Bath, 750 sq ftUnavailable![]()
Two Bedroom One Bathroom - Floorplan
Property Information
- Renovated In Jul 2013
- 40 Units
- 2 Stories
- Built in 1969
Lease Terms
- 6 - 12 mo
Fees and Policies
The fees listed below are community-provided and may exclude utilities or add-ons. All payments are made directly to the property and are non-refundable unless otherwise specified.
Required Fees
One-Time Basics
- Due at Application
- Application Fee Per ApplicantiCharged per applicant.$45.00
- Due at Move-In
- Administrative FeeiCharged per unit.$200.00
Other Fees and Policies
Situational Fees
- Late FeeiLate Fee Charged Per Unit.$50.00
- NSF Tenant FeeiNSF Tenant Fee Charged Per Unit.$50.00
- Early Termination FeeiEarly Termination Fee Charged Per Unit.100.0% of base rent
- MTM Flat FeeiMonth to Month Flat Fee Charged Per Unit.$200.00/mo
- Debit CardiDebit Card Charged per unit.$3-$9/per occurrence
Pet Fees
- Cat
- Cat DepositiMax of 2. Charged Per Pet.$200.00
- Cat FeeiMax of 2. Charged Per Pet.$200.00
- Cat RentiCharged Per Pet.$35.00/mo
- Dog
- Dog DepositiMax of 2. Charged Per Pet.$200.00
- Dog FeeiMax of 2. Charged Per Pet.$200.00
- Dog RentiCharged Per Pet.$35.00/mo
Breed Restrictions
Breed Restrictions
Max of 2. | Restrictions: Breed Restrictions.
Birds
AllowedFish
AllowedReptiles
AllowedParking Info and Fees
- Surface Lot
- 1 Max
Property Fee Disclaimer: Based on community-supplied data and independent market research. Subject to change without notice. May exclude fees for mandatory or optional services and usage-based utilities.
Features and Amenities
Unique Amenities
- *Cable Ready
- *Ceiling Fan
- *Dishwasher
- Air Conditioner
- Carpeting
Map
- Shopping
- Colleges
- Grocery
- Medical
- Transportation
- Nearby Properties

Map
Getting Around
60 / 100 Moderately walkable
50 / 100 Some public transit
60 / 100 Moderately bikeable
80 / 100 Very car friendly
Getting to Know the Area
80 / 100 Restaurants
80 / 100 Cafes
80 / 100 Nightlife
80 / 100 Shopping
60 / 100 Parks
40 / 100 Noise Level
Renters Reviews and Ratings
BAM SUCKS!
Nearby Schools
Madison Richard Simis School
Central High School
Madison Meadows School
Phoenix Coding Academy
About GreatSchools Data on ApartmentHomeLiving.com.
Points of Interest
Time and distance from Bethany at Midtown.
Big Box and Retail
Autozone
Walgreens
Walmart
Colleges and Universities
Groceries
Safeway
Central Market
Smart & Final
Hospitals
Abrazo Central Campus
The Core Institute Specialty Hospital
Phoenix Indian Medical Center
Military Bases
Phoenix Sky Harbor Airport Air Guard Station
Restaurants and Dining
Shopping Centers
Bethany at Midtown has 5 shopping centers within 0.5 miles.
Transit Stations
Tempe Transportation Center-METRO Light Rail
Nearby Neighborhoods
Rental Price Ranges in the Area
| Bedroom | Average Rent | Cheapest Rent | Highest Rent |
|---|---|---|---|
| Phoenix Studio Apartments | $1,336 | $618 | $4,250 |
| Phoenix 1 Bedroom Apartments | $1,568 | $699 | $10,000+ |
| Phoenix 2 Bedroom Apartments | $1,940 | $849 | $10,000+ |
| Phoenix 3 Bedroom Apartments | $2,577 | $801 | $10,000+ |
| Phoenix 4 Bedroom Apartments | $2,952 | $676 | $10,000+ |
| Phoenix 5 Bedroom Apartments | $10,366 | $720 | $10,000+ |
| Phoenix 6 Bedroom Apartments | $15,149 | $3,800 | $10,000+ |
Nearby Apartments
Nearby Homes
Did You Know?
43% of renters tour a property with an agent before signing a lease.


Max of 2. | Restrictions: Breed Restrictions.