- 1–3 Bedrooms
- $1,464-$3,027 Pricing
- 660–1,628 Square Feet
About Beulah Place
Beulah Place offers luxury apartments located in Grove City within the historic grounds of Beulah Park. Featuring brand new townhomes as well as 1, 2, and 3 bedroom apartments elegantly designed that include modern kitchen appliances, granite countertops, spacious closets, attached**/detached garages, and more. In addition, our community amenities include a saltwater pool, fitness and yoga rooms, a dog park, a pet washing room, a business center, and a community entertainment room. Schedule your personal tour today and reserve your future home. ** Certain restrictions apply

Beulah Place is located in the Beulah Park Neighborhood and 43123 Zip code of Grove City, OH. This community is professionally managed by Oakwood Management Company
Unique Features and Amenities
- Air Conditioner
- BBQ/Picnic Area
- Connected to Beulah Park
- Connected to Historic Grove City
- DNA-Based Pet Waste Management
- Entertainment / Gaming Room
- Extra Storage
- Luxury Vinyl Plank Flooring
- Mini Market Convenience Station
- Numerous Walking Trails
- Pool Pavilion
- Private Balconies and Patios
- Smoke-Free Community
- Stainless-Steel Appliances
- Storage Units Available
- Washer & Dryer Included In Every Home
- Weekly Doorstep Recycling Pickup
- Yoga Studio
Property Contact Info

- Listed by:
- Agency:
- Vendor Logo:
- Website:
- View Property Website
- Call Us:
- (380) 888-2673
- Disclaimer:
Office Hours
| Monday | 10:00 am–6:00 pm |
| Tuesday | 10:00 am–6:00 pm |
| Wednesday | 10:00 am–6:00 pm |
| Thursday | 10:00 am–6:00 pm |
| Friday | 10:00 am–6:00 pm |
| Saturday | 11:00 am–4:00 pm |
| Sunday | Closed |
Floorplan Pricing and Availability
Beulah Place offers 1 to 3 Bedroom apartments starting from $1,464 and having 660–1,628 sq ft. Here is the current pricing and availability:
New! Interactive Property Map
1 Bedroom
Show Unavailable FloorplansGrant
From $1,495
1 Bed, 1 Bath, 743 sq ftAvailable NowModel Gallery
Floorplans
Availability Details
Price Availability Date Unit Sq Ft View Details $1,538 Available Now 3447-113 743 $1,518 August 4, 2026 3651-204 743 $1,525 August 27, 2026 3447-104 743 Model Amenities and Features
Features
- Air Conditioning
- Balcony
- Heating
- Smoke Free
- Storage Space
- Tub/Shower
- Washer/Dryer
Kitchen
- Dishwasher
- Disposal
- Freezer
- Granite Countertops
- Kitchen
- Oven
- Refrigerator
- Stainless Steel Appliances
Model Rent and Fees
Model Price Range
- $1,495 - $1,699
Current Available Pricing
- $1,518 - $1,538
Unit 3447-113 Rent and Fees
Unit Price
- $1,538
View Details and Rent EstimateModel Rent and Fees
Model Price Range
- $1,495 - $1,699
Unit 3651-204 Rent and Fees
Unit Price
- $1,518
View Details and Rent EstimateModel Rent and Fees
Model Price Range
- $1,495 - $1,699
Unit 3447-104 Rent and Fees
Unit Price
- $1,525
View Details and Rent EstimateModel Rent and Fees
Model Price Range
- $1,495 - $1,699
Apartment Model: GrantFrom $1,4951 Bedroom, 1 Bath, 743 sq ftAvailable Now![]()
Grant - Floorplan Apartment Unit: 3447-113Apartment Model: Grant$1,5381 Bedroom, 1 Bath, 743 sq ftAvailable NowApartment Unit: 3651-204Apartment Model: Grant$1,5181 Bedroom, 1 Bath, 743 sq ftAvailable August 4, 2026Apartment Unit: 3447-104Apartment Model: Grant$1,5251 Bedroom, 1 Bath, 743 sq ftAvailable August 27, 2026Filly
From $1,499
1 Bed, 1 Bath, 675 sq ftAvailable NowModel Gallery
Floorplans
Availability Details
Price Availability Date Unit Sq Ft $1,499 Available Now 3394-127 675 Model Amenities and Features
Features
- Air Conditioning
- Balcony
- Heating
- Smoke Free
- Storage Space
- Tub/Shower
- Washer/Dryer
Kitchen
- Dishwasher
- Disposal
- Freezer
- Granite Countertops
- Kitchen
- Oven
- Refrigerator
- Stainless Steel Appliances
Unit 3394-127 Rent and Fees
Unit Price
- $1,499
View Details and Rent EstimateModel Rent and Fees
Model Price Range
- $1,499 - $1,648
Apartment Model: FillyFrom $1,4991 Bedroom, 1 Bath, 675 sq ftAvailable Now![]()
Filly - Floorplan Apartment Unit: 3394-127Apartment Model: Filly$1,4991 Bedroom, 1 Bath, 675 sq ftAvailable NowFloorplan Aub
From $1,554
1 Bed, 1 Bath, 814 sq ftAvailable Aug 7Largest 1 BedroomThis is the largest 1 Bedroom at this PropertyModel Gallery
Floorplans
Availability Details
Price Availability Date Unit Sq Ft View Details $1,554 August 7, 2026 3447-202 814 $1,641 August 8, 2026 3426-107 814 Model Amenities and Features
Features
- Air Conditioning
- Balcony
- Heating
- Smoke Free
- Storage Space
- Tub/Shower
- Washer/Dryer
Kitchen
- Dishwasher
- Disposal
- Freezer
- Granite Countertops
- Kitchen
- Oven
- Refrigerator
- Stainless Steel Appliances
Model Rent and Fees
Model Price Range
- $1,554 - $1,796
Current Available Pricing
- $1,554 - $1,641
Unit 3447-202 Rent and Fees
Unit Price
- $1,554
View Details and Rent EstimateModel Rent and Fees
Model Price Range
- $1,554 - $1,796
Unit 3426-107 Rent and Fees
Unit Price
- $1,641
View Details and Rent EstimateModel Rent and Fees
Model Price Range
- $1,554 - $1,796
Apartment Model: AubFrom $1,5541 Bedroom, 1 Bath, 814 sq ftAvailable August 7, 2026![]()
Aub - Floorplan Apartment Unit: 3447-202Apartment Model: Aub$1,5541 Bedroom, 1 Bath, 814 sq ftAvailable August 7, 2026Apartment Unit: 3426-107Apartment Model: Aub$1,6411 Bedroom, 1 Bath, 814 sq ftAvailable August 8, 2026Colt
From $1,464
1 Bed, 1 Bath, 660 sq ftAvailable Sep 19Cheapest 1 BedroomThis is the cheapest 1 Bedroom at this PropertyModel Gallery
Floorplans
Availability Details
Price Availability Date Unit Sq Ft $1,464 September 19, 2026 3394-118 660 Model Amenities and Features
Features
- Air Conditioning
- Balcony
- Heating
- Smoke Free
- Storage Space
- Tub/Shower
- Washer/Dryer
Kitchen
- Dishwasher
- Disposal
- Freezer
- Granite Countertops
- Kitchen
- Oven
- Refrigerator
- Stainless Steel Appliances
Unit 3394-118 Rent and Fees
Unit Price
- $1,464
View Details and Rent EstimateModel Rent and Fees
Model Price Range
- $1,464 - $1,636
Apartment Model: ColtFrom $1,4641 Bedroom, 1 Bath, 660 sq ftAvailable September 19, 2026![]()
Colt - Floorplan Apartment Unit: 3394-118Apartment Model: Colt$1,4641 Bedroom, 1 Bath, 660 sq ftAvailable September 19, 2026Brode
From $1,586
1 Bed, 1 Bath, 767 sq ftAvailable Sep 24Model Gallery
Floorplans
Availability Details
Price Availability Date Unit Sq Ft $1,586 September 24, 2026 3380-205 767 Model Amenities and Features
Features
- Air Conditioning
- Balcony
- Heating
- Smoke Free
- Storage Space
- Tub/Shower
- Washer/Dryer
Kitchen
- Dishwasher
- Disposal
- Freezer
- Granite Countertops
- Kitchen
- Oven
- Refrigerator
- Stainless Steel Appliances
Unit 3380-205 Rent and Fees
Unit Price
- $1,586
View Details and Rent EstimateModel Rent and Fees
Model Price Range
- $1,586 - $1,762
Apartment Model: BrodeFrom $1,5861 Bedroom, 1 Bath, 767 sq ftAvailable September 24, 2026![]()
Brode - Floorplan Apartment Unit: 3380-205Apartment Model: Brode$1,5861 Bedroom, 1 Bath, 767 sq ftAvailable September 24, 2026Mare
1 Bed, 1 Bath, 705 sq ftModel Gallery
Floorplans
Availability Details
Availability Date Unit Sq Ft Call for Availability Mare 705 sq ft Model Amenities and Features
Features
- Air Conditioning
- Balcony
- Heating
- Smoke Free
- Storage Space
- Tub/Shower
- Washer/Dryer
Kitchen
- Dishwasher
- Disposal
- Freezer
- Granite Countertops
- Kitchen
- Oven
- Refrigerator
- Stainless Steel Appliances
Apartment Model: MareCall For Rates1 Bedroom, 1 Bath, 705 sq ftUnavailable![]()
Mare - Floorplan 1923
1 Bed, 1 Bath, 750 sq ftModel Gallery
Floorplans
Availability Details
Availability Date Unit Sq Ft Call for Availability 1923 750 sq ft Model Amenities and Features
Features
- Air Conditioning
- Balcony
- Heating
- Smoke Free
- Storage Space
- Tub/Shower
- Washer/Dryer
Kitchen
- Dishwasher
- Disposal
- Freezer
- Granite Countertops
- Kitchen
- Oven
- Refrigerator
- Stainless Steel Appliances
Apartment Model: 1923Call For Rates1 Bedroom, 1 Bath, 750 sq ftUnavailable![]()
1923 - Floorplan 2 Bedrooms
Floorplan Kay
From $1,919
2 Beds, 2 Baths, 1128 sq ftAvailable NowCheapest 2 BedroomThis is the cheapest 2 Bedroom at this PropertyModel Gallery
Floorplans
Availability Details
Price Availability Date Unit Sq Ft View Details $1,929 Available Now 3423-112 1128 $1,919 August 29, 2026 3423-209 1128 $1,929 November 7, 2026 3723-105 1128 Model Amenities and Features
Features
- Air Conditioning
- Balcony
- Heating
- Smoke Free
- Storage Space
- Tub/Shower
- Washer/Dryer
Kitchen
- Dishwasher
- Disposal
- Freezer
- Granite Countertops
- Kitchen
- Oven
- Refrigerator
- Stainless Steel Appliances
Model Rent and Fees
Model Price Range
- $1,919 - $2,117
Current Available Pricing
- $1,919 - $1,929
Unit 3423-112 Rent and Fees
Unit Price
- $1,929
View Details and Rent EstimateModel Rent and Fees
Model Price Range
- $1,919 - $2,117
Unit 3423-209 Rent and Fees
Unit Price
- $1,919
View Details and Rent EstimateModel Rent and Fees
Model Price Range
- $1,919 - $2,117
Unit 3723-105 Rent and Fees
Unit Price
- $1,929
View Details and Rent EstimateModel Rent and Fees
Model Price Range
- $1,919 - $2,117
Apartment Model: KayFrom $1,9192 Bedroom, 2 Bath, 1128 sq ftAvailable Now![]()
Kay - Floorplan Apartment Unit: 3423-112Apartment Model: Kay$1,9292 Bedroom, 2 Bath, 1128 sq ftAvailable NowApartment Unit: 3423-209Apartment Model: Kay$1,9192 Bedroom, 2 Bath, 1128 sq ftAvailable August 29, 2026Apartment Unit: 3723-105Apartment Model: Kay$1,9292 Bedroom, 2 Bath, 1128 sq ftAvailable November 7, 2026Beulah II
From $2,377
2 Beds, 2 Baths, 1136 sq ftAvailable Aug 19Model Gallery
Floorplans
Availability Details
Price Availability Date Unit Sq Ft $2,377 August 19, 2026 3756-111 1136 Model Amenities and Features
Features
- Air Conditioning
- Balcony
- Heating
- Smoke Free
- Storage Space
- Tub/Shower
- Washer/Dryer
Kitchen
- Dishwasher
- Disposal
- Freezer
- Granite Countertops
- Kitchen
- Oven
- Refrigerator
- Stainless Steel Appliances
Unit 3756-111 Rent and Fees
Unit Price
- $2,377
View Details and Rent EstimateModel Rent and Fees
Model Price Range
- $2,377 - $2,593
Apartment Model: Beulah IIFrom $2,3772 Bedroom, 2 Bath, 1136 sq ftAvailable August 19, 2026![]()
Beulah II - Floorplan Apartment Unit: 3756-111Apartment Model: Beulah II$2,3772 Bedroom, 2 Bath, 1136 sq ftAvailable August 19, 2026Beulah I
From $2,795
2 Beds, 2 Baths, 1146 sq ftAvailable Oct 1Model Gallery
Floorplans
Availability Details
Price Availability Date Unit Sq Ft $2,795 October 1, 2026 3756-113 1146 Model Amenities and Features
Features
- Air Conditioning
- Balcony
- Heating
- Smoke Free
- Storage Space
- Tub/Shower
- Washer/Dryer
Kitchen
- Dishwasher
- Disposal
- Freezer
- Granite Countertops
- Kitchen
- Oven
- Refrigerator
- Stainless Steel Appliances
Unit 3756-113 Rent and Fees
Unit Price
- $2,795
View Details and Rent EstimateModel Rent and Fees
Model Price Range
- $2,795 - $3,027
Apartment Model: Beulah IFrom $2,7952 Bedroom, 2 Bath, 1146 sq ftAvailable October 1, 2026![]()
Beulah I - Floorplan Apartment Unit: 3756-113Apartment Model: Beulah I$2,7952 Bedroom, 2 Bath, 1146 sq ftAvailable October 1, 2026Thoroughbred
From $2,094
2 Beds, 2 Baths, 1186 sq ftAvailable Oct 3Model Gallery
Floorplans
Availability Details
Price Availability Date Unit Sq Ft $2,094 October 3, 2026 3423-302 1186 Model Amenities and Features
Features
- Air Conditioning
- Balcony
- Heating
- Smoke Free
- Storage Space
- Tub/Shower
- Washer/Dryer
Kitchen
- Dishwasher
- Disposal
- Freezer
- Granite Countertops
- Kitchen
- Oven
- Refrigerator
- Stainless Steel Appliances
Unit 3423-302 Rent and Fees
Unit Price
- $2,094
View Details and Rent EstimateModel Rent and Fees
Model Price Range
- $2,094 - $2,299
Apartment Model: ThoroughbredFrom $2,0942 Bedroom, 2 Bath, 1186 sq ftAvailable October 3, 2026![]()
Thoroughbred - Floorplan Apartment Unit: 3423-302Apartment Model: Thoroughbred$2,0942 Bedroom, 2 Bath, 1186 sq ftAvailable October 3, 2026Greyhound
From $2,091
2 Beds, 2.5 Baths, 1383-1388 sq ftAvailable Aug 6Largest 2 BedroomThis is the largest 2 Bedroom at this PropertyModel Gallery
Floorplans
Availability Details
Price Availability Date Unit Sq Ft View Details $2,091 August 6, 2026 3756-104 1383 $2,142 August 25, 2026 3394-109 1383 $2,091 August 27, 2026 3756-120 1383 Model Amenities and Features
Features
- Air Conditioning
- Balcony
- Heating
- Smoke Free
- Storage Space
- Tub/Shower
- Washer/Dryer
Kitchen
- Dishwasher
- Disposal
- Freezer
- Granite Countertops
- Kitchen
- Oven
- Refrigerator
- Stainless Steel Appliances
Model Rent and Fees
Model Price Range
- $2,091 - $2,644
Current Available Pricing
- $2,091 - $2,142
Unit 3756-104 Rent and Fees
Unit Price
- $2,091
View Details and Rent EstimateModel Rent and Fees
Model Price Range
- $2,091 - $2,644
Unit 3394-109 Rent and Fees
Unit Price
- $2,142
View Details and Rent EstimateModel Rent and Fees
Model Price Range
- $2,091 - $2,644
Unit 3756-120 Rent and Fees
Unit Price
- $2,091
View Details and Rent EstimateModel Rent and Fees
Model Price Range
- $2,091 - $2,644
Apartment Model: GreyhoundFrom $2,0912 Bedroom, 2.5 Bath, 1383-1388 sq ftAvailable August 6, 2026![]()
Greyhound - Floorplan 1 ![]()
Greyhound - Floorplan 2 ![]()
Greyhound - Floorplan 3 Apartment Unit: 3756-104Apartment Model: Greyhound$2,0912 Bedroom, 2.5 Bath, 1383 sq ftAvailable August 6, 2026Apartment Unit: 3394-109Apartment Model: Greyhound$2,1422 Bedroom, 2.5 Bath, 1383 sq ftAvailable August 25, 2026Apartment Unit: 3756-120Apartment Model: Greyhound$2,0912 Bedroom, 2.5 Bath, 1383 sq ftAvailable August 27, 20263 Bedrooms
Glacial
3 Beds, 2.5 Baths, 1628 sq ftModel Gallery
Floorplans
Availability Details
Availability Date Unit Sq Ft Call for Availability Glacial 1628 sq ft Model Amenities and Features
Features
- Air Conditioning
- Balcony
- Heating
- Smoke Free
- Storage Space
- Tub/Shower
- Washer/Dryer
Kitchen
- Dishwasher
- Disposal
- Freezer
- Granite Countertops
- Kitchen
- Oven
- Refrigerator
- Stainless Steel Appliances
Apartment Model: GlacialCall For Rates3 Bedroom, 2.5 Bath, 1628 sq ftUnavailable![]()
Glacial - Floorplan 1 ![]()
Glacial - Floorplan 2 ![]()
Glacial - Floorplan 3 ![]()
Glacial - Floorplan 4
Schedule a Tour
3D Tours
Property Information
- 384 Units
- 3 Stories
- Built in 2020
Fees and Policies
The fees listed below are community-provided and may exclude utilities or add-ons. All payments are made directly to the property and are non-refundable unless otherwise specified. Use the Cost Calculator to determine costs based on your needs.
Required Fees
One-Time Basics
- Due at Application
- Application Fee Per ApplicantiCharged per applicant.$60.00
- Due at Move-In
- Move-In FeeiCharged per unit.$250.00
- Administrative FeeiCharged per unit.$150.00
Other Fees and Policies
Pet Fees
- Cat
- Cat FeeiMax of 2. Charged Per Pet.$400.00
- Cat RentiCharged Per Pet.$50.00/mo
- Dog
- Dog FeeiMax of 2. Charged Per Pet.$400.00
- Dog RentiCharged Per Pet.$50.00/mo
Breed and weight restrictions apply.
Max of 2. | Restrictions: Breed and weight restrictions apply.
Parking Info and Fees
- Garage Parking
- Other
Property Fee Disclaimer: Based on community-supplied data and independent market research. Subject to change without notice. May exclude fees for mandatory or optional services and usage-based utilities.
Features and Amenities
On-Site Services
- Package Service
- Pet Washing Station
- Pet Play Area
- Recycling
Community Features
- Walk Up
- Business Center
- Clubhouse
- Corporate Housing
Outdoor Features
- Grill
- Picnic Area
- Gated
- Patio
Recreation and Fitness
- Fitness Center
- Media Center/Movie Theatre
- Walking/Biking Trails
- Pool
Interior Features
- Balcony
- Storage Space
- Tub/Shower
- Heating
- Washer/Dryer
- Air Conditioning
- Smoke Free
Kitchen Amenities
- Stainless Steel Appliances
- Kitchen
- Dishwasher
- Oven
- Refrigerator
- Disposal
- Freezer
- Granite Countertops
Living Area Features
- Walk In Closets

Map
- Shopping
- Colleges
- Grocery
- Medical
- Parks

Map
Getting Around
40 / 100 Fairly walkable
20 / 100 Limited public transit
50 / 100 Fairly bikeable
90 / 100 Exceptionally car friendly
Getting to Know the Area
50 / 100 Restaurants
30 / 100 Cafes
50 / 100 Nightlife
40 / 100 Shopping
50 / 100 Parks
100 / 100 Noise Level
Frequently Asked Questions about Beulah Place
Where is Beulah Place located?
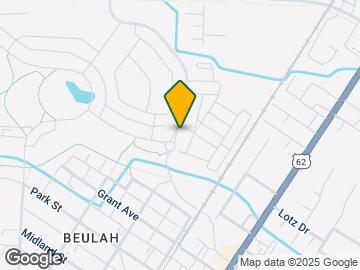
Beulah Place is located at 3451 Kells Way near the Beulah Park area of Grove City, OH
What is the current rent range at Beulah Place?
1 Bedroom to 3 Bedroom Apartments at Beulah Place currently range from $1,464 to $2,795
When is the leasing office open?
- The office Hours for Beulah Place are
- Monday 10:00 am–6:00 pm
- Tuesday 10:00 am–6:00 pm
- Wednesday 10:00 am–6:00 pm
- Thursday 10:00 am–6:00 pm
- Friday 10:00 am–6:00 pm
- Saturday 11:00 am–4:00 pm
- Sunday Closed
Are pets allowed?
Call us today to find out our pet policy and if we allow pets
Renters Reviews and Ratings
Parking is terrible
Yennifer
Property Manager Responded
Learn from our mistakes
Young and still growing
Gated community, heated swimming pool
Convenient living
Nearby Schools
Richard Avenue Elementary School
Beulah Park Middle School
Central Crossing High School
Park Street Intermediate School
About GreatSchools Data on ApartmentHomeLiving.com.
Points of Interest
Time and distance from Beulah Place.
Arts Museums and Landmarks
Big Box and Retail
Walgreens
Kohl's
Target
Colleges and Universities
Columbus State Community College - Columbus Campus
Groceries
Aldi
Kroger
Meijer
Hospitals
Twin Valley Behavioral Healthcare
Doctors Hospital
Ohio Hospital For Psychiatry
Military Bases
Parks and Recreation
Hoover Prairie
Beulah Place has 5 parks within 7.3 miles, including The House of Nightmares, Hoover Prairie, Bicentennial/ Galbreath Park, Topiary Park, and Goodale Park.
Restaurants and Dining
Shopping Centers
Beulah Place has 5 shopping centers within 1.1 miles.
Nearby Neighborhoods
Rental Price Ranges in the Area
| Bedroom | Average Rent | Cheapest Rent | Highest Rent |
|---|---|---|---|
| Grove City Studio Apartments | $960 | $960 | $960 |
| Grove City 1 Bedroom Apartments | $1,399 | $799 | $2,767 |
| Grove City 2 Bedroom Apartments | $1,619 | $925 | $3,232 |
| Grove City 3 Bedroom Apartments | $1,948 | $1,599 | $3,583 |
| 2 Bedroom Homes | $1,399 | $930 | $1,795 |
| 3 Bedroom Homes | $2,243 | $1,695 | $3,520 |
| 4 Bedroom Homes | $2,441 | $1,700 | $3,000 |
| 5 Bedroom Homes | $2,615 | $2,615 | $2,615 |
Browse Top Apartments in Grove City
By Price
By Community Type
- Grove City Apartments with Rent Specials
- Grove City Top Rated Apartments
- Grove City Corporate Apartments
- Grove City Furnished Apartments
- Grove City Gated Apartments
- Grove City Low Income Apartments
- New Grove City Apartments
- Grove City Senior Apartments
- Grove City Short-term Apartments
- Grove City Student Apartments
- Grove City Apartments with Utilities Included


Max of 2. | Restrictions: Breed and weight restrictions apply.