


- 1–3 Bedrooms
- $1,419-$1,988 Pricing
- 839–1,460 Square Feet
Rent Specials
Schedule a tour or contact us today to learn about any current offers!
About Bexley at Brier Creek
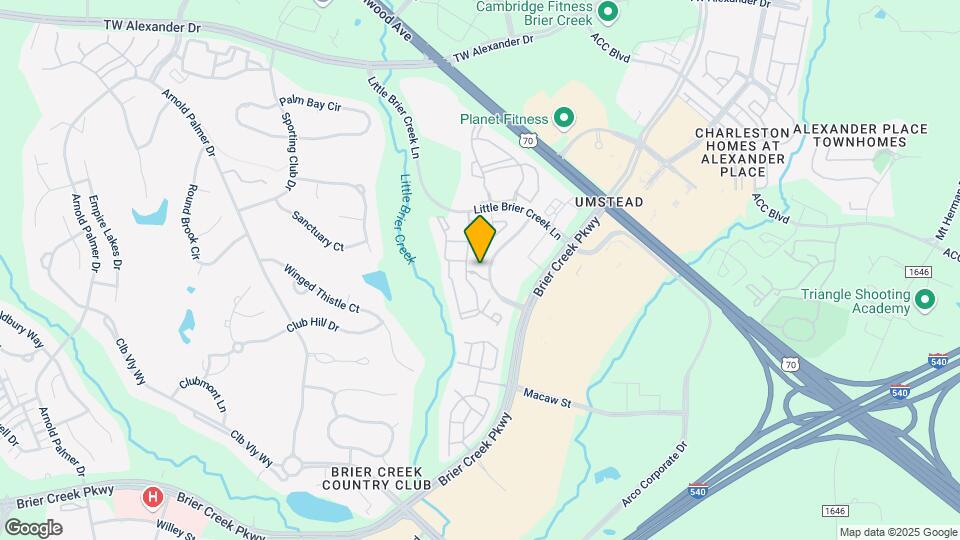
Located across the street from Brier Creek Commons Shopping Center and just minutes from I-40, I-540, and Highway 70, Bexley at Brier Creek offers quick & easy access to Research Triangle Park and RDU airport. Our luxuriously appointed apartment homes feature soaring ceilings, available built-in computer desks with shelving, and much more. Ask about our new fenced-in yard option! Our 24-hr. clubhouse boasts a cardio/strength training fitness center featuring LifeFitness cardio and kids' activity room, e-Lounge with Starbucks coffee bar, Mac/PCs, meeting space, and wireless printing; summerhouse with fireplace, TV, and grills; fire pit with cozy seating, dog park, expansive pool and sundeck with Wi-Fi, and more! Reserve your new home TODAY! Note: Prices are for 10-14 month lease terms. Your rental rate will depend on the apartment, move-in date, and lease term chosen. Apartment homes are individually priced based on your needs and our availability. Rental rates subject to change.
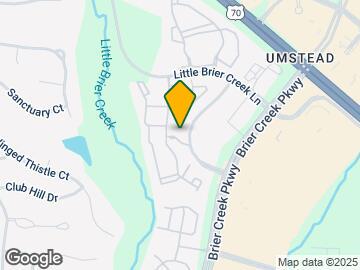
Bexley at Brier Creek is located in the Brier Creek Neighborhood and 27617 Zip code of Raleigh, NC. This community is professionally managed by Weinstein Properties
Unique Features and Amenities
- 24-Hour Emergency Maintenance
- 5 mins. to RTP and RDU
- All Major Credit Cards Accepted
- Attached Garage*
- Automatic Rent Payment option
- Baths with Double Vanities*
- Bay Window(s)*
- Eat-in Kitchen*
- Fenced-in Yard Available*
- Fire Pit with Cozy Seating
- Fireplace* (wood burning)
- Home Office/Computer Nook*
- Kids' Activity Room Adjacent to Fitness Center
- Large Closets
- Move-in Satisfaction Guarantee
- Off Street Parking
- Online Resident Services
- Orange EV Car Charging Station
- Outdoor Grilling/Picnic Area
- Oversized Windows
- Private Patio/Balcony
- Screened-in Patio Available*
- Smoke-free (ask for details)*
- Summerhouse with Fireplace, TV, and Grills
- Vaulted Ceilings*
- Washer/Dryer Included
- Wheelchair Access*
- Wood Plank Style Floors*
Property Contact Info

- Listed by:
- Agency:
- Vendor Logo:
- Website:
- View Property Website
- Call Us:
- (984) 333-5481
- Disclaimer:
Office Hours
| Monday | 10:00 am–6:00 pm |
| Tuesday | 10:00 am–6:00 pm |
| Wednesday | 10:00 am–6:00 pm |
| Thursday | 10:00 am–6:00 pm |
| Friday | 10:00 am–6:00 pm |
| Saturday | 10:00 am–5:00 pm |
| Sunday | Closed |
Floorplan Pricing and Availability
Bexley at Brier Creek offers 1 to 3 Bedroom apartments starting from $1,419 and having 839–1,460 sq ft. Here is the current pricing and availability:
New! Interactive Property Map
1 Bedroom
Show Unavailable FloorplansApplebrook with Attached Garage
From $1,444
1 Bed, 1 Bath, 945 sq ftAvailable NowModel Gallery
Floorplans
Availability Details
Price Availability Date Unit Sq Ft View Details $1,499 Available Now 8203104 945 $1,444 Available Now 8104101 945 Model Amenities and Features
Features
- Air Conditioning
- Cable Ready
- High Speed Internet Access
- Washer/Dryer
Kitchen
- Dishwasher
- Disposal
Living Space
- Walk-In Closets
- Window Coverings
Model Rent and Fees
Model Price Range
- $1,444 - $1,568
Current Available Pricing
- $1,444 - $1,499
Unit 8203104 Amenities and Features
Features
- Air Conditioning
- Cable Ready
- High Speed Internet Access
- Washer/Dryer
Kitchen
- Dishwasher
- Disposal
Living Space
- Walk-In Closets
- Window Coverings
Unit 8203104 Rent and Fees
Unit Price
- $1,499
View Details and Rent EstimateModel Rent and Fees
Model Price Range
- $1,444 - $1,568
Unit 8104101 Amenities and Features
Features
- Air Conditioning
- Cable Ready
- High Speed Internet Access
- Washer/Dryer
Kitchen
- Dishwasher
- Disposal
Living Space
- Walk-In Closets
- Window Coverings
Unit 8104101 Rent and Fees
Unit Price
- $1,444
View Details and Rent EstimateModel Rent and Fees
Model Price Range
- $1,444 - $1,568
Apartment Model: Applebrook with Attached GarageFrom $1,4441 Bedroom, 1 Bath, 945 sq ftAvailable Now![]()
Applebrook with Attached Garage - Floorplan 1 ![]()
Applebrook with Attached Garage - Floorplan 2 ![]()
Applebrook with Attached Garage - Floorplan 3 Apartment Unit: 8203104Apartment Model: Applebrook with Attached Garage$1,4991 Bedroom, 1 Bath, 945 sq ftAvailable NowApartment Unit: 8104101Apartment Model: Applebrook with Attached Garage$1,4441 Bedroom, 1 Bath, 945 sq ftAvailable NowStonebrook with Fenced-In Yard
From $1,419
1 Bed, 1 Bath, 1069 sq ftAvailable Oct 9Cheapest 1 BedroomThis is the cheapest 1 Bedroom at this PropertyModel Gallery
Floorplans
Availability Details
Price Availability Date Unit Sq Ft $1,419 October 9, 2026 8302L04 1069 Model Amenities and Features
Features
- Air Conditioning
- Balcony
- Cable Ready
- Double Vanities
- Fireplace
- Smoke Free
- Tub/Shower
- Washer/Dryer
- Wi-Fi
Kitchen
- Eat-in Kitchen
- Ice Maker
- Kitchen
- Oven
- Range
Unit 8302L04 Rent and Fees
Unit Price
- $1,419
View Details and Rent EstimateModel Rent and Fees
Model Price Range
- $1,419 - $1,520
Apartment Model: Stonebrook with Fenced-In YardFrom $1,4191 Bedroom, 1 Bath, 1069 sq ftAvailable October 9, 2026![]()
Stonebrook with Fenced-In Yard - Floorplan 1 ![]()
Stonebrook with Fenced-In Yard - Floorplan 2 Apartment Unit: 8302L04Apartment Model: Stonebrook with Fenced-In Yard$1,4191 Bedroom, 1 Bath, 1069 sq ftAvailable October 9, 2026Belwood
1 Bed, 1 Bath, 839 sq ftModel Gallery
Floorplans
Availability Details
Availability Date Unit Sq Ft Call for Availability Belwood 839 sq ft Model Amenities and Features
Features
- Air Conditioning
- Balcony
- Cable Ready
- Double Vanities
- Fireplace
- Smoke Free
- Tub/Shower
- Washer/Dryer
- Wi-Fi
Kitchen
- Eat-in Kitchen
- Ice Maker
- Kitchen
- Oven
- Range
Apartment Model: BelwoodCall For Rates1 Bedroom, 1 Bath, 839 sq ftUnavailable![]()
Belwood - Floorplan 1 ![]()
Belwood - Floorplan 2 Brier Leaf with Fenced-In Yard
1 Bed, 1 Bath, 839 sq ftModel Gallery
Floorplans
Availability Details
Availability Date Unit Sq Ft Call for Availability Brier Leaf with Fenced-In Yard 839 sq ft Model Amenities and Features
Features
- Air Conditioning
- Balcony
- Cable Ready
- Double Vanities
- Fireplace
- Smoke Free
- Tub/Shower
- Washer/Dryer
- Wi-Fi
Kitchen
- Eat-in Kitchen
- Ice Maker
- Kitchen
- Oven
- Range
Apartment Model: Brier Leaf with Fenced-In YardCall For Rates1 Bedroom, 1 Bath, 839 sq ftUnavailable![]()
Brier Leaf with Fenced-In Yard - Floorplan 1 ![]()
Brier Leaf with Fenced-In Yard - Floorplan 2 Belwood with Fenced-In Yard
1 Bed, 1 Bath, 839 sq ftModel Gallery
Floorplans
Availability Details
Availability Date Unit Sq Ft Call for Availability Belwood with Fenced-In Yard 839 sq ft Model Amenities and Features
Features
- Air Conditioning
- Balcony
- Cable Ready
- Double Vanities
- Fireplace
- Smoke Free
- Tub/Shower
- Washer/Dryer
- Wi-Fi
Kitchen
- Eat-in Kitchen
- Ice Maker
- Kitchen
- Oven
- Range
Apartment Model: Belwood with Fenced-In YardCall For Rates1 Bedroom, 1 Bath, 839 sq ftUnavailable![]()
Belwood with Fenced-In Yard - Floorplan 1 ![]()
Belwood with Fenced-In Yard - Floorplan 2 Brier Leaf
1 Bed, 1 Bath, 839 sq ftModel Gallery
Floorplans
Photos
Availability Details
Availability Date Unit Sq Ft Call for Availability Brier Leaf 839 sq ft Model Amenities and Features
Features
- Air Conditioning
- Cable Ready
- High Speed Internet Access
- Washer/Dryer
Kitchen
- Dishwasher
- Disposal
Living Space
- Walk-In Closets
- Window Coverings
Apartment Model: Brier LeafCall For Rates1 Bedroom, 1 Bath, 839 sq ftUnavailableFloorplansPhotos![]()
Brier Leaf - Image 1 ![]()
Brier Leaf - Image 2 ![]()
Brier Leaf - Image 3 ![]()
Brier Leaf - Floorplan 1 ![]()
Brier Leaf - Floorplan 2 ![]()
Brier Leaf - Floorplan 3 ![]()
Brier Leaf - Floorplan 4 ![]()
Brier Leaf - Floorplan 5 Applebrook with Garage and Fenced-in Yard
1 Bed, 1 Bath, 945 sq ftModel Gallery
Floorplans
Availability Details
Availability Date Unit Sq Ft Call for Availability Applebrook with Garage and Fenced-in Yard 945 sq ft Model Amenities and Features
Features
- Air Conditioning
- Balcony
- Cable Ready
- Double Vanities
- Fireplace
- Smoke Free
- Tub/Shower
- Washer/Dryer
- Wi-Fi
Kitchen
- Eat-in Kitchen
- Ice Maker
- Kitchen
- Oven
- Range
Apartment Model: Applebrook with Garage and Fenced-in YardCall For Rates1 Bedroom, 1 Bath, 945 sq ftUnavailable![]()
Applebrook with Garage and Fenced-in Yard - Floorplan 1 ![]()
Applebrook with Garage and Fenced-in Yard - Floorplan 2 ![]()
Applebrook with Garage and Fenced-in Yard - Floorplan 3 Autumn Hill
1 Bed, 1 Bath, 1038 sq ftModel Gallery
Floorplans
3D Tours
Availability Details
Availability Date Unit Sq Ft Call for Availability Autumn Hill 1038 sq ft Model Amenities and Features
Features
- Air Conditioning
- Cable Ready
- High Speed Internet Access
- Washer/Dryer
Kitchen
- Dishwasher
- Disposal
Living Space
- Walk-In Closets
- Window Coverings
Apartment Model: Autumn HillCall For Rates1 Bedroom, 1 Bath, 1038 sq ftUnavailableFloorplans3D Tours![]()
Autumn Hill - Floorplan 1 ![]()
Autumn Hill - Floorplan 2 ![]()
Autumn Hill - Floorplan 3 ![]()
Autumn Hill - Floorplan 4 ![]()
Autumn Hill - Floorplan 5 ![]()
Autumn Hill - Floorplan 6 Autumn Hill - 3D Tour Autumn Hill with Attached Garage
1 Bed, 1 Bath, 1038 sq ftModel Gallery
Floorplans
Availability Details
Availability Date Unit Sq Ft Call for Availability Autumn Hill with Attached Garage 1038 sq ft Model Amenities and Features
Features
- Air Conditioning
- Balcony
- Cable Ready
- Double Vanities
- Fireplace
- Smoke Free
- Tub/Shower
- Washer/Dryer
- Wi-Fi
Kitchen
- Eat-in Kitchen
- Ice Maker
- Kitchen
- Oven
- Range
Apartment Model: Autumn Hill with Attached GarageCall For Rates1 Bedroom, 1 Bath, 1038 sq ftUnavailable![]()
Autumn Hill with Attached Garage - Floorplan 1 ![]()
Autumn Hill with Attached Garage - Floorplan 2 Stonebrook
1 Bed, 1 Bath, 1069 sq ftModel Gallery
Floorplans
Availability Details
Availability Date Unit Sq Ft Call for Availability Stonebrook 1069 sq ft Model Amenities and Features
Features
- Air Conditioning
- Cable Ready
- High Speed Internet Access
- Washer/Dryer
Kitchen
- Dishwasher
- Disposal
Living Space
- Walk-In Closets
- Window Coverings
Apartment Model: StonebrookCall For Rates1 Bedroom, 1 Bath, 1069 sq ftUnavailable![]()
Stonebrook - Floorplan 1 ![]()
Stonebrook - Floorplan 2 ![]()
Stonebrook - Floorplan 3 2 Bedrooms
Show Unavailable FloorplansBerkley with Attached Garage
From $1,669
2 Beds, 2 Baths, 1297 sq ftAvailable Aug 22Largest 2 BedroomThis is the largest 2 Bedroom at this PropertyModel Gallery
Floorplans
Availability Details
Price Availability Date Unit Sq Ft View Details $1,669 August 22, 2026 8323204 1297 $1,694 October 14, 2026 350206 1297 $1,719 October 17, 2026 8114201 1297 Model Amenities and Features
Features
- Air Conditioning
- Cable Ready
- High Speed Internet Access
- Washer/Dryer
Kitchen
- Dishwasher
- Disposal
Living Space
- Walk-In Closets
- Window Coverings
Model Rent and Fees
Model Price Range
- $1,669 - $1,763
Current Available Pricing
- $1,669 - $1,719
Unit 8323204 Amenities and Features
Features
- Air Conditioning
- Cable Ready
- High Speed Internet Access
- Washer/Dryer
Kitchen
- Dishwasher
- Disposal
Living Space
- Walk-In Closets
- Window Coverings
Unit 8323204 Rent and Fees
Unit Price
- $1,669
View Details and Rent EstimateModel Rent and Fees
Model Price Range
- $1,669 - $1,763
Unit 350206 Amenities and Features
Features
- Air Conditioning
- Cable Ready
- High Speed Internet Access
- Washer/Dryer
Kitchen
- Dishwasher
- Disposal
Living Space
- Walk-In Closets
- Window Coverings
Unit 350206 Rent and Fees
Unit Price
- $1,694
View Details and Rent EstimateModel Rent and Fees
Model Price Range
- $1,669 - $1,763
Unit 8114201 Amenities and Features
Features
- Air Conditioning
- Cable Ready
- High Speed Internet Access
- Washer/Dryer
Kitchen
- Dishwasher
- Disposal
Living Space
- Walk-In Closets
- Window Coverings
Unit 8114201 Rent and Fees
Unit Price
- $1,719
View Details and Rent EstimateModel Rent and Fees
Model Price Range
- $1,669 - $1,763
Apartment Model: Berkley with Attached GarageFrom $1,6692 Bedroom, 2 Bath, 1297 sq ftAvailable August 22, 2026![]()
Berkley with Attached Garage - Floorplan 1 ![]()
Berkley with Attached Garage - Floorplan 2 Apartment Unit: 8323204Apartment Model: Berkley with Attached Garage$1,6692 Bedroom, 2 Bath, 1297 sq ftAvailable August 22, 2026Apartment Unit: 350206Apartment Model: Berkley with Attached Garage$1,6942 Bedroom, 2 Bath, 1297 sq ftAvailable October 14, 2026Apartment Unit: 8114201Apartment Model: Berkley with Attached Garage$1,7192 Bedroom, 2 Bath, 1297 sq ftAvailable October 17, 2026Suntree
From $1,479
2 Beds, 2 Baths, 1276 sq ftAvailable Sep 12Cheapest 2 BedroomThis is the cheapest 2 Bedroom at this PropertyModel Gallery
Floorplans
Availability Details
Price Availability Date Unit Sq Ft View Details $1,479 September 12, 2026 350203 1276 $1,529 September 12, 2026 8225203 1276 Model Amenities and Features
Features
- Air Conditioning
- Cable Ready
- High Speed Internet Access
- Washer/Dryer
Kitchen
- Dishwasher
- Disposal
Living Space
- Walk-In Closets
- Window Coverings
Model Rent and Fees
Model Price Range
- $1,479 - $1,555
Current Available Pricing
- $1,479 - $1,529
Unit 350203 Amenities and Features
Features
- Air Conditioning
- Cable Ready
- High Speed Internet Access
- Washer/Dryer
Kitchen
- Dishwasher
- Disposal
Living Space
- Walk-In Closets
- Window Coverings
Unit 350203 Rent and Fees
Unit Price
- $1,479
View Details and Rent EstimateModel Rent and Fees
Model Price Range
- $1,479 - $1,555
Unit 8225203 Amenities and Features
Features
- Air Conditioning
- Cable Ready
- High Speed Internet Access
- Washer/Dryer
Kitchen
- Dishwasher
- Disposal
Living Space
- Walk-In Closets
- Window Coverings
Unit 8225203 Rent and Fees
Unit Price
- $1,529
View Details and Rent EstimateModel Rent and Fees
Model Price Range
- $1,479 - $1,555
Apartment Model: SuntreeFrom $1,4792 Bedroom, 2 Bath, 1276 sq ftAvailable September 12, 2026![]()
Suntree - Floorplan 1 ![]()
Suntree - Floorplan 2 ![]()
Suntree - Floorplan 3 ![]()
Suntree - Floorplan 4 ![]()
Suntree - Floorplan 5 ![]()
Suntree - Floorplan 6 ![]()
Suntree - Floorplan 7 Apartment Unit: 350203Apartment Model: Suntree$1,4792 Bedroom, 2 Bath, 1276 sq ftAvailable September 12, 2026Apartment Unit: 8225203Apartment Model: Suntree$1,5292 Bedroom, 2 Bath, 1276 sq ftAvailable September 12, 2026Brighton
From $1,564
2 Beds, 2 Baths, 1203 sq ftAvailable Oct 16Model Gallery
Floorplans
Availability Details
Price Availability Date Unit Sq Ft $1,564 October 16, 2026 330103 1203 Model Amenities and Features
Features
- Air Conditioning
- Balcony
- Cable Ready
- Double Vanities
- Fireplace
- Smoke Free
- Tub/Shower
- Washer/Dryer
- Wi-Fi
Kitchen
- Eat-in Kitchen
- Ice Maker
- Kitchen
- Oven
- Range
Unit 330103 Rent and Fees
Unit Price
- $1,564
View Details and Rent EstimateModel Rent and Fees
Model Price Range
- $1,564 - $1,590
Apartment Model: BrightonFrom $1,5642 Bedroom, 2 Bath, 1203 sq ftAvailable October 16, 2026![]()
Brighton - Floorplan 1 ![]()
Brighton - Floorplan 2 ![]()
Brighton - Floorplan 3 Apartment Unit: 330103Apartment Model: Brighton$1,5642 Bedroom, 2 Bath, 1203 sq ftAvailable October 16, 2026Glenwood
2 Beds, 2 Baths, 1162 sq ftModel Gallery
Floorplans
Availability Details
Availability Date Unit Sq Ft Call for Availability Glenwood 1162 sq ft Model Amenities and Features
Features
- Air Conditioning
- Cable Ready
- High Speed Internet Access
- Washer/Dryer
Kitchen
- Dishwasher
- Disposal
Living Space
- Walk-In Closets
- Window Coverings
Apartment Model: GlenwoodCall For Rates2 Bedroom, 2 Bath, 1162 sq ftUnavailable![]()
Glenwood - Floorplan 1 ![]()
Glenwood - Floorplan 2 Glenwood with Fenced-In Yard
2 Beds, 2 Baths, 1162 sq ftModel Gallery
Floorplans
Availability Details
Availability Date Unit Sq Ft Call for Availability Glenwood with Fenced-In Yard 1162 sq ft Model Amenities and Features
Features
- Air Conditioning
- Balcony
- Cable Ready
- Double Vanities
- Fireplace
- Smoke Free
- Tub/Shower
- Washer/Dryer
- Wi-Fi
Kitchen
- Eat-in Kitchen
- Ice Maker
- Kitchen
- Oven
- Range
Apartment Model: Glenwood with Fenced-In YardCall For Rates2 Bedroom, 2 Bath, 1162 sq ftUnavailable![]()
Glenwood with Fenced-In Yard - Floorplan 1 ![]()
Glenwood with Fenced-In Yard - Floorplan 2 Brighton with Attached Garage
2 Beds, 2 Baths, 1203 sq ftModel Gallery
Floorplans
Availability Details
Availability Date Unit Sq Ft Call for Availability Brighton with Attached Garage 1203 sq ft Model Amenities and Features
Features
- Air Conditioning
- Balcony
- Cable Ready
- Double Vanities
- Fireplace
- Smoke Free
- Tub/Shower
- Washer/Dryer
- Wi-Fi
Kitchen
- Eat-in Kitchen
- Ice Maker
- Kitchen
- Oven
- Range
Apartment Model: Brighton with Attached GarageCall For Rates2 Bedroom, 2 Bath, 1203 sq ftUnavailable![]()
Brighton with Attached Garage - Floorplan 1 ![]()
Brighton with Attached Garage - Floorplan 2 ![]()
Brighton with Attached Garage - Floorplan 3 Hamilton with Attached Garage
2 Beds, 2 Baths, 1203 sq ftModel Gallery
Floorplans
Availability Details
Availability Date Unit Sq Ft Call for Availability Hamilton with Attached Garage 1203 sq ft Model Amenities and Features
Features
- Air Conditioning
- Balcony
- Cable Ready
- Double Vanities
- Fireplace
- Smoke Free
- Tub/Shower
- Washer/Dryer
- Wi-Fi
Kitchen
- Eat-in Kitchen
- Ice Maker
- Kitchen
- Oven
- Range
Apartment Model: Hamilton with Attached GarageCall For Rates2 Bedroom, 2 Bath, 1203 sq ftUnavailable![]()
Hamilton with Attached Garage - Floorplan 1 ![]()
Hamilton with Attached Garage - Floorplan 2 Hamilton
2 Beds, 2 Baths, 1203 sq ftModel Gallery
Floorplans
Availability Details
Availability Date Unit Sq Ft Call for Availability Hamilton 1203 sq ft Model Amenities and Features
Features
- Air Conditioning
- Cable Ready
- High Speed Internet Access
- Washer/Dryer
Kitchen
- Dishwasher
- Disposal
Living Space
- Walk-In Closets
- Window Coverings
Apartment Model: HamiltonCall For Rates2 Bedroom, 2 Bath, 1203 sq ftUnavailable![]()
Hamilton - Floorplan 1 ![]()
Hamilton - Floorplan 2 ![]()
Hamilton - Floorplan 3 ![]()
Hamilton - Floorplan 4 ![]()
Hamilton - Floorplan 5 ![]()
Hamilton - Floorplan 6 ![]()
Hamilton - Floorplan 7 3 Bedrooms
Show Unavailable FloorplansRoyal Crest with Attached Garage
From $1,794
3 Beds, 2 Baths, 1460 sq ftAvailable Nov 4Model Gallery
Floorplans
Availability Details
Price Availability Date Unit Sq Ft $1,794 November 4, 2026 8344204 1460 Model Amenities and Features
Features
- Air Conditioning
- Balcony
- Cable Ready
- Double Vanities
- Fireplace
- Smoke Free
- Tub/Shower
- Washer/Dryer
- Wi-Fi
Kitchen
- Eat-in Kitchen
- Ice Maker
- Kitchen
- Oven
- Range
Unit 8344204 Rent and Fees
Unit Price
- $1,794
View Details and Rent EstimateModel Rent and Fees
Model Price Range
- $1,794 - $1,988
Apartment Model: Royal Crest with Attached GarageFrom $1,7943 Bedroom, 2 Bath, 1460 sq ftAvailable November 4, 2026![]()
Royal Crest with Attached Garage - Floorplan 1 ![]()
Royal Crest with Attached Garage - Floorplan 2 Apartment Unit: 8344204Apartment Model: Royal Crest with Attached Garage$1,7943 Bedroom, 2 Bath, 1460 sq ftAvailable November 4, 2026Timber Crest with Fenced-In Yard
3 Beds, 2 Baths, 1425 sq ftModel Gallery
Floorplans
Availability Details
Availability Date Unit Sq Ft Call for Availability Timber Crest with Fenced-In Yard 1425 sq ft Model Amenities and Features
Features
- Air Conditioning
- Balcony
- Cable Ready
- Double Vanities
- Fireplace
- Smoke Free
- Tub/Shower
- Washer/Dryer
- Wi-Fi
Kitchen
- Eat-in Kitchen
- Ice Maker
- Kitchen
- Oven
- Range
Apartment Model: Timber Crest with Fenced-In YardCall For Rates3 Bedroom, 2 Bath, 1425 sq ftUnavailable![]()
Timber Crest with Fenced-In Yard - Floorplan 1 ![]()
Timber Crest with Fenced-In Yard - Floorplan 2 Timber Crest
3 Beds, 2 Baths, 1425 sq ftModel Gallery
Floorplans
3D Tours
Availability Details
Availability Date Unit Sq Ft Call for Availability Timber Crest 1425 sq ft Model Amenities and Features
Features
- Air Conditioning
- Cable Ready
- High Speed Internet Access
- Washer/Dryer
Kitchen
- Dishwasher
- Disposal
Living Space
- Walk-In Closets
- Window Coverings
Apartment Model: Timber CrestCall For Rates3 Bedroom, 2 Bath, 1425 sq ftUnavailableFloorplans3D Tours![]()
Timber Crest - Floorplan 1 ![]()
Timber Crest - Floorplan 2 ![]()
Timber Crest - Floorplan 3 ![]()
Timber Crest - Floorplan 4 ![]()
Timber Crest - Floorplan 5 ![]()
Timber Crest - Floorplan 6 ![]()
Timber Crest - Floorplan 7 ![]()
Timber Crest - Floorplan 8 ![]()
Timber Crest - Floorplan 9 ![]()
Timber Crest - Floorplan 10 Timber Crest - 3D Tour Timber Crest - 3D Tour Royal Crest
3 Beds, 2 Baths, 1460 sq ftModel Gallery
Floorplans
Availability Details
Availability Date Unit Sq Ft Call for Availability Royal Crest 1460 sq ft Model Amenities and Features
Features
- Air Conditioning
- Cable Ready
- High Speed Internet Access
- Washer/Dryer
Kitchen
- Dishwasher
- Disposal
Living Space
- Walk-In Closets
- Window Coverings
Apartment Model: Royal CrestCall For Rates3 Bedroom, 2 Bath, 1460 sq ftUnavailable![]()
Royal Crest - Floorplan 1 ![]()
Royal Crest - Floorplan 2 ![]()
Royal Crest - Floorplan 3 ![]()
Royal Crest - Floorplan 4 ![]()
Royal Crest - Floorplan 5 ![]()
Royal Crest - Floorplan 6 ![]()
Royal Crest - Floorplan 7 ![]()
Royal Crest - Floorplan 8
Schedule a Tour
3D Tours
Property Information
- Renovated In 2014
- 410 Units
- 3 Stories
- Built in 2001
Lease Terms
- 3 - 14 mo
- Short Term Lease Options
Fees and Policies
The fees listed below are community-provided and may exclude utilities or add-ons. All payments are made directly to the property and are non-refundable unless otherwise specified. Use the Cost Calculator to determine costs based on your needs.
Required Fees
One-Time Basics
- Due at Application
- Application Fee Per ApplicantiCharged per applicant.$75.00
Other Fees and Policies
Pet Fees
- Cat
- Cat DepositiMax of 3. Charged Per Pet.$350.00
- Cat RentiCharged Per Pet.$25.00/mo
- Dog
- Dog DepositiMax of 2. Charged Per Pet.$350.00
- Dog RentiCharged Per Pet.$25.00/mo
None
None
Max of 2. $350 pet fee for first pet; $250 pet fee for each additional pet. $25 monthly per pet. A maximum of three (3) animals is allowed per apartment, including caged/tanked animals. No weight limit; Breed restrictions apply.
Parking Info and Fees
- Surface Lot
- Garage Parking
- Other
Property Fee Disclaimer: Based on community-supplied data and independent market research. Subject to change without notice. May exclude fees for mandatory or optional services and usage-based utilities.
Features and Amenities
On-Site Services
- Maintenance On Site
- Package Service
- Property Manager On Site
- Car Charging Station
- Online Services
- Pet Play Area
- Renters Insurance Program
Community Features
- Walk Up
- Business Center
- Clubhouse
- Corporate Housing
- Lounge
Outdoor Features
- Grill
- Picnic Area
- Sundeck
- Patio
- Yard
Recreation and Fitness
- Fitness Center
- Tennis Court
- Gameroom
- Playground
- Pool
Interior Features
- Balcony
- Tub/Shower
- Fireplace
- Double Vanities
- Cable Ready
- Washer/Dryer
- Air Conditioning
- Wi Fi
- Smoke Free
Kitchen Amenities
- Range
- Oven
- Eat In Kitchen
- Ice Maker
- Kitchen
Living Area Features
- Window Coverings
- Vaulted Ceiling
- Bay Window
- Dining Room
- Vinyl Flooring
- Carpet
- Office

Map
- Shopping
- Colleges
- Grocery
- Medical
- Parks

Map
Getting Around
50 / 100 Fairly walkable
30 / 100 Limited public transit
30 / 100 Somewhat Bikeable
80 / 100 Very car friendly
Getting to Know the Area
70 / 100 Restaurants
70 / 100 Cafes
70 / 100 Nightlife
70 / 100 Shopping
70 / 100 Parks
100 / 100 Noise Level
Frequently Asked Questions about Bexley at Brier Creek
Where is Bexley at Brier Creek located?
Bexley at Brier Creek is located at 8230 Stonebrook Ter near the Brier Creek area of Raleigh, NC
What is the current rent range at Bexley at Brier Creek?
1 Bedroom to 3 Bedroom Apartments at Bexley at Brier Creek currently range from $1,419 to $1,988
When is the leasing office open?
- The office Hours for Bexley at Brier Creek are
- Monday 10:00 am–6:00 pm
- Tuesday 10:00 am–6:00 pm
- Wednesday 10:00 am–6:00 pm
- Thursday 10:00 am–6:00 pm
- Friday 10:00 am–6:00 pm
- Saturday 10:00 am–5:00 pm
- Sunday Closed
Are pets allowed?
Call us today to find out our pet policy and if we allow pets
Are there any rent specials?
The current rent special at Bexley at Brier Creek is: Schedule a tour or contact us today to learn about any current offers!.
Renters Reviews and Ratings
Do not move here!!
Property Manager Responded
Bexley at Brier Creek Apartments - Excellent
Property Manager Responded
Not luxury
Property Manager Responded
Best (Dog Friendly) Apartment experience I've ever had.
Property Manager Responded
Update to my previous review
Property Manager Responded
Rude
Property Manager Responded
Really poor customer service.
Property Manager Responded
Just moved to the area
Property Manager Responded
Old Apt with many issues
Great place to live overall, unbeatable location
Bexley at Brier Creek
Nearby Schools
Leesville Road Middle
Pine Hollow Middle
Brier Creek Elementary
Leesville Road High
About GreatSchools Data on ApartmentHomeLiving.com.
Points of Interest
Time and distance from Bexley at Brier Creek.
Arts Museums and Landmarks
Big Box and Retail
Target
Carmax
Publix
Colleges and Universities
Groceries
Publix
Wegmans
Food Lion
Hospitals
Rex Hospital
Duke Regional Hospital
North Carolina Specialty Hospital
Parks and Recreation
Bexley at Brier Creek has 3 parks within 8.6 miles, including Burton Park, Piney Woods Park, and Lake Michie.
Shopping Centers
Bexley at Brier Creek has 5 shopping centers within 0.6 miles.
Nearby Neighborhoods
Rental Price Ranges in the Area
| Bedroom | Average Rent | Cheapest Rent | Highest Rent |
|---|---|---|---|
| Raleigh Studio Apartments | $1,531 | $915 | $2,755 |
| Raleigh 1 Bedroom Apartments | $1,550 | $530 | $5,104 |
| Raleigh 2 Bedroom Apartments | $1,851 | $730 | $7,092 |
| Raleigh 3 Bedroom Apartments | $2,125 | $599 | $10,000+ |
| Raleigh 4 Bedroom Apartments | $1,788 | $583 | $3,650 |
| Raleigh 5 Bedroom Apartments | $2,725 | $949 | $5,707 |
Browse Top Apartments in Raleigh
By Price
By Community Type
- Raleigh Apartments for Rent by Owner
- Raleigh Apartments with Rent Specials
- Raleigh Top Rated Apartments
- Raleigh Corporate Apartments
- Raleigh Furnished Apartments
- Raleigh Gated Apartments
- Raleigh Loft Apartments
- Raleigh Low Income Apartments
- New Raleigh Apartments
- Raleigh Senior Apartments
- Raleigh Short-term Apartments
- Raleigh Student Apartments
- Raleigh Apartments with Utilities Included


Max of 3. | Restrictions: None.