- 1–3 Bedrooms
- $1,084-$2,399 Pricing
- 743–1,382 Square Feet
Rent Specials
Receive up to 4 Weeks Free on select styles! Schedule a tour or contact us today to learn more about any current offers!
About Bexley at Whitestone
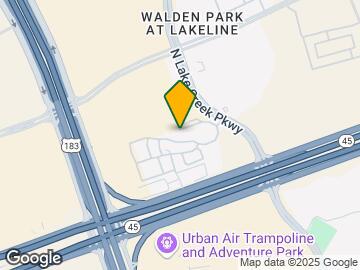
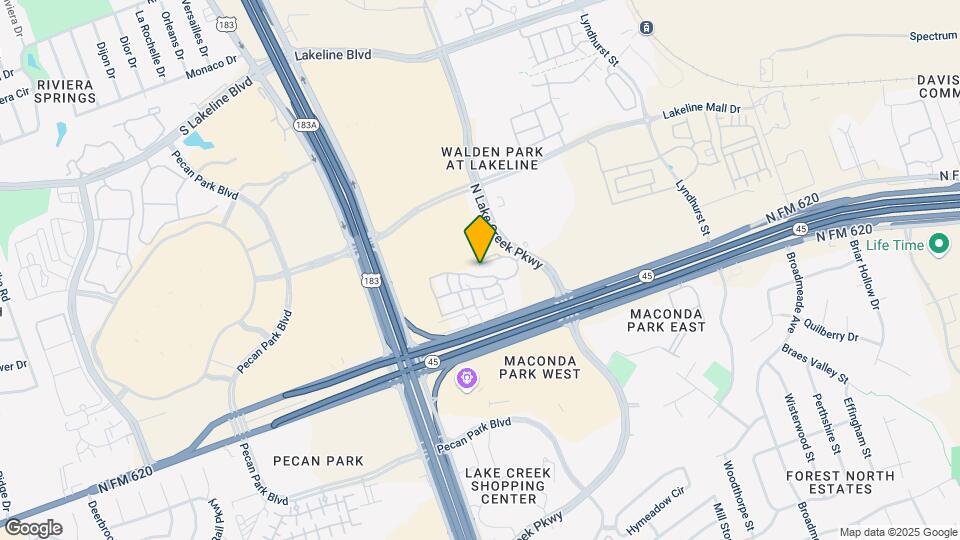
Ideally situated in Northwest Austin near the intersection of US-183 and SH-45, Bexley at Whitestone is a luxury community featuring a wide array of amenities and conveniences designed to suit your active lifestyle. Each home features espresso cabinetry with granite counters and designer tile backsplash, stainless steel appliances, 2” designer blinds, and much more! Relax at the resort-style pool with sun lounge and cabanas, get in a great workout at the 24-hour cardio/strength fitness center or exercise/yoga room, meet neighbors at the 24-hour Wi-Fi lounge, or enjoy our Bocce lawn. You'll be close to everything with great shopping, dining and entertainment, the Lakeline MetroRail Station, and major employers just moments away. Note: Prices shown are for 10-14 month lease terms. Your rental rate will depend on the apartment home, move-in date, and lease term chosen. Apartments are individually priced based on your needs and our availability. Rental rates subject to change.
Bexley at Whitestone is located in the Avery Ranch Neighborhood and 78717 Zip code of Austin, TX. This community is professionally managed by Weinstein Properties
Unique Features and Amenities
- 2 Inch Designer Blinds
- 24-Hour Emergency Maintenance
- 24-Hour Media and Wi-Fi Lounge
- All Major Credit Cards Accepted
- Automatic Rent Payment Option
- Baths with Double Vanities*
- Bocce Lawn
- Car Care Center with Vacuum
- Car Charging Station (ask for details)
- Central Air Conditioning
- Charging Niche*
- Garden Soaking Tub
- Gourmet Kitchen Island
- Move-in Satisfaction Guarantee
- Off Street Parking
- Online Resident Services
- On-site Recycling
- Outdoor Grilling/Picnic Area
- Outdoor Lounge with Fireplace and Comfy Seating
- Private Patio/Balcony
- Smoke-free (ask for details)*
- Ten-foot and Vaulted Ceilings Available
- Valet Trash Removal Service
- Washer/Dryer Included
- Wheelchair Access*
- Wood Plank Style Flooring
Property Contact Info

- Listed by:
- Agency:
- Vendor Logo:
- Website:
- View Property Website
- Call Us:
- (855) 521-3534
- Disclaimer:
Office Hours
| Monday | 10:00 am–6:00 pm |
| Tuesday | 10:00 am–6:00 pm |
| Wednesday | 10:00 am–6:00 pm |
| Thursday | 10:00 am–6:00 pm |
| Friday | 10:00 am–6:00 pm |
| Saturday | 10:00 am–5:00 pm |
| Sunday | Closed |
Floorplan Pricing and Availability
Bexley at Whitestone offers 1 to 3 Bedroom apartments starting from $1,084 and having 743–1,382 sq ft. Here is the current pricing and availability:
New! Interactive Property Map
1 Bedroom
Show Unavailable FloorplansThe Threadgille
From $1,094
1 Bed, 1 Bath, 828 sq ftAvailable NowModel Gallery
Floorplans
3D Tours
Availability Details
Price Availability Date Unit Sq Ft From $1,094 Available Now The Threadgille 828 sq ft Model Amenities and Features
Features
- Ceiling Fans
Living Space
- Walk-In Closets
Model Rent and Fees
Model Price Range
- $1,094 - $1,300
Apartment Model: The ThreadgilleFrom $1,0941 Bedroom, 1 Bath, 828 sq ftAvailable NowFloorplans3D Tours![]()
The Threadgille - Floorplan 1 ![]()
The Threadgille - Floorplan 2 The Threadgille - 3D Tour The Skyline
From $1,084
1 Bed, 1 Bath, 743 sq ftAvailable Aug 14Cheapest 1 BedroomThis is the cheapest 1 Bedroom at this PropertyModel Gallery
Floorplans
3D Tours
Availability Details
Price Availability Date Unit Sq Ft View Details $1,209 August 14, 2026 9104 743 $1,199 September 5, 2026 9108 743 $1,109 September 18, 2026 17208 743 Model Amenities and Features
Features
- Ceiling Fans
Living Space
- Walk-In Closets
Model Rent and Fees
Model Price Range
- $1,084 - $1,405
Current Available Pricing
- $1,109 - $1,209
Unit 9104 Amenities and Features
Features
- Ceiling Fans
Living Space
- Walk-In Closets
Unique Features
- Wood Plank Style Flooring
Unit 9104 Rent and Fees
Unit Price
- $1,209
View Details and Rent EstimateModel Rent and Fees
Model Price Range
- $1,084 - $1,405
Unit 9108 Amenities and Features
Features
- Ceiling Fans
Living Space
- Walk-In Closets
Unit 9108 Rent and Fees
Unit Price
- $1,199
View Details and Rent EstimateModel Rent and Fees
Model Price Range
- $1,084 - $1,405
Unit 17208 Amenities and Features
Features
- Ceiling Fans
Living Space
- Walk-In Closets
Unit 17208 Rent and Fees
Unit Price
- $1,109
View Details and Rent EstimateModel Rent and Fees
Model Price Range
- $1,084 - $1,405
Apartment Model: The SkylineFrom $1,0841 Bedroom, 1 Bath, 743 sq ftAvailable August 14, 2026Floorplans3D Tours![]()
The Skyline - Floorplan 1 ![]()
The Skyline - Floorplan 2 The Skyline - 3D Tour The Skyline - 3D Tour Apartment Unit: 9104Apartment Model: The Skyline$1,2091 Bedroom, 1 Bath, 743 sq ftAvailable August 14, 2026Apartment Unit: 9108Apartment Model: The Skyline$1,1991 Bedroom, 1 Bath, 743 sq ftAvailable September 5, 2026Apartment Unit: 17208Apartment Model: The Skyline$1,1091 Bedroom, 1 Bath, 743 sq ftAvailable September 18, 2026The Holly
From $1,154
1 Bed, 1.5 Baths, 908 sq ftAvailable Aug 7Model Gallery
Floorplans
3D Tours
Availability Details
Price Availability Date Unit Sq Ft View Details $1,169 August 7, 2026 15206 908 $1,154 September 25, 2026 3205 908 $1,294 September 25, 2026 9206 908 Model Amenities and Features
Features
- Air Conditioning
- Balcony
- Cable Ready
- Ceiling Fans
- Double Vanities
- Fireplace
- Heating
- High Speed Internet Access
- Smoke Free
- Washer/Dryer
- Washer/Dryer Hookup
- Wi-Fi
Kitchen
- Dishwasher
- Disposal
- Granite Countertops
- Island Kitchen
- Kitchen
- Microwave
- Oven
- Range
- Refrigerator
- Stainless Steel Appliances
Model Rent and Fees
Model Price Range
- $1,154 - $1,518
Current Available Pricing
- $1,154 - $1,294
Unit 15206 Rent and Fees
Unit Price
- $1,169
View Details and Rent EstimateModel Rent and Fees
Model Price Range
- $1,154 - $1,518
Unit 3205 Rent and Fees
Unit Price
- $1,154
View Details and Rent EstimateModel Rent and Fees
Model Price Range
- $1,154 - $1,518
Unit 9206 Rent and Fees
Unit Price
- $1,294
View Details and Rent EstimateModel Rent and Fees
Model Price Range
- $1,154 - $1,518
Apartment Model: The HollyFrom $1,1541 Bedroom, 1.5 Bath, 908 sq ftAvailable August 7, 2026Floorplans3D Tours![]()
The Holly - Floorplan 1 ![]()
The Holly - Floorplan 2 The Holly - 3D Tour Apartment Unit: 15206Apartment Model: The Holly$1,1691 Bedroom, 1.5 Bath, 908 sq ftAvailable August 7, 2026Apartment Unit: 3205Apartment Model: The Holly$1,1541 Bedroom, 1.5 Bath, 908 sq ftAvailable September 25, 2026Apartment Unit: 9206Apartment Model: The Holly$1,2941 Bedroom, 1.5 Bath, 908 sq ftAvailable September 25, 2026The Ellington
From $1,124
1 Bed, 1.5 Baths, 799 sq ftAvailable Aug 14Model Gallery
Floorplans
3D Tours
Availability Details
Price Availability Date Unit Sq Ft View Details $1,159 August 14, 2026 14207 799 $1,174 August 14, 2026 8203 799 $1,159 August 21, 2026 17203 799 Model Amenities and Features
Features
- Ceiling Fans
Living Space
- Walk-In Closets
Model Rent and Fees
Model Price Range
- $1,124 - $1,378
Current Available Pricing
- $1,159 - $1,174
Unit 14207 Amenities and Features
Features
- Ceiling Fans
Living Space
- Walk-In Closets
Unit 14207 Rent and Fees
Unit Price
- $1,159
View Details and Rent EstimateModel Rent and Fees
Model Price Range
- $1,124 - $1,378
Unit 8203 Amenities and Features
Features
- Ceiling Fans
Living Space
- Walk-In Closets
Unit 8203 Rent and Fees
Unit Price
- $1,174
View Details and Rent EstimateModel Rent and Fees
Model Price Range
- $1,124 - $1,378
Unit 17203 Amenities and Features
Features
- Ceiling Fans
Living Space
- Walk-In Closets
Unit 17203 Rent and Fees
Unit Price
- $1,159
View Details and Rent EstimateModel Rent and Fees
Model Price Range
- $1,124 - $1,378
Apartment Model: The EllingtonFrom $1,1241 Bedroom, 1.5 Bath, 799 sq ftAvailable August 14, 2026Floorplans3D Tours![]()
The Ellington - Floorplan 1 ![]()
The Ellington - Floorplan 2 The Ellington - 3D Tour Apartment Unit: 14207Apartment Model: The Ellington$1,1591 Bedroom, 1.5 Bath, 799 sq ftAvailable August 14, 2026Apartment Unit: 8203Apartment Model: The Ellington$1,1741 Bedroom, 1.5 Bath, 799 sq ftAvailable August 14, 2026Apartment Unit: 17203Apartment Model: The Ellington$1,1591 Bedroom, 1.5 Bath, 799 sq ftAvailable August 21, 2026The Zilker
1 Bed, 1 Bath, 743 sq ftModel Gallery
Floorplans
Availability Details
Availability Date Unit Sq Ft Call for Availability The Zilker 743 sq ft Model Amenities and Features
Features
- Air Conditioning
- Balcony
- Cable Ready
- Ceiling Fans
- Double Vanities
- Fireplace
- Heating
- High Speed Internet Access
- Smoke Free
- Washer/Dryer
- Washer/Dryer Hookup
- Wi-Fi
Kitchen
- Dishwasher
- Disposal
- Granite Countertops
- Island Kitchen
- Kitchen
- Microwave
- Oven
- Range
- Refrigerator
- Stainless Steel Appliances
Apartment Model: The ZilkerCall For Rates1 Bedroom, 1 Bath, 743 sq ftUnavailable![]()
The Zilker - Floorplan 1 ![]()
The Zilker - Floorplan 2 ![]()
The Zilker - Floorplan 3 The Scholz with Assigned Garage
1 Bed, 1 Bath, 859 sq ftModel Gallery
Floorplans
3D Tours
Availability Details
Availability Date Unit Sq Ft Call for Availability The Scholz with Assigned Garage 859 sq ft Model Amenities and Features
Features
- Ceiling Fans
Living Space
- Walk-In Closets
Apartment Model: The Scholz with Assigned GarageCall For Rates1 Bedroom, 1 Bath, 859 sq ftUnavailableFloorplans3D Tours![]()
The Scholz with Assigned Garage - Floorplan 1 ![]()
The Scholz with Assigned Garage - Floorplan 2 The Scholz with Assigned Garage - 3D Tour The Scholz with Assigned Garage - 3D Tour The Jennings
1 Bed, 1.5 Baths, 982 sq ftLargest 1 BedroomThis is the largest 1 Bedroom at this PropertyModel Gallery
Floorplans
3D Tours
Availability Details
Availability Date Unit Sq Ft Call for Availability The Jennings 982 sq ft Model Amenities and Features
Features
- Air Conditioning
- Balcony
- Cable Ready
- Ceiling Fans
- Double Vanities
- Fireplace
- Heating
- High Speed Internet Access
- Smoke Free
- Washer/Dryer
- Washer/Dryer Hookup
- Wi-Fi
Kitchen
- Dishwasher
- Disposal
- Granite Countertops
- Island Kitchen
- Kitchen
- Microwave
- Oven
- Range
- Refrigerator
- Stainless Steel Appliances
Apartment Model: The JenningsCall For Rates1 Bedroom, 1.5 Bath, 982 sq ftUnavailableFloorplans3D Tours![]()
The Jennings - Floorplan 1 ![]()
The Jennings - Floorplan 2 The Jennings - 3D Tour 2 Bedrooms
Show Unavailable FloorplansThe Nelson
From $1,549
2 Beds, 2 Baths, 1106 sq ftAvailable NowCheapest 2 BedroomThis is the cheapest 2 Bedroom at this PropertyModel Gallery
Floorplans
3D Tours
Availability Details
Price Availability Date Unit Sq Ft $1,549 Available Now 15203 1106 Unit 15203 Amenities and Features
Features
- Ceiling Fans
Living Space
- Walk-In Closets
Unit 15203 Rent and Fees
Unit Price
- $1,549
View Details and Rent EstimateModel Rent and Fees
Model Price Range
- $1,549 - $1,855
Apartment Model: The NelsonFrom $1,5492 Bedroom, 2 Bath, 1106 sq ftAvailable NowFloorplans3D Tours![]()
The Nelson - Floorplan 1 ![]()
The Nelson - Floorplan 2 The Nelson - 3D Tour The Nelson - 3D Tour Apartment Unit: 15203Apartment Model: The Nelson$1,5492 Bedroom, 2 Bath, 1106 sq ftAvailable NowThe Vaughan
From $1,684
2 Beds, 2.5 Baths, 1295 sq ftAvailable NowLargest 2 BedroomThis is the largest 2 Bedroom at this PropertyModel Gallery
Floorplans
Availability Details
Price Availability Date Unit Sq Ft View Details $1,749 Available Now 9101 1295 $1,714 August 21, 2026 15109 1295 $1,714 August 28, 2026 9109 1295 Model Amenities and Features
Features
- Ceiling Fans
Living Space
- Walk-In Closets
Model Rent and Fees
Model Price Range
- $1,684 - $2,083
Current Available Pricing
- $1,714 - $1,749
Unit 9101 Amenities and Features
Features
- Ceiling Fans
Living Space
- Walk-In Closets
Unit 9101 Rent and Fees
Unit Price
- $1,749
View Details and Rent EstimateModel Rent and Fees
Model Price Range
- $1,684 - $2,083
Unit 15109 Amenities and Features
Features
- Ceiling Fans
Living Space
- Walk-In Closets
Unit 15109 Rent and Fees
Unit Price
- $1,714
View Details and Rent EstimateModel Rent and Fees
Model Price Range
- $1,684 - $2,083
Unit 9109 Amenities and Features
Features
- Ceiling Fans
Living Space
- Walk-In Closets
Unit 9109 Rent and Fees
Unit Price
- $1,714
View Details and Rent EstimateModel Rent and Fees
Model Price Range
- $1,684 - $2,083
Apartment Model: The VaughanFrom $1,6842 Bedroom, 2.5 Bath, 1295 sq ftAvailable Now![]()
The Vaughan - Floorplan 1 ![]()
The Vaughan - Floorplan 2 ![]()
The Vaughan - Floorplan 3 ![]()
The Vaughan - Floorplan 4 Apartment Unit: 9101Apartment Model: The Vaughan$1,7492 Bedroom, 2.5 Bath, 1295 sq ftAvailable NowApartment Unit: 15109Apartment Model: The Vaughan$1,7142 Bedroom, 2.5 Bath, 1295 sq ftAvailable August 21, 2026Apartment Unit: 9109Apartment Model: The Vaughan$1,7142 Bedroom, 2.5 Bath, 1295 sq ftAvailable August 28, 2026The Dessau
From $1,584
2 Beds, 2 Baths, 1240 sq ftAvailable Aug 7Model Gallery
Floorplans
3D Tours
Availability Details
Price Availability Date Unit Sq Ft View Details $1,644 August 7, 2026 9102 1240 $1,584 August 28, 2026 10202 1240 $1,644 September 18, 2026 8102 1240 Model Amenities and Features
Features
- Ceiling Fans
Living Space
- Walk-In Closets
Model Rent and Fees
Model Price Range
- $1,584 - $1,962
Current Available Pricing
- $1,584 - $1,644
Unit 9102 Amenities and Features
Features
- Ceiling Fans
Living Space
- Walk-In Closets
Unit 9102 Rent and Fees
Unit Price
- $1,644
View Details and Rent EstimateModel Rent and Fees
Model Price Range
- $1,584 - $1,962
Unit 10202 Amenities and Features
Features
- Ceiling Fans
Living Space
- Walk-In Closets
Unit 10202 Rent and Fees
Unit Price
- $1,584
View Details and Rent EstimateModel Rent and Fees
Model Price Range
- $1,584 - $1,962
Unit 8102 Amenities and Features
Features
- Ceiling Fans
Living Space
- Walk-In Closets
Unit 8102 Rent and Fees
Unit Price
- $1,644
View Details and Rent EstimateModel Rent and Fees
Model Price Range
- $1,584 - $1,962
Apartment Model: The DessauFrom $1,5842 Bedroom, 2 Bath, 1240 sq ftAvailable August 7, 2026Floorplans3D Tours![]()
The Dessau - Floorplan 1 ![]()
The Dessau - Floorplan 2 The Dessau - 3D Tour Apartment Unit: 9102Apartment Model: The Dessau$1,6442 Bedroom, 2 Bath, 1240 sq ftAvailable August 7, 2026Apartment Unit: 10202Apartment Model: The Dessau$1,5842 Bedroom, 2 Bath, 1240 sq ftAvailable August 28, 2026Apartment Unit: 8102Apartment Model: The Dessau$1,6442 Bedroom, 2 Bath, 1240 sq ftAvailable September 18, 2026The Driftwood
From $1,619
2 Beds, 2 Baths, 1240 sq ftAvailable Sep 12Model Gallery
Floorplans
Photos
3D Tours
Availability Details
Price Availability Date Unit Sq Ft $1,619 September 12, 2026 10102 1240 Model Amenities and Features
Features
- Air Conditioning
- Balcony
- Cable Ready
- Ceiling Fans
- Double Vanities
- Fireplace
- Heating
- High Speed Internet Access
- Smoke Free
- Washer/Dryer
- Washer/Dryer Hookup
- Wi-Fi
Kitchen
- Dishwasher
- Disposal
- Granite Countertops
- Island Kitchen
- Kitchen
- Microwave
- Oven
- Range
- Refrigerator
- Stainless Steel Appliances
Unit 10102 Rent and Fees
Unit Price
- $1,619
View Details and Rent EstimateModel Rent and Fees
Model Price Range
- $1,619 - $1,937
Apartment Model: The DriftwoodFrom $1,6192 Bedroom, 2 Bath, 1240 sq ftAvailable September 12, 2026FloorplansPhotos3D Tours![]()
The Driftwood - Image ![]()
The Driftwood - Floorplan 1 ![]()
The Driftwood - Floorplan 2 The Driftwood - 3D Tour Apartment Unit: 10102Apartment Model: The Driftwood$1,6192 Bedroom, 2 Bath, 1240 sq ftAvailable September 12, 2026The Joplin
2 Beds, 2 Baths, 1197 sq ftModel Gallery
Floorplans
Availability Details
Availability Date Unit Sq Ft Call for Availability The Joplin 1197 sq ft Model Amenities and Features
Features
- Ceiling Fans
Living Space
- Walk-In Closets
Apartment Model: The JoplinCall For Rates2 Bedroom, 2 Bath, 1197 sq ftUnavailable![]()
The Joplin - Floorplan 1 ![]()
The Joplin - Floorplan 2 3 Bedrooms
Show Unavailable FloorplansThe Vulcan
From $1,979
3 Beds, 2 Baths, 1382 sq ftAvailable Sep 30Model Gallery
Floorplans
3D Tours
Availability Details
Price Availability Date Unit Sq Ft View Details $1,994 October 23, 2026 15210 1382 $1,979 September 30, 2026 11202 1382 Model Amenities and Features
Features
- Ceiling Fans
Living Space
- Walk-In Closets
Model Rent and Fees
Model Price Range
- $1,994 - $2,399
Current Available Pricing
- $1,979 - $1,994
Unit 15210 Amenities and Features
Features
- Ceiling Fans
Living Space
- Walk-In Closets
Unit 15210 Rent and Fees
Unit Price
- $1,994
View Details and Rent EstimateModel Rent and Fees
Model Price Range
- $1,994 - $2,399
Unit 11202 Rent and Fees
Unit Price
- $1,979
View Details and Rent EstimateModel Rent and Fees
Model Price Range
- $1,994 - $2,399
Apartment Model: The VulcanFrom $1,9943 Bedroom, 2 Bath, 1382 sq ftAvailable September 30, 2026Floorplans3D Tours![]()
The Vulcan - Floorplan 1 ![]()
The Vulcan - Floorplan 2 The Vulcan - 3D Tour The Vulcan - 3D Tour Apartment Unit: 15210Apartment Model: The Vulcan$1,9943 Bedroom, 2 Bath, 1382 sq ftAvailable October 23, 2026Apartment Unit: 11202Apartment Model: 3 Beds, 2 baths$1,9793 Bedroom, 2 Bath, 1382 sq ftAvailable September 30, 2026The Barton
3 Beds, 2 Baths, 1382 sq ftModel Gallery
Floorplans
Availability Details
Availability Date Unit Sq Ft Call for Availability The Barton 1382 sq ft Model Amenities and Features
Features
- Air Conditioning
- Balcony
- Cable Ready
- Ceiling Fans
- Double Vanities
- Fireplace
- Heating
- High Speed Internet Access
- Smoke Free
- Washer/Dryer
- Washer/Dryer Hookup
- Wi-Fi
Kitchen
- Dishwasher
- Disposal
- Granite Countertops
- Island Kitchen
- Kitchen
- Microwave
- Oven
- Range
- Refrigerator
- Stainless Steel Appliances
Apartment Model: The BartonCall For Rates3 Bedroom, 2 Bath, 1382 sq ftUnavailable![]()
The Barton - Floorplan 1 ![]()
The Barton - Floorplan 2
Schedule a Tour
3D Tours
Property Information
- 340 Units
- 3 Stories
- Built in 2014
Lease Terms
- 2 - 14 mo
- Short Term Lease Options
Fees and Policies
The fees listed below are community-provided and may exclude utilities or add-ons. All payments are made directly to the property and are non-refundable unless otherwise specified. Use the Cost Calculator to determine costs based on your needs.
Required Fees
One-Time Basics
- Due at Application
- Application Fee Per ApplicantiCharged per applicant.$65.00
- Due at Move-In
- Administrative FeeiCharged per unit.$150.00
Utilities
- Community FeeiCharged per unit.$69.00/mo
- Valet TrashiCharged per unit.$30.00/mo
- Pest ControliCharged per unit.$5.00/mo
- Utility - Storm wateriCharged per unit.$8.00/mo
- Boiler FeeiCharged per unit.$17.00/mo
Other Fees and Policies
Pet Fees
- Cat
- Cat DepositiMax of 3. Charged Per Pet.$300.00
- Cat RentiCharged Per Pet.$25.00/mo
- Dog
- Dog DepositiMax of 3. Charged Per Pet.$300.00
- Dog RentiCharged Per Pet.$25.00/mo
None
None
Max of 3. $300 non-refundable for first pet, $200 non-refundable for each additional pet, $200 deposit for each pet, $25 monthly per pet. Breed restrictions may apply.
Storage Fees
- Storage Unit
- Storage DepositiCharged per rentable item.$0.00
- Storage RentiCharged per rentable item.$20.00/mo
Parking Info and Fees
- Surface Lot
- Garage Parking
- Other
Property Fee Disclaimer: Based on community-supplied data and independent market research. Subject to change without notice. May exclude fees for mandatory or optional services and usage-based utilities.
Features and Amenities
On-Site Services
- Car Wash Area
- Maintenance On Site
- Package Service
- Property Manager On Site
- Car Charging Station
- Recycling
- Renters Insurance Program
Community Features
- Walk Up
- Lounge
- Business Center
- Clubhouse
Outdoor Features
- Cabana
- Picnic Area
- Controlled Access
- Lawn
- Patio
Recreation and Fitness
- Fitness Center
- Pool
Interior Features
- Balcony
- Heating
- Double Vanities
- Ceiling Fans
- Fireplace
- High Speed Internet Access
- Cable Ready
- Washer/Dryer Hookup
- Washer/Dryer
- Air Conditioning
- Wi Fi
- Smoke Free
Kitchen Amenities
- Range
- Refrigerator
- Disposal
- Oven
- Island Kitchen
- Dishwasher
- Microwave
- Stainless Steel Appliances
- Kitchen
- Granite Countertops
Living Area Features
- Walk In Closets
- Vaulted Ceiling
- Crown Molding
- Linen Closet
- Window Coverings

Map
- Shopping
- Colleges
- Grocery
- Medical
- Parks
- Transportation

Map
Getting Around
60 / 100 Moderately walkable
30 / 100 Limited public transit
40 / 100 Fairly bikeable
100 / 100 Exceptionally car friendly
Getting to Know the Area
80 / 100 Restaurants
60 / 100 Cafes
70 / 100 Nightlife
80 / 100 Shopping
40 / 100 Parks
0 / 100 Noise Level
Frequently Asked Questions about Bexley at Whitestone
Where is Bexley at Whitestone located?
Bexley at Whitestone is located at 9826 N Lake Creek Pky near the Avery Ranch area of Austin, TX
What is the current rent range at Bexley at Whitestone?
1 Bedroom to 3 Bedroom Apartments at Bexley at Whitestone currently range from $1,084 to $1,994
When is the leasing office open?
- The office Hours for Bexley at Whitestone are
- Monday 10:00 am–6:00 pm
- Tuesday 10:00 am–6:00 pm
- Wednesday 10:00 am–6:00 pm
- Thursday 10:00 am–6:00 pm
- Friday 10:00 am–6:00 pm
- Saturday 10:00 am–5:00 pm
- Sunday Closed
Are pets allowed?
Call us today to find out our pet policy and if we allow pets
Are there any rent specials?
The current rent special at Bexley at Whitestone is: Receive up to 4 Weeks Free on select styles! Schedule a tour or contact us today to learn more about any current offers!.
Renters Reviews and Ratings
Quiet and Affordable Living
Property Manager Responded
Constant pest issues and unresponsive management
Property Manager Responded
The Best!!
Property Manager Responded
WORST. APARTMENTS. EVER
WORST DEVELOPER FLAW EVER!
Property Manager Responded
Would not recommend
Property Manager Responded
All Around Great
Property Manager Responded
Nice Amenities
Property Manager Responded
Well worth the experience
Property Manager Responded
Great Management
Property Manager Responded
Great but fix the gates
Perfect
Nearby Schools
McNeil High IB World School
Pearson Ranch Middle
Anderson Mill Elementary School
About GreatSchools Data on ApartmentHomeLiving.com.
Points of Interest
Time and distance from Bexley at Whitestone.
Big Box and Retail
Mervyn's
Target
Macy's
Colleges and Universities
Austin Community College - Cypress Creek Campus
Groceries
Randalls
Heb
H-E-B
Hospitals
Parks and Recreation
Lake Travis
Bexley at Whitestone has 2 parks within 8.5 miles, including Bull Creek Green Belt, and Lake Travis.
Restaurants and Dining
Shopping Centers
Bexley at Whitestone has 5 shopping centers within 0.6 miles.
Transit Stations
Nearby Neighborhoods
Rental Price Ranges in the Area
| Bedroom | Average Rent | Cheapest Rent | Highest Rent |
|---|---|---|---|
| Austin Studio Apartments | $1,295 | $635 | $5,053 |
| Austin 1 Bedroom Apartments | $1,471 | $500 | $10,000+ |
| Austin 2 Bedroom Apartments | $1,858 | $624 | $10,000+ |
| Austin 3 Bedroom Apartments | $2,207 | $695 | $10,000+ |
| Austin 4 Bedroom Apartments | $2,094 | $575 | $10,000+ |
| Austin 5 Bedroom Apartments | $2,939 | $830 | $7,450 |
| Austin 6 Bedroom Apartments | $2,139 | $814 | $10,000+ |
Browse Top Apartments in Austin
By Price
By Community Type
- Austin Apartments for Rent by Owner
- Austin Apartments with Rent Specials
- Austin Top Rated Apartments
- Austin Corporate Apartments
- Austin Furnished Apartments
- Austin Gated Apartments
- Austin Loft Apartments
- Austin Low Income Apartments
- Austin Military Apartments
- New Austin Apartments
- Austin Senior Apartments
- Austin Short-term Apartments
- Austin Student Apartments
- Austin Apartments with Utilities Included


Max of 3. | Restrictions: None.