- 1–3 Dormitorios
- $1,094-$2,179 Precios de alquiler
- 743–1,382 Pies cuadrados
Promociones
Schedule a tour or contact us today to learn more about any current offers!
Acerca Bexley at Whitestone
Este es un Gut renovado de 3 habitaciones con 1,5 baños y lavadora & secadora en el apartamento! Este apartamento cuenta con: Habitaciones tamaño Queen Pisos de madera Ebony Iluminación empotrada Encimeras de mármol de Carrara Electrodomésticos de acero inoxidable Gabinetes estilo espresso Crown y molduras de zócalo Cuarto de baño de lujo con intrincados mosaicos Este apartamento cuenta con una Premium Lavadora & secadora Bosch. 1 mes gratuito en un contrato de arrendamiento de 12 meses NER publicado 50 % de descuento en NYSC membresía
Bexley at Whitestone se encuentra en el Barrio Avery Ranch y el código postal 78717 de Austin, TX. Esta comunidad está gestionada profesionalmente por Weinstein Properties
Características personalizadas
- Persianas de diseño de 2 pulgadas
- Mantenimiento de emergencia las 24-horas
- Salón multimedia las 24 horas con Wi-Fi
- Se aceptan todas las principales tarjetas de crédito.
- Opción de pago automático del alquiler
- Cuartos de baño con tocadores dobles*
- Campo de bochas
- Centro de mantenimiento de automóviles con aspiradora
- Estación de carga para automóviles eléctricos (consulta para obtener más detalles)
- Aire acondicionado centralizado
- Puesto para cargar*
- Tina de baño para jardín
- Isla de cocina gourmet
- Garantía de satisfacción de mudanza
- Estacionamiento fuera de la vía pública
- Servicios para residentes en línea
- Reciclaje in situ
- Zona de barbacoa/picnic al aire libre
- Salón al aire libre con chimenea y cómodos asientos
- SOLDADO PATIO/BALCONY
- Libre de humo (solicitar detalles)*
- Techos abovedados de 10 pies disponibles
- Servicio de recolección de residuos
- Lavadora/secadora incluidos
- Acceso para sillas de ruedas*
- Suelos estilo tablón de madera
Información de contacto de la propiedad

- Listado por:
- Agencia:
- Logotipo del proveedor:
- Sitio web:
- Ver el sitio web de la propiedad
- Llámenos:
- (855) 521-3534
- Aviso legal:
Horas de Oficina
| Lunes | 10:00 am–6:00 pm |
| Martes | 10:00 am–6:00 pm |
| Miércoles | 10:00 am–6:00 pm |
| Jueves | 10:00 am–6:00 pm |
| Viernes | 10:00 am–6:00 pm |
| Sábado | 10:00 am–5:00 pm |
| Domingo | Cerrado |
Precios y Disponibilidad de Plano
Bexley at Whitestone ofrece apartamentos de 1 a 3 Dormitorios desde $1,094 con 743–1,382 pies cuadrados. Aquí está el precio actual y la disponibilidad:
¡Nuevo! Mapa Interactivo de Propiedades
1 Dormitorio
Ver Planos No DisponiblesThe Ellington
Desde $1,149
1 Dormitorio, 1.5 Baños, 799 pies²Disponible AhoraGalería del Modelo
Planos
3D Tours
Detalles de Diponibilidad
Precio Fecha Disponibilidad Unidad Pies² Ver Detalles $1,149 Disponible Ahora 17307 799 $1,164 July 30, 2026 10303 799 $1,164 August 7, 2026 13303 799 Características y Comodidades de Modelo
Características
- Ventiladores de techo
Espacio Vital
- Vestidores
Tasas y precios del modelo
Rango de Precios Modelo
- $1,149 - $1,410
Precios de Unidades Disponibles
- $1,149 - $1,164
Detalles y características de la Unidad 17307
Características
- Ventiladores de techo
Espacio Vital
- Vestidores
Tasas y precio de la unidad 17307
Precio por Unidad
- $1,149
Ver detalles y estimación de rentaTasas y precios del modelo
Rango de Precios Modelo
- $1,149 - $1,410
Detalles y características de la Unidad 10303
Características
- Ventiladores de techo
Espacio Vital
- Vestidores
Tasas y precio de la unidad 10303
Precio por Unidad
- $1,164
Ver detalles y estimación de rentaTasas y precios del modelo
Rango de Precios Modelo
- $1,149 - $1,410
Detalles y características de la Unidad 13303
Características
- Ventiladores de techo
Espacio Vital
- Vestidores
Tasas y precio de la unidad 13303
Precio por Unidad
- $1,164
Ver detalles y estimación de rentaTasas y precios del modelo
Rango de Precios Modelo
- $1,149 - $1,410
Modelo de apartamento: The EllingtonDesde $1,1491 Dormitorio, 1.5 Baños, 799 sq ftDisponible AhoraPlanos3D Tours![]()
The Ellington - Plano 1 ![]()
The Ellington - Plano 2 The Ellington - 3D Tour Unidad de apartamento: 17307Modelo de apartamento: The Ellington$1,1491 Dormitorio, 1.5 Baños, 799 sq ftDisponible AhoraUnidad de apartamento: 10303Modelo de apartamento: The Ellington$1,1641 Dormitorio, 1.5 Baños, 799 sq ftDisponible July 30, 2026Unidad de apartamento: 13303Modelo de apartamento: The Ellington$1,1641 Dormitorio, 1.5 Baños, 799 sq ftDisponible August 7, 2026The Threadgille
Desde $1,114
1 Dormitorio, 1 Baño, 828 pies²Disponible Aug 6Galería del Modelo
Planos
3D Tours
Detalles de Diponibilidad
Precio Fecha Disponibilidad Unidad Pies² Ver Detalles $1,154 August 6, 2026 1304 828 $1,114 August 12, 2026 1208 828 Características y Comodidades de Modelo
Características
- Ventiladores de techo
Espacio Vital
- Vestidores
Tasas y precios del modelo
Rango de Precios Modelo
- $1,114 - $1,363
Precios de Unidades Disponibles
- $1,114 - $1,154
Detalles y características de la Unidad 1304
Características
- Ventiladores de techo
Espacio Vital
- Vestidores
Tasas y precio de la unidad 1304
Precio por Unidad
- $1,154
Ver detalles y estimación de rentaTasas y precios del modelo
Rango de Precios Modelo
- $1,114 - $1,363
Detalles y características de la Unidad 1208
Características
- Ventiladores de techo
Espacio Vital
- Vestidores
Características Propias
- Suelos estilo tablón de madera
Tasas y precio de la unidad 1208
Precio por Unidad
- $1,114
Ver detalles y estimación de rentaTasas y precios del modelo
Rango de Precios Modelo
- $1,114 - $1,363
Modelo de apartamento: The ThreadgilleDesde $1,1141 Dormitorio, 1 Baño, 828 sq ftDisponible August 6, 2026Planos3D Tours![]()
The Threadgille - Plano 1 ![]()
The Threadgille - Plano 2 The Threadgille - 3D Tour Unidad de apartamento: 1304Modelo de apartamento: The Threadgille$1,1541 Dormitorio, 1 Baño, 828 sq ftDisponible August 6, 2026Unidad de apartamento: 1208Modelo de apartamento: The Threadgille$1,1141 Dormitorio, 1 Baño, 828 sq ftDisponible August 12, 2026The Skyline
Desde $1,094
1 Dormitorio, 1 Baño, 743 pies²Disponible Aug 14El más baratoEsta opción tiene los precios más bajos para este modeloGalería del Modelo
Planos
3D Tours
Detalles de Diponibilidad
Precio Fecha Disponibilidad Unidad Pies² Ver Detalles $1,219 August 14, 2026 9104 743 $1,144 August 22, 2026 15204 743 $1,209 September 5, 2026 9108 743 Características y Comodidades de Modelo
Características
- Ventiladores de techo
Espacio Vital
- Vestidores
Tasas y precios del modelo
Rango de Precios Modelo
- $1,094 - $1,416
Precios de Unidades Disponibles
- $1,144 - $1,219
Detalles y características de la Unidad 9104
Características
- Ventiladores de techo
Espacio Vital
- Vestidores
Características Propias
- Suelos estilo tablón de madera
Tasas y precio de la unidad 9104
Precio por Unidad
- $1,219
Ver detalles y estimación de rentaTasas y precios del modelo
Rango de Precios Modelo
- $1,094 - $1,416
Detalles y características de la Unidad 15204
Características
- Ventiladores de techo
Espacio Vital
- Vestidores
Tasas y precio de la unidad 15204
Precio por Unidad
- $1,144
Ver detalles y estimación de rentaTasas y precios del modelo
Rango de Precios Modelo
- $1,094 - $1,416
Detalles y características de la Unidad 9108
Características
- Ventiladores de techo
Espacio Vital
- Vestidores
Tasas y precio de la unidad 9108
Precio por Unidad
- $1,209
Ver detalles y estimación de rentaTasas y precios del modelo
Rango de Precios Modelo
- $1,094 - $1,416
Modelo de apartamento: The SkylineDesde $1,0941 Dormitorio, 1 Baño, 743 sq ftDisponible August 14, 2026Planos3D Tours![]()
The Skyline - Plano 1 ![]()
The Skyline - Plano 2 The Skyline - 3D Tour The Skyline - 3D Tour Unidad de apartamento: 9104Modelo de apartamento: The Skyline$1,2191 Dormitorio, 1 Baño, 743 sq ftDisponible August 14, 2026Unidad de apartamento: 15204Modelo de apartamento: The Skyline$1,1441 Dormitorio, 1 Baño, 743 sq ftDisponible August 22, 2026Unidad de apartamento: 9108Modelo de apartamento: The Skyline$1,2091 Dormitorio, 1 Baño, 743 sq ftDisponible September 5, 2026The Holly
Desde $1,229
1 Dormitorio, 1.5 Baños, 908 pies²Disponible Jul 31Galería del Modelo
Planos
3D Tours
Detalles de Diponibilidad
Precio Fecha Disponibilidad Unidad Pies² Ver Detalles $1,229 July 31, 2026 13205 908 $1,229 August 7, 2026 15206 908 Características y Comodidades de Modelo
Características
- Acceso a internet de alta velocidad
- Aire acondicionado
- Balcón
- Calefacción
- Chimenea
- Conexiones para lavadora/secadora
- Lavadora/secadora
- Libre de Humo
- Preinstalación de cables
- Tocadores dobles
- Ventiladores de techo
- Wifi
Cocina
- Cocina
- Cocina con isla
- Electrodomésticos de acero inoxidable
- Encimeras de granito
- Fogón
- Horno
- Lavavajillas
- Microondas
- Nevera
- Zona de eliminación de desechos
Tasas y precios del modelo
Rango de Precios Modelo
- $1,229 - $1,497
Precios de Unidades Disponibles
- $1,229
Tasas y precio de la unidad 13205
Precio por Unidad
- $1,229
Ver detalles y estimación de rentaTasas y precios del modelo
Rango de Precios Modelo
- $1,229 - $1,497
Tasas y precio de la unidad 15206
Precio por Unidad
- $1,229
Ver detalles y estimación de rentaTasas y precios del modelo
Rango de Precios Modelo
- $1,229 - $1,497
Modelo de apartamento: The HollyDesde $1,2291 Dormitorio, 1.5 Baños, 908 sq ftDisponible July 31, 2026Planos3D Tours![]()
The Holly - Plano 1 ![]()
The Holly - Plano 2 The Holly - 3D Tour Unidad de apartamento: 13205Modelo de apartamento: The Holly$1,2291 Dormitorio, 1.5 Baños, 908 sq ftDisponible July 31, 2026Unidad de apartamento: 15206Modelo de apartamento: The Holly$1,2291 Dormitorio, 1.5 Baños, 908 sq ftDisponible August 7, 2026The Zilker
1 Dormitorio, 1 Baño, 743 pies²Galería del Modelo
Planos
Detalles de Diponibilidad
Fecha Disponibilidad Unidad Pies² Llamar para disponibilidad The Zilker 743 pies² Características y Comodidades de Modelo
Características
- Acceso a internet de alta velocidad
- Aire acondicionado
- Balcón
- Calefacción
- Chimenea
- Conexiones para lavadora/secadora
- Lavadora/secadora
- Libre de Humo
- Preinstalación de cables
- Tocadores dobles
- Ventiladores de techo
- Wifi
Cocina
- Cocina
- Cocina con isla
- Electrodomésticos de acero inoxidable
- Encimeras de granito
- Fogón
- Horno
- Lavavajillas
- Microondas
- Nevera
- Zona de eliminación de desechos
Modelo de apartamento: The ZilkerLlame para Precios1 Dormitorio, 1 Baño, 743 sq ftNo Disponible![]()
The Zilker - Plano 1 ![]()
The Zilker - Plano 2 ![]()
The Zilker - Plano 3 The Scholz with Assigned Garage
1 Dormitorio, 1 Baño, 859 pies²Galería del Modelo
Planos
3D Tours
Detalles de Diponibilidad
Fecha Disponibilidad Unidad Pies² Llamar para disponibilidad The Scholz with Assigned Garage 859 pies² Características y Comodidades de Modelo
Características
- Ventiladores de techo
Espacio Vital
- Vestidores
Modelo de apartamento: The Scholz with Assigned GarageLlame para Precios1 Dormitorio, 1 Baño, 859 sq ftNo DisponiblePlanos3D Tours![]()
The Scholz with Assigned Garage - Plano 1 ![]()
The Scholz with Assigned Garage - Plano 2 The Scholz with Assigned Garage - 3D Tour The Scholz with Assigned Garage - 3D Tour The Jennings
1 Dormitorio, 1.5 Baños, 982 pies²El más grandeEsta opción tiene las unidades más grandes para este modeloGalería del Modelo
Planos
3D Tours
Detalles de Diponibilidad
Fecha Disponibilidad Unidad Pies² Llamar para disponibilidad The Jennings 982 pies² Características y Comodidades de Modelo
Características
- Acceso a internet de alta velocidad
- Aire acondicionado
- Balcón
- Calefacción
- Chimenea
- Conexiones para lavadora/secadora
- Lavadora/secadora
- Libre de Humo
- Preinstalación de cables
- Tocadores dobles
- Ventiladores de techo
- Wifi
Cocina
- Cocina
- Cocina con isla
- Electrodomésticos de acero inoxidable
- Encimeras de granito
- Fogón
- Horno
- Lavavajillas
- Microondas
- Nevera
- Zona de eliminación de desechos
Modelo de apartamento: The JenningsLlame para Precios1 Dormitorio, 1.5 Baños, 982 sq ftNo DisponiblePlanos3D Tours![]()
The Jennings - Plano 1 ![]()
The Jennings - Plano 2 The Jennings - 3D Tour 2 Dormitorios
Ver Planos No DisponiblesThe Dessau
Desde $1,639
2 Dormitorios, 2 Baños, 1240 pies²Disponible Jul 31El más baratoEsta opción tiene los precios más bajos para este modeloGalería del Modelo
Planos
3D Tours
Detalles de Diponibilidad
Precio Fecha Disponibilidad Unidad Pies² Ver Detalles $1,639 July 31, 2026 8210 1240 $1,724 August 7, 2026 9102 1240 $1,664 August 28, 2026 10202 1240 Características y Comodidades de Modelo
Características
- Ventiladores de techo
Espacio Vital
- Vestidores
Tasas y precios del modelo
Rango de Precios Modelo
- $1,639 - $2,058
Precios de Unidades Disponibles
- $1,639 - $1,724
Detalles y características de la Unidad 8210
Características
- Ventiladores de techo
Espacio Vital
- Vestidores
Tasas y precio de la unidad 8210
Precio por Unidad
- $1,639
Ver detalles y estimación de rentaTasas y precios del modelo
Rango de Precios Modelo
- $1,639 - $2,058
Detalles y características de la Unidad 9102
Características
- Ventiladores de techo
Espacio Vital
- Vestidores
Tasas y precio de la unidad 9102
Precio por Unidad
- $1,724
Ver detalles y estimación de rentaTasas y precios del modelo
Rango de Precios Modelo
- $1,639 - $2,058
Detalles y características de la Unidad 10202
Características
- Ventiladores de techo
Espacio Vital
- Vestidores
Tasas y precio de la unidad 10202
Precio por Unidad
- $1,664
Ver detalles y estimación de rentaTasas y precios del modelo
Rango de Precios Modelo
- $1,639 - $2,058
Modelo de apartamento: The DessauDesde $1,6392 Dormitorios, 2 Baños, 1240 sq ftDisponible July 31, 2026Planos3D Tours![]()
The Dessau - Plano 1 ![]()
The Dessau - Plano 2 The Dessau - 3D Tour Unidad de apartamento: 8210Modelo de apartamento: The Dessau$1,6392 Dormitorios, 2 Baños, 1240 sq ftDisponible July 31, 2026Unidad de apartamento: 9102Modelo de apartamento: The Dessau$1,7242 Dormitorios, 2 Baños, 1240 sq ftDisponible August 7, 2026Unidad de apartamento: 10202Modelo de apartamento: The Dessau$1,6642 Dormitorios, 2 Baños, 1240 sq ftDisponible August 28, 2026The Driftwood
Desde $1,699
2 Dormitorios, 2 Baños, 1240 pies²Disponible Sep 11Galería del Modelo
Planos
Fotos
3D Tours
Detalles de Diponibilidad
Precio Fecha Disponibilidad Unidad Pies² $1,699 September 11, 2026 10102 1240 Características y Comodidades de Modelo
Características
- Acceso a internet de alta velocidad
- Aire acondicionado
- Balcón
- Calefacción
- Chimenea
- Conexiones para lavadora/secadora
- Lavadora/secadora
- Libre de Humo
- Preinstalación de cables
- Tocadores dobles
- Ventiladores de techo
- Wifi
Cocina
- Cocina
- Cocina con isla
- Electrodomésticos de acero inoxidable
- Encimeras de granito
- Fogón
- Horno
- Lavavajillas
- Microondas
- Nevera
- Zona de eliminación de desechos
Tasas y precio de la unidad 10102
Precio por Unidad
- $1,699
Ver detalles y estimación de rentaTasas y precios del modelo
Rango de Precios Modelo
- $1,699 - $2,033
Modelo de apartamento: The DriftwoodDesde $1,6992 Dormitorios, 2 Baños, 1240 sq ftDisponible September 11, 2026PlanosFotos3D Tours![]()
The Driftwood - Imagen ![]()
The Driftwood - Plano 1 ![]()
The Driftwood - Plano 2 The Driftwood - 3D Tour Unidad de apartamento: 10102Modelo de apartamento: The Driftwood$1,6992 Dormitorios, 2 Baños, 1240 sq ftDisponible September 11, 2026The Vaughan
Desde $1,664
2 Dormitorios, 2.5 Baños, 1295 pies²Disponible Jul 31El más grandeEsta opción tiene las unidades más grandes para este modeloGalería del Modelo
Planos
Detalles de Diponibilidad
Precio Fecha Disponibilidad Unidad Pies² Ver Detalles $1,779 July 31, 2026 11109 1295 $1,719 August 7, 2026 15309 1295 $1,829 August 7, 2026 9101 1295 Características y Comodidades de Modelo
Características
- Ventiladores de techo
Espacio Vital
- Vestidores
Tasas y precios del modelo
Rango de Precios Modelo
- $1,664 - $2,179
Precios de Unidades Disponibles
- $1,719 - $1,829
Detalles y características de la Unidad 11109
Características
- Ventiladores de techo
Espacio Vital
- Vestidores
Tasas y precio de la unidad 11109
Precio por Unidad
- $1,779
Ver detalles y estimación de rentaTasas y precios del modelo
Rango de Precios Modelo
- $1,664 - $2,179
Detalles y características de la Unidad 15309
Características
- Ventiladores de techo
Espacio Vital
- Vestidores
Tasas y precio de la unidad 15309
Precio por Unidad
- $1,719
Ver detalles y estimación de rentaTasas y precios del modelo
Rango de Precios Modelo
- $1,664 - $2,179
Detalles y características de la Unidad 9101
Características
- Ventiladores de techo
Espacio Vital
- Vestidores
Tasas y precio de la unidad 9101
Precio por Unidad
- $1,829
Ver detalles y estimación de rentaTasas y precios del modelo
Rango de Precios Modelo
- $1,664 - $2,179
Modelo de apartamento: The VaughanDesde $1,6642 Dormitorios, 2.5 Baños, 1295 sq ftDisponible July 31, 2026![]()
The Vaughan - Plano 1 ![]()
The Vaughan - Plano 2 ![]()
The Vaughan - Plano 3 ![]()
The Vaughan - Plano 4 Unidad de apartamento: 11109Modelo de apartamento: The Vaughan$1,7792 Dormitorios, 2.5 Baños, 1295 sq ftDisponible July 31, 2026Unidad de apartamento: 15309Modelo de apartamento: The Vaughan$1,7192 Dormitorios, 2.5 Baños, 1295 sq ftDisponible August 7, 2026Unidad de apartamento: 9101Modelo de apartamento: The Vaughan$1,8292 Dormitorios, 2.5 Baños, 1295 sq ftDisponible August 7, 2026The Nelson
2 Dormitorios, 2 Baños, 1106 pies²Galería del Modelo
Planos
3D Tours
Detalles de Diponibilidad
Fecha Disponibilidad Unidad Pies² Llamar para disponibilidad The Nelson 1106 pies² Características y Comodidades de Modelo
Características
- Ventiladores de techo
Espacio Vital
- Vestidores
Modelo de apartamento: The NelsonLlame para Precios2 Dormitorios, 2 Baños, 1106 sq ftNo DisponiblePlanos3D Tours![]()
The Nelson - Plano 1 ![]()
The Nelson - Plano 2 The Nelson - 3D Tour The Nelson - 3D Tour The Joplin
2 Dormitorios, 2 Baños, 1197 pies²Galería del Modelo
Planos
Detalles de Diponibilidad
Fecha Disponibilidad Unidad Pies² Llamar para disponibilidad The Joplin 1197 pies² Características y Comodidades de Modelo
Características
- Ventiladores de techo
Espacio Vital
- Vestidores
Modelo de apartamento: The JoplinLlame para Precios2 Dormitorios, 2 Baños, 1197 sq ftNo Disponible![]()
The Joplin - Plano 1 ![]()
The Joplin - Plano 2 3 Dormitorios
The Vulcan
3 Dormitorios, 2 Baños, 1382 pies²Galería del Modelo
Planos
3D Tours
Detalles de Diponibilidad
Fecha Disponibilidad Unidad Pies² Llamar para disponibilidad The Vulcan 1382 pies² Características y Comodidades de Modelo
Características
- Ventiladores de techo
Espacio Vital
- Vestidores
Modelo de apartamento: The VulcanLlame para Precios3 Dormitorios, 2 Baños, 1382 sq ftNo DisponiblePlanos3D Tours![]()
The Vulcan - Plano 1 ![]()
The Vulcan - Plano 2 The Vulcan - 3D Tour The Vulcan - 3D Tour The Barton
3 Dormitorios, 2 Baños, 1382 pies²Galería del Modelo
Planos
Detalles de Diponibilidad
Fecha Disponibilidad Unidad Pies² Llamar para disponibilidad The Barton 1382 pies² Características y Comodidades de Modelo
Características
- Acceso a internet de alta velocidad
- Aire acondicionado
- Balcón
- Calefacción
- Chimenea
- Conexiones para lavadora/secadora
- Lavadora/secadora
- Libre de Humo
- Preinstalación de cables
- Tocadores dobles
- Ventiladores de techo
- Wifi
Cocina
- Cocina
- Cocina con isla
- Electrodomésticos de acero inoxidable
- Encimeras de granito
- Fogón
- Horno
- Lavavajillas
- Microondas
- Nevera
- Zona de eliminación de desechos
Modelo de apartamento: The BartonLlame para Precios3 Dormitorios, 2 Baños, 1382 sq ftNo Disponible![]()
The Barton - Plano 1 ![]()
The Barton - Plano 2
Programar una Visita
3D Tours
Información de la Comunidad
- Unidades
- Plantas
- Construido en
Términos de Arrendamiento
- Têrminos del Alquiler
- Opciones de Alquiler de Corta Duración
Fees and Policies
Las tarifas que se indican a continuación son proporcionadas por la comunidad y pueden excluir servicios públicos o complementos. Todos los pagos se realizan directamente a la propiedad y no son reembolsables, salvo que se especifique lo contrario. Usa la Calculadora de Costos para determinar los gastos según tus necesidades.
Tasas Requeridas
Básicos de una sola vez
- Pagadero en el momento de la solicitud
- Application Fee Per ApplicantiCharged per applicant.$65.00
- A pagar en el momento de la mudanza
- Administrative FeeiCharged per unit.$150.00
Servicios Públicos
- Community FeeiCharged per unit.$69.00/mes
- Valet TrashiCharged per unit.$30.00/mes
- Pest ControliCharged per unit.$5.00/mes
- Utility - Storm wateriCharged per unit.$8.00/mes
- Boiler FeeiCharged per unit.$17.00/mes
Other Fees and Policies
Tasas por mascotas
- Cat
- Cat DepositiMax of 3. Charged Per Pet.$300.00
- Cat RentiCharged Per Pet.$25.00/mes
- Dog
- Dog DepositiMax of 3. Charged Per Pet.$300.00
- Dog RentiCharged Per Pet.$25.00/mes
None
None
Max of 3. $300 non-refundable for first pet, $200 non-refundable for each additional pet, $200 deposit for each pet, $25 monthly per pet. Breed restrictions may apply.
Tasas de almacenamiento
- Storage Unit
- Storage DepositiCharged per rentable item.$0.00
- Storage RentiCharged per rentable item.$20.00/mes
Parking Info and Fees
- Surface Lot
- Garage Parking
- Other
Exención de responsabilidad sobre las tasas de propiedad: Based on community-supplied data and independent market research. Subject to change without notice. May exclude fees for mandatory or optional services and usage-based utilities.
Características y Facilidades
Servicios
- Área De Autolavado
- Mantenimiento En El Lugar
- Servicio De Paquetería
- Property Manager En El Lugar
- Estación De Carga De Coches
- Reciclaje
- Programa De Seguro Para Inquilinos
Características de la Comunidad
- Sin Ascensor
- Salón
- Centro De Negocios
- Casa Club
Características al Aire Libre
- Cabaña
- Zona De Pícnic
- Acceso Controlado
- Césped
- Patio
Recreación
- Gimnasio
- Piscina
Características Interior
- Balcón
- Calefacción
- Tocadores Dobles
- Ventiladores De Techo
- Chimenea
- Acceso A Internet De Alta Velocidad
- Preinstalación De Cables
- Conexiones Para Lavadora/Secadora
- Lavadora/Secadora
- Aire Acondicionado
- Wifi
- Libre De Humo
Características de la Cocina
- Fogón
- Nevera
- Zona De Eliminación De Desechos
- Horno
- Cocina Con Isla
- Lavavajillas
- Microondas
- Electrodomésticos De Acero Inoxidable
- Cocina
- Encimeras De Granito
Características de la Sala de Estar
- Vestidores
- Techo Abovedado
- Moldura Para Techo
- Armario De Ropa Blanca
- Cubiertas De Ventanas

Mapa
- Compras
- Universidades
- Supermercado
- Médicos
- Parques
- Transporte

Mapa
Preguntas Frecuentes sobre Bexley at Whitestone
¿Donde se encuentra Bexley at Whitestone?
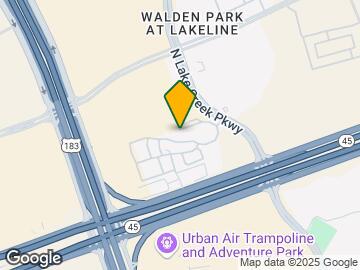
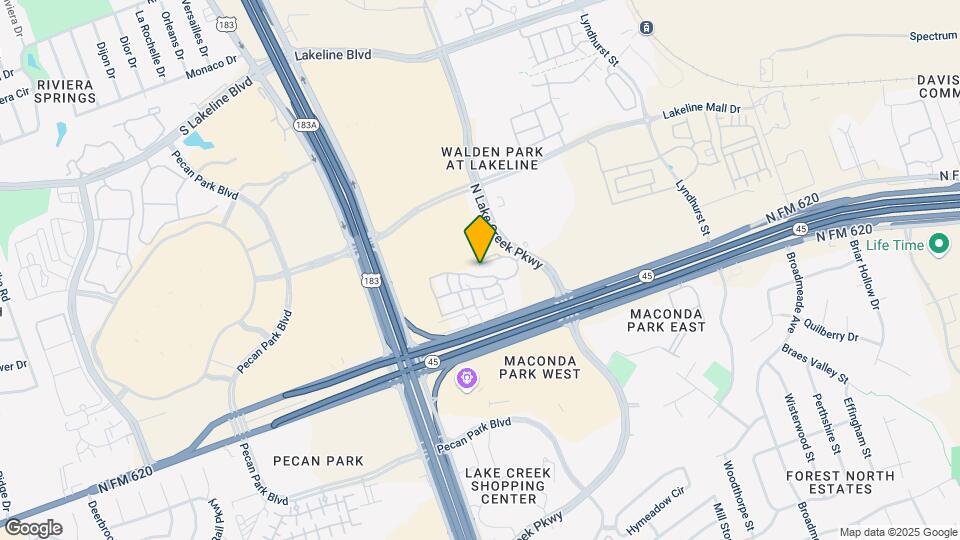
Bexley at Whitestone se encuentran en 9826 N Lake Creek Pky cerca de la zona Avery Ranch en Austin, TX
¿Cuál es el rango de alquiler vigente en Bexley at Whitestone?
El rango de alquiler de Apartamentos 1 dormitorios a 3 dormitorios en Bexley at Whitestone van desde $1,094 a $1,829
¿Qué horarios tiene la oficina de alquiler?
- El horario de oficina de Bexley at Whitestone es
- Lunes 10:00 am–6:00 pm
- Martes 10:00 am–6:00 pm
- Miércoles 10:00 am–6:00 pm
- Jueves 10:00 am–6:00 pm
- Viernes 10:00 am–6:00 pm
- Sábado 10:00 am–5:00 pm
- Domingo Cerrado
¿Se permiten mascotas?
Llámenos hoy para conocer nuestra política de mascotas y saber si las aceptamos.
¿Hay alguna promoción de renta?
La promoción que hay actualmente para la renta en Bexley at Whitestone es: Schedule a tour or contact us today to learn more about any current offers!
Calificación Según Estilo de Vida:
Conocer más sobre la búsqueda de estilos de vidaOpiniones y valoraciones de Inquilinos
Quiet and Affordable Living
April 22, 2026 - Reseña de Apartments.comI'd highly recommend considering Bexley at Whitestone! Leasing agents Toby and Dylan were very responsive and easy to work with throughout the entire process from initial interest to move-in. The floorplans are quite large and generous for their price point and it's generally a quiet place to live for those that work remotely. It's also within close proximity to 183 and 45 and within walking distance of multiple shopping plazas. I would highly recommend!Property Manager Responded
April 28, 2026Thank you for the kind recommendation! We’re glad to hear your experience from the first tour through move-in was a positive one. It’s great to know the team was helpful along the way and that you’re enjoying the space, location, and overall atmosphere of the community. We appreciate you taking the time to share your feedback and are happy to have you here!
Constant pest issues and unresponsive management
March 9, 2026 - Reseña de Apartments.comVery disappointed with my experience here. I have been dealing with a consistent roach problem in my unit, seeing them almost every day. Despite bringing this to management's attention multiple times, they have been incredibly passive and seem uninterested in actually solving the root of the problem. It’s frustrating to pay for a home where basic hygiene issues aren't treated as a priority.Property Manager Responded
April 24, 2026We’re sorry to hear about your experience and appreciate you bringing this to our attention. Concerns like this are taken seriously, and we want to make sure they’re addressed properly. Please reach out to our team directly at your earliest convenience so we can review your situation in detail and work toward a resolution as quickly as possible.
The Best!!
April 24, 2024 - Reseña de Apartments.comI would like to say how impressed I am with this property!!! It’s amazing and somewhere I am proud to call MY HOME! It’s a clean and beautiful property and the pool is awesome there is a state of the arts gym that is always clean and never stinky! There’s a private yoga room with wood floors wall sized mirrors and a huge tv for me to go and learn dance choreography. The dog park is huge and awesome although I would love to see some string lights up in tress as it’s a great spot especially in ...evening. But the thing that blows my mind is I never really thought about it but I never imagined that females worked in maintenance and HVAC roles but boy was I wrong, it blows my mind that this woman Lisabeth she may be the supervisor not sure but she knows her stuff and has the kindness, respect and professionalism that one feels comfortable with having her in your home for work requests. She came the same day I put in my work request fixed my A/C and was very throughout. The office staff is always very kind and helpful also! Overall this property in my opinion is THE BEST! I recommend it highly!Leer MásProperty Manager Responded
July 1, 2024Thank you for taking the time to share your review. It is great to hear that you enjoy living here. Please let us know if there is anything we can do to improve your experience here.
WORST. APARTMENTS. EVER
January 5, 2023 - Reseña de Apartments.comInitially moving into this apartment community, I thought I this was going to be the best living experience & I would be staying here for years to come. I'm a VERY detailed oriented person, SUPER clean, & convenience goes a long way with me. The location is fantastic due to Lakeline Mall as well as all of the shopping experiences within walking distance. BOY WAS I IN FOR THE WORST DECISION OF MY LIFE. The moment I walked into my unit, I was greeted with a pungent, stale, mold infested dog ...stanch that permeated my nasal cavities. After that warm welcome, I was then greeted with a sticky film on the floor that can only be described in detail as if you're walking into a disgusting movie theater. To further please all my senses, I then navigated to the bathroom & happy to see that the "granite" countertops were discolored by the previous owner(s), (Lucky me). The refrigerator had mold within the shelves, the blinds were dusty, there WAS DOG FOOD PELLETS LEFT IN THE WASHROOM, & the hot water felt as if the water heather had busted & I was left with a luke-warm sensation. Wait, it only gets better... living in TX can have pretty hot summers as we know, my A/C unit has broken over the past 7 months, a LOVELY 13 TIMES...Who doesn't love to come home to a sauna after working 10 hours a day right? That's EXACTLY what I'm paying for. (Oh I'm not done guys) The water pressure is a beautiful "trinkle" in my shower (it's hit or miss), the setting on my washer is "COLD", "MEDIUM-COLD", "KINDA COLD", & "COLD-ISH". They had to replace my dryer because it would take 3 CYCLES for it to dry my clothes & after 7 months of complaining they finally figured out that it was a clogged air vent from outside. The breeze was is FILTHY with trash stains because tenants leave trash outside their doorways without leaving them in their respective DIRTY trash cans. They "Power washed" it but it's STILL gross...Now picture that. Last but not least, it's cold because of the winter & now my units heater doesn't work...IT NEVER ENDS WITH THIS PLACE. This has LITERALLY been the WORST. "LUXURY"APARTMENT I'VE EVER BEEN IN. DO NOT! I REPEAT, DO NOT MOVE HERE. You will be THOROUGHLY KDISAPPOINTED & FRUSTRATED TO THE POINT OF VOILENCE. If I could give this place 0 STARS I absolutely would They've managed to paint the exteriors of this community to draw in residents, but when you actually move in, it's an ABSOLUTE NIGHTMARE. Please spare yourself the time & money. You've been warnedLeer Más
WORST DEVELOPER FLAW EVER!
September 25, 2020 - Reseña de Apartments.comWhose bright idea was it to put garages on the first floor DIRECTLY BELOW THE SECOND FLOOR BEDROOM?!?! AT ALL HOURS OF THE NIGHT IM WOKEN UP BY A LOUD VIBRATION AND SOUND OF THE GARAGE DOOR OPENING AND CLOSING. Opening and closing anywhere between 10pm and 5am MULTIPLE TIMES A NIGHT!! I want to personally slap the developer for this RIDICULOUS FLAW AND FOR NOT THINKING IT THROUGH! I will never renew my lease here! It’s not worth the price whatsoever.Property Manager Responded
October 5, 2020Thanks for sharing your review. We are sorry to hear that you are experiencing noise issues in your home. At your earliest convenience, please reach out to us so that we can look into this further. We appreciate you sharing your concerns and we do hope to improve your experience very soon!
Would not recommend
September 16, 2020 - Reseña de Apartments.comI have been a resident at the Bexley Whitestone for 16 months, it’s the second apartment Community I have lived it and I can honestly say it has been the absolute worst experience from the moment I moved in. Not only was my apartment filthy the day I moved in, including bloody bandaids on the bathroom sink back splash , bathroom had not been cleaned, carpets had yet to been cleaned and then laminate flooring in the entryway was sunken it. Parking is also an absolute nightmare, good luck finding a ...parking spot remotely close to your unit, if at all. The solution they gave me was to park outside the complex in front of the leasing office, which are rarely available and not to mention not inside the Gated community which I pay for. The last time I parked outside the complex in front of the leasing office I was chased by homeless person and had to lock myself inside my car until the cops arrived and the homeless man was arrested and I was escorted by two officers to my apartment. The officers stated it was extremely unsafe for me to park outside my complex and were shocked that the leasing manager even suggested it. Due to having zero parking ANYWHERE in the complex past 7-10 pm the officers suggested I park in the loading zone in front of my unit. i have had to park in a loading zero about 20 times in the past 16 months! I am aware that it’s an illegal parking spot but due to the parking issues and the safety for myself and my child, I had no other options. And to make matters worse, they allowed a resident to tow my car, I did not get A phone call but i did receive an email less than an hour before the resident towed my vehicle. Not only is there major parking issues but the grounds are filthy! There is dog poop pretty much everywhere and the breezeways are disgusting! Residents leave multiple bags of garbage outside their doors for days over the weekend. That’s is extremely embarrassing when having guest over. I would not recommend this community to my worst enemy, and the only reason why I unfortunately had to sign a second lease was due to Covid.Leer MásProperty Manager Responded
September 18, 2020Thanks for sharing your review. We are sorry to hear that you are experiencing parking issues in your area. At your earliest convenience, please reach out to us so that we can look into this further. We appreciate you sharing your concerns and we do hope to improve your experience very soon!
All Around Great
October 24, 2019 - Reseña de Apartments.comThe community is always well kept. Management is prompt and friendly with their responses. Community activities are fun and inviting. All around a great place to live.Property Manager Responded
October 28, 2019Thank you for taking the time to review our community. We are delighted to hear that you enjoy living here and that our team has been able to assist with your needs. If there is anything we can do to make your experience here even better, please let us know. We look forward to serving you!
Nice Amenities
February 18, 2019 - Reseña de Apartments.comWe have lived here for 6 months and I can say that the amenities are quite awesome.. package on Luxer box.. 24 hr club house with mac computers printer and even free coffee.. in house gym, yoga studio.. car wash &vacuum.. the pool is phenomenal. The kitchen apliances are a little updated.. but there is just one thing that makes me feel like I have to give 3 stars.. Its the property managers.. I think they hate me.. they don't really smile or greet me.. but they do greet other people.. I just ...don't know why they dont like me......Leer MásProperty Manager Responded
February 19, 2019Thank you for taking the time to review our community. We are delighted to hear that you enjoy living here and that you like the amenities. If there is anything we can do to make your experience here even better, please let us know. We look forward to serving you!
Well worth the experience
November 2, 2018 - Reseña de Apartments.comThe community is nice and the staff are always courteous and professional always helped very Nice and welcoming I’ve never stayed in an apartment before and the staff her are always at your every need maintenance are very prompt and professional I’d recommend this place to anybody that wants to be somewhere quiet and comfortable and clean the apartments are very nice the club house is 24 hours and the workout rooms are as well I love my apartment thanks to the staff great hospitalityProperty Manager Responded
November 9, 2018Thank you for taking the time to review our community. We are delighted to hear that you enjoy living here and that our team has been able to assist with your needs. If there is anything we can do to make your experience here even better, please let us know. We look forward to serving you!
Great Management
April 27, 2018 - Reseña de Apartments.comI'm a current resident and the Managenet staff is amazing! Maitenance team is always pleasent and fast to resolve issues big and small. Only issue is other tenants not picking up thier dog poop. I think they should go to a DNA dog poop testing and fine the poeple that can't seem to pickup after themselves.Property Manager Responded
April 30, 2018Thank you for sharing your experience of Bexley at Whitestone. It is great to hear that you enjoy living in our community and that your maintenance requests have been fulfilled in a timely and efficient manner. Our team would like to know more about the issues concerning pet waste being left behind. As you know, pet owners are required to pick up after their pets within our community. Residents are encouraged to notify us when they witness pet waste being left so that we can investigate and follow up with the offending parties. At your earliest convenience, please reach out to us so that we can further discuss your review.
Great but fix the gates
June 19, 2017 - Reseña de Apartments.comI love the apartment it is spacious and georgeously designed. Parking was an issue a few months ago but I'm not sure what they did however it is 100% better. I must say with the updated email a while back about increasing security due to break ins I was actually expecting that to be taken seriously, I was sadly very mistaken. The gates are CONSTANTLY left open or broken and I have no doubt this is what lead to the issues Saturday night/Sunday morning. Considering Bexley has not emailed the ...community an update they are either unaware or don't care. First and foremost glad we have a community assistant but they never answer if it's late and on top of the the emergency number for police etc is to the wrong precinct so when calling about issues the dispatcher must transfer every call to APD not cedar park. But due to the strange man walking about the complex Saturday night attempting to break into MULTIPLE cars, approaching residents including myself even though I saw him attempting to break in and kindly reminded him he needed to leave and continuing to wander the property ( I was following him ) checking people's cars. I had to resort to calling the police who apparently other people had as well considering 5 officers showed up. LUCKILY I saw the man got arrested. UPDATE SECURITY and SHUT THE GATES. This man could have (or maybe did) have a weapon, could have broken into multiple cars if he didn't already. Such a shame because I love my apartment but not their lack of focus on keeping residents safe when these issues have already been present.Leer Más
Perfect
January 2, 2017 - Reseña de Apartments.comI have lived here for 6 months and now im upgrading my apt to the van it has been like heaven the staff its great the apt is beautiful the residents are super nice and for what you pay here and the amenities its out of this world someone takes your garbage built in car wash yoga room i get coffee every morning its like a Starbucks and honestly if i could give this place 10 stars i would
Escuelas Cercanas
McNeil High IB World School
Pearson Ranch Middle
Sitios de Interés
Tiempo y distancia desde Bexley at Whitestone.
Grandes Superficies de Ventas
Mervyn's
Target
Macy's
Universidad
Tiendas
Randalls
Heb
H-E-B
Hospitales
Parques y opciones de recreación
Lake Travis
Bexley at Whitestone tiene 2 parques en un radio de 8.5 millas, incluyendo Bull Creek Green Belt, y Lake Travis.
Restaurantes
Centros Comerciales
Bexley at Whitestone tiene 5 centros comerciales en un radio de 0.6 millas.
Estaciones de Tránsito
Barrios cercanos
Rango de Precios de los Alquileres en la Zona
| Dormitorios | Precio Promedio | Más barato | Más caro |
|---|---|---|---|
| Apartamentos Estudio en Austin | $1,301 | $613 | $5,227 |
| Apartamentos 1 Dormitorios en Austin | $1,467 | $500 | $10,000+ |
| Apartamentos 2 Dormitorios en Austin | $1,860 | $624 | $10,000+ |
| Apartamentos 3 Dormitorios en Austin | $2,197 | $685 | $10,000+ |
| Apartamentos 4 Dormitorios en Austin | $1,955 | $575 | $10,000+ |
| Apartamentos 5 Dormitorios en Austin | $2,960 | $830 | $8,236 |
| Apartamentos 6 Dormitorios en Austin | $2,001 | $814 | $10,000+ |
Ver Apartamentos más destacados en Austin
Por el Precio
- Apartamentos Barato en Austin
- Apartamentos en Austin menos de $600
- Apartamentos en Austin menos de $700
- Apartamentos en Austin menos de $800
- Apartamentos en Austin menos de $900
- Apartamentos en Austin menos de $1000
- Apartamentos en Austin menos de $1200
- Apartamentos en Austin menos de $1500
- Apartamentos en Austin menos de $2000
- Apartamentos de Lujo en Austin
Por tipo de comunidad
- Apartamentos en alquiler por el propietario en Austin
- Apartamentos en Austin con Oferta Especial
- Apartamentos en Austin Más Valorados
- Apartamentos en Austin Viviendas Corporativas
- Apartamentos en Austin Amueblado
- Apartamentos en Austin Reja de Entrada Automática
- Apartamentos en Austin Loft
- Apartamentos en Austin De Bajos Ingresos
- Apartamentos en Austin Militar
- Nuevos Apartamentos en Austin
- Apartamentos en Austin Personas Mayores
- Apartamentos en Austin Contratos de Corto Plazo
- Apartamentos en Austin Estudiante
- Apartamentos en Austin con Utilidades Incluidas
Por las Características
- Apartamentos en Austin con Pisos de Madera
- Apartamentos en Austin con Lavandería
- Apartamentos en Austin con Estacionamiento Disponible
- Apartamentos en Austin Se Permiten Mascotas
- Apartamentos en Austin con Piscina(s)
- Apartamentos en Austin con Lavadora y Secadora
- Apartamentos en Austin con Estaciones de Carga EV


Max of 3. | Restrictions: None.