


- Student Housing
- 1–2 Bedrooms
- $2,100-$2,250 Total Monthly Price
Total Monthly Price
Base Rent$2,100 - $2,250Total Monthly Price$2,100 - $2,250 - 662–909 Square Feet
About Birchmount Park Towers
A quiet community at Birchmount and St. Clair, the two buildings in this community are an obvious destination for renters who want a large, well-located apartment for rent in Toronto. From a junior-one-bedroom to a roomy three-bedroom apartment, rooms are generously proportioned, featuring hardwood and ceramic flooring. Each suite enjoys its own balcony. With bus service right out front and minutes from Warden Subway Station, it’s a key location for commuters. Birchmount Park Towers are also surrounded by great amenities, including schools, parkland, places of worship, community centres, shopping and big box stores. Indoor Parking: $75 Outdoor Parking: $60
Property Contact Info

- Listed by:
- Agency:
- Vendor Logo:
- Website:
- View Property Website
- Call Us:
- (437) 476-9623
- Disclaimer:
Office Hours
| Monday | 8:00 am–4:00 pm |
| Tuesday | 9:00 am–5:00 pm |
| Wednesday | 8:00 am–4:00 pm |
| Thursday | 9:00 am–5:00 pm |
| Friday | 9:00 am–5:00 pm |
| Saturday | Closed |
| Sunday | Closed |
Floorplan Pricing and Availability
Birchmount Park Towers offers 1 to 2 Bedroom apartments starting from $2,100 and having 662–909 sq ft. Here is the current pricing and availability:
New! Interactive Property Map
 ApartmentHomeLiving.com's new Interactive Property Map allows you to see where every available unit is located at this community.Try It Now >
1 Bedroom
1 Bedroom
$2,100
1 Bed, 1 Bath, 662 sq ftTotal Monthly PriceAvailable NowTotal Monthly Price
Base Rent$2,100Total Monthly Price$2,100Availability Details
Prices shown for this property are the Total Monthly Price including Fees.Price Availability Date Unit Sq Ft $2,100 Available Now 1 Bedroom 662 sq ft Model Amenities and Features
Features
- Air Conditioning
- Balcony
- Cable Ready
- Handrails
- Heating
- High Speed Internet Access
- Intercom
- Sprinkler System
- Storage Space
- Tub/Shower
Kitchen
- Dishwasher
- Eat-in Kitchen
- Kitchen
- Oven
- Range
- Refrigerator
Model Lease Information
Model Price
- $2,100Total Monthly PriceBase Rent: $2,100Required Monthly Fees: None
2 Bedrooms
2 Bedroom
$2,250
2 Beds, 1 Bath, 909 sq ftTotal Monthly PriceAvailable NowTotal Monthly Price
Base Rent$2,250Total Monthly Price$2,250Availability Details
Prices shown for this property are the Total Monthly Price including Fees.Price Availability Date Unit Sq Ft $2,250 Available Now 2 Bedroom 909 sq ft Model Amenities and Features
Features
- Air Conditioning
- Balcony
- Cable Ready
- Handrails
- Heating
- High Speed Internet Access
- Intercom
- Sprinkler System
- Storage Space
- Tub/Shower
Kitchen
- Dishwasher
- Eat-in Kitchen
- Kitchen
- Oven
- Range
- Refrigerator
Model Lease Information
Model Price
- $2,250Total Monthly PriceBase Rent: $2,250Required Monthly Fees: None
Schedule a Tour
Property Information
- 61 Units
- 7 Stories
- Built in 1978
Lease Terms
- 12 mo
Fees and Policies
The fees listed below are community-provided and may exclude utilities or add-ons. All payments are made directly to the property and are non-refundable unless otherwise specified.
Required Fees
Utilities
- HydroiCharged Per Unit.Included in Rent/mo
- WateriCharged per unit.Included in Rent/mo
- HeatiCharged per unit.Included in Rent/mo
Other Fees and Policies
Pet Fees
- Cat
- Pet FeeiCharged Per Pet.$0.00
- Dog
- Pet FeeiCharged Per Pet.$0.00
Parking Fees
- Garage
- Parking FeeiCharged Per Vehicle.$75.00/mo
- Surface Lot
- Parking FeeiMax of 1. Charged Per Vehicle.$60.00/mo
Property Fee Disclaimer: Based on community-supplied data and independent market research. Subject to change without notice. May exclude fees for mandatory or optional services and usage-based utilities.
Features and Amenities
On-Site Services
- Maintenance On Site
- Package Service
- Property Manager On Site
- Online Services
- Recycling
- Video Patrol
- 24 Hour Access
- Key Fob Entry
- Laundry Facilities
Community Features
- Vintage Building
- Clubhouse
- Walk Up
- Elevator
Outdoor Features
- Courtyard
- Controlled Access
Recreation and Fitness
- Fitness Center
- Walking/Biking Trails
Interior Features
- Balcony
- Storage Space
- Heating
- High Speed Internet Access
- Sprinkler System
- Tub/Shower
- Intercom
- Handrails
- Cable Ready
- Air Conditioning
Kitchen Amenities
- Dishwasher
- Eat In Kitchen
- Range
- Refrigerator
- Oven
- Kitchen
Living Area Features
- Tile Floors
- Views
- Dining Room
- Hardwood Floors
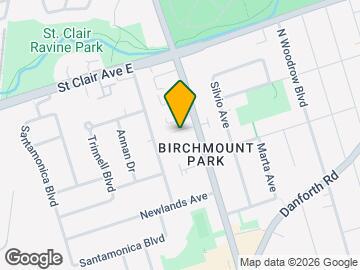
Map
- Shopping
- Colleges
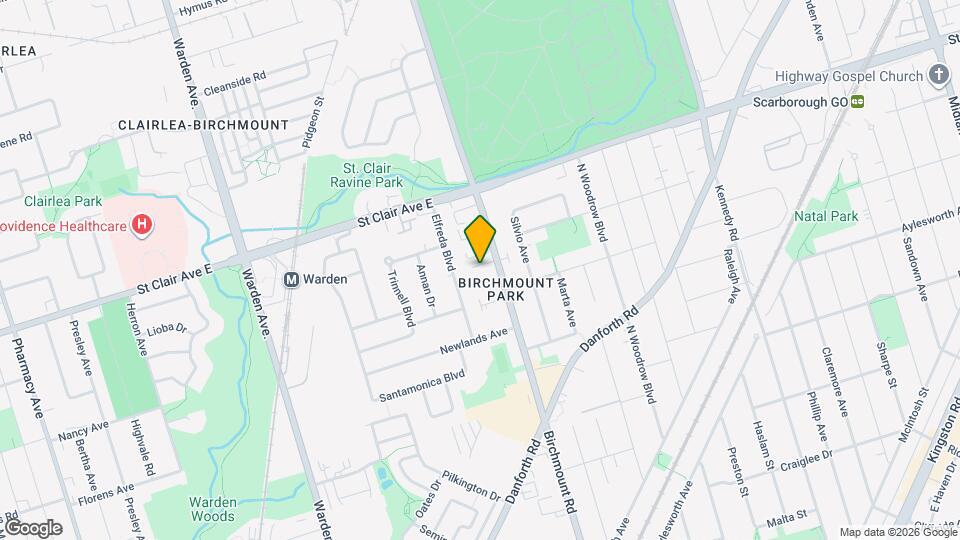
Map
Frequently Asked Questions about Birchmount Park Towers
Where is Birchmount Park Towers located?
Birchmount Park Towers is located at 552 Birchmount Rd near the Clairlea Birchmount area of Toronto, ON
What is the current rent range at Birchmount Park Towers?
1 Bedroom to 2 Bedroom Apartments at Birchmount Park Towers currently range from $2,100 to $2,250
When is the leasing office open?
- The office Hours for Birchmount Park Towers are
- Monday 8:00 am–4:00 pm
- Tuesday 9:00 am–5:00 pm
- Wednesday 8:00 am–4:00 pm
- Thursday 9:00 am–5:00 pm
- Friday 9:00 am–5:00 pm
- Saturday Closed
- Sunday Closed
Are pets allowed?
Call us today to find out our pet policy and if we allow pets
Nearby Schools
St Joan of Arc Catholic Academy
St Joachim Catholic School
 .
. Points of Interest
Time and distance from Birchmount Park Towers.
Big Box and Retail
Lowe's
Staples
Michaels
Colleges and Universities
Nearby Neighborhoods
Rental Price Ranges in the Area
| Bedroom | Average Rent | Cheapest Rent | Highest Rent |
|---|---|---|---|
| Toronto Studio Apartments | $1,889 | $1,045 | $6,990 |
| Toronto 1 Bedroom Apartments | $2,372 | $895 | $10,000+ |
| Toronto 2 Bedroom Apartments | $3,151 | $1,450 | $10,000+ |
| Toronto 3 Bedroom Apartments | $3,920 | $1,569 | $10,000+ |
| Toronto 4 Bedroom Apartments | $4,495 | $1,119 | $8,645 |
| Toronto 5 Bedroom Apartments | $11,297 | $1,000 | $10,000+ |
| Toronto 6 Bedroom Apartments | $8,341 | $7,019 | $9,663 |
Browse Top Apartments in Toronto
By Price
By Community Type
- Toronto Apartments for Rent by Owner
- Toronto Apartments with Rent Specials
- Toronto Top Rated Apartments
- Toronto Corporate Apartments
- Toronto Furnished Apartments
- Toronto Gated Apartments
- Toronto Loft Apartments
- Toronto Military Apartments
- New Toronto Apartments
- Toronto Senior Apartments
- Toronto Short-term Apartments
- Toronto Student Apartments
- Toronto Apartments with Utilities Included
Max of 1.