

- 3–4 Bedrooms
- $2,370-$4,990 Pricing
- 1,500–2,100 Square Feet
About Birchwood Grove
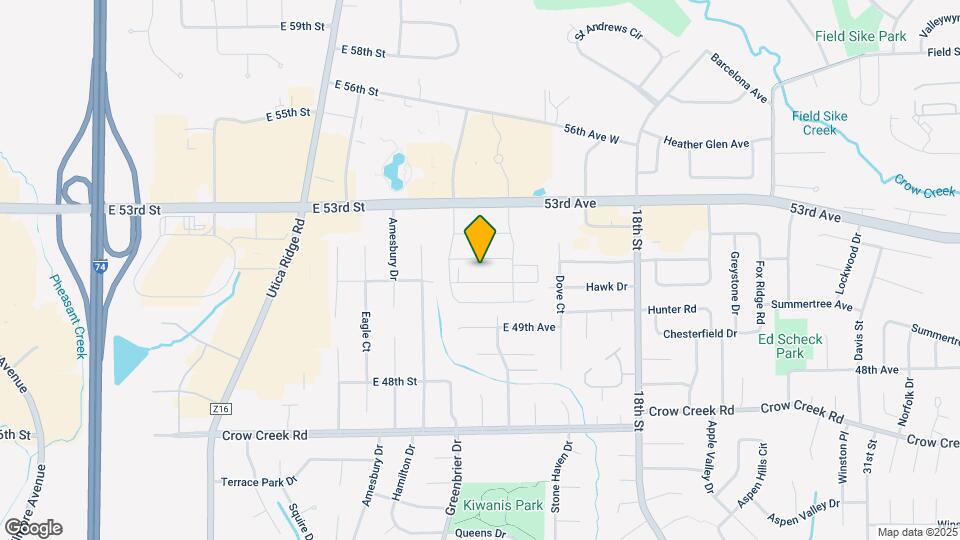
Welcome home to the Birchwood Grove! Bettendorf and Davenport's largest and newest luxury townhomes! Located just off 53rd street just blocks away from the award-winning Bettendorf Paul Norton Elementary School. Birchwood Grove offers spacious comfort and modern sophistication with plenty of walkable amenities; easy access to interstate 74 and 80, shopping, restaurants, and Bettendorf Schools. Our pet-friendly homes are available in both three and four-bedroom layouts, each with expansive living space, a private two-car attached garage, and lots of extra space for storage. Enjoy the private community playground and walking path, pool deck, fitness center, and clubhouse lounge. Inside our townhomes, you'll find every high-end finish on your wish list. Our gourmet kitchens are appointed with modern stainless appliances, granite countertops, and plenty of beautifully painted cabinets with soft-close doors and drawers. Come home and enjoy your large walk-in closet, spacious master bedroom with a hand-set tile shower. Do laundry in the comfort of your own home and entertain guests on your private deck or balcony. Our resident portal, online bill-pay, online service requests, and 24-hour emergency maintenance services make life easy for our residents. Apply online and reserve your apartment home or stop by for your tour today!
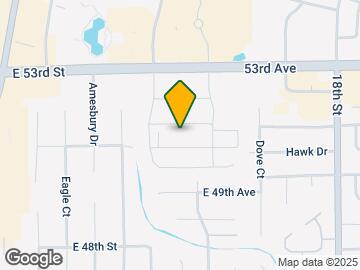
Birchwood Grove is located in the Outer Davenport Bettendorf Neighborhood and 52807 Zip code of Davenport, IA. This community is professionally managed by Dolan Homes

Property Contact Info

- Listed by:
- Agency:
- Vendor Logo:
- Website:
- View Property Website
- Call Us:
- (563) 214-0991
- Disclaimer:
Office Hours
| Monday | By Appointment |
| Tuesday | By Appointment |
| Wednesday | By Appointment |
| Thursday | By Appointment |
| Friday | By Appointment |
| Saturday | Closed |
| Sunday | Closed |
Floorplan Pricing and Availability
Birchwood Grove offers 3 to 4 Bedroom apartments starting from $2,370 and having 1,500–2,100 sq ft. Here is the current pricing and availability:
New! Interactive Property Map
3 Bedrooms
Three Bedroom Townhome
From $2,370
3 Beds, 2.5 Baths, 1500 sq ftAvailable NowModel Gallery
Floorplans
Photos
Availability Details
Price Availability Date Unit Sq Ft From $2,370 Available Now Three Bedroom Townhome 1500 sq ft Model Amenities and Features
Features
- Air Conditioning
- Ceiling Fans
- Heating
- High Speed Internet Access
- Smoke Free
- Washer/Dryer
- Wi-Fi
Kitchen
- Dishwasher
- Gas Range
- Granite Countertops
- Ice Maker
- Island Kitchen
- Kitchen
- Microwave
- Oven
- Pantry
- Range
- Refrigerator
- Stainless Steel Appliances
Living Space
- Carpet
- Dining Room
- High Ceilings
- Tile Floors
- Vinyl Flooring
Model Rent and Fees
Model Price Range
- $2,370 - $2,470
Apartment Model: Three Bedroom TownhomeFrom $2,3703 Bedroom, 2.5 Bath, 1500 sq ftAvailable NowFloorplansPhotos![]()
Three Bedroom Townhome - Image 1 ![]()
Three Bedroom Townhome - Image 2 ![]()
Three Bedroom Townhome - Image 3 ![]()
Three Bedroom Townhome - Image 4 ![]()
Three Bedroom Townhome - Image 5 ![]()
Three Bedroom Townhome - Image 6 ![]()
Three Bedroom Townhome - Image 7 ![]()
Three Bedroom Townhome - Image 8 ![]()
Three Bedroom Townhome - Image 9 ![]()
Three Bedroom Townhome - Image 10 ![]()
Three Bedroom Townhome - Floorplan 1 ![]()
Three Bedroom Townhome - Floorplan 2 Three Bedroom + Office Townhome
$2,595
3 Beds, 2.5 Baths, 2100 sq ftAvailable NowModel Gallery
Floorplans
Photos
Videos
Availability Details
Price Availability Date Unit Sq Ft $2,595 Available Now Three Bedroom + Office Townhome 2100 sq ft Model Amenities and Features
Features
- Air Conditioning
- Ceiling Fans
- Heating
- High Speed Internet Access
- Smoke Free
- Washer/Dryer
- Wi-Fi
Kitchen
- Dishwasher
- Disposal
- Eat-in Kitchen
- Freezer
- Gas Range
- Granite Countertops
- Ice Maker
- Island Kitchen
- Kitchen
- Microwave
- Oven
- Pantry
- Range
- Refrigerator
- Stainless Steel Appliances
Living Space
- Carpet
- Dining Room
- Family Room
- High Ceilings
- Tile Floors
- Vinyl Flooring
Model Rent and Fees
Model Price
- $2,595
Apartment Model: Three Bedroom + Office Townhome$2,5953 Bedroom, 2.5 Bath, 2100 sq ftAvailable NowFloorplansPhotosVideos![]()
Three Bedroom + Office Townhome - Image 1 ![]()
Three Bedroom + Office Townhome - Image 2 ![]()
Three Bedroom + Office Townhome - Image 3 ![]()
Three Bedroom + Office Townhome - Image 4 ![]()
Three Bedroom + Office Townhome - Image 5 ![]()
Three Bedroom + Office Townhome - Image 6 ![]()
Three Bedroom + Office Townhome - Image 7 ![]()
Three Bedroom + Office Townhome - Image 8 ![]()
Three Bedroom + Office Townhome - Image 9 ![]()
Three Bedroom + Office Townhome - Image 10 ![]()
Three Bedroom + Office Townhome - Floorplan 1 ![]()
Three Bedroom + Office Townhome - Floorplan 2 ![]()
Three Bedroom + Office Townhome - Floorplan 3 Three Bedroom + Office Townhome - Video FURNISHED Three Bedroom Townhome
From $4,590
3 Beds, 2.5 Baths, 1500-2100 sq ftAvailable NowAvailability Details
Price Availability Date Unit Sq Ft From $4,590 Available Now FURNISHED Three Bedroom Townhome 1500-2100 sq ft Model Amenities and Features
Features
- Air Conditioning
- Ceiling Fans
- Heating
- Smoke Free
- Washer/Dryer
- Wi-Fi
Kitchen
- Dishwasher
- Granite Countertops
- Ice Maker
- Pantry
- Stainless Steel Appliances
Living Space
- Carpet
- Dining Room
- Hardwood Floors
- High Ceilings
Model Rent and Fees
Model Price Range
- $4,590 - $4,990
4 Bedrooms
Four Bedroom Townhome
Call For Rates
4 Beds, 3.5 Baths, 2100 sq ftAvailable NowModel Gallery
Floorplans
Photos
Availability Details
Price Availability Date Unit Sq Ft Deposit Call For Rates Available Now 5101 Lakeview Pkwy 109 2100 $2,695 Unit 5101 Lakeview Pkwy 109 Amenities and Features
Features
- Air Conditioning
- Ceiling Fans
- Heating
- High Speed Internet Access
- Smoke Free
- Washer/Dryer
- Wi-Fi
Kitchen
- Dishwasher
- Freezer
- Gas Range
- Granite Countertops
- Ice Maker
- Island Kitchen
- Microwave
- Oven
- Pantry
- Range
- Refrigerator
- Stainless Steel Appliances
Living Space
- Basement
- Carpet
- Dining Room
- Family Room
- High Ceilings
- Tile Floors
- Vinyl Flooring
Outdoor Space
- Deck
- Lawn
- Yard
Unit 5101 Lakeview Pkwy 109 Rent and Fees
Deposit
- $2,695 deposit
Model Rent and Fees
Price
- $2,595
Apartment Model: Four Bedroom Townhome$2,5954 Bedroom, 3.5 Bath, 2100 sq ftAvailable NowFloorplansPhotos![]()
Four Bedroom Townhome - Image 1 ![]()
Four Bedroom Townhome - Image 2 ![]()
Four Bedroom Townhome - Image 3 ![]()
Four Bedroom Townhome - Image 4 ![]()
Four Bedroom Townhome - Image 5 ![]()
Four Bedroom Townhome - Image 6 ![]()
Four Bedroom Townhome - Image 7 ![]()
Four Bedroom Townhome - Image 8 ![]()
Four Bedroom Townhome - Image 9 ![]()
Four Bedroom Townhome - Image 10 ![]()
Four Bedroom Townhome - Floorplan 1 ![]()
Four Bedroom Townhome - Floorplan 2 ![]()
Four Bedroom Townhome - Floorplan 3 Apartment Unit: 5101 Lakeview Pkwy 109Apartment Model: Four Bedroom TownhomeCall For Rates4 Bedroom, 3.5 Bath, 2100 sq ftAvailable NowFour Bedroom Executive, Daylight Basement
From $2,775
4 Beds, 3.5 Baths, 2100 sq ftAvailable NowModel Gallery
Floorplans
Photos
Availability Details
Price Availability Date Unit Sq Ft Deposit From $2,775 Available Now Four Bedroom Executive, Daylight Basement 2100 sq ft $2,795 Model Amenities and Features
Features
- Air Conditioning
- Ceiling Fans
- Heating
- High Speed Internet Access
- Smoke Free
- Washer/Dryer
- Wi-Fi
Kitchen
- Dishwasher
- Disposal
- Eat-in Kitchen
- Freezer
- Gas Range
- Granite Countertops
- Island Kitchen
- Kitchen
- Microwave
- Oven
- Pantry
- Range
- Refrigerator
- Stainless Steel Appliances
Living Space
- Basement
- Carpet
- Dining Room
- Family Room
- High Ceilings
- Tile Floors
- Vinyl Flooring
Outdoor Space
- Deck
- Lawn
- Yard
Model Rent and Fees
Model Price Range
- $2,775 - $2,795
Deposit
- $2,795 deposit
Apartment Model: Four Bedroom Executive, Daylight BasementFrom $2,7754 Bedroom, 3.5 Bath, 2100 sq ftAvailable NowFloorplansPhotos![]()
Four Bedroom Executive, Daylight Basement - Image 1 ![]()
Four Bedroom Executive, Daylight Basement - Image 2 ![]()
Four Bedroom Executive, Daylight Basement - Image 3 ![]()
Four Bedroom Executive, Daylight Basement - Image 4 ![]()
Four Bedroom Executive, Daylight Basement - Image 5 ![]()
Four Bedroom Executive, Daylight Basement - Image 6 ![]()
Four Bedroom Executive, Daylight Basement - Image 7 ![]()
Four Bedroom Executive, Daylight Basement - Image 8 ![]()
Four Bedroom Executive, Daylight Basement - Image 9 ![]()
Four Bedroom Executive, Daylight Basement - Image 10 ![]()
Four Bedroom Executive, Daylight Basement - Floorplan 1 ![]()
Four Bedroom Executive, Daylight Basement - Floorplan 2 ![]()
Four Bedroom Executive, Daylight Basement - Floorplan 3 Four Bedroom Executive, Walkout Basement
$2,895
4 Beds, 3.5 Baths, 2100 sq ftAvailable NowModel Gallery
Photos
Availability Details
Price Availability Date Unit Sq Ft Deposit $2,895 Available Now Four Bedroom Executive, Walkout Basement 2100 sq ft $2,895 Model Amenities and Features
Features
- Air Conditioning
- Ceiling Fans
- Heating
- High Speed Internet Access
- Smoke Free
- Washer/Dryer
- Wi-Fi
Kitchen
- Dishwasher
- Eat-in Kitchen
- Freezer
- Granite Countertops
- Ice Maker
- Island Kitchen
- Kitchen
- Microwave
- Oven
- Pantry
- Range
- Refrigerator
- Stainless Steel Appliances
Living Space
- Basement
- Dining Room
- Family Room
- Tile Floors
- Vinyl Flooring
Outdoor Space
- Deck
- Lawn
- Patio
- Yard
Unique Features
- Private Cul De Sac
Model Rent and Fees
Model Price
- $2,895
Deposit
- $2,895 deposit
Apartment Model: Four Bedroom Executive, Walkout Basement$2,8954 Bedroom, 3.5 Bath, 2100 sq ftAvailable Now![]()
Four Bedroom Executive, Walkout Basement - Image 1 ![]()
Four Bedroom Executive, Walkout Basement - Image 2 ![]()
Four Bedroom Executive, Walkout Basement - Image 3 ![]()
Four Bedroom Executive, Walkout Basement - Image 4 ![]()
Four Bedroom Executive, Walkout Basement - Image 5 ![]()
Four Bedroom Executive, Walkout Basement - Image 6 ![]()
Four Bedroom Executive, Walkout Basement - Image 7 ![]()
Four Bedroom Executive, Walkout Basement - Image 8 ![]()
Four Bedroom Executive, Walkout Basement - Image 9 ![]()
Four Bedroom Executive, Walkout Basement - Image 10
Schedule a Tour
Videos
3D Tours
Property Information
- 92 Units
- 3 Stories
- Built in 2024
- Furnished Units Available
Lease Terms
- 12, 15, 24 mo
- Short Term Lease Options
Fees and Policies
The fees listed below are community-provided and may exclude utilities or add-ons. All payments are made directly to the property and are non-refundable unless otherwise specified.
Required Fees
One-Time Basics
- Due at Application
- Application Fee Per ApplicantiCharged per applicant.$40.00
Parking Info and Fees
- Attached GarageiAll townhomes include two car attached garage and two car private drive way
- 2 Max
- Parking
- 2 Max
- Guest Parking
Property Fee Disclaimer: Based on community-supplied data and independent market research. Subject to change without notice. May exclude fees for mandatory or optional services and usage-based utilities.
Features and Amenities
Unique Amenities
- Private Cul De Sac
On-Site Services
- Maintenance On Site
- Property Manager On Site
- Trash Pickup Curbside
- Online Services
- Pet Play Area
- Recycling
- Renters Insurance Program
- 24 Hour Access
Community Features
- Lounge
- Clubhouse
- Corporate Housing
Outdoor Features
- Pond
- Deck
- Yard
- Lawn
- Patio
Recreation and Fitness
- Fitness Center
- Bicycle Storage
- Walking/Biking Trails
- Playground
- Pool
Interior Features
- Balcony
- Tub/Shower
- Double Vanities
- Heating
- Ceiling Fans
- High Speed Internet Access
- Washer/Dryer
- Air Conditioning
- Wi Fi
- Smoke Free
Kitchen Amenities
- Gas Range
- Stainless Steel Appliances
- Ice Maker
- Kitchen
- Microwave
- Dishwasher
- Eat In Kitchen
- Island Kitchen
- Oven
- Pantry
- Range
- Refrigerator
- Disposal
- Freezer
- Granite Countertops
Living Area Features
- Walk In Closets
- High Ceilings
- Tile Floors
- Dining Room
- Basement
- Carpet
- Vinyl Flooring
- Family Room
Unique Amenities
- Garage Available

Map
- Shopping
- Colleges
- Grocery
- Medical

Map
Getting Around
50 / 100 Fairly walkable
10 / 100 Minimal public transit
50 / 100 Fairly bikeable
100 / 100 Exceptionally car friendly
Getting to Know the Area
60 / 100 Restaurants
40 / 100 Cafes
70 / 100 Nightlife
50 / 100 Shopping
40 / 100 Parks
100 / 100 Noise Level
Frequently Asked Questions about Birchwood Grove
Where is Birchwood Grove located?
Birchwood Grove is located at 5101 Lakeview Pky near the Outer Davenport Bettendorf area of Davenport, IA
What is the current rent range at Birchwood Grove?
3 Bedroom to 4 Bedroom Apartments at Birchwood Grove currently range from $2,370 to $4,990
When is the leasing office open?
- The office Hours for Birchwood Grove are
- Monday By Appointment
- Tuesday By Appointment
- Wednesday By Appointment
- Thursday By Appointment
- Friday By Appointment
- Saturday Closed
- Sunday Closed
Are pets allowed?
Call us today to find out our pet policy and if we allow pets
Renters Reviews and Ratings
Excellent!
Great community and place to live
Great Spot to Live
If you’re looking for a sign to rent here, this is it.
Management support
Great place to rent
Birchwood Grove Townhome
Great location!
Wonderful family friendly community!
Great place
Excellent place to live!
Nearby Schools
Bettendorf High School
Paul Norton Elementary School
Bettendorf Middle School
About GreatSchools Data on ApartmentHomeLiving.com.
Points of Interest
Time and distance from Birchwood Grove.
Big Box and Retail
Homegoods
Kohl's
Walgreens
Colleges and Universities
Groceries
Natural Grocers
Save-A-Lot
Aldi
Hospitals
Military Bases
Rock Island Arsenal
Shopping Centers
Birchwood Grove has 5 shopping centers within 0.7 miles.
Nearby Neighborhoods
Rental Price Ranges in the Area
| Bedroom | Average Rent | Cheapest Rent | Highest Rent |
|---|---|---|---|
| Davenport Studio Apartments | $1,000 | $625 | $1,414 |
| Davenport 1 Bedroom Apartments | $1,052 | $488 | $1,900 |
| Davenport 2 Bedroom Apartments | $1,231 | $631 | $3,290 |
| Davenport 3 Bedroom Apartments | $1,684 | $781 | $4,990 |
| Davenport 4 Bedroom Apartments | $1,898 | $930 | $2,895 |
| 2 Bedroom Homes | $1,171 | $850 | $1,695 |
| 3 Bedroom Homes | $1,688 | $1,000 | $2,990 |
| 4 Bedroom Homes | $2,210 | $1,595 | $3,400 |
| 5 Bedroom Homes | $1,650 | $1,650 | $1,650 |
Browse Top Apartments in Davenport
By Price
- Cheap Davenport Apartments
- Davenport Apartments Under $500
- Davenport Apartments Under $700
- Davenport Apartments Under $800
- Davenport Apartments Under $900
- Davenport Apartments Under $1000
- Davenport Apartments Under $1200
- Davenport Apartments Under $1500
- Davenport Apartments Under $2000
- Davenport Luxury Apartments
By Community Type
- Davenport Apartments for Rent by Owner
- Davenport Apartments with Rent Specials
- Davenport Top Rated Apartments
- Davenport Corporate Apartments
- Davenport Furnished Apartments
- Davenport Gated Apartments
- Davenport Loft Apartments
- Davenport Low Income Apartments
- New Davenport Apartments
- Davenport Senior Apartments
- Davenport Short-term Apartments
- Davenport Student Apartments
- Davenport Apartments with Utilities Included


