Request Notification
Birchwood Highlands Apartments 55+
Weston, WI 54476

- Active Adult
- 1–2 Bedrooms
- 693–1,471 Square Feet
About Birchwood Highlands Apartments 55+
Experiences. Connection. Inspired Living.
Birchwood Highlands Apartments 55+ is located in the 54476 Zip code of Weston, WI.
Unique Features and Amenities
- Bike Storage & Maintenance
- Billiards Room
- Ceiling Fan
- Central Air Conditioning
- Community Patio
- Electric Range
- Electronic Thermostat
- Extra Storage
- Fireplace*
- Fireside Room
- Four Seasons Room
- Free Cable TV
- Free High-Speed Wi-Fi
- Game/Multi-Purpose Room
- Hair Salon
- Moderate-Income Apartments Available*
- Patio/Balcony
- Plank Flooring and/or Carpeting Throughout
- Smoke-Free Community
- Theatre
- W/D Hookup
Property Contact Info
Office Hours
| Monday | 9:00 am–5:00 pm |
| Tuesday | 9:00 am–5:00 pm |
| Wednesday | 9:00 am–5:00 pm |
| Thursday | 9:00 am–5:00 pm |
| Friday | 9:00 am–5:00 pm |
| Saturday | Closed |
| Sunday | Closed |
Floorplan Pricing and Availability
New! Interactive Property Map
1 Bedroom
A1W - One Bedroom, One Bath (WHEDA)
1 Bed, 1 Bath, 693 sq ftAvailability Details
Availability Date Unit Sq Ft Unavailable A1W - One Bedroom, One Bath (WHEDA) 693 sq ft A1 - One Bedroom, One Bath
1 Bed, 1 Bath, 693 sq ftAvailability Details
Availability Date Unit Sq Ft Unavailable A1 - One Bedroom, One Bath 693 sq ft A2 - One Bedroom, One Bath
1 Bed, 1 Bath, 700 sq ftAvailability Details
Availability Date Unit Sq Ft Unavailable A2 - One Bedroom, One Bath 700 sq ft A2W - One Bedroom, One Bath (WHEDA)
1 Bed, 1 Bath, 700 sq ftAvailability Details
Availability Date Unit Sq Ft Unavailable A2W - One Bedroom, One Bath (WHEDA) 700 sq ft 2 Bedrooms
Show Unavailable FloorplansC1W - Two Bedroom, One Bath (Wheda)
2 Beds, 1 Bath, 912 sq ftAvailable NowAvailability Details
Availability Date Unit Sq Ft Available Now C1W - Two Bedroom, One Bath (Wheda) 912 sq ft C1 - Two Bedroom, One Bath
2 Beds, 1 Bath, 918 sq ftAvailability Details
Availability Date Unit Sq Ft Unavailable C1 - Two Bedroom, One Bath 918 sq ft C2W - Two Bedroom, One Bath (WHEDA)
2 Beds, 1 Bath, 932 sq ftAvailability Details
Availability Date Unit Sq Ft Unavailable C2W - Two Bedroom, One Bath (WHEDA) 932 sq ft C2 - Two Bedroom, One Bath WHEDA
2 Beds, 1 Bath, 932 sq ftAvailability Details
Availability Date Unit Sq Ft Unavailable C2 - Two Bedroom, One Bath WHEDA 932 sq ft C3 - Two Bedroom, One Bath*
2 Beds, 1 Bath, 1102 sq ftAvailability Details
Availability Date Unit Sq Ft Unavailable C3 - Two Bedroom, One Bath* 1102 sq ft C3W - Two Bedroom, One Bath (WHEDA)
2 Beds, 1 Bath, from 1102 sq ftAvailability Details
Availability Date Unit Sq Ft Unavailable C3W - Two Bedroom, One Bath (WHEDA) from 1102 sq ft C4W - Two Bedroom, One Bath (WHEDA)
2 Beds, 1 Bath, 1146 sq ftAvailability Details
Availability Date Unit Sq Ft Unavailable C4W - Two Bedroom, One Bath (WHEDA) 1146 sq ft C4 - Two Bedroom, One Bath*
2 Beds, 1 Bath, 1146 sq ftAvailability Details
Availability Date Unit Sq Ft Unavailable C4 - Two Bedroom, One Bath* 1146 sq ft C5 - Two Bedroom, One Bath
2 Beds, 1 Bath, 1248 sq ftAvailability Details
Availability Date Unit Sq Ft Unavailable C5 - Two Bedroom, One Bath 1248 sq ft C5W - Two Bedroom, One Bath (WHEDA)
2 Beds, 1 Bath, 1248 sq ftAvailability Details
Availability Date Unit Sq Ft Unavailable C5W - Two Bedroom, One Bath (WHEDA) 1248 sq ft E1 - Two Bedroom, 2 Bath
2 Beds, 2 Baths, 975 sq ftAvailability Details
Availability Date Unit Sq Ft Unavailable E1 - Two Bedroom, 2 Bath 975 sq ft Floorplan E1
2 Beds, 2 Baths, 985 sq ftAvailability Details
Availability Date Unit Sq Ft Unavailable E1 985 sq ft E2 - Two Bedroom, Two Bath
2 Beds, 2 Baths, 991 sq ftAvailability Details
Availability Date Unit Sq Ft Unavailable E2 - Two Bedroom, Two Bath 991 sq ft F1 - Two Bedroom, Two Bath with Great Room
2 Beds, 2 Baths, 1282 sq ftAvailability Details
Availability Date Unit Sq Ft Unavailable F1 - Two Bedroom, Two Bath with Great Room 1282 sq ft F3 - Two Bedroom, Two Bath with Great Room
2 Beds, 2 Baths, 1292 sq ftAvailability Details
Availability Date Unit Sq Ft Unavailable F3 - Two Bedroom, Two Bath with Great Room 1292 sq ft Floorplan F1
2 Beds, 2 Baths, 1331 sq ftAvailability Details
Availability Date Unit Sq Ft Unavailable F1 1331 sq ft F4 - Two Bedroom, Two Bath with Great Room
2 Beds, 2 Baths, 1343 sq ftAvailability Details
Availability Date Unit Sq Ft Unavailable F4 - Two Bedroom, Two Bath with Great Room 1343 sq ft F2 - Two Bedroom, Two Bath with Great Room
2 Beds, 2 Baths, 1415 sq ftAvailability Details
Availability Date Unit Sq Ft Unavailable F2 - Two Bedroom, Two Bath with Great Room 1415 sq ft F5 - Two Bedroom, Two Bath with Great Room
2 Beds, 2 Baths, 1471 sq ftLargest 2 BedroomThis is the largest 2 Bedroom at this PropertyAvailability Details
Availability Date Unit Sq Ft Unavailable F5 - Two Bedroom, Two Bath with Great Room 1471 sq ft
Property Information
- 214 Units
- 3 Stories
Fees and Policies
The fees listed below are community-provided and may exclude utilities or add-ons. All payments are made directly to the property and are non-refundable unless otherwise specified.
Other Fees and Policies
Pet Fees
- Cat
- Cat DepositiMax of 2. Charged Per Pet.$500.00
- Cat RentiCharged Per Pet.$25.00/mo
- Dog
- Dog DepositiMax of 2. Charged Per Pet.$500.00
- Dog FeeiMax of 2. Charged Per Pet.$62.00
- Dog RentiCharged Per Pet.$25.00/mo
Maximum 2 pets
Maximum 2 pets
Max of 2. | Restrictions: Maximum 2 pets.
Parking Info and Fees
- Surface Lot
- Covered
- Garage Parking
- Other
Property Fee Disclaimer: Based on community-supplied data and independent market research. Subject to change without notice. May exclude fees for mandatory or optional services and usage-based utilities.
Features and Amenities
Unique Amenities
- Garage Available
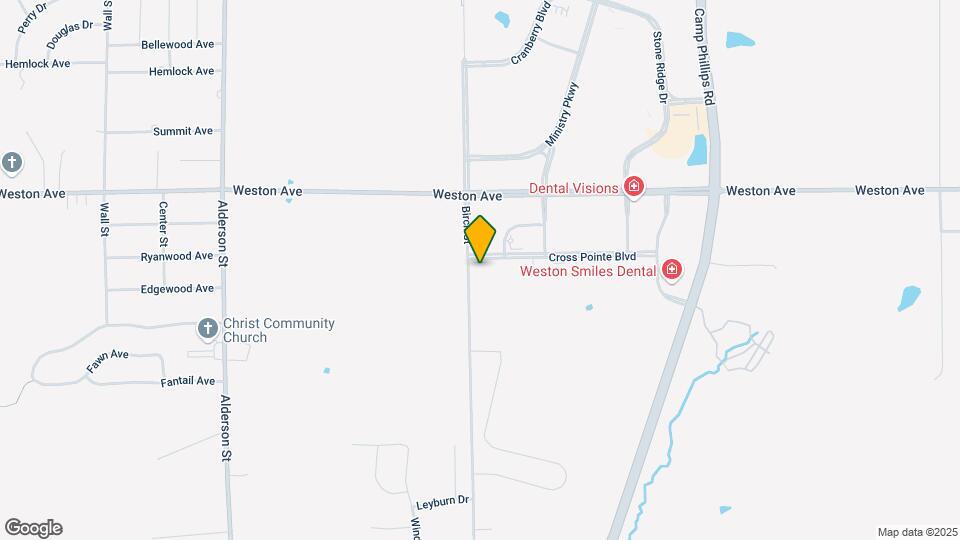
Map
- Shopping
- Grocery
- Medical
- Nearby Properties

Map
Getting Around
40 / 100 Fairly walkable
40 / 100 Fairly bikeable
100 / 100 Exceptionally car friendly
Getting to Know the Area
40 / 100 Restaurants
30 / 100 Cafes
30 / 100 Nightlife
20 / 100 Shopping
100 / 100 Noise Level
Renters Reviews and Ratings
Verified Renter
Property Manager Responded
Verified Renter
Verified Renter
Verified Renter
Verified Renter
Verified Renter
Verified Renter
Property Manager Responded
Verified Renter
Property Manager Responded
Verified Renter
Property Manager Responded
Verified Renter
Property Manager Responded
Nearby Schools
Mountain Bay Elementary
D C Everest High School
D C Everest Junior High
Dc Everest Middle School
About GreatSchools Data on ApartmentHomeLiving.com.
Points of Interest
Time and distance from Birchwood Highlands Apartments 55+.
Big Box and Retail
Target
Walgreens
Aldi
Groceries
Aldi
Piggly Wiggly
Hospitals
Ascension St. Clares Hospital
North Central Health Care
Aspirus Wausau Hospital
Shopping Centers
Birchwood Highlands Apartments 55+ has 5 shopping centers within 3.1 miles.
Nearby Neighborhoods
Rental Price Ranges in the Area
| Bedroom | Average Rent | Cheapest Rent | Highest Rent |
|---|---|---|---|
| Weston Studio Apartments | $1,340 | $550 | $1,685 |
| Weston 1 Bedroom Apartments | $1,486 | $675 | $2,955 |
| Weston 2 Bedroom Apartments | $1,316 | $730 | $3,555 |
| Weston 3 Bedroom Apartments | $1,407 | $875 | $2,895 |
| 2 Bedroom Homes | $1,365 | $825 | $2,250 |
| 3 Bedroom Homes | $1,594 | $1,050 | $2,360 |
| 4 Bedroom Homes | $1,722 | $1,095 | $2,450 |
Nearby Apartments
Nearby Homes
Did You Know?
22% of apartment shoppers plan to spend 4-6 months in their apartment search.
Max of 2. | Restrictions: Maximum 2 pets.