

Request Notification
Birchwood Homes
Fairbanks, AK 99701

- 3–5 Bedrooms
- 1,860–2,309 Square Feet
About Birchwood Homes
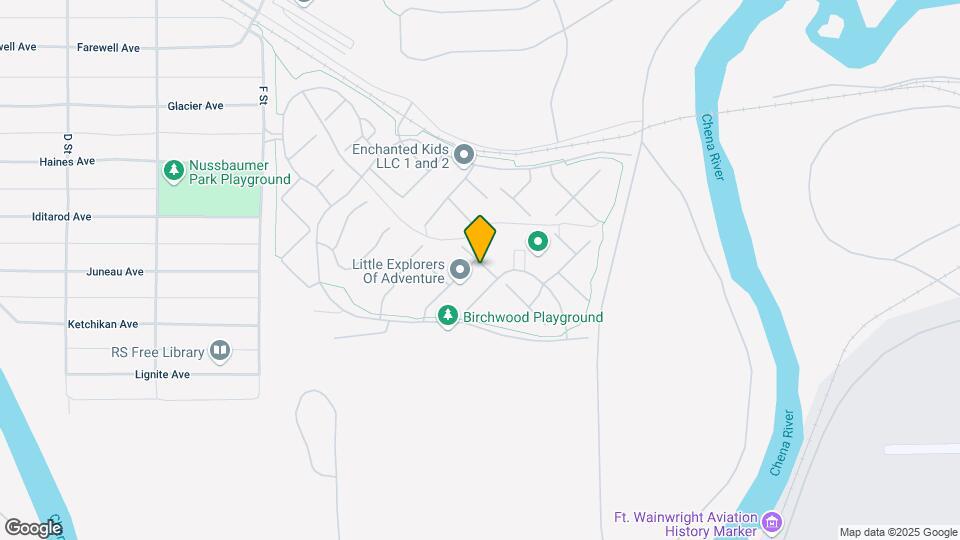
Welcome to Birchwood Homes in Fairbanks, AK! Live in one of our pet-friendly, three-, four-, or five-bedroom floor plans. Our homes include a fully-equipped kitchen, private front and back porches, an attached garage, triple-pane windows with wood grills, a heated arctic entry, an electric thermostat, and fully furnished options.Birchwood Homes features amenities such as tennis and basketball courts, an on-site playground, long walking paths, and on-site maintenance and management teams.Birchwood Homes is in the Hamilton Acres neighborhood near Fairbanks' great attractions. You'll enjoy living within ten minutes of downtown Fairbanks and six minutes of Fort Wainwright Military Base. You'll also have a short commute to Tanana Junior High School, Ladd Elementary School, and Lathrop High School. Outdoor adventure is minutes away at The Chena River, Birch Hill Recreation Area, Creamer's Field Migratory Waterfowl Refuge, and Hamilton Acres Park. You belong at Birchwood Homes!
Birchwood Homes is located in the 99701 Zip code of Fairbanks, AK.
Unique Features and Amenities
- 12 inch thick insulated double walls.
- 17 Tot lots
- ADA-Handicap Homes Available
- An extensive jogging path
- Attached Garage!
- Cedar deck porches both front and back
- Curbside pick up service for refuse
- Fenced Backyards
- Furnsihed Homes For Short Term Lease
- Large Closets
- Laundry Machine Rental Available
- Laundry Machine Rental Is Available
- Self-Cleaning Electric Stove
- Sink disposal
- Space allows for an extra refrigerator or freezer
- Upgraded Homes Are Available
- Washer and dryer area with hook ups
Property Contact Info
Office Hours
| Monday | 9:00 am–5:00 pm |
| Tuesday | 9:00 am–5:00 pm |
| Wednesday | 9:00 am–5:00 pm |
| Thursday | 9:00 am–5:00 pm |
| Friday | 9:00 am–5:00 pm |
| Saturday | Closed |
| Sunday | Closed |
Floorplan Pricing and Availability
New! Interactive Property Map
3 Bedrooms
Show Unavailable Floorplans3 Bed x 2.5 Bath
3 Beds, 2.5 Baths, 1860 sq ftAvailable Oct 31Cheapest 3 BedroomThis is the cheapest 3 Bedroom at this PropertyModel Gallery
Floorplans
Availability Details
Availability Date Unit Sq Ft Deposit View Details October 31, 2026 0747 1860 $1,800 October 31, 2026 0769 1860 $1,800 October 31, 2026 1211 1860 $1,800 Model Amenities and Features
Features
- Handrails
- Heating
- Tub/Shower
- Washer/Dryer
- Washer/Dryer Hookup
- Wheelchair Accessible (Rooms)
Kitchen
- Dishwasher
- Disposal
- Freezer
- Oven
- Pantry
- Range
- Refrigerator
Living Space
- Built-In Bookshelves
- Carpet
- Dining Room
- Double Pane Windows
- Hardwood Floors
- Linen Closet
- Walk-In Closets
- Window Coverings
Outdoor Space
- Deck
- Greenhouse
- Lawn
- Porch
- Yard
Services
- Furnished
- Garden
Unique Features
- Attached Garage!
- Fenced Backyards
- Furnsihed Homes For Short Term Lease
- Laundry Machine Rental Is Available
- Self-Cleaning Electric Stove
- Upgraded Homes Are Available
Unit 0747 Amenities and Features
Unique Amenities
- Furnished
Features
- Handrails
- Heating
- Tub/Shower
- Washer/Dryer
- Washer/Dryer Hookup
- Wheelchair Accessible (Rooms)
Kitchen
- Dishwasher
- Disposal
- Freezer
- Oven
- Pantry
- Range
- Refrigerator
Living Space
- Built-In Bookshelves
- Carpet
- Dining Room
- Double Pane Windows
- Hardwood Floors
- Linen Closet
- Walk-In Closets
- Window Coverings
Outdoor Space
- Deck
- Greenhouse
- Lawn
- Porch
- Yard
Services
- Garden
Unique Features
- Attached Garage!
- Fenced Backyards
- Furnsihed Homes For Short Term Lease
- Laundry Machine Rental Is Available
- Self-Cleaning Electric Stove
- Upgraded Homes Are Available
Unit 0769 Amenities and Features
Features
- Handrails
- Heating
- Tub/Shower
- Washer/Dryer
- Washer/Dryer Hookup
- Wheelchair Accessible (Rooms)
Kitchen
- Dishwasher
- Disposal
- Freezer
- Oven
- Pantry
- Range
- Refrigerator
Living Space
- Built-In Bookshelves
- Carpet
- Dining Room
- Double Pane Windows
- Hardwood Floors
- Linen Closet
- Walk-In Closets
- Window Coverings
Outdoor Space
- Deck
- Greenhouse
- Lawn
- Porch
- Yard
Services
- Furnished
- Garden
Unique Features
- Attached Garage!
- Fenced Backyards
- Furnsihed Homes For Short Term Lease
- Laundry Machine Rental Is Available
- Self-Cleaning Electric Stove
- Upgraded Homes Are Available
Unit 1211 Amenities and Features
Features
- Handrails
- Heating
- High Speed Internet Access
- Tub/Shower
- Washer/Dryer
- Washer/Dryer Hookup
- Wheelchair Accessible (Rooms)
Kitchen
- Dishwasher
- Disposal
- Freezer
- Oven
- Pantry
- Range
- Refrigerator
Living Space
- Built-In Bookshelves
- Carpet
- Dining Room
- Double Pane Windows
- Hardwood Floors
- Linen Closet
- Walk-In Closets
- Window Coverings
Outdoor Space
- Deck
- Greenhouse
- Lawn
- Porch
- Yard
Services
- Furnished
- Garden
Unique Features
- Attached Garage!
- Fenced Backyards
- Furnsihed Homes For Short Term Lease
- Laundry Machine Rental Is Available
- Self-Cleaning Electric Stove
- Upgraded Homes Are Available
Apartment Model: 3 Bed x 2.5 Bath3 Bedroom, 2.5 Bath, 1860 sq ftAvailable October 31, 2026![]()
3 Bed x 2.5 Bath - Floorplan Apartment Unit: 0747Apartment Model: 3 Bed x 2.5 Bath3 Bedroom, 2.5 Bath, 1860 sq ftAvailable October 31, 2026Apartment Unit: 0769Apartment Model: 3 Bed x 2.5 Bath3 Bedroom, 2.5 Bath, 1860 sq ftAvailable October 31, 2026Apartment Unit: 1211Apartment Model: 3 Bed x 2.5 Bath3 Bedroom, 2.5 Bath, 1860 sq ftAvailable October 31, 20263 Bed x 2.5 Bath Large
3 Beds, 2.5 Baths, 1977 sq ftAvailable Oct 31Model Gallery
Floorplans
Availability Details
Availability Date Unit Sq Ft Deposit View Details October 31, 2026 0904 1977 $1,800 October 31, 2026 1038 1977 $1,800 Model Amenities and Features
Features
- Handrails
- Heating
- Tub/Shower
- Washer/Dryer
- Washer/Dryer Hookup
- Wheelchair Accessible (Rooms)
Kitchen
- Dishwasher
- Disposal
- Oven
- Pantry
- Range
- Refrigerator
- Stainless Steel Appliances
Living Space
- Carpet
- Dining Room
- Double Pane Windows
- Hardwood Floors
- Linen Closet
- Walk-In Closets
- Window Coverings
Outdoor Space
- Deck
- Greenhouse
- Lawn
- Porch
- Yard
Services
- Furnished
- Garden
Unique Features
- ADA-Handicap Homes Available
- Attached Garage!
- Furnsihed Homes For Short Term Lease
- Laundry Machine Rental Available
- Self-Cleaning Electric Stove
Unit 0904 Amenities and Features
Features
- Handrails
- Heating
- Tub/Shower
- Washer/Dryer
- Washer/Dryer Hookup
- Wheelchair Accessible (Rooms)
Kitchen
- Dishwasher
- Disposal
- Oven
- Pantry
- Range
- Refrigerator
- Stainless Steel Appliances
Living Space
- Carpet
- Dining Room
- Double Pane Windows
- Hardwood Floors
- Linen Closet
- Walk-In Closets
- Window Coverings
Outdoor Space
- Deck
- Greenhouse
- Lawn
- Porch
- Yard
Services
- Furnished
- Garden
Unique Features
- ADA-Handicap Homes Available
- Attached Garage!
- Furnsihed Homes For Short Term Lease
- Laundry Machine Rental Available
- Self-Cleaning Electric Stove
Unit 1038 Amenities and Features
Features
- Handrails
- Heating
- High Speed Internet Access
- Tub/Shower
- Washer/Dryer
- Washer/Dryer Hookup
- Wheelchair Accessible (Rooms)
Kitchen
- Dishwasher
- Disposal
- Oven
- Pantry
- Range
- Refrigerator
- Stainless Steel Appliances
Living Space
- Carpet
- Dining Room
- Double Pane Windows
- Hardwood Floors
- Linen Closet
- Walk-In Closets
- Window Coverings
Outdoor Space
- Deck
- Greenhouse
- Lawn
- Porch
- Yard
Services
- Furnished
- Garden
Unique Features
- ADA-Handicap Homes Available
- Attached Garage!
- Furnsihed Homes For Short Term Lease
- Laundry Machine Rental Available
- Self-Cleaning Electric Stove
Apartment Model: 3 Bed x 2.5 Bath Large3 Bedroom, 2.5 Bath, 1977 sq ftAvailable October 31, 2026![]()
3 Bed x 2.5 Bath Large - Floorplan Apartment Unit: 0904Apartment Model: 3 Bed x 2.5 Bath Large3 Bedroom, 2.5 Bath, 1977 sq ftAvailable October 31, 2026Apartment Unit: 1038Apartment Model: 3 Bed x 2.5 Bath Large3 Bedroom, 2.5 Bath, 1977 sq ftAvailable October 31, 20263 Bed x 2.5 Bath Large Furnished
3 Beds, 2.5 Baths, 1977 sq ftModel Gallery
Floorplans
Availability Details
Availability Date Unit Sq Ft Unavailable 3 Bed x 2.5 Bath Large Furnished 1977 sq ft Apartment Model: 3 Bed x 2.5 Bath Large Furnished3 Bedroom, 2.5 Bath, 1977 sq ftUnavailable![]()
3 Bed x 2.5 Bath Large Furnished - Floorplan 3 Bed x 2.5 Bath Large Accessible
3 Beds, 2.5 Baths, 1990 sq ftLargest 3 BedroomThis is the largest 3 Bedroom at this PropertyModel Gallery
Floorplans
Availability Details
Availability Date Unit Sq Ft Unavailable 3 Bed x 2.5 Bath Large Accessible 1990 sq ft Apartment Model: 3 Bed x 2.5 Bath Large Accessible3 Bedroom, 2.5 Bath, 1990 sq ftUnavailable![]()
3 Bed x 2.5 Bath Large Accessible - Floorplan 4 Bedrooms
Show Unavailable Floorplans4 Bed x 2.5 Bath
4 Beds, 2.5 Baths, 1964 sq ftAvailable Oct 31Model Gallery
Floorplans
Availability Details
Availability Date Unit Sq Ft Deposit View Details October 31, 2026 0717 1964 $1,800 October 31, 2026 0954 1964 $1,800 Model Amenities and Features
Features
- Handrails
- Heating
- Tub/Shower
- Washer/Dryer
- Washer/Dryer Hookup
- Wheelchair Accessible (Rooms)
Kitchen
- Dishwasher
- Disposal
- Freezer
- Oven
- Pantry
- Range
- Refrigerator
- Stainless Steel Appliances
Living Space
- Built-In Bookshelves
- Carpet
- Double Pane Windows
- Hardwood Floors
- Linen Closet
- Walk-In Closets
- Window Coverings
Outdoor Space
- Deck
- Greenhouse
- Lawn
- Porch
- Yard
Services
- Furnished
- Garden
Unique Features
- ADA-Handicap Homes Available
- Furnsihed Homes For Short Term Lease
- Laundry Machine Rental Available
- Self-Cleaning Electric Stove
Unit 0717 Amenities and Features
Unique Amenities
- Furnished
Features
- Handrails
- Heating
- Tub/Shower
- Washer/Dryer
- Washer/Dryer Hookup
- Wheelchair Accessible (Rooms)
Kitchen
- Dishwasher
- Disposal
- Freezer
- Oven
- Pantry
- Range
- Refrigerator
- Stainless Steel Appliances
Living Space
- Built-In Bookshelves
- Carpet
- Double Pane Windows
- Hardwood Floors
- Linen Closet
- Walk-In Closets
- Window Coverings
Outdoor Space
- Deck
- Greenhouse
- Lawn
- Porch
- Yard
Services
- Garden
Unique Features
- ADA-Handicap Homes Available
- Furnsihed Homes For Short Term Lease
- Laundry Machine Rental Available
- Self-Cleaning Electric Stove
Unit 0954 Amenities and Features
Unique Amenities
- Furnished
Features
- Handrails
- Heating
- Tub/Shower
- Washer/Dryer
- Washer/Dryer Hookup
- Wheelchair Accessible (Rooms)
Kitchen
- Dishwasher
- Disposal
- Freezer
- Oven
- Pantry
- Range
- Refrigerator
- Stainless Steel Appliances
Living Space
- Built-In Bookshelves
- Carpet
- Double Pane Windows
- Hardwood Floors
- Linen Closet
- Walk-In Closets
- Window Coverings
Outdoor Space
- Deck
- Greenhouse
- Lawn
- Porch
- Yard
Services
- Garden
Unique Features
- ADA-Handicap Homes Available
- Furnsihed Homes For Short Term Lease
- Laundry Machine Rental Available
- Self-Cleaning Electric Stove
Apartment Model: 4 Bed x 2.5 Bath4 Bedroom, 2.5 Bath, 1964 sq ftAvailable October 31, 2026![]()
4 Bed x 2.5 Bath - Floorplan Apartment Unit: 0717Apartment Model: 4 Bed x 2.5 Bath4 Bedroom, 2.5 Bath, 1964 sq ftAvailable October 31, 2026Apartment Unit: 0954Apartment Model: 4 Bed x 2.5 Bath4 Bedroom, 2.5 Bath, 1964 sq ftAvailable October 31, 20264x2.5 Furnished
4 Beds, 2.5 Baths, 1964 sq ftModel Gallery
Floorplans
Availability Details
Availability Date Unit Sq Ft Unavailable 4x2.5 Furnished 1964 sq ft Apartment Model: 4x2.5 Furnished4 Bedroom, 2.5 Bath, 1964 sq ftUnavailable![]()
4x2.5 Furnished - Floorplan 4 Bed x 2.5 Bath Accessible
4 Beds, 2.5 Baths, 2183 sq ftLargest 4 BedroomThis is the largest 4 Bedroom at this PropertyModel Gallery
Floorplans
Availability Details
Availability Date Unit Sq Ft Unavailable 4 Bed x 2.5 Bath Accessible 2183 sq ft Apartment Model: 4 Bed x 2.5 Bath Accessible4 Bedroom, 2.5 Bath, 2183 sq ftUnavailable![]()
4 Bed x 2.5 Bath Accessible - Floorplan 5 Bedrooms
5x2.5 Furnished
5 Beds, 2.5 Baths, 2185 sq ftModel Gallery
Floorplans
Availability Details
Availability Date Unit Sq Ft Unavailable 5x2.5 Furnished 2185 sq ft Apartment Model: 5x2.5 Furnished5 Bedroom, 2.5 Bath, 2185 sq ftUnavailable![]()
5x2.5 Furnished - Floorplan 5 Bed x 2.5 Bath
5 Beds, 2.5 Baths, 2185 sq ftModel Gallery
Floorplans
Availability Details
Availability Date Unit Sq Ft Unavailable 5 Bed x 2.5 Bath 2185 sq ft Model Amenities and Features
Features
- Handrails
- Heating
- Tub/Shower
- Washer/Dryer
- Washer/Dryer Hookup
- Wheelchair Accessible (Rooms)
Kitchen
- Dishwasher
- Disposal
- Freezer
- Oven
- Pantry
- Range
- Refrigerator
- Stainless Steel Appliances
Living Space
- Carpet
- Double Pane Windows
- Hardwood Floors
- Linen Closet
- Walk-In Closets
- Window Coverings
Outdoor Space
- Deck
- Greenhouse
- Lawn
- Porch
- Yard
Services
- Furnished
- Garden
Unique Features
- Furnsihed Homes For Short Term Lease
- Laundry Machine Rental Available
- Self-Cleaning Electric Stove
Apartment Model: 5 Bed x 2.5 Bath5 Bedroom, 2.5 Bath, 2185 sq ftUnavailable![]()
5 Bed x 2.5 Bath - Floorplan 5 Bed x 2.5 Bath Accessible
5 Beds, 2.5 Baths, 2309 sq ftLargest 5 BedroomThis is the largest 5 Bedroom at this PropertyModel Gallery
Floorplans
Availability Details
Availability Date Unit Sq Ft Unavailable 5 Bed x 2.5 Bath Accessible 2309 sq ft Apartment Model: 5 Bed x 2.5 Bath Accessible5 Bedroom, 2.5 Bath, 2309 sq ftUnavailable![]()
5 Bed x 2.5 Bath Accessible - Floorplan
Property Information
- 400 Units
- 2 Stories
- Built in 1986
Lease Terms
- 7 - 12 mo
Fees and Policies
The fees listed below are community-provided and may exclude utilities or add-ons. All payments are made directly to the property and are non-refundable unless otherwise specified.
Other Fees and Policies
Pet Fees
- Cat
- Cat FeeiMax of 2. Charged Per Pet.$300.00
- Cat RentiCharged Per Pet.$40.00/mo
- Dog
- Dog FeeiMax of 2. Charged Per Pet.$300.00
- Dog RentiCharged Per Pet.$40.00/mo
None
Breed restrictions apply
Max of 2. Up to 2 pets per home are welcome.
Parking Info and Fees
- Surface Lot
- Other
Property Fee Disclaimer: Based on community-supplied data and independent market research. Subject to change without notice. May exclude fees for mandatory or optional services and usage-based utilities.
Features and Amenities
Community Features
- Corporate Housing
Living Area Features
- Walk In Closets
Map
- Shopping
- Colleges
- Grocery
- Medical
- Nearby Properties

Map
Getting Around
30 / 100 Somewhat walkable
70 / 100 Moderately bikeable
100 / 100 Exceptionally car friendly
Getting to Know the Area
50 / 100 Restaurants
40 / 100 Cafes
40 / 100 Nightlife
40 / 100 Shopping
100 / 100 Noise Level
Renters Reviews and Ratings
If you have baby or pet, don’t live there!
Birchwood feels like home!!!
Birchwood has been awesome
Awsome staff!
Birchwood was great!
No help
Birchwood is awesome!
Nearby Schools
Lathrop High School
Tanana Middle School
Nordale Elementary
About GreatSchools Data on ApartmentHomeLiving.com.
Points of Interest
Time and distance from Birchwood Homes.
Big Box and Retail
Walgreens
Lowe's
Safeway
Colleges and Universities
Groceries
Safeway
Fred Meyer
Hospitals
Shopping Centers
Birchwood Homes has 5 shopping centers within 1.5 miles.
Nearby Neighborhoods
Rental Price Ranges in the Area
| Bedroom | Average Rent | Cheapest Rent | Highest Rent |
|---|---|---|---|
| Fairbanks Studio Apartments | $1,250 | $1,100 | $1,400 |
| Fairbanks 1 Bedroom Apartments | $1,459 | $1,100 | $1,687 |
| Fairbanks 2 Bedroom Apartments | $1,610 | $1,400 | $1,900 |
| Fairbanks 3 Bedroom Apartments | $2,200 | $1,950 | $2,450 |
| 2 Bedroom Homes | $1,937 | $1,650 | $2,500 |
| 3 Bedroom Homes | $2,922 | $2,200 | $6,500 |
| 4 Bedroom Homes | $2,883 | $2,200 | $3,700 |
| 5 Bedroom Homes | $3,100 | $3,100 | $3,100 |
Nearby Apartments
Nearby Homes
Did You Know?
Apartment residents stay an average of 2.5 years in their apartment before moving.


Max of 2. Up to 2 pets per home are welcome.