


- 1–3 Bedrooms
- $2,400-$5,800 Total Monthly Price
Total Monthly Price
Base Rent$2,400 - $5,800Total Monthly Price$2,400 - $5,800 - 516–1,594 Square Feet
About Blackstone Boulevard Residences
Now Leasing - Limited Residences Available for June - September Occupancy Welcome to Blackstone Boulevard Residences, a newly renovated boutique luxury apartment community located on one of Providence’s most desirable East Side streets. This thoughtfully restored historic property has been transformed into just 14 beautifully designed residences, offering a rare blend of timeless character and modern living. Situated along Blackstone Boulevard, residents enjoy immediate access to scenic walking paths, tree-lined streets, and one of the city’s most sought-after neighborhoods. Just minutes away, Hope Street offers charming cafés, restaurants, and neighborhood shopping, while nearby Brown University and Rhode Island School of Design provide convenient access to downtown Providence, employment centers, and cultural attractions. Blackstone Boulevard Residences offers a collection of spacious one-, two-, and three-bedroom apartments ranging from approximately 500 to 1,600 square feet. Each residence has been carefully designed with high-end finishes and modern conveniences throughout. Apartment Features • One-, Two-, and Three-Bedroom Floor Plans • 500–1,600 Square Feet • High Ceilings • Quartz & Soapstone Countertops • Brand New Stainless Steel Appliances • In-Unit Washer & Dryer • Central Air Conditioning • Hardwood Floors • Pet-Friendly Community • Off-Street Parking Available With only 14 residences available and first occupancy scheduled for June 1, Blackstone Boulevard Residences offers a rare opportunity to live in a newly renovated luxury building in one of Providence’s most desirable East Side locations. Now Leasing! Be Among the First to Call Blackstone Boulevard Residences Home.
Blackstone Boulevard Residences is located in the Blackstone Neighborhood and 02906 Zip code of Providence, RI. This community is professionally managed by Providence Living
Property Contact Info

- Listed by:
- Agency:
- Vendor Logo:
- Website:
- View Property Website
- Call Us:
- (401) 314-2668
- Disclaimer:
Floorplan Pricing and Availability
Blackstone Boulevard Residences offers 1 to 3 Bedroom apartments starting from $2,400 and having 516–1,594 sq ft. Here is the current pricing and availability:
New! Interactive Property Map
 ApartmentHomeLiving.com's new Interactive Property Map allows you to see where every available unit is located at this community.Try It Now >
1 Bedroom
Floorplan 1x1
From $2,400
1 Bed, 1 Bath, 516-667 sq ftTotal Monthly PriceAvailable NowTotal Monthly Price
Base Rent$2,400 - $3,300Total Monthly Price$2,400 - $3,300Model Gallery
Photos
Availability Details
Prices shown for this property are the Total Monthly Price including Fees.Price Availability Date Unit Sq Ft View Details $2,550 Available Now 002 667 $2,400 Available Now 003 519 $2,400 Available Now 004 541 Model Amenities and Features
Features
- Air Conditioning
- Balcony
- Cable Ready
- Heating
- Smoke Detector
- Smoke Free
- Tenant Controlled HVAC
- Tub/Shower
Kitchen
- Breakfast Nook
- Dishwasher
- Eat-in Kitchen
- Kitchen
- Oven
- Refrigerator
- Stainless Steel Appliances
Model Lease Information
Model Price Range
- $2,400 - $3,300Total Monthly PriceBase Rent: $2,400 - $3,300Required Monthly Fees: None
Current Available Pricing
- $2,400 - $2,550 Total Monthly Price
Unit 002 Lease Information
Unit Price
- $2,550Total Monthly PriceBase Rent: $2,550Required Monthly Fees: None
View Details and Rent EstimateModel Lease Information
Model Price Range
- $2,400 - $3,300Total Monthly Price
Unit 003 Lease Information
Unit Price
- $2,400Total Monthly PriceBase Rent: $2,400Required Monthly Fees: None
View Details and Rent EstimateModel Lease Information
Model Price Range
- $2,400 - $3,300Total Monthly Price
Unit 004 Lease Information
Unit Price
- $2,400Total Monthly PriceBase Rent: $2,400Required Monthly Fees: None
View Details and Rent EstimateModel Lease Information
Model Price Range
- $2,400 - $3,300Total Monthly Price
Apartment Model: 1x1From $2,4001 Bedroom, 1 Bath, 516-667 sq ftAvailable Now![]()
1x1 - Image 1 ![]()
1x1 - Image 2 ![]()
1x1 - Image 3 ![]()
1x1 - Image 4 ![]()
1x1 - Image 5 ![]()
1x1 - Image 6 ![]()
1x1 - Image 7 ![]()
1x1 - Image 8 ![]()
1x1 - Image 9 ![]()
1x1 - Image 10 Apartment Unit: 002Apartment Model: 1x1$2,5501 Bedroom, 1 Bath, 667 sq ftAvailable NowApartment Unit: 003Apartment Model: 1x1$2,4001 Bedroom, 1 Bath, 519 sq ftAvailable NowApartment Unit: 004Apartment Model: 1x1$2,4001 Bedroom, 1 Bath, 541 sq ftAvailable Now$3,150
Total Monthly PriceMore 1 bedroom units
1 Bed, 2 Baths, 812 sq ftAvailable NowAvailability Details
Prices shown for this property are the Total Monthly Price including Fees.Price Availability Date Unit Sq Ft $3,150 Available Now 202 812 Unit 202 Lease Information
Unit Price
- $3,150Total Monthly PriceBase Rent: $3,150Required Monthly Fees: None
View Details and Rent EstimateApartment Unit: 202Apartment Model: 1x2$3,1501 Bedroom, 2 Bath, 812 sq ftAvailable Now2 Bedrooms
Show Unavailable FloorplansFloorplan 2x2
From $3,200
2 Beds, 2 Baths, 741-1594 sq ftTotal Monthly PriceAvailable NowTotal Monthly Price
Base Rent$3,200 - $5,800Total Monthly Price$3,200 - $5,800Model Gallery
Photos
Availability Details
Prices shown for this property are the Total Monthly Price including Fees.Price Availability Date Unit Sq Ft View Details $3,200 Available Now 104 741 $5,400 Available Now 303 1594 Model Amenities and Features
Features
- Air Conditioning
- Balcony
- Cable Ready
- Heating
- Smoke Detector
- Smoke Free
- Tenant Controlled HVAC
- Tub/Shower
Kitchen
- Breakfast Nook
- Dishwasher
- Eat-in Kitchen
- Kitchen
- Oven
- Refrigerator
- Stainless Steel Appliances
Model Lease Information
Model Price Range
- $3,200 - $5,800Total Monthly PriceBase Rent: $3,200 - $5,800Required Monthly Fees: None
Current Available Pricing
- $3,200 - $5,400 Total Monthly Price
Unit 104 Lease Information
Unit Price
- $3,200Total Monthly PriceBase Rent: $3,200Required Monthly Fees: None
View Details and Rent EstimateModel Lease Information
Model Price Range
- $3,200 - $5,800Total Monthly Price
Unit 303 Lease Information
Unit Price
- $5,400Total Monthly PriceBase Rent: $5,400Required Monthly Fees: None
View Details and Rent EstimateModel Lease Information
Model Price Range
- $3,200 - $5,800Total Monthly Price
Apartment Model: 2x2From $3,2002 Bedroom, 2 Bath, 741-1594 sq ftAvailable Now![]()
2x2 - Image 1 ![]()
2x2 - Image 2 Apartment Unit: 104Apartment Model: 2x2$3,2002 Bedroom, 2 Bath, 741 sq ftAvailable NowApartment Unit: 303Apartment Model: 2x2$5,4002 Bedroom, 2 Bath, 1594 sq ftAvailable NowFloorplan 2x1
2 Beds, 1 Bath, 717 sq ftModel Gallery
Photos
Availability Details
Prices shown for this property are the Total Monthly Price including Fees.Price Availability Date Unit Sq Ft From $3,000 Call for Availability 2x1 717 sq ft Model Amenities and Features
Features
- Air Conditioning
- Balcony
- Cable Ready
- Heating
- Smoke Detector
- Smoke Free
- Tenant Controlled HVAC
- Tub/Shower
Kitchen
- Breakfast Nook
- Dishwasher
- Eat-in Kitchen
- Kitchen
- Oven
- Refrigerator
- Stainless Steel Appliances
Model Lease Information
Model Price Range
- $3,000 - $3,200Total Monthly PriceBase Rent: $3,000 - $3,200Required Monthly Fees: None
Apartment Model: 2x1From $3,0002 Bedroom, 1 Bath, 717 sq ftUnavailable![]()
2x1 - Image 3 Bedrooms
Floorplan 3x2
3 Beds, 2 Baths, 1235 sq ftModel Gallery
Floorplans
Photos
Availability Details
Prices shown for this property are the Total Monthly Price including Fees.Price Availability Date Unit Sq Ft $5,200 Call for Availability 3x2 1235 sq ft Model Amenities and Features
Features
- Air Conditioning
- Balcony
- Cable Ready
- Heating
- Smoke Detector
- Smoke Free
- Tenant Controlled HVAC
- Tub/Shower
Kitchen
- Breakfast Nook
- Dishwasher
- Eat-in Kitchen
- Kitchen
- Oven
- Refrigerator
- Stainless Steel Appliances
Model Lease Information
Model Price
- $5,200Total Monthly PriceBase Rent: $5,200Required Monthly Fees: None
Apartment Model: 3x2$5,2003 Bedroom, 2 Bath, 1235 sq ftUnavailableFloorplansPhotos![]()
3x2 - Image 1 ![]()
3x2 - Image 2 ![]()
3x2 - Image 3 ![]()
3x2 - Image 4 ![]()
3x2 - Image 5 ![]()
3x2 - Image 6 ![]()
3x2 - Image 7 ![]()
3x2 - Image 8 ![]()
3x2 - Image 9 ![]()
3x2 - Image 10 Floor plans are artist's rendering. All dimensions are approximate. Actual product and specifications may vary in dimension or detail. Not all features are available in every rental home. Please see a representative for details.
![]()
3x2 - Floorplan


Schedule a Tour
Property Information
- 14 Units
- 3 Stories
- Built in 2026
Lease Terms
- 12 mo
Fees and Policies
The fees listed below are community-provided and may exclude utilities or add-ons. All payments are made directly to the property and are non-refundable unless otherwise specified. Use the Cost Calculator to determine costs based on your needs.
Required Fees
One-Time Basics
- Due at Application
- Security Deposit - RefundableiOne Month's Rent Charged Per Unit.Varies
Utilities
- Utility - WateriCharged Per Unit.Usage-Based/mo
Other Fees and Policies
Pet Fees
- Cat
- Monthly Pet FeeiCharged Per Pet.$25.00/mo
- Dog
- Monthly Pet FeeiCharged Per Pet.$50.00/mo
Parking Fees
- Surface Lot
- Parking FeeiCharged Per Vehicle.$50.00/mo
Property Fee Disclaimer: Based on community-supplied data and independent market research. Subject to change without notice. May exclude fees for mandatory or optional services and usage-based utilities.
Features and Amenities
On-Site Services
- 24 Hour Access
Outdoor Features
- Controlled Access
Recreation and Fitness
- Walking/Biking Trails
Interior Features
- Balcony
- Tenant Controlled Hvac
- Smoke Detector
- Tub/Shower
- Heating
- Cable Ready
- Air Conditioning
- Smoke Free
Kitchen Amenities
- Stainless Steel Appliances
- Kitchen
- Dishwasher
- Eat In Kitchen
- Refrigerator
- Breakfast Nook
- Oven
Living Area Features
- High Ceilings
- Hardwood Floors
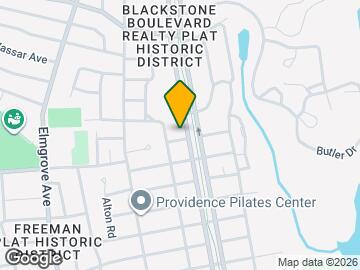
Map
- Shopping
- Colleges
- Grocery
- Medical
- Parks
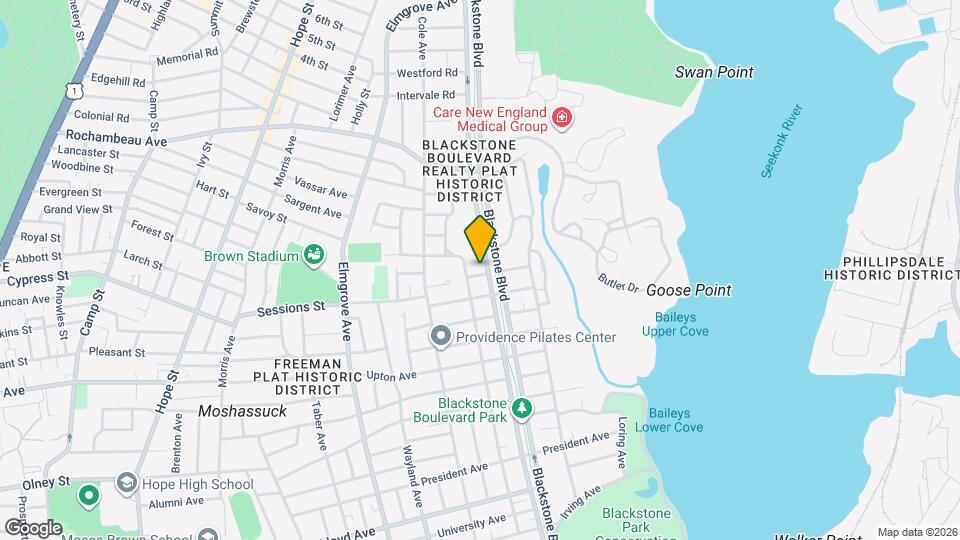
Map
Getting Around
60 / 100 Moderately walkable
30 / 100 Limited public transit
50 / 100 Fairly bikeable
70 / 100 Moderately car friendly
 details
Getting to Know the Area
80 / 100 Restaurants
70 / 100 Cafes
80 / 100 Nightlife
70 / 100 Shopping
60 / 100 Parks
40 / 100 Noise Level
Frequently Asked Questions about Blackstone Boulevard Residences
Where is Blackstone Boulevard Residences located?
Blackstone Boulevard Residences is located at 262 Blackstone Blvd near the Blackstone area of Providence, RI
What is the current rent range at Blackstone Boulevard Residences?
1 Bedroom to 3 Bedroom Apartments at Blackstone Boulevard Residences currently range from $2,400 to $5,800
Are pets allowed?
Call us today to find out our pet policy and if we allow pets
Nearby Schools
Nathan Bishop Middle School
Martin Luther King Elementary School
Hope High School
Vartan Gregorian Elementary School
Classical High School
Esek Hopkins Middle School
About GreatSchools Data on ApartmentHomeLiving.com.
Points of Interest
Time and distance from Blackstone Boulevard Residences.
Arts Museums and Landmarks
Big Box and Retail
Walgreens
Colleges and Universities
Community College of Rhode Island - Downcity Campus
Groceries
Whole Foods
Price Rite
Save-A-Lot
Hospitals
Butler Hospital
The Miriam Hospital
Rhode Island Hospital
Parks and Recreation
Blackstone Boulevard Residences has 1 park within 1.4 miles, including Bank of America City Center.
Shopping Centers
Blackstone Boulevard Residences has 5 shopping centers within 1.3 miles.
Nearby Neighborhoods
Rental Price Ranges in the Area
| Bedroom | Average Rent | Cheapest Rent | Highest Rent |
|---|---|---|---|
| Providence Studio Apartments | $1,887 | $742 | $3,270 |
| Providence 1 Bedroom Apartments | $2,120 | $876 | $4,445 |
| Providence 2 Bedroom Apartments | $2,574 | $1,205 | $6,606 |
| Providence 3 Bedroom Apartments | $2,593 | $1,595 | $6,977 |
| Providence 4 Bedroom Apartments | $3,394 | $780 | $6,000 |
| Providence 5 Bedroom Apartments | $2,887 | $2,250 | $4,250 |
Browse Top Apartments in Providence
By Price
By Community Type
- Providence Apartments for Rent by Owner
- Providence Apartments with Rent Specials
- Providence Top Rated Apartments
- Providence Corporate Apartments
- Providence Furnished Apartments
- Providence Gated Apartments
- Providence Loft Apartments
- Providence Low Income Apartments
- Providence Military Apartments
- New Providence Apartments
- Providence Senior Apartments
- Providence Short-term Apartments
- Providence Student Apartments
- Providence Apartments with Utilities Included