


- 1–3 Bedrooms
- $1,898-$2,498 Pricing
- 635–1,054 Square Feet
About Blackstone Village
Blackstone Village offers 1, 2, and 3-bedroom pet-friendly apartments for rent in the Stittsville area of Ottawa, Ontario. Our open-concept suites will make you feel right at home with air conditioning, in-suite laundry, and a full-sized kitchen. In your new community, you’ll also find amenities like in-suite internet, a dog run, dog wash station, community garden, keyless entry, and more!Your new home will be only a short distance to convenient shopping and amenities where you’ll find everything you need including a Walmart Supercentre, restaurants, and more! Or you can hit up the highway and head straight into Ottawa for everything the big city has to offer. Blackstone Village provides the comfort of a small town with the convenience of the big city just a short drive away.
Unique Features and Amenities
- Air Conditioner
- Community Gardens
- Dog Run
- Dog Wash Station
- Ensuite Bathroom
- EV Charging Stations
- Keyless Entry
- Large Closets
- Patio/Balcony
- Stove
- Wi-Fi Included
Property Contact Info

- Listed by:
- Agency:
- Vendor Logo:
- Website:
- View Property Website
- Call Us:
- (833) 995-0658
- Disclaimer:
Office Hours
| Monday | 9:00 am–5:00 pm |
| Tuesday | 9:00 am–5:00 pm |
| Wednesday | 9:00 am–5:00 pm |
| Thursday | 9:00 am–5:00 pm |
| Friday | 9:00 am–5:00 pm |
| Saturday | 9:00 am–5:00 pm |
| Sunday | Closed |
Floorplan Pricing and Availability
Blackstone Village offers 1 to 3 Bedroom apartments starting from $1,898 and having 635–1,054 sq ft. Here is the current pricing and availability:
New! Interactive Property Map
 ApartmentHomeLiving.com's new Interactive Property Map allows you to see where every available unit is located at this community.Try It Now >
1 Bedroom
1 Bedroom 1 Bathroom
From $1,898
1 Bed, 1 Bath, 635-898 sq ftAvailable NowModel Gallery
Floorplans
3D Tours
Availability Details
Price Availability Date Unit Sq Ft $1,898 Available Now WAIT1BR1 635 Model Amenities and Features
Features
- Air Conditioning
- Balcony
- Heating
- Smoke Detector
- Tub/Shower
- Washer/Dryer
- Wi-Fi
Kitchen
- Dishwasher
- Kitchen
- Oven
- Refrigerator
Unit WAIT1BR1 Rent and Fees
Unit Price
- $1,898
View Details and Rent EstimateModel Rent and Fees
Model Price Range
- $1,898 - $2,348
Apartment Model: 1 Bedroom 1 BathroomFrom $1,8981 Bedroom, 1 Bath, 635-898 sq ftAvailable NowFloorplans3D Tours![]()
1 Bedroom 1 Bathroom - Floorplan 1 ![]()
1 Bedroom 1 Bathroom - Floorplan 2 ![]()
1 Bedroom 1 Bathroom - Floorplan 3 ![]()
1 Bedroom 1 Bathroom - Floorplan 4 ![]()
1 Bedroom 1 Bathroom - Floorplan 5 ![]()
1 Bedroom 1 Bathroom - Floorplan 6 ![]()
1 Bedroom 1 Bathroom - Floorplan 7 ![]()
1 Bedroom 1 Bathroom - Floorplan 8 1 Bedroom 1 Bathroom - 3D Tour Apartment Unit: WAIT1BR1Apartment Model: 1 Bedroom 1 Bathroom$1,8981 Bedroom, 1 Bath, 635 sq ftAvailable Now2 Bedrooms
2 Bedroom 1 Bathroom
$2,148
2 Beds, 1 Bath, 855-898 sq ftAvailable NowModel Gallery
Floorplans
Availability Details
Price Availability Date Unit Sq Ft View Details $2,148 Available Now WAIT2BR1 898 Call For Rates Available Now 309_360 855 Model Amenities and Features
Features
- Air Conditioning
- Balcony
- Heating
- Smoke Detector
- Tub/Shower
- Washer/Dryer
- Wi-Fi
Kitchen
- Dishwasher
- Kitchen
- Oven
- Refrigerator
Model Rent and Fees
Model Price
- $2,148
Current Available Pricing
- Call For Rates
Unit WAIT2BR1 Rent and Fees
Unit Price
- $2,148
View Details and Rent EstimateModel Rent and Fees
Price
- $2,148
Model Rent and Fees
Price
- $2,148
Apartment Model: 2 Bedroom 1 BathroomFrom $2,1482 Bedroom, 1 Bath, 855-898 sq ftAvailable Now![]()
2 Bedroom 1 Bathroom - Floorplan 1 ![]()
2 Bedroom 1 Bathroom - Floorplan 2 ![]()
2 Bedroom 1 Bathroom - Floorplan 3 Apartment Unit: WAIT2BR1Apartment Model: 2 Bedroom 1 Bathroom$2,1482 Bedroom, 1 Bath, 898 sq ftAvailable NowApartment Unit: 309_360Apartment Model: 2 Bedroom 1 BathroomCall For Rates2 Bedroom, 1 Bath, 855 sq ftAvailable Now2 Bedroom 2 Bathroom
Call For Rates
2 Beds, 2 Baths, 931-962 sq ftAvailable NowModel Gallery
Floorplans
Availability Details
Price Availability Date Unit Sq Ft Call For Rates Available Now 902_360 962 Call For Rates Available Now 903_360 962 Call For Rates Available Now 904_360 962 Model Amenities and Features
Features
- Air Conditioning
- Balcony
- Heating
- Smoke Detector
- Tub/Shower
- Washer/Dryer
- Wi-Fi
Kitchen
- Dishwasher
- Kitchen
- Oven
- Refrigerator
Model Rent and Fees
Model Price
- $2,198
Current Available Pricing
- Call For Rates
Model Rent and Fees
Price
- $2,198
Model Rent and Fees
Price
- $2,198
Model Rent and Fees
Price
- $2,198
Apartment Model: 2 Bedroom 2 BathroomFrom $2,1982 Bedroom, 2 Bath, 931-962 sq ftAvailable Now![]()
2 Bedroom 2 Bathroom - Floorplan 1 ![]()
2 Bedroom 2 Bathroom - Floorplan 2 ![]()
2 Bedroom 2 Bathroom - Floorplan 3 ![]()
2 Bedroom 2 Bathroom - Floorplan 4 ![]()
2 Bedroom 2 Bathroom - Floorplan 5 ![]()
2 Bedroom 2 Bathroom - Floorplan 6 ![]()
2 Bedroom 2 Bathroom - Floorplan 7 ![]()
2 Bedroom 2 Bathroom - Floorplan 8 ![]()
2 Bedroom 2 Bathroom - Floorplan 9 ![]()
2 Bedroom 2 Bathroom - Floorplan 10 Apartment Unit: 902_360Apartment Model: 2 Bedroom 2 BathroomCall For Rates2 Bedroom, 2 Bath, 962 sq ftAvailable NowApartment Unit: 903_360Apartment Model: 2 Bedroom 2 BathroomCall For Rates2 Bedroom, 2 Bath, 962 sq ftAvailable NowApartment Unit: 904_360Apartment Model: 2 Bedroom 2 BathroomCall For Rates2 Bedroom, 2 Bath, 962 sq ftAvailable Now3 Bedrooms
3 Bedroom 2 Bathroom
Call For Rates
3 Beds, 2 Baths, 1035-1054 sq ftAvailable NowModel Gallery
Floorplans
3D Tours
Availability Details
Price Availability Date Unit Sq Ft Call For Rates Available Now 501_370 1054 Call For Rates Available Now 502_360 1054 Call For Rates August 31, 2026 517_380 1054 Model Amenities and Features
Features
- Air Conditioning
- Balcony
- Heating
- Smoke Detector
- Tub/Shower
- Washer/Dryer
- Wi-Fi
Kitchen
- Dishwasher
- Kitchen
- Oven
- Refrigerator
Model Rent and Fees
Model Price
- $2,498
Current Available Pricing
- Call For Rates
Model Rent and Fees
Price
- $2,498
Model Rent and Fees
Price
- $2,498
Model Rent and Fees
Price
- $2,498
Apartment Model: 3 Bedroom 2 BathroomFrom $2,4983 Bedroom, 2 Bath, 1035-1054 sq ftAvailable NowFloorplans3D Tours![]()
3 Bedroom 2 Bathroom - Floorplan 1 ![]()
3 Bedroom 2 Bathroom - Floorplan 2 ![]()
3 Bedroom 2 Bathroom - Floorplan 3 ![]()
3 Bedroom 2 Bathroom - Floorplan 4 ![]()
3 Bedroom 2 Bathroom - Floorplan 5 ![]()
3 Bedroom 2 Bathroom - Floorplan 6 ![]()
3 Bedroom 2 Bathroom - Floorplan 7 3 Bedroom 2 Bathroom - 3D Tour Apartment Unit: 501_370Apartment Model: 3 Bedroom 2 BathroomCall For Rates3 Bedroom, 2 Bath, 1054 sq ftAvailable NowApartment Unit: 502_360Apartment Model: 3 Bedroom 2 BathroomCall For Rates3 Bedroom, 2 Bath, 1054 sq ftAvailable NowApartment Unit: 517_380Apartment Model: 3 Bedroom 2 BathroomCall For Rates3 Bedroom, 2 Bath, 1054 sq ftAvailable August 31, 2026


Schedule a Tour
3D Tours
Property Information
- 407 Units
- 6 Stories
- Built in 2025
Lease Terms
- 1 - 12 mo
Fees and Policies
The fees listed below are community-provided and may exclude utilities or add-ons. All payments are made directly to the property and are non-refundable unless otherwise specified. Use the Cost Calculator to determine costs based on your needs.
Other Fees and Policies
Parking Fees
- Garage
- Parking FeeiCharged Per Vehicle.$125.00/mo
- Surface Lot
- Parking FeeiCharged Per Vehicle.$65.00/mo
Property Fee Disclaimer: Based on community-supplied data and independent market research. Subject to change without notice. May exclude fees for mandatory or optional services and usage-based utilities.
Features and Amenities
On-Site Services
- Maintenance On Site
- Pet Washing Station
- Property Manager On Site
- Car Charging Station
- Pet Play Area
- Public Transportation
- 24 Hour Access
- Key Fob Entry
Community Features
- Elevator
Interior Features
- Smoke Detector
- Balcony
- Heating
- Tub/Shower
- Washer/Dryer
- Air Conditioning
- Wi Fi
Kitchen Amenities
- Refrigerator
- Kitchen
- Dishwasher
- Oven
Living Area Features
- Walk In Closets
Outdoor Features
- Patio
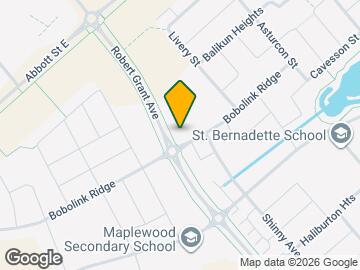
Map
- Shopping
- Colleges
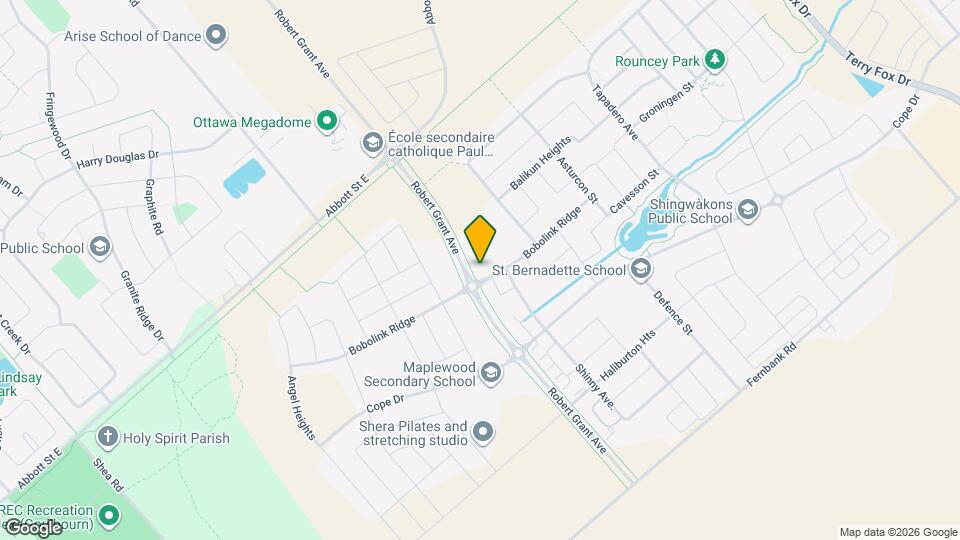
Map
Getting Around
30 / 100 Somewhat walkable
30 / 100 Limited public transit
60 / 100 Moderately bikeable
80 / 100 Very car friendly
 details
Getting to Know the Area
50 / 100 Restaurants
30 / 100 Cafes
20 / 100 Nightlife
40 / 100 Shopping
70 / 100 Parks
100 / 100 Noise Level
Frequently Asked Questions about Blackstone Village
Where is Blackstone Village located?
Blackstone Village is located at 350 Bobolink Rdg near the Nepean Kanata area of Stittsville, ON
What is the current rent range at Blackstone Village?
1 Bedroom to 3 Bedroom Apartments at Blackstone Village currently range from $1,898 to $2,498
When is the leasing office open?
- The office Hours for Blackstone Village are
- Monday 9:00 am–5:00 pm
- Tuesday 9:00 am–5:00 pm
- Wednesday 9:00 am–5:00 pm
- Thursday 9:00 am–5:00 pm
- Friday 9:00 am–5:00 pm
- Saturday 9:00 am–5:00 pm
- Sunday Closed
Are pets allowed?
Call us today to find out our pet policy and if we allow pets
Nearby Schools
École Secondaire Publique Maurice-Lapointe
St Martin de Porres Elementary School
John Young Elementary School
Shingwàkons Public School
Maplewood Secondary School
École Élémentaire Publique Maurice-Lapointe
. Points of Interest
Time and distance from Blackstone Village.
Big Box and Retail
Walmart
Lowes
Staples
Colleges and Universities
Military Bases
Nearby Neighborhoods
Rental Price Ranges in the Area
| Bedroom | Average Rent | Cheapest Rent | Highest Rent |
|---|---|---|---|
| Stittsville Studio Apartments | $1,784 | $995 | $5,155 |
| Stittsville 1 Bedroom Apartments | $2,013 | $1,109 | $3,425 |
| Stittsville 2 Bedroom Apartments | $2,625 | $1,075 | $4,115 |
| Stittsville 3 Bedroom Apartments | $2,196 | $1,192 | $3,039 |
| Stittsville 4 Bedroom Apartments | $1,257 | $525 | $1,555 |
| 2 Bedroom Homes | $2,371 | $2,150 | $2,900 |
| 3 Bedroom Homes | $2,699 | $2,300 | $3,500 |
| 4 Bedroom Homes | $3,367 | $2,799 | $4,000 |
| 5 Bedroom Homes | $4,049 | $2,899 | $5,000 |
| 6 Bedroom Homes | $3,350 | $3,350 | $3,350 |
Browse Top Apartments in Stittsville
By Price
By Community Type
- Stittsville Apartments for Rent by Owner
- Stittsville Apartments with Rent Specials
- Stittsville Top Rated Apartments
- Stittsville Corporate Apartments
- Stittsville Furnished Apartments
- Stittsville Gated Apartments
- New Stittsville Apartments
- Stittsville Senior Apartments
- Stittsville Short-term Apartments
- Stittsville Student Apartments
- Stittsville Apartments with Utilities Included