


- Studio–3 Bedrooms
- $1,100-$2,000 Pricing
- 350–900 Square Feet
Rent Specials
1 month FREE* rent~~LIMITED TIME ONLY.
About Blossom Gate
Find the ideal home. In a lovely family community, Blossom Gate offers an ample selection of apartments for rent in London to call home, allowing you to rent the perfect suite! The buildings, both highrise and low-rise, contain a wide variety of suites styles, ranging from a tidy bachelor to an expansive three bedroom. The community is close to a number of great amenities, from schools and parks to businesses, shopping and an abundance of greenspace and foliage. Our Suites are freshly painted with hardwood floors in living room & dining area, AC + Heat, carpet in bedrooms, window treatments, balconies, modern kitchens with fridge and stove. **629 Kipps Lane does not have Air Conditioning Indoor Parking: Not included Outdoor Parking: $25 a month Hydro: Not included
Property Contact Info

- Listed by:
- Agency:
- Vendor Logo:
- Website:
- View Property Website
- Call Us:
- (437) 292-2986
- Disclaimer:
Office Hours
| Monday | 9:00 am–5:00 pm |
| Tuesday | 9:00 am–5:00 pm |
| Wednesday | 9:00 am–5:00 pm |
| Thursday | 9:00 am–5:00 pm |
| Friday | 8:30 am–4:00 pm |
| Saturday | Closed |
| Sunday | Closed |
Floorplan Pricing and Availability
Blossom Gate offers Studio to 3 Bedroom apartments starting from $1,100 and having 350–900 sq ft. Here is the current pricing and availability:
New! Interactive Property Map
 ApartmentHomeLiving.com's new Interactive Property Map allows you to see where every available unit is located at this community.Try It Now >
Studio
Studio
$1,100
Studio, 1 Bath, 350 sq ftAvailable NowAvailability Details
Price Availability Date Unit Sq Ft $1,100 Available Now Studio 350 sq ft Model Amenities and Features
Features
- Air Conditioning
- Heating
Kitchen
- Kitchen
- Oven
- Range
- Refrigerator
Living Space
- Carpet
- Hardwood Floors
Unique Features
- Stove
Model Rent and Fees
Model Price
- $1,100
1 Bedroom
1 Bedroom
1 Bed, 1 Bath, 500-600 sq ftModel Gallery
3D Tours
Availability Details
Price Availability Date Unit Sq Ft From $1,350 Call for Availability 1 Bedroom 500-600 sq ft Model Amenities and Features
Features
- Air Conditioning
- Heating
Kitchen
- Kitchen
- Oven
- Range
- Refrigerator
Living Space
- Carpet
- Hardwood Floors
Unique Features
- Stove
Model Rent and Fees
Model Price Range
- $1,350 - $1,405
Apartment Model: 1 BedroomFrom $1,3501 Bedroom, 1 Bath, 500-600 sq ftUnavailable1 Bedroom - 3D Tour 1 Bedroom - 3D Tour 1 Bedroom - 3D Tour 1 Bedroom - 3D Tour 1 Bedroom - 3D Tour 2 Bedrooms
2 Bedroom
$1,475
2 Beds, 1 Bath, 700 sq ftAvailable NowAvailability Details
Price Availability Date Unit Sq Ft $1,475 Available Now 2 Bedroom 700 sq ft Model Amenities and Features
Features
- Air Conditioning
- Heating
Kitchen
- Kitchen
- Oven
- Range
- Refrigerator
Living Space
- Carpet
- Hardwood Floors
Model Rent and Fees
Model Price
- $1,475
3 Bedrooms
3 Bedroom
3 Beds, 1 Bath, 900 sq ftAvailability Details
Price Availability Date Unit Sq Ft $2,000 Call for Availability 3 Bedroom 900 sq ft Model Amenities and Features
Features
- Air Conditioning
- Heating
Kitchen
- Dishwasher
- Oven
- Range
- Refrigerator
Living Space
- Carpet
- Hardwood Floors
Model Rent and Fees
Model Price
- $2,000
Schedule a Tour
Videos
3D Tours
Property Information
- 950 Units
- 10 Stories
- Built in 1967
Fees and Policies
The fees listed below are community-provided and may exclude utilities or add-ons. All payments are made directly to the property and are non-refundable unless otherwise specified.
Other Fees and Policies
Pet Fees
- Cat
- Pet FeeiCharged Per Pet.$0.00
- Dog
- Pet FeeiCharged Per Pet.$0.00
Parking Fees
- Parking
- Parking FeeiCharged Per Vehicle.$25.00/mo
Property Fee Disclaimer: Based on community-supplied data and independent market research. Subject to change without notice. May exclude fees for mandatory or optional services and usage-based utilities.
Features and Amenities
Unique Amenities
- Parking Indoor
- Parking Outdoor
- Stove
On-Site Services
- Property Manager On Site
- Public Transportation
- Laundry Facilities
Community Features
- Multi Use Room
Recreation and Fitness
- Fitness Center
- Bicycle Storage
Interior Features
- Balcony
- Heating
- Air Conditioning
Kitchen Amenities
- Dishwasher
- Oven
- Range
- Refrigerator
- Kitchen
Living Area Features
- Carpet
- Dining Room
- Hardwood Floors
Student Features
- Study Lounge
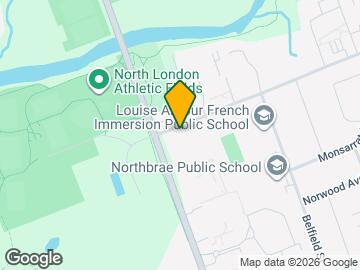
Map
- Shopping
- Colleges
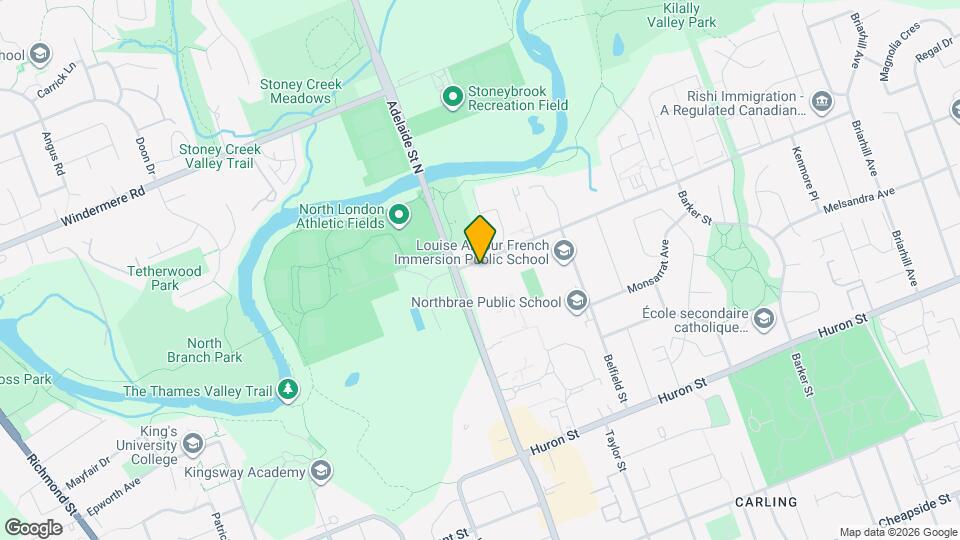
Map
Getting Around
60 / 100 Moderately walkable
60 / 100 Good public transit
90 / 100 Exceptionally bikeable
70 / 100 Moderately car friendly
 details
Getting to Know the Area
70 / 100 Restaurants
50 / 100 Cafes
50 / 100 Nightlife
70 / 100 Shopping
100 / 100 Parks
40 / 100 Noise Level
Frequently Asked Questions about Blossom Gate
Where is Blossom Gate located?
Blossom Gate is located at 621-645 Kipps Ln, London, ON
What is the current rent range at Blossom Gate?
Studio to 3 Bedroom Apartments at Blossom Gate currently range from $1,100 to $2,000
When is the leasing office open?
- The office Hours for Blossom Gate are
- Monday 9:00 am–5:00 pm
- Tuesday 9:00 am–5:00 pm
- Wednesday 9:00 am–5:00 pm
- Thursday 9:00 am–5:00 pm
- Friday 8:30 am–4:00 pm
- Saturday Closed
- Sunday Closed
Are pets allowed?
Call us today to find out our pet policy and if we allow pets
Are there any rent specials?
The current rent special at Blossom Gate is: 1 month FREE* rent~~LIMITED TIME ONLY..
Nearby Schools
St Michael Separate School
Montcalm Secondary School
Catholic Central High School
École Secondaire Catholique Monseigneur-Bruyère
Northbrae Public School
Louise Arbour French Immersion Public School
. Points of Interest
Time and distance from Blossom Gate.
Big Box and Retail
Walmart
Costco
Colleges and Universities
King's University College at The University of Western Ontario - Main Campus
Rental Price Ranges in the Area
| Bedroom | Average Rent | Cheapest Rent | Highest Rent |
|---|---|---|---|
| London Studio Apartments | $1,351 | $1,099 | $1,720 |
| London 1 Bedroom Apartments | $1,681 | $1,095 | $2,870 |
| London 2 Bedroom Apartments | $2,130 | $1,050 | $7,200 |
| London 3 Bedroom Apartments | $2,698 | $1,649 | $7,300 |
| London 4 Bedroom Apartments | $1,469 | $750 | $3,200 |
Browse Top Apartments in London
By Price
By Community Type
- London Apartments for Rent by Owner
- London Apartments with Rent Specials
- London Top Rated Apartments
- London Corporate Apartments
- London Furnished Apartments
- London Gated Apartments
- London Loft Apartments
- New London Apartments
- London Senior Apartments
- London Short-term Apartments
- London Student Apartments
- London Apartments with Utilities Included