

Request Notification
Blossom Row
Philadelphia, PA 19118

- 2–3 Bedrooms
- 1,650–2,000 Square Feet
About Blossom Row
Live at Blossom Row townhomes in Philadelphia, PA 19118 and enjoy the inviting Chestnut Hill neighborhood voted a Great Place in America by the American Planning Association . European charm of Germantown Avenue and an easy commute into Center City. Our newly renovated, smoke free townhomes offer spacious layouts with modern kitchens, quartz countertops, GE Caf Series appliances, and wood plank flooring throughout. Premium bathrooms feature white subway tile shower surround and quartz countertop vanities. Townhomes also include in unit washers and dryers and private patios. We are just steps from the Wyndmoor SEPTA train station, so getting to Center City is quick and easy. Guarantors welcome!
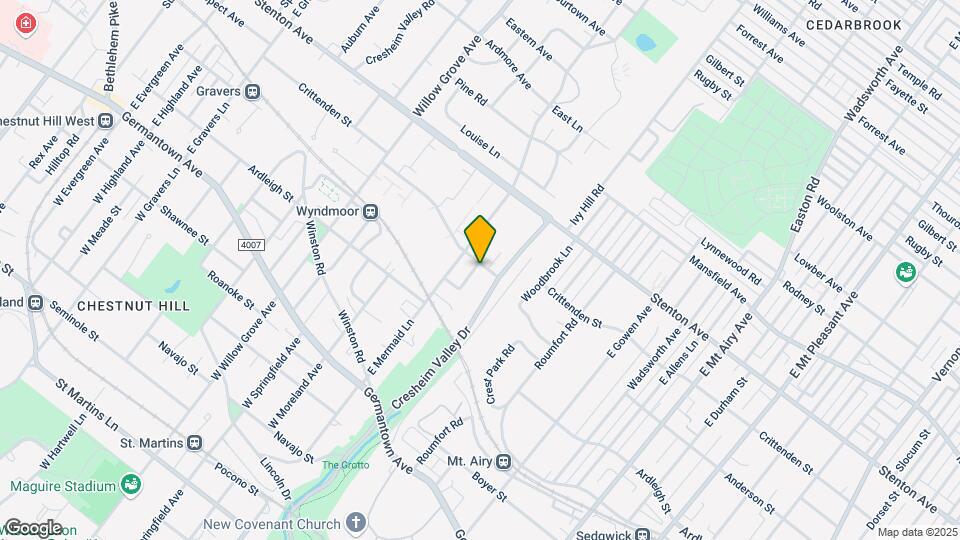
Blossom Row is located in the Chestnut Hill Neighborhood and 19118 Zip code of Philadelphia, PA.
Unique Features and Amenities
- Cat Friendly
- Controlled Access Building
- Corner Unit Available
- Dog Friendly
- GE Café Stainless Steel Appliances
- Granite Countertops
- Guarantors Welcome
- Internet: XFINITY Internet from Comcast
- Modern Kitchen
- On-site Recycling
- Phone: Verizon FiOS
- Phone: XFINITY from Comcast
- Premium Bathroom
- Quartz Countertops
- Smoke-Free
- Stainless Steel Appliances
- TV: DIRECTV
- TV: Verizon FiOS
- TV: XFINITY from Comcast
- USB Outlet
- Wood Plank Flooring
Property Contact Info
Floorplan Pricing and Availability
New! Interactive Property Map
2 Bedrooms
Premier Townhome - 2 Bedroom
2 Beds, 2.5 Baths, 1650 sq ftModel Gallery
Floorplans
Availability Details
Availability Date Unit Sq Ft Unavailable Premier Townhome - 2 Bedroom 1650 sq ft Model Amenities and Features
Features
- Air Conditioning
- Fireplace
- Washer/Dryer
Kitchen
- Dishwasher
- Disposal
- Microwave
- Refrigerator
Unique Features
- Corner Unit Available
- GE Café Stainless Steel Appliances
- Granite Countertops
- Modern Kitchen
- Premium Bathroom
- Quartz Countertops
- Stainless Steel Appliances
- USB Outlet
- Wood Plank Flooring
Apartment Model: Premier Townhome - 2 Bedroom2 Bedroom, 2.5 Bath, 1650 sq ftUnavailable![]()
Premier Townhome - 2 Bedroom - Floorplan Classic Townhome - 2 Bedroom
2 Beds, 2.5 Baths, 1650 sq ftModel Gallery
Floorplans
Availability Details
Availability Date Unit Sq Ft Deposit Unavailable Classic Townhome - 2 Bedroom 1650 sq ft $99 Model Amenities and Features
Features
- Air Conditioning
- Fireplace
- Washer/Dryer
Kitchen
- Dishwasher
- Disposal
- Microwave
- Refrigerator
Unique Features
- Corner Unit Available
- GE Café Stainless Steel Appliances
- Granite Countertops
- Modern Kitchen
- Premium Bathroom
- Quartz Countertops
- Stainless Steel Appliances
- USB Outlet
- Wood Plank Flooring
Apartment Model: Classic Townhome - 2 Bedroom2 Bedroom, 2.5 Bath, 1650 sq ftUnavailable![]()
Classic Townhome - 2 Bedroom - Floorplan 3 Bedrooms
Premier Townhome - 3 Bedroom
3 Beds, 2.5 Baths, 2000 sq ftModel Gallery
Floorplans
Availability Details
Availability Date Unit Sq Ft Unavailable Premier Townhome - 3 Bedroom 2000 sq ft Model Amenities and Features
Features
- Air Conditioning
- Fireplace
- Washer/Dryer
Kitchen
- Dishwasher
- Disposal
- Microwave
- Refrigerator
Unique Features
- Corner Unit Available
- GE Café Stainless Steel Appliances
- Granite Countertops
- Modern Kitchen
- Premium Bathroom
- Quartz Countertops
- Stainless Steel Appliances
- USB Outlet
- Wood Plank Flooring
Apartment Model: Premier Townhome - 3 Bedroom3 Bedroom, 2.5 Bath, 2000 sq ftUnavailable![]()
Premier Townhome - 3 Bedroom - Floorplan Classic Townhome - 3 Bedroom
3 Beds, 2.5 Baths, 2000 sq ftModel Gallery
Floorplans
Availability Details
Availability Date Unit Sq Ft Deposit Unavailable Classic Townhome - 3 Bedroom 2000 sq ft $99 Model Amenities and Features
Features
- Air Conditioning
- Fireplace
- Washer/Dryer
Kitchen
- Dishwasher
- Disposal
- Microwave
- Refrigerator
Unique Features
- Corner Unit Available
- GE Café Stainless Steel Appliances
- Granite Countertops
- Modern Kitchen
- Premium Bathroom
- Quartz Countertops
- Stainless Steel Appliances
- USB Outlet
- Wood Plank Flooring
Apartment Model: Classic Townhome - 3 Bedroom3 Bedroom, 2.5 Bath, 2000 sq ftUnavailable![]()
Classic Townhome - 3 Bedroom - Floorplan
Property Information
- 117 Units
- Built in 1963
Lease Terms
- 7 - 13 mo
Fees and Policies
The fees listed below are community-provided and may exclude utilities or add-ons. All payments are made directly to the property and are non-refundable unless otherwise specified.
Required Fees
One-Time Basics
- Administrative Fee$300.00
- Application Fee Per Applicant$50.00
Other Fees and Policies
Pet Fees
- Cat
- One-Time Pet FeeiMax of 2. Charged Per Pet.$350.00
- Monthly Pet FeeiMax of 2. Charged Per Pet.$30.00/mo
- Dog
- One-Time Pet FeeiMax of 2. Charged Per Pet.$350.00
- Monthly Pet FeeiMax of 2. Charged Per Pet.$30.00/mo
Our pet-friendly apartments welcome most breeds of dogs. However, because certain dogs do not thrive in a community environment, we cannot accommodate the following breeds, dogs resembling these breeds, or mixes of these breeds: Akita, American Staffordshire Terrier, Bull Terrier, Chow, Doberman, German Shepherd, Husky, Pit Bull, Presa Canario, Rottweiler and Wolf Hybrid.
Max of 2.
Parking Fees
- Other
- Parking FeeiMax of 1. Charged per vehicle.$25.00/mo
- Street
- Parking FeeiMax of 1. Charged per vehicle.$0.00/mo
- Surface Lot
- Parking FeeiMax of 1. Charged per vehicle.$15.00/mo
Max of 1. Reserved parking for residents is available in our private parking lot.
Max of 1. Street parking for guests and residents is available on a first-come, first-served basis.
Max of 1. Parking for residents is available on a first-come, first-served basis in our private parking lot.
Property Fee Disclaimer: Based on community-supplied data and independent market research. Subject to change without notice. May exclude fees for mandatory or optional services and usage-based utilities.
Features and Amenities
Map
- Shopping
- Colleges
- Grocery
- Medical
- Parks
- Transportation
- Nearby Properties

Map
Getting Around
70 / 100 Moderately walkable
50 / 100 Some public transit
60 / 100 Moderately bikeable
60 / 100 Moderately car friendly
Getting to Know the Area
70 / 100 Restaurants
70 / 100 Cafes
50 / 100 Nightlife
70 / 100 Shopping
100 / 100 Parks
80 / 100 Noise Level
Renters Reviews and Ratings
No comments provided.... (Verified Renter)
Nearby Schools
Roxborough High School
Henry H. Houston Elementary School
About GreatSchools Data on ApartmentHomeLiving.com.
Points of Interest
Time and distance from Blossom Row.
Arts Museums and Landmarks
Big Box and Retail
Walgreen's
Autozone
Target
Colleges and Universities
Groceries
H-Mart
Save-A-Lot
Acme Markets
Hospitals
Chestnut Hill Hospital
Fairmount Behavioral Health System
Roxborough Memorial Hospital
Military Bases
Naval Inventory Control Point Philadelphia
Willow Grove Naval Air Station
Willow Grove Air Force Reserve Station
Parks and Recreation
Blossom Row has 5 parks within 9.4 miles, including Morris Arboretum, Edgar Allen Poe Historical Site, Franklin Square, Independence Historical Park, and Jefferson Square Park.
Restaurants and Dining
Shopping Centers
Blossom Row has 5 shopping centers within 1.2 miles.
Transit Stations
Nearby Neighborhoods
Rental Price Ranges in the Area
| Bedroom | Average Rent | Cheapest Rent | Highest Rent |
|---|---|---|---|
| Philadelphia Studio Apartments | $1,594 | $300 | $5,843 |
| Philadelphia 1 Bedroom Apartments | $1,985 | $450 | $10,000+ |
| Philadelphia 2 Bedroom Apartments | $2,444 | $725 | $10,000+ |
| Philadelphia 3 Bedroom Apartments | $2,842 | $350 | $10,000+ |
| Philadelphia 4 Bedroom Apartments | $1,971 | $585 | $4,900 |
| Philadelphia 5 Bedroom Apartments | $2,493 | $1,249 | $5,000 |
| Philadelphia 6 Bedroom Apartments | $2,466 | $525 | $4,500 |
Nearby Apartments
Nearby Homes
Did You Know?
The months of July-August show the most apartment renter searches in Pennsylvania.


Max of 2.