- Studio–4 Bedrooms
- $2,143-$4,009 Total Monthly Price
Total Monthly Price
Base Rent$2,143 - $4,009Total Monthly Price$2,143 - $4,009 - 1,100–3,000 Square Feet
Rent Specials
Limited-Time Offer~~Enjoy 5 weeks free on 15-month leases, 8 weeks free on 18- month leases, and 12 weeks free on 24-month leases, plus a $500 look and lease incentive when you apply within 48 hours of touring. Contact your leasing agent today to learn more!
About Blu South
At Blu South Townhomes, we redefine modern living with a blend of style, comfort, and convenience. Nestled in a vibrant Charlotte neighborhood, our community offers spacious, elegantly designed townhomes featuring high-end finishes and modern amenities. Enjoy the best of both worlds with easy access to local shops, dining, and parks while relishing in the serene, suburban feel of your new home. Our residents benefit from a range of premium amenities, including a state-of-the-art fitness center, a refreshing swimming pool, and beautifully landscaped outdoor spaces perfect for relaxation and socializing. Discover the future of Charlotte living at Blu South-where exceptional home experiences meet unparalleled service. Lease your new townhome with us today and embrace a lifestyle of unparalleled comfort and convenience.

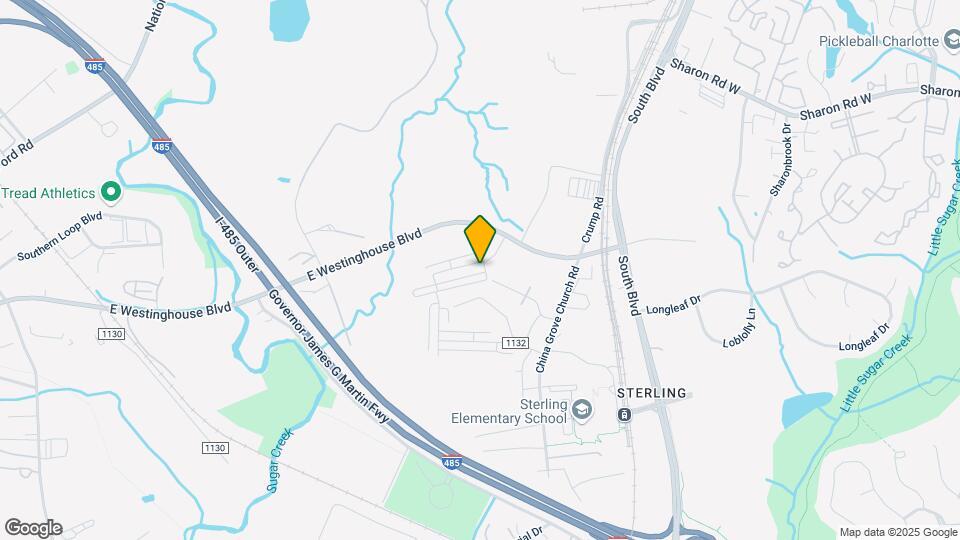
Blu South is located in the Sterling Neighborhood and 28134 Zip code of Pineville, NC. This community is professionally managed by Hines Living US LLC
Unique Features and Amenities
- 14,000-square-foot indoor community space
- 2 Car Garage
- Accent walls & modern finishes to elevate your space
- Accent Walls; Modern Finishes
- Arcade Games
- Basketball courts
- Covered open spaces by the pool with grills & TVs
- Co-working Nooks
- Dish Washer
- Fenced-in backyards
- Fenced-in yards
- Fenced-in yards for added privacy
- Heat
- Indoor Golf Simulator
- Luxury vinyl flooring that flows from room to room
- Modern; Chic Kitchen
- Over 3 miles of trails winding through the community
- Oversized bedrooms for comfort
- Pet nooks inside most homes
- Pickleball Court
- Quartz Countertops in kitchens and bath
- Recreation areas to play pool, poker, & arcade games
- Stainless Steel
- Stainless steel appliances for a sleek look
- Subway tile backsplash in your modern, chic kitchen
- Turf flex fields with 9-hole mini-putt course
- Walking Trails
- Washer & dryer hookups for convenience
- WD Hookup
Property Contact Info
- Listed by:
- Agency:
- Vendor Logo:
- Website:
- View Property Website
- Call Us:
- (855) 626-9159
- Disclaimer:
Office Hours
| Monday | 9:00 am–6:00 pm |
| Tuesday | 9:00 am–6:00 pm |
| Wednesday | 9:00 am–6:00 pm |
| Thursday | 9:00 am–6:00 pm |
| Friday | 9:00 am–6:00 pm |
| Saturday | 10:00 am–5:00 pm |
| Sunday | 1:00 pm–5:00 pm |
Floorplan Pricing and Availability
Blu South offers Studio to 4 Bedroom apartments starting from $2,143 and having 1,100–3,000 sq ft. Here is the current pricing and availability:
New! Interactive Property Map
Studio
Garage Studio
Studio, 1 Bath, 1120 sq ftAvailable SoonModel Gallery
Floorplans
Availability Details
Prices shown for this property are the Total Monthly Price including Fees.Availability Date Unit Sq Ft Available Soon Garage Studio 1120 sq ft Model Amenities and Features
Features
- Air Conditioning
- Balcony
Fitness & Recreation
- Basketball Court
Kitchen
- Quartz Countertops
- Refrigerator
Living Space
- Walk-In Closets
Unique Features
- 14,000-square-foot indoor community space
- 2 Car Garage
- Accent walls & modern finishes to elevate your space
- Accent Walls; Modern Finishes
- Arcade Games
- Basketball courts
- Covered open spaces by the pool with grills & TVs
- Co-working Nooks
- Dish Washer
- Fenced-in backyards
- Fenced-in yards
- Fenced-in yards for added privacy
- Heat
- Luxury vinyl flooring that flows from room to room
- Modern; Chic Kitchen
- Over 3 miles of trails winding through the community
- Oversized bedrooms for comfort
- Pet nooks inside most homes
- Pickleball Court
- Quartz Countertops in kitchens and bath
- Recreation areas to play pool, poker, & arcade games
- Stainless Steel
- Stainless steel appliances for a sleek look
- Subway tile backsplash in your modern, chic kitchen
- Turf flex fields with 9-hole mini-putt course
- Walking Trails
- Washer & dryer hookups for convenience
- WD Hookup
Apartment Model: Garage StudioCall For RatesStudio, 1 Bath, 1120 sq ftAvailable SoonFloor plans are artist's rendering. All dimensions are approximate. Actual product and specifications may vary in dimension or detail. Not all features are available in every rental home. Please see a representative for details.
![]()
Garage Studio - Floorplan 3 Bedrooms
Floorplan Mod
$2,143
3 Beds, 2 Baths, 1100 sq ftTotal Monthly PriceAvailable NowTotal Monthly Price
Base Rent$2,143Total Monthly Price$2,143Cheapest 3 BedroomThis is the cheapest 3 Bedroom at this PropertyAvailability Details
Prices shown for this property are the Total Monthly Price including Fees.Price Availability Date Unit Sq Ft Deposit $2,143 Available Now 1010 1100 $500 Unit 1010 Amenities and Features
Features
- Air Conditioning
- Balcony
Fitness & Recreation
- Basketball Court
Kitchen
- Quartz Countertops
- Refrigerator
Living Space
- Walk-In Closets
Unique Features
- 14,000-square-foot indoor community space
- 2 Car Garage
- Accent walls & modern finishes to elevate your space
- Accent Walls; Modern Finishes
- Arcade Games
- Basketball courts
- Covered open spaces by the pool with grills & TVs
- Co-working Nooks
- Dish Washer
- Fenced-in backyards
- Fenced-in yards
- Fenced-in yards for added privacy
- Heat
- Luxury vinyl flooring that flows from room to room
- Modern; Chic Kitchen
- Over 3 miles of trails winding through the community
- Oversized bedrooms for comfort
- Pet nooks inside most homes
- Pickleball Court
- Quartz Countertops in kitchens and bath
- Recreation areas to play pool, poker, & arcade games
- Stainless Steel
- Stainless steel appliances for a sleek look
- Subway tile backsplash in your modern, chic kitchen
- Turf flex fields with 9-hole mini-putt course
- Walking Trails
- Washer & dryer hookups for convenience
- WD Hookup
Unit 1010 Lease Information
Unit Price
- $2,143Total Monthly PriceBase Rent: $2,143Required Monthly Fees: None
View Details and Rent EstimateDeposit
- $500 deposit
Model Lease Information
Price
- $2,143Total Monthly Price
Apartment Unit: 1010Apartment Model: Mod$2,1433 Bedroom, 2 Bath, 1100 sq ftAvailable NowCobalt
From $2,428
3 Beds, 2.5 Baths, 2124 sq ftTotal Monthly PriceAvailable NowTotal Monthly Price
Base Rent$2,428 - $2,779Total Monthly Price$2,428 - $2,779Model Gallery
Floorplans
Availability Details
Prices shown for this property are the Total Monthly Price including Fees.Price Availability Date Unit Sq Ft Deposit View Details $2,429 Available Now 1310 2124 $500 $2,429 Available Now 450 2124 $500 $2,429 Available Now 451 2124 $500 Model Amenities and Features
Features
- Air Conditioning
- Balcony
Fitness & Recreation
- Basketball Court
Kitchen
- Quartz Countertops
- Refrigerator
Living Space
- Walk-In Closets
Unique Features
- 14,000-square-foot indoor community space
- 2 Car Garage
- Accent walls & modern finishes to elevate your space
- Accent Walls; Modern Finishes
- Arcade Games
- Basketball courts
- Covered open spaces by the pool with grills & TVs
- Co-working Nooks
- Dish Washer
- Fenced-in backyards
- Fenced-in yards
- Fenced-in yards for added privacy
- Heat
- Luxury vinyl flooring that flows from room to room
- Modern; Chic Kitchen
- Over 3 miles of trails winding through the community
- Oversized bedrooms for comfort
- Pet nooks inside most homes
- Pickleball Court
- Quartz Countertops in kitchens and bath
- Recreation areas to play pool, poker, & arcade games
- Stainless Steel
- Stainless steel appliances for a sleek look
- Subway tile backsplash in your modern, chic kitchen
- Turf flex fields with 9-hole mini-putt course
- Walking Trails
- Washer & dryer hookups for convenience
- WD Hookup
Model Lease Information
Model Price Range
- $2,428 - $2,779Total Monthly PriceBase Rent: $2,428 - $2,779Required Monthly Fees: None
Current Available Pricing
- $2,429Total Monthly Price
Deposit
- $500 deposit
Unit 1310 Amenities and Features
Features
- Air Conditioning
- Balcony
Fitness & Recreation
- Basketball Court
Kitchen
- Quartz Countertops
- Refrigerator
Living Space
- Walk-In Closets
Unique Features
- 14,000-square-foot indoor community space
- 2 Car Garage
- Accent walls & modern finishes to elevate your space
- Accent Walls; Modern Finishes
- Arcade Games
- Basketball courts
- Covered open spaces by the pool with grills & TVs
- Co-working Nooks
- Dish Washer
- Fenced-in backyards
- Fenced-in yards
- Fenced-in yards for added privacy
- Heat
- Luxury vinyl flooring that flows from room to room
- Modern; Chic Kitchen
- Over 3 miles of trails winding through the community
- Oversized bedrooms for comfort
- Pet nooks inside most homes
- Pickleball Court
- Quartz Countertops in kitchens and bath
- Recreation areas to play pool, poker, & arcade games
- Stainless Steel
- Stainless steel appliances for a sleek look
- Subway tile backsplash in your modern, chic kitchen
- Turf flex fields with 9-hole mini-putt course
- Walking Trails
- Washer & dryer hookups for convenience
- WD Hookup
Unit 1310 Lease Information
Unit Price
- $2,429Total Monthly PriceBase Rent: $2,429Required Monthly Fees: None
View Details and Rent EstimateDeposit
- $500 deposit
Model Lease Information
Model Price Range
- $2,428 - $2,779Total Monthly Price
Unit 450 Amenities and Features
Features
- Air Conditioning
- Balcony
Fitness & Recreation
- Basketball Court
Kitchen
- Quartz Countertops
- Refrigerator
Living Space
- Walk-In Closets
Unique Features
- 14,000-square-foot indoor community space
- 2 Car Garage
- Accent walls & modern finishes to elevate your space
- Accent Walls; Modern Finishes
- Arcade Games
- Basketball courts
- Covered open spaces by the pool with grills & TVs
- Co-working Nooks
- Dish Washer
- Fenced-in backyards
- Fenced-in yards
- Fenced-in yards for added privacy
- Heat
- Luxury vinyl flooring that flows from room to room
- Modern; Chic Kitchen
- Over 3 miles of trails winding through the community
- Oversized bedrooms for comfort
- Pet nooks inside most homes
- Pickleball Court
- Quartz Countertops in kitchens and bath
- Recreation areas to play pool, poker, & arcade games
- Stainless Steel
- Stainless steel appliances for a sleek look
- Subway tile backsplash in your modern, chic kitchen
- Turf flex fields with 9-hole mini-putt course
- Walking Trails
- Washer & dryer hookups for convenience
- WD Hookup
Unit 450 Lease Information
Unit Price
- $2,429Total Monthly PriceBase Rent: $2,429Required Monthly Fees: None
View Details and Rent EstimateDeposit
- $500 deposit
Model Lease Information
Model Price Range
- $2,428 - $2,779Total Monthly Price
Unit 451 Amenities and Features
Features
- Air Conditioning
- Balcony
Fitness & Recreation
- Basketball Court
Kitchen
- Quartz Countertops
- Refrigerator
Living Space
- Walk-In Closets
Unique Features
- 14,000-square-foot indoor community space
- 2 Car Garage
- Accent walls & modern finishes to elevate your space
- Accent Walls; Modern Finishes
- Arcade Games
- Basketball courts
- Covered open spaces by the pool with grills & TVs
- Co-working Nooks
- Dish Washer
- Fenced-in backyards
- Fenced-in yards
- Fenced-in yards for added privacy
- Heat
- Luxury vinyl flooring that flows from room to room
- Modern; Chic Kitchen
- Over 3 miles of trails winding through the community
- Oversized bedrooms for comfort
- Pet nooks inside most homes
- Pickleball Court
- Quartz Countertops in kitchens and bath
- Recreation areas to play pool, poker, & arcade games
- Stainless Steel
- Stainless steel appliances for a sleek look
- Subway tile backsplash in your modern, chic kitchen
- Turf flex fields with 9-hole mini-putt course
- Walking Trails
- Washer & dryer hookups for convenience
- WD Hookup
Unit 451 Lease Information
Unit Price
- $2,429Total Monthly PriceBase Rent: $2,429Required Monthly Fees: None
View Details and Rent EstimateDeposit
- $500 deposit
Model Lease Information
Model Price Range
- $2,428 - $2,779Total Monthly Price
Apartment Model: CobaltFrom $2,4283 Bedroom, 2.5 Bath, 2124 sq ftAvailable NowFloor plans are artist's rendering. All dimensions are approximate. Actual product and specifications may vary in dimension or detail. Not all features are available in every rental home. Please see a representative for details.
![]()
Cobalt - Floorplan Apartment Unit: 1310Apartment Model: Cobalt$2,4293 Bedroom, 2.5 Bath, 2124 sq ftAvailable NowApartment Unit: 450Apartment Model: Cobalt$2,4293 Bedroom, 2.5 Bath, 2124 sq ftAvailable NowApartment Unit: 451Apartment Model: Cobalt$2,4293 Bedroom, 2.5 Bath, 2124 sq ftAvailable NowCarolina Townhome
From $2,429
3 Beds, 2.5 Baths, 2473 sq ftTotal Monthly PriceAvailable NowTotal Monthly Price
Base Rent$2,429 - $2,869Total Monthly Price$2,429 - $2,869Model Gallery
Floorplans
Availability Details
Prices shown for this property are the Total Monthly Price including Fees.Price Availability Date Unit Sq Ft Deposit View Details $2,464 Available Now 132 Blu Central 2473 $500 $2,464 Available Now 133 Blu Central 2473 $500 $2,458 Available Now 136 Blu Central 2473 $500 Model Amenities and Features
Features
- Air Conditioning
- Balcony
Fitness & Recreation
- Basketball Court
Kitchen
- Quartz Countertops
- Refrigerator
Living Space
- Walk-In Closets
Unique Features
- 14,000-square-foot indoor community space
- 2 Car Garage
- Accent walls & modern finishes to elevate your space
- Accent Walls; Modern Finishes
- Arcade Games
- Basketball courts
- Covered open spaces by the pool with grills & TVs
- Co-working Nooks
- Dish Washer
- Fenced-in backyards
- Fenced-in yards
- Fenced-in yards for added privacy
- Heat
- Luxury vinyl flooring that flows from room to room
- Modern; Chic Kitchen
- Over 3 miles of trails winding through the community
- Oversized bedrooms for comfort
- Pet nooks inside most homes
- Pickleball Court
- Quartz Countertops in kitchens and bath
- Recreation areas to play pool, poker, & arcade games
- Stainless Steel
- Stainless steel appliances for a sleek look
- Subway tile backsplash in your modern, chic kitchen
- Turf flex fields with 9-hole mini-putt course
- Walking Trails
- Washer & dryer hookups for convenience
- WD Hookup
Model Lease Information
Model Price Range
- $2,429 - $2,869Total Monthly PriceBase Rent: $2,429 - $2,869Required Monthly Fees: None
Current Available Pricing
- $2,458 - $2,464 Total Monthly Price
Deposit
- $500 deposit
Unit 132 Blu Central Amenities and Features
Features
- Air Conditioning
- Balcony
Fitness & Recreation
- Basketball Court
Kitchen
- Quartz Countertops
- Refrigerator
Living Space
- Walk-In Closets
Unique Features
- 14,000-square-foot indoor community space
- 2 Car Garage
- Accent walls & modern finishes to elevate your space
- Accent Walls; Modern Finishes
- Arcade Games
- Basketball courts
- Covered open spaces by the pool with grills & TVs
- Co-working Nooks
- Dish Washer
- Fenced-in backyards
- Fenced-in yards
- Fenced-in yards for added privacy
- Heat
- Luxury vinyl flooring that flows from room to room
- Modern; Chic Kitchen
- Over 3 miles of trails winding through the community
- Oversized bedrooms for comfort
- Pet nooks inside most homes
- Pickleball Court
- Quartz Countertops in kitchens and bath
- Recreation areas to play pool, poker, & arcade games
- Stainless Steel
- Stainless steel appliances for a sleek look
- Subway tile backsplash in your modern, chic kitchen
- Turf flex fields with 9-hole mini-putt course
- Walking Trails
- Washer & dryer hookups for convenience
- WD Hookup
Unit 132 Blu Central Lease Information
Unit Price
- $2,464Total Monthly PriceBase Rent: $2,464Required Monthly Fees: None
View Details and Rent EstimateDeposit
- $500 deposit
Model Lease Information
Model Price Range
- $2,429 - $2,869Total Monthly Price
Unit 133 Blu Central Amenities and Features
Features
- Air Conditioning
- Balcony
Fitness & Recreation
- Basketball Court
Kitchen
- Quartz Countertops
- Refrigerator
Living Space
- Walk-In Closets
Unique Features
- 14,000-square-foot indoor community space
- 2 Car Garage
- Accent walls & modern finishes to elevate your space
- Accent Walls; Modern Finishes
- Arcade Games
- Basketball courts
- Covered open spaces by the pool with grills & TVs
- Co-working Nooks
- Dish Washer
- Fenced-in backyards
- Fenced-in yards
- Fenced-in yards for added privacy
- Heat
- Luxury vinyl flooring that flows from room to room
- Modern; Chic Kitchen
- Over 3 miles of trails winding through the community
- Oversized bedrooms for comfort
- Pet nooks inside most homes
- Pickleball Court
- Quartz Countertops in kitchens and bath
- Recreation areas to play pool, poker, & arcade games
- Stainless Steel
- Stainless steel appliances for a sleek look
- Subway tile backsplash in your modern, chic kitchen
- Turf flex fields with 9-hole mini-putt course
- Walking Trails
- Washer & dryer hookups for convenience
- WD Hookup
Unit 133 Blu Central Lease Information
Unit Price
- $2,464Total Monthly PriceBase Rent: $2,464Required Monthly Fees: None
View Details and Rent EstimateDeposit
- $500 deposit
Model Lease Information
Model Price Range
- $2,429 - $2,869Total Monthly Price
Unit 136 Blu Central Amenities and Features
Features
- Air Conditioning
- Balcony
Fitness & Recreation
- Basketball Court
Kitchen
- Quartz Countertops
- Refrigerator
Living Space
- Walk-In Closets
Unique Features
- 14,000-square-foot indoor community space
- 2 Car Garage
- Accent walls & modern finishes to elevate your space
- Accent Walls; Modern Finishes
- Arcade Games
- Basketball courts
- Covered open spaces by the pool with grills & TVs
- Co-working Nooks
- Dish Washer
- Fenced-in backyards
- Fenced-in yards
- Fenced-in yards for added privacy
- Heat
- Luxury vinyl flooring that flows from room to room
- Modern; Chic Kitchen
- Over 3 miles of trails winding through the community
- Oversized bedrooms for comfort
- Pet nooks inside most homes
- Pickleball Court
- Quartz Countertops in kitchens and bath
- Recreation areas to play pool, poker, & arcade games
- Stainless Steel
- Stainless steel appliances for a sleek look
- Subway tile backsplash in your modern, chic kitchen
- Turf flex fields with 9-hole mini-putt course
- Walking Trails
- Washer & dryer hookups for convenience
- WD Hookup
Unit 136 Blu Central Lease Information
Unit Price
- $2,458Total Monthly PriceBase Rent: $2,458Required Monthly Fees: None
View Details and Rent EstimateDeposit
- $500 deposit
Model Lease Information
Model Price Range
- $2,429 - $2,869Total Monthly Price
Apartment Model: Carolina TownhomeFrom $2,4293 Bedroom, 2.5 Bath, 2473 sq ftAvailable NowFloor plans are artist's rendering. All dimensions are approximate. Actual product and specifications may vary in dimension or detail. Not all features are available in every rental home. Please see a representative for details.
![]()
Carolina Townhome - Floorplan Apartment Unit: 132 Blu CentralApartment Model: Carolina Townhome$2,4643 Bedroom, 2.5 Bath, 2473 sq ftAvailable NowApartment Unit: 133 Blu CentralApartment Model: Carolina Townhome$2,4643 Bedroom, 2.5 Bath, 2473 sq ftAvailable NowApartment Unit: 136 Blu CentralApartment Model: Carolina Townhome$2,4583 Bedroom, 2.5 Bath, 2473 sq ftAvailable NowCobalt Townhome
From $2,512
3 Beds, 2.5 Baths, 2180 sq ftTotal Monthly PriceAvailable NowTotal Monthly Price
Base Rent$2,511 - $2,556Total Monthly Price$2,511 - $2,556Model Gallery
Floorplans
Availability Details
Prices shown for this property are the Total Monthly Price including Fees.Price Availability Date Unit Sq Ft Deposit View Details $2,512 Available Now 1477 Ervin 2180 $500 $2,512 Available Now 1481 Ervin 2180 $500 $2,512 Available Now 5108 Limous 2180 $500 Model Amenities and Features
Features
- Air Conditioning
- Balcony
Fitness & Recreation
- Basketball Court
Kitchen
- Quartz Countertops
- Refrigerator
Living Space
- Walk-In Closets
Unique Features
- 14,000-square-foot indoor community space
- 2 Car Garage
- Accent walls & modern finishes to elevate your space
- Accent Walls; Modern Finishes
- Arcade Games
- Basketball courts
- Covered open spaces by the pool with grills & TVs
- Co-working Nooks
- Dish Washer
- Fenced-in backyards
- Fenced-in yards
- Fenced-in yards for added privacy
- Heat
- Luxury vinyl flooring that flows from room to room
- Modern; Chic Kitchen
- Over 3 miles of trails winding through the community
- Oversized bedrooms for comfort
- Pet nooks inside most homes
- Pickleball Court
- Quartz Countertops in kitchens and bath
- Recreation areas to play pool, poker, & arcade games
- Stainless Steel
- Stainless steel appliances for a sleek look
- Subway tile backsplash in your modern, chic kitchen
- Turf flex fields with 9-hole mini-putt course
- Walking Trails
- Washer & dryer hookups for convenience
- WD Hookup
Model Lease Information
Model Price Range
- $2,511 - $2,556Total Monthly PriceBase Rent: $2,511 - $2,556Required Monthly Fees: None
Current Available Pricing
- $2,512Total Monthly Price
Deposit
- $500 deposit
Unit 1477 Ervin Amenities and Features
Features
- Air Conditioning
- Balcony
Fitness & Recreation
- Basketball Court
Kitchen
- Quartz Countertops
- Refrigerator
Living Space
- Walk-In Closets
Unique Features
- 14,000-square-foot indoor community space
- 2 Car Garage
- Accent walls & modern finishes to elevate your space
- Accent Walls; Modern Finishes
- Arcade Games
- Basketball courts
- Covered open spaces by the pool with grills & TVs
- Co-working Nooks
- Dish Washer
- Fenced-in backyards
- Fenced-in yards
- Fenced-in yards for added privacy
- Luxury vinyl flooring that flows from room to room
- Modern; Chic Kitchen
- Over 3 miles of trails winding through the community
- Oversized bedrooms for comfort
- Pet nooks inside most homes
- Pickleball Court
- Quartz Countertops in kitchens and bath
- Recreation areas to play pool, poker, & arcade games
- Stainless Steel
- Stainless steel appliances for a sleek look
- Subway tile backsplash in your modern, chic kitchen
- Turf flex fields with 9-hole mini-putt course
- Walking Trails
- Washer & dryer hookups for convenience
- WD Hookup
Utilities
- Heat
Unit 1477 Ervin Lease Information
Unit Price
- $2,512Total Monthly PriceBase Rent: $2,512Required Monthly Fees: None
View Details and Rent EstimateDeposit
- $500 deposit
Model Lease Information
Model Price Range
- $2,511 - $2,556Total Monthly Price
Unit 1481 Ervin Amenities and Features
Features
- Air Conditioning
- Balcony
Fitness & Recreation
- Basketball Court
Kitchen
- Quartz Countertops
- Refrigerator
Living Space
- Walk-In Closets
Unique Features
- 14,000-square-foot indoor community space
- 2 Car Garage
- Accent walls & modern finishes to elevate your space
- Accent Walls; Modern Finishes
- Arcade Games
- Basketball courts
- Covered open spaces by the pool with grills & TVs
- Co-working Nooks
- Dish Washer
- Fenced-in backyards
- Fenced-in yards
- Fenced-in yards for added privacy
- Heat
- Luxury vinyl flooring that flows from room to room
- Modern; Chic Kitchen
- Over 3 miles of trails winding through the community
- Oversized bedrooms for comfort
- Pet nooks inside most homes
- Pickleball Court
- Quartz Countertops in kitchens and bath
- Recreation areas to play pool, poker, & arcade games
- Stainless Steel
- Stainless steel appliances for a sleek look
- Subway tile backsplash in your modern, chic kitchen
- Turf flex fields with 9-hole mini-putt course
- Walking Trails
- Washer & dryer hookups for convenience
- WD Hookup
Unit 1481 Ervin Lease Information
Unit Price
- $2,512Total Monthly PriceBase Rent: $2,512Required Monthly Fees: None
View Details and Rent EstimateDeposit
- $500 deposit
Model Lease Information
Model Price Range
- $2,511 - $2,556Total Monthly Price
Unit 5108 Limous Amenities and Features
Features
- Air Conditioning
- Balcony
Fitness & Recreation
- Basketball Court
Kitchen
- Quartz Countertops
- Refrigerator
Living Space
- Walk-In Closets
Unique Features
- 14,000-square-foot indoor community space
- 2 Car Garage
- Accent walls & modern finishes to elevate your space
- Accent Walls; Modern Finishes
- Arcade Games
- Basketball courts
- Covered open spaces by the pool with grills & TVs
- Co-working Nooks
- Dish Washer
- Fenced-in backyards
- Fenced-in yards
- Fenced-in yards for added privacy
- Heat
- Luxury vinyl flooring that flows from room to room
- Modern; Chic Kitchen
- Over 3 miles of trails winding through the community
- Oversized bedrooms for comfort
- Pet nooks inside most homes
- Pickleball Court
- Quartz Countertops in kitchens and bath
- Recreation areas to play pool, poker, & arcade games
- Stainless Steel
- Stainless steel appliances for a sleek look
- Subway tile backsplash in your modern, chic kitchen
- Turf flex fields with 9-hole mini-putt course
- Walking Trails
- Washer & dryer hookups for convenience
- WD Hookup
Unit 5108 Limous Lease Information
Unit Price
- $2,512Total Monthly PriceBase Rent: $2,512Required Monthly Fees: None
View Details and Rent EstimateDeposit
- $500 deposit
Model Lease Information
Model Price Range
- $2,511 - $2,556Total Monthly Price
Apartment Model: Cobalt TownhomeFrom $2,5113 Bedroom, 2.5 Bath, 2180 sq ftAvailable NowFloor plans are artist's rendering. All dimensions are approximate. Actual product and specifications may vary in dimension or detail. Not all features are available in every rental home. Please see a representative for details.
![]()
Cobalt Townhome - Floorplan Apartment Unit: 1477 ErvinApartment Model: Cobalt Townhome$2,5123 Bedroom, 2.5 Bath, 2180 sq ftAvailable NowApartment Unit: 1481 ErvinApartment Model: Cobalt Townhome$2,5123 Bedroom, 2.5 Bath, 2180 sq ftAvailable NowApartment Unit: 5108 LimousApartment Model: Cobalt Townhome$2,5123 Bedroom, 2.5 Bath, 2180 sq ftAvailable NowCarolina Duplex
From $2,559
3 Beds, 2.5 Baths, 2468 sq ftTotal Monthly PriceAvailable NowTotal Monthly Price
Base Rent$2,559 - $2,986Total Monthly Price$2,559 - $2,986Model Gallery
Floorplans
Availability Details
Prices shown for this property are the Total Monthly Price including Fees.Price Availability Date Unit Sq Ft Deposit View Details $2,564 Available Now 5136 Limous B 2468 $500 $2,608 October 7, 2026 1436 Ervin A 2468 $500 $2,559 October 31, 2026 4210 Blu Heron A 2468 $500 Model Amenities and Features
Features
- Air Conditioning
- Balcony
Fitness & Recreation
- Basketball Court
Kitchen
- Quartz Countertops
- Refrigerator
Living Space
- Walk-In Closets
Unique Features
- 14,000-square-foot indoor community space
- 2 Car Garage
- Accent walls & modern finishes to elevate your space
- Accent Walls; Modern Finishes
- Arcade Games
- Basketball courts
- Covered open spaces by the pool with grills & TVs
- Co-working Nooks
- Dish Washer
- Fenced-in backyards
- Fenced-in yards
- Fenced-in yards for added privacy
- Heat
- Luxury vinyl flooring that flows from room to room
- Modern; Chic Kitchen
- Over 3 miles of trails winding through the community
- Oversized bedrooms for comfort
- Pet nooks inside most homes
- Pickleball Court
- Quartz Countertops in kitchens and bath
- Recreation areas to play pool, poker, & arcade games
- Stainless Steel
- Stainless steel appliances for a sleek look
- Subway tile backsplash in your modern, chic kitchen
- Turf flex fields with 9-hole mini-putt course
- Walking Trails
- Washer & dryer hookups for convenience
- WD Hookup
Model Lease Information
Model Price Range
- $2,559 - $2,986Total Monthly PriceBase Rent: $2,559 - $2,986Required Monthly Fees: None
Deposit
- $500 deposit
Unit 5136 Limous B Amenities and Features
Features
- Air Conditioning
- Balcony
Fitness & Recreation
- Basketball Court
Kitchen
- Quartz Countertops
- Refrigerator
Living Space
- Walk-In Closets
Unique Features
- 14,000-square-foot indoor community space
- 2 Car Garage
- Accent walls & modern finishes to elevate your space
- Accent Walls; Modern Finishes
- Arcade Games
- Basketball courts
- Covered open spaces by the pool with grills & TVs
- Co-working Nooks
- Dish Washer
- Fenced-in backyards
- Fenced-in yards
- Fenced-in yards for added privacy
- Heat
- Luxury vinyl flooring that flows from room to room
- Modern; Chic Kitchen
- Over 3 miles of trails winding through the community
- Oversized bedrooms for comfort
- Pet nooks inside most homes
- Pickleball Court
- Quartz Countertops in kitchens and bath
- Recreation areas to play pool, poker, & arcade games
- Stainless Steel
- Stainless steel appliances for a sleek look
- Subway tile backsplash in your modern, chic kitchen
- Turf flex fields with 9-hole mini-putt course
- Walking Trails
- Washer & dryer hookups for convenience
- WD Hookup
Unit 5136 Limous B Lease Information
Unit Price
- $2,564Total Monthly PriceBase Rent: $2,564Required Monthly Fees: None
View Details and Rent EstimateDeposit
- $500 deposit
Model Lease Information
Model Price Range
- $2,559 - $2,986Total Monthly Price
Unit 1436 Ervin A Amenities and Features
Features
- Air Conditioning
- Balcony
Fitness & Recreation
- Basketball Court
Kitchen
- Quartz Countertops
- Refrigerator
Living Space
- Walk-In Closets
Unique Features
- 14,000-square-foot indoor community space
- 2 Car Garage
- Accent walls & modern finishes to elevate your space
- Accent Walls; Modern Finishes
- Arcade Games
- Basketball courts
- Covered open spaces by the pool with grills & TVs
- Co-working Nooks
- Dish Washer
- Fenced-in backyards
- Fenced-in yards
- Fenced-in yards for added privacy
- Heat
- Luxury vinyl flooring that flows from room to room
- Modern; Chic Kitchen
- Over 3 miles of trails winding through the community
- Oversized bedrooms for comfort
- Pet nooks inside most homes
- Pickleball Court
- Quartz Countertops in kitchens and bath
- Recreation areas to play pool, poker, & arcade games
- Stainless Steel
- Stainless steel appliances for a sleek look
- Subway tile backsplash in your modern, chic kitchen
- Turf flex fields with 9-hole mini-putt course
- Walking Trails
- Washer & dryer hookups for convenience
- WD Hookup
Unit 1436 Ervin A Lease Information
Unit Price
- From $2,608Total Monthly PriceBase Rent: $2,608 - $2,986Required Monthly Fees: None
View Details and Rent EstimateDeposit
- $500 deposit
Model Lease Information
Model Price Range
- $2,559 - $2,986Total Monthly Price
Unit 4210 Blu Heron A Amenities and Features
Features
- Air Conditioning
- Balcony
Fitness & Recreation
- Basketball Court
Kitchen
- Quartz Countertops
- Refrigerator
Living Space
- Walk-In Closets
Unique Features
- 14,000-square-foot indoor community space
- 2 Car Garage
- Accent walls & modern finishes to elevate your space
- Accent Walls; Modern Finishes
- Arcade Games
- Basketball courts
- Covered open spaces by the pool with grills & TVs
- Co-working Nooks
- Dish Washer
- Fenced-in backyards
- Fenced-in yards
- Fenced-in yards for added privacy
- Luxury vinyl flooring that flows from room to room
- Modern; Chic Kitchen
- Over 3 miles of trails winding through the community
- Oversized bedrooms for comfort
- Pet nooks inside most homes
- Pickleball Court
- Quartz Countertops in kitchens and bath
- Recreation areas to play pool, poker, & arcade games
- Stainless Steel
- Stainless steel appliances for a sleek look
- Subway tile backsplash in your modern, chic kitchen
- Turf flex fields with 9-hole mini-putt course
- Walking Trails
- Washer & dryer hookups for convenience
- WD Hookup
Utilities
- Heat
Unit 4210 Blu Heron A Lease Information
Unit Price
- From $2,559Total Monthly PriceBase Rent: $2,559 - $2,937Required Monthly Fees: None
View Details and Rent EstimateDeposit
- $500 deposit
Model Lease Information
Model Price Range
- $2,559 - $2,986Total Monthly Price
Apartment Model: Carolina DuplexFrom $2,5593 Bedroom, 2.5 Bath, 2468 sq ftAvailable NowFloor plans are artist's rendering. All dimensions are approximate. Actual product and specifications may vary in dimension or detail. Not all features are available in every rental home. Please see a representative for details.
![]()
Carolina Duplex - Floorplan Apartment Unit: 5136 Limous BApartment Model: Carolina Duplex$2,5643 Bedroom, 2.5 Bath, 2468 sq ftAvailable NowApartment Unit: 1436 Ervin AApartment Model: Carolina DuplexFrom $2,6083 Bedroom, 2.5 Bath, 2468 sq ftAvailable October 7, 2026Apartment Unit: 4210 Blu Heron AApartment Model: Carolina DuplexFrom $2,5593 Bedroom, 2.5 Bath, 2468 sq ftAvailable October 31, 2026Royal - Duplex
From $2,565
3 Beds, 3.5 Baths, 2299 sq ftTotal Monthly PriceAvailable NowTotal Monthly Price
Base Rent$2,565 - $2,566Total Monthly Price$2,565 - $2,566Model Gallery
Floorplans
Availability Details
Prices shown for this property are the Total Monthly Price including Fees.Price Availability Date Unit Sq Ft Deposit View Details $2,566 Available Now 625 B 2299 $500 $2,566 Available Now 628 B 2299 $500 $2,566 Available Now 629 A 2299 $500 Model Amenities and Features
Features
- Air Conditioning
- Balcony
Fitness & Recreation
- Basketball Court
Kitchen
- Quartz Countertops
- Refrigerator
Living Space
- Walk-In Closets
Unique Features
- 14,000-square-foot indoor community space
- 2 Car Garage
- Accent walls & modern finishes to elevate your space
- Accent Walls; Modern Finishes
- Arcade Games
- Basketball courts
- Covered open spaces by the pool with grills & TVs
- Co-working Nooks
- Dish Washer
- Fenced-in backyards
- Fenced-in yards
- Fenced-in yards for added privacy
- Heat
- Luxury vinyl flooring that flows from room to room
- Modern; Chic Kitchen
- Over 3 miles of trails winding through the community
- Oversized bedrooms for comfort
- Pet nooks inside most homes
- Pickleball Court
- Quartz Countertops in kitchens and bath
- Recreation areas to play pool, poker, & arcade games
- Stainless Steel
- Stainless steel appliances for a sleek look
- Subway tile backsplash in your modern, chic kitchen
- Turf flex fields with 9-hole mini-putt course
- Walking Trails
- Washer & dryer hookups for convenience
- WD Hookup
Model Lease Information
Model Price Range
- $2,565 - $2,566Total Monthly PriceBase Rent: $2,565 - $2,566Required Monthly Fees: None
Current Available Pricing
- $2,566Total Monthly Price
Deposit
- $500 deposit
Unit 625 B Amenities and Features
Features
- Air Conditioning
- Balcony
Fitness & Recreation
- Basketball Court
Kitchen
- Quartz Countertops
- Refrigerator
Living Space
- Walk-In Closets
Unique Features
- 14,000-square-foot indoor community space
- 2 Car Garage
- Accent walls & modern finishes to elevate your space
- Accent Walls; Modern Finishes
- Arcade Games
- Basketball courts
- Covered open spaces by the pool with grills & TVs
- Co-working Nooks
- Dish Washer
- Fenced-in backyards
- Fenced-in yards
- Fenced-in yards for added privacy
- Heat
- Luxury vinyl flooring that flows from room to room
- Modern; Chic Kitchen
- Over 3 miles of trails winding through the community
- Oversized bedrooms for comfort
- Pet nooks inside most homes
- Pickleball Court
- Quartz Countertops in kitchens and bath
- Recreation areas to play pool, poker, & arcade games
- Stainless Steel
- Stainless steel appliances for a sleek look
- Subway tile backsplash in your modern, chic kitchen
- Turf flex fields with 9-hole mini-putt course
- Walking Trails
- Washer & dryer hookups for convenience
- WD Hookup
Unit 625 B Lease Information
Unit Price
- $2,566Total Monthly PriceBase Rent: $2,566Required Monthly Fees: None
View Details and Rent EstimateDeposit
- $500 deposit
Model Lease Information
Model Price Range
- $2,565 - $2,566Total Monthly Price
Unit 628 B Amenities and Features
Features
- Air Conditioning
- Balcony
Fitness & Recreation
- Basketball Court
Kitchen
- Quartz Countertops
- Refrigerator
Living Space
- Walk-In Closets
Unique Features
- 14,000-square-foot indoor community space
- 2 Car Garage
- Accent walls & modern finishes to elevate your space
- Accent Walls; Modern Finishes
- Arcade Games
- Basketball courts
- Covered open spaces by the pool with grills & TVs
- Co-working Nooks
- Dish Washer
- Fenced-in backyards
- Fenced-in yards
- Fenced-in yards for added privacy
- Heat
- Luxury vinyl flooring that flows from room to room
- Modern; Chic Kitchen
- Over 3 miles of trails winding through the community
- Oversized bedrooms for comfort
- Pet nooks inside most homes
- Pickleball Court
- Quartz Countertops in kitchens and bath
- Recreation areas to play pool, poker, & arcade games
- Stainless Steel
- Stainless steel appliances for a sleek look
- Subway tile backsplash in your modern, chic kitchen
- Turf flex fields with 9-hole mini-putt course
- Walking Trails
- Washer & dryer hookups for convenience
- WD Hookup
Unit 628 B Lease Information
Unit Price
- $2,566Total Monthly PriceBase Rent: $2,566Required Monthly Fees: None
View Details and Rent EstimateDeposit
- $500 deposit
Model Lease Information
Model Price Range
- $2,565 - $2,566Total Monthly Price
Unit 629 A Amenities and Features
Features
- Air Conditioning
- Balcony
Fitness & Recreation
- Basketball Court
Kitchen
- Quartz Countertops
- Refrigerator
Living Space
- Walk-In Closets
Unique Features
- 14,000-square-foot indoor community space
- 2 Car Garage
- Accent walls & modern finishes to elevate your space
- Accent Walls; Modern Finishes
- Arcade Games
- Basketball courts
- Covered open spaces by the pool with grills & TVs
- Co-working Nooks
- Dish Washer
- Fenced-in backyards
- Fenced-in yards
- Fenced-in yards for added privacy
- Heat
- Luxury vinyl flooring that flows from room to room
- Modern; Chic Kitchen
- Over 3 miles of trails winding through the community
- Oversized bedrooms for comfort
- Pet nooks inside most homes
- Pickleball Court
- Quartz Countertops in kitchens and bath
- Recreation areas to play pool, poker, & arcade games
- Stainless Steel
- Stainless steel appliances for a sleek look
- Subway tile backsplash in your modern, chic kitchen
- Turf flex fields with 9-hole mini-putt course
- Walking Trails
- Washer & dryer hookups for convenience
- WD Hookup
Unit 629 A Lease Information
Unit Price
- $2,566Total Monthly PriceBase Rent: $2,566Required Monthly Fees: None
View Details and Rent EstimateDeposit
- $500 deposit
Model Lease Information
Model Price Range
- $2,565 - $2,566Total Monthly Price
Apartment Model: Royal - DuplexFrom $2,5653 Bedroom, 3.5 Bath, 2299 sq ftAvailable NowFloor plans are artist's rendering. All dimensions are approximate. Actual product and specifications may vary in dimension or detail. Not all features are available in every rental home. Please see a representative for details.
![]()
Royal - Duplex - Floorplan Apartment Unit: 625 BApartment Model: Royal - Duplex$2,5663 Bedroom, 3.5 Bath, 2299 sq ftAvailable NowApartment Unit: 628 BApartment Model: Royal - Duplex$2,5663 Bedroom, 3.5 Bath, 2299 sq ftAvailable NowApartment Unit: 629 AApartment Model: Royal - Duplex$2,5663 Bedroom, 3.5 Bath, 2299 sq ftAvailable NowSkye
From $2,929
3 Beds, 2.5 Baths, 2677 sq ftTotal Monthly PriceAvailable NowTotal Monthly Price
Base Rent$2,929 - $3,102Total Monthly Price$2,929 - $3,102Largest 3 BedroomThis is the largest 3 Bedroom at this PropertyModel Gallery
Floorplans
Photos
Videos
Availability Details
Prices shown for this property are the Total Monthly Price including Fees.Price Availability Date Unit Sq Ft Deposit View Details $3,102 Available Now 9405 Y 2677 $500 $2,929 Available Now 9408 CG 2677 $500 $2,929 Available Now 9412 CG 2677 $500 Model Amenities and Features
Features
- Air Conditioning
- Balcony
Fitness & Recreation
- Basketball Court
Kitchen
- Quartz Countertops
- Refrigerator
Living Space
- Walk-In Closets
Unique Features
- 14,000-square-foot indoor community space
- 2 Car Garage
- Accent walls & modern finishes to elevate your space
- Accent Walls; Modern Finishes
- Arcade Games
- Basketball courts
- Covered open spaces by the pool with grills & TVs
- Co-working Nooks
- Dish Washer
- Fenced-in backyards
- Fenced-in yards
- Fenced-in yards for added privacy
- Heat
- Luxury vinyl flooring that flows from room to room
- Modern; Chic Kitchen
- Over 3 miles of trails winding through the community
- Oversized bedrooms for comfort
- Pet nooks inside most homes
- Pickleball Court
- Quartz Countertops in kitchens and bath
- Recreation areas to play pool, poker, & arcade games
- Stainless Steel
- Stainless steel appliances for a sleek look
- Subway tile backsplash in your modern, chic kitchen
- Turf flex fields with 9-hole mini-putt course
- Walking Trails
- Washer & dryer hookups for convenience
- WD Hookup
Model Lease Information
Model Price Range
- $2,929 - $3,102Total Monthly PriceBase Rent: $2,929 - $3,102Required Monthly Fees: None
Deposit
- $500 deposit
Unit 9405 Y Amenities and Features
Features
- Air Conditioning
- Balcony
Fitness & Recreation
- Basketball Court
Kitchen
- Quartz Countertops
- Refrigerator
Living Space
- Walk-In Closets
Unique Features
- 14,000-square-foot indoor community space
- 2 Car Garage
- Accent walls & modern finishes to elevate your space
- Accent Walls; Modern Finishes
- Arcade Games
- Basketball courts
- Covered open spaces by the pool with grills & TVs
- Co-working Nooks
- Dish Washer
- Fenced-in backyards
- Fenced-in yards
- Fenced-in yards for added privacy
- Heat
- Luxury vinyl flooring that flows from room to room
- Modern; Chic Kitchen
- Over 3 miles of trails winding through the community
- Oversized bedrooms for comfort
- Pet nooks inside most homes
- Pickleball Court
- Quartz Countertops in kitchens and bath
- Recreation areas to play pool, poker, & arcade games
- Stainless Steel
- Stainless steel appliances for a sleek look
- Subway tile backsplash in your modern, chic kitchen
- Turf flex fields with 9-hole mini-putt course
- Walking Trails
- Washer & dryer hookups for convenience
- WD Hookup
Unit 9405 Y Lease Information
Unit Price
- $3,102Total Monthly PriceBase Rent: $3,102Required Monthly Fees: None
View Details and Rent EstimateDeposit
- $500 deposit
Model Lease Information
Model Price Range
- $2,929 - $3,102Total Monthly Price
Unit 9408 CG Amenities and Features
Features
- Air Conditioning
- Balcony
Fitness & Recreation
- Basketball Court
Kitchen
- Quartz Countertops
- Refrigerator
Living Space
- Walk-In Closets
Unique Features
- 14,000-square-foot indoor community space
- 2 Car Garage
- Accent walls & modern finishes to elevate your space
- Accent Walls; Modern Finishes
- Arcade Games
- Basketball courts
- Covered open spaces by the pool with grills & TVs
- Co-working Nooks
- Dish Washer
- Fenced-in backyards
- Fenced-in yards
- Fenced-in yards for added privacy
- Heat
- Luxury vinyl flooring that flows from room to room
- Modern; Chic Kitchen
- Over 3 miles of trails winding through the community
- Oversized bedrooms for comfort
- Pet nooks inside most homes
- Pickleball Court
- Quartz Countertops in kitchens and bath
- Recreation areas to play pool, poker, & arcade games
- Stainless Steel
- Stainless steel appliances for a sleek look
- Subway tile backsplash in your modern, chic kitchen
- Turf flex fields with 9-hole mini-putt course
- Walking Trails
- Washer & dryer hookups for convenience
- WD Hookup
Unit 9408 CG Lease Information
Unit Price
- $2,929Total Monthly PriceBase Rent: $2,929Required Monthly Fees: None
View Details and Rent EstimateDeposit
- $500 deposit
Model Lease Information
Model Price Range
- $2,929 - $3,102Total Monthly Price
Unit 9412 CG Amenities and Features
Features
- Air Conditioning
- Balcony
Fitness & Recreation
- Basketball Court
Kitchen
- Quartz Countertops
- Refrigerator
Living Space
- Walk-In Closets
Unique Features
- 14,000-square-foot indoor community space
- 2 Car Garage
- Accent walls & modern finishes to elevate your space
- Accent Walls; Modern Finishes
- Arcade Games
- Basketball courts
- Covered open spaces by the pool with grills & TVs
- Co-working Nooks
- Dish Washer
- Fenced-in backyards
- Fenced-in yards
- Fenced-in yards for added privacy
- Heat
- Luxury vinyl flooring that flows from room to room
- Modern; Chic Kitchen
- Over 3 miles of trails winding through the community
- Oversized bedrooms for comfort
- Pet nooks inside most homes
- Pickleball Court
- Quartz Countertops in kitchens and bath
- Recreation areas to play pool, poker, & arcade games
- Stainless Steel
- Stainless steel appliances for a sleek look
- Subway tile backsplash in your modern, chic kitchen
- Turf flex fields with 9-hole mini-putt course
- Walking Trails
- Washer & dryer hookups for convenience
- WD Hookup
Unit 9412 CG Lease Information
Unit Price
- $2,929Total Monthly PriceBase Rent: $2,929Required Monthly Fees: None
View Details and Rent EstimateDeposit
- $500 deposit
Model Lease Information
Model Price Range
- $2,929 - $3,102Total Monthly Price
Apartment Model: SkyeFrom $2,9293 Bedroom, 2.5 Bath, 2677 sq ftAvailable NowFloorplansPhotosVideos![]()
Skye - Image Floor plans are artist's rendering. All dimensions are approximate. Actual product and specifications may vary in dimension or detail. Not all features are available in every rental home. Please see a representative for details.
![]()
Skye - Floorplan 1 Floor plans are artist's rendering. All dimensions are approximate. Actual product and specifications may vary in dimension or detail. Not all features are available in every rental home. Please see a representative for details.
![]()
Skye - Floorplan 2 Floor plans are artist's rendering. All dimensions are approximate. Actual product and specifications may vary in dimension or detail. Not all features are available in every rental home. Please see a representative for details.
![]()
Skye - Floorplan 3 Skye - Video Apartment Unit: 9405 YApartment Model: Skye$3,1023 Bedroom, 2.5 Bath, 2677 sq ftAvailable NowApartment Unit: 9408 CGApartment Model: Skye$2,9293 Bedroom, 2.5 Bath, 2677 sq ftAvailable NowApartment Unit: 9412 CGApartment Model: Skye$2,9293 Bedroom, 2.5 Bath, 2677 sq ftAvailable NowCarolina - Duplex
From $2,699
3 Beds, 2.5 Baths, 2344 sq ftTotal Monthly PriceAvailable Oct 8Total Monthly Price
Base Rent$2,699 - $3,098Total Monthly Price$2,699 - $3,098Model Gallery
Floorplans
Photos
Availability Details
Prices shown for this property are the Total Monthly Price including Fees.Price Availability Date Unit Sq Ft Deposit $2,699 October 8, 2026 7024-A 2344 $500 Unit 7024-A Amenities and Features
Features
- Air Conditioning
- Balcony
Fitness & Recreation
- Basketball Court
Kitchen
- Quartz Countertops
- Refrigerator
Living Space
- Walk-In Closets
Unique Features
- 14,000-square-foot indoor community space
- 2 Car Garage
- Accent walls & modern finishes to elevate your space
- Accent Walls; Modern Finishes
- Arcade Games
- Basketball courts
- Covered open spaces by the pool with grills & TVs
- Co-working Nooks
- Dish Washer
- Fenced-in backyards
- Fenced-in yards
- Fenced-in yards for added privacy
- Luxury vinyl flooring that flows from room to room
- Modern; Chic Kitchen
- Over 3 miles of trails winding through the community
- Oversized bedrooms for comfort
- Pet nooks inside most homes
- Pickleball Court
- Quartz Countertops in kitchens and bath
- Recreation areas to play pool, poker, & arcade games
- Stainless Steel
- Stainless steel appliances for a sleek look
- Subway tile backsplash in your modern, chic kitchen
- Turf flex fields with 9-hole mini-putt course
- Walking Trails
- Washer & dryer hookups for convenience
- WD Hookup
Utilities
- Heat
Unit 7024-A Lease Information
Unit Price
- From $2,699Total Monthly PriceBase Rent: $2,699 - $3,098Required Monthly Fees: None
View Details and Rent EstimateDeposit
- $500 deposit
Model Lease Information
Model Price Range
- $2,699 - $3,098Total Monthly Price
Apartment Model: Carolina - DuplexFrom $2,6993 Bedroom, 2.5 Bath, 2344 sq ftAvailable October 8, 2026FloorplansPhotos![]()
Carolina - Duplex - Image Floor plans are artist's rendering. All dimensions are approximate. Actual product and specifications may vary in dimension or detail. Not all features are available in every rental home. Please see a representative for details.
![]()
Carolina - Duplex - Floorplan Apartment Unit: 7024-AApartment Model: Carolina - DuplexFrom $2,6993 Bedroom, 2.5 Bath, 2344 sq ftAvailable October 8, 2026Royal
3 Beds, 3.5 Baths, 2299 sq ftAvailable SoonModel Gallery
Floorplans
Availability Details
Prices shown for this property are the Total Monthly Price including Fees.Availability Date Unit Sq Ft Deposit Available Soon Royal 2299 sq ft $500 Model Amenities and Features
Features
- Air Conditioning
- Balcony
Fitness & Recreation
- Basketball Court
Kitchen
- Quartz Countertops
- Refrigerator
Living Space
- Walk-In Closets
Unique Features
- 14,000-square-foot indoor community space
- 2 Car Garage
- Accent walls & modern finishes to elevate your space
- Accent Walls; Modern Finishes
- Arcade Games
- Basketball courts
- Covered open spaces by the pool with grills & TVs
- Co-working Nooks
- Dish Washer
- Fenced-in backyards
- Fenced-in yards
- Fenced-in yards for added privacy
- Heat
- Luxury vinyl flooring that flows from room to room
- Modern; Chic Kitchen
- Over 3 miles of trails winding through the community
- Oversized bedrooms for comfort
- Pet nooks inside most homes
- Pickleball Court
- Quartz Countertops in kitchens and bath
- Recreation areas to play pool, poker, & arcade games
- Stainless Steel
- Stainless steel appliances for a sleek look
- Subway tile backsplash in your modern, chic kitchen
- Turf flex fields with 9-hole mini-putt course
- Walking Trails
- Washer & dryer hookups for convenience
- WD Hookup
Model Lease Information
Deposit
- $500 deposit
Apartment Model: RoyalCall For Rates3 Bedroom, 3.5 Bath, 2299 sq ftAvailable SoonFloor plans are artist's rendering. All dimensions are approximate. Actual product and specifications may vary in dimension or detail. Not all features are available in every rental home. Please see a representative for details.
![]()
Royal - Floorplan Sapphire
3 Beds, 3.5 Baths, 2299 sq ftAvailable SoonModel Gallery
Floorplans
Availability Details
Prices shown for this property are the Total Monthly Price including Fees.Availability Date Unit Sq Ft Deposit Available Soon Sapphire 2299 sq ft $500 Model Amenities and Features
Features
- Air Conditioning
- Balcony
Fitness & Recreation
- Basketball Court
Kitchen
- Quartz Countertops
- Refrigerator
Living Space
- Walk-In Closets
Unique Features
- 14,000-square-foot indoor community space
- 2 Car Garage
- Accent walls & modern finishes to elevate your space
- Accent Walls; Modern Finishes
- Arcade Games
- Basketball courts
- Covered open spaces by the pool with grills & TVs
- Co-working Nooks
- Dish Washer
- Fenced-in backyards
- Fenced-in yards
- Fenced-in yards for added privacy
- Heat
- Luxury vinyl flooring that flows from room to room
- Modern; Chic Kitchen
- Over 3 miles of trails winding through the community
- Oversized bedrooms for comfort
- Pet nooks inside most homes
- Pickleball Court
- Quartz Countertops in kitchens and bath
- Recreation areas to play pool, poker, & arcade games
- Stainless Steel
- Stainless steel appliances for a sleek look
- Subway tile backsplash in your modern, chic kitchen
- Turf flex fields with 9-hole mini-putt course
- Walking Trails
- Washer & dryer hookups for convenience
- WD Hookup
Model Lease Information
Deposit
- $500 deposit
Apartment Model: SapphireCall For Rates3 Bedroom, 3.5 Bath, 2299 sq ftAvailable SoonFloor plans are artist's rendering. All dimensions are approximate. Actual product and specifications may vary in dimension or detail. Not all features are available in every rental home. Please see a representative for details.
![]()
Sapphire - Floorplan 4 Bedrooms
Stone
From $3,454
4 Beds, 2.5 Baths, 2324 sq ftTotal Monthly PriceAvailable NowTotal Monthly Price
Base Rent$3,454 - $3,488Total Monthly Price$3,454 - $3,488Cheapest 4 BedroomThis is the cheapest 4 Bedroom at this PropertyModel Gallery
Floorplans
Availability Details
Prices shown for this property are the Total Monthly Price including Fees.Price Availability Date Unit Sq Ft Deposit $3,454 Available Now 2006 2324 $500 Unit 2006 Amenities and Features
Features
- Air Conditioning
- Balcony
Fitness & Recreation
- Basketball Court
Kitchen
- Quartz Countertops
- Refrigerator
Living Space
- Walk-In Closets
Unique Features
- 14,000-square-foot indoor community space
- 2 Car Garage
- Accent walls & modern finishes to elevate your space
- Accent Walls; Modern Finishes
- Arcade Games
- Basketball courts
- Covered open spaces by the pool with grills & TVs
- Co-working Nooks
- Dish Washer
- Fenced-in backyards
- Fenced-in yards
- Fenced-in yards for added privacy
- Heat
- Luxury vinyl flooring that flows from room to room
- Modern; Chic Kitchen
- Over 3 miles of trails winding through the community
- Oversized bedrooms for comfort
- Pet nooks inside most homes
- Pickleball Court
- Quartz Countertops in kitchens and bath
- Recreation areas to play pool, poker, & arcade games
- Stainless Steel
- Stainless steel appliances for a sleek look
- Subway tile backsplash in your modern, chic kitchen
- Turf flex fields with 9-hole mini-putt course
- Walking Trails
- Washer & dryer hookups for convenience
- WD Hookup
Unit 2006 Lease Information
Unit Price
- From $3,454Total Monthly PriceBase Rent: $3,454 - $3,488Required Monthly Fees: None
View Details and Rent EstimateDeposit
- $500 deposit
Model Lease Information
Model Price Range
- $3,454 - $3,488Total Monthly Price
Apartment Model: StoneFrom $3,4544 Bedroom, 2.5 Bath, 2324 sq ftAvailable NowFloor plans are artist's rendering. All dimensions are approximate. Actual product and specifications may vary in dimension or detail. Not all features are available in every rental home. Please see a representative for details.
![]()
Stone - Floorplan 1 Floor plans are artist's rendering. All dimensions are approximate. Actual product and specifications may vary in dimension or detail. Not all features are available in every rental home. Please see a representative for details.
![]()
Stone - Floorplan 2 Floor plans are artist's rendering. All dimensions are approximate. Actual product and specifications may vary in dimension or detail. Not all features are available in every rental home. Please see a representative for details.
![]()
Stone - Floorplan 3 Apartment Unit: 2006Apartment Model: StoneFrom $3,4544 Bedroom, 2.5 Bath, 2324 sq ftAvailable NowSlate
From $3,784
4 Beds, 2.5 Baths, 2508 sq ftTotal Monthly PriceAvailable NowTotal Monthly Price
Base Rent$3,784 - $3,820Total Monthly Price$3,784 - $3,820Model Gallery
Floorplans
Availability Details
Prices shown for this property are the Total Monthly Price including Fees.Price Availability Date Unit Sq Ft Deposit View Details $3,784 Available Now 1536 2508 $500 $3,784 Available Now 2005 2508 $500 $3,784 Available Now 2014 2508 $500 Model Amenities and Features
Features
- Air Conditioning
- Balcony
Fitness & Recreation
- Basketball Court
Kitchen
- Quartz Countertops
- Refrigerator
Living Space
- Walk-In Closets
Unique Features
- 14,000-square-foot indoor community space
- 2 Car Garage
- Accent walls & modern finishes to elevate your space
- Accent Walls; Modern Finishes
- Arcade Games
- Basketball courts
- Covered open spaces by the pool with grills & TVs
- Co-working Nooks
- Dish Washer
- Fenced-in backyards
- Fenced-in yards
- Fenced-in yards for added privacy
- Heat
- Luxury vinyl flooring that flows from room to room
- Modern; Chic Kitchen
- Over 3 miles of trails winding through the community
- Oversized bedrooms for comfort
- Pet nooks inside most homes
- Pickleball Court
- Quartz Countertops in kitchens and bath
- Recreation areas to play pool, poker, & arcade games
- Stainless Steel
- Stainless steel appliances for a sleek look
- Subway tile backsplash in your modern, chic kitchen
- Turf flex fields with 9-hole mini-putt course
- Walking Trails
- Washer & dryer hookups for convenience
- WD Hookup
Model Lease Information
Model Price Range
- $3,784 - $3,820Total Monthly PriceBase Rent: $3,784 - $3,820Required Monthly Fees: None
Current Available Pricing
- $3,784 - $3,819 Total Monthly Price
Deposit
- $500 deposit
Unit 1536 Amenities and Features
Features
- Air Conditioning
- Balcony
Fitness & Recreation
- Basketball Court
Kitchen
- Quartz Countertops
- Refrigerator
Living Space
- Walk-In Closets
Unique Features
- 14,000-square-foot indoor community space
- 2 Car Garage
- Accent walls & modern finishes to elevate your space
- Accent Walls; Modern Finishes
- Arcade Games
- Basketball courts
- Covered open spaces by the pool with grills & TVs
- Co-working Nooks
- Dish Washer
- Fenced-in backyards
- Fenced-in yards
- Fenced-in yards for added privacy
- Heat
- Luxury vinyl flooring that flows from room to room
- Modern; Chic Kitchen
- Over 3 miles of trails winding through the community
- Oversized bedrooms for comfort
- Pet nooks inside most homes
- Pickleball Court
- Quartz Countertops in kitchens and bath
- Recreation areas to play pool, poker, & arcade games
- Stainless Steel
- Stainless steel appliances for a sleek look
- Subway tile backsplash in your modern, chic kitchen
- Turf flex fields with 9-hole mini-putt course
- Walking Trails
- Washer & dryer hookups for convenience
- WD Hookup
Unit 1536 Lease Information
Unit Price
- From $3,784Total Monthly PriceBase Rent: $3,784 - $3,819Required Monthly Fees: None
View Details and Rent EstimateDeposit
- $500 deposit
Model Lease Information
Model Price Range
- $3,784 - $3,820Total Monthly Price
Unit 2005 Amenities and Features
Features
- Air Conditioning
- Balcony
Fitness & Recreation
- Basketball Court
Kitchen
- Quartz Countertops
- Refrigerator
Living Space
- Walk-In Closets
Unique Features
- 14,000-square-foot indoor community space
- 2 Car Garage
- Accent walls & modern finishes to elevate your space
- Accent Walls; Modern Finishes
- Arcade Games
- Basketball courts
- Covered open spaces by the pool with grills & TVs
- Co-working Nooks
- Dish Washer
- Fenced-in backyards
- Fenced-in yards
- Fenced-in yards for added privacy
- Heat
- Luxury vinyl flooring that flows from room to room
- Modern; Chic Kitchen
- Over 3 miles of trails winding through the community
- Oversized bedrooms for comfort
- Pet nooks inside most homes
- Pickleball Court
- Quartz Countertops in kitchens and bath
- Recreation areas to play pool, poker, & arcade games
- Stainless Steel
- Stainless steel appliances for a sleek look
- Subway tile backsplash in your modern, chic kitchen
- Turf flex fields with 9-hole mini-putt course
- Walking Trails
- Washer & dryer hookups for convenience
- WD Hookup
Unit 2005 Lease Information
Unit Price
- From $3,784Total Monthly PriceBase Rent: $3,784 - $3,819Required Monthly Fees: None
View Details and Rent EstimateDeposit
- $500 deposit
Model Lease Information
Model Price Range
- $3,784 - $3,820Total Monthly Price
Unit 2014 Amenities and Features
Features
- Air Conditioning
- Balcony
Fitness & Recreation
- Basketball Court
Kitchen
- Quartz Countertops
- Refrigerator
Living Space
- Walk-In Closets
Unique Features
- 14,000-square-foot indoor community space
- 2 Car Garage
- Accent walls & modern finishes to elevate your space
- Accent Walls; Modern Finishes
- Arcade Games
- Basketball courts
- Covered open spaces by the pool with grills & TVs
- Co-working Nooks
- Dish Washer
- Fenced-in backyards
- Fenced-in yards
- Fenced-in yards for added privacy
- Heat
- Luxury vinyl flooring that flows from room to room
- Modern; Chic Kitchen
- Over 3 miles of trails winding through the community
- Oversized bedrooms for comfort
- Pet nooks inside most homes
- Pickleball Court
- Quartz Countertops in kitchens and bath
- Recreation areas to play pool, poker, & arcade games
- Stainless Steel
- Stainless steel appliances for a sleek look
- Subway tile backsplash in your modern, chic kitchen
- Turf flex fields with 9-hole mini-putt course
- Walking Trails
- Washer & dryer hookups for convenience
- WD Hookup
Unit 2014 Lease Information
Unit Price
- From $3,784Total Monthly PriceBase Rent: $3,784 - $3,819Required Monthly Fees: None
View Details and Rent EstimateDeposit
- $500 deposit
Model Lease Information
Model Price Range
- $3,784 - $3,820Total Monthly Price
Apartment Model: SlateFrom $3,7844 Bedroom, 2.5 Bath, 2508 sq ftAvailable NowFloor plans are artist's rendering. All dimensions are approximate. Actual product and specifications may vary in dimension or detail. Not all features are available in every rental home. Please see a representative for details.
![]()
Slate - Floorplan 1 Floor plans are artist's rendering. All dimensions are approximate. Actual product and specifications may vary in dimension or detail. Not all features are available in every rental home. Please see a representative for details.
![]()
Slate - Floorplan 2 Floor plans are artist's rendering. All dimensions are approximate. Actual product and specifications may vary in dimension or detail. Not all features are available in every rental home. Please see a representative for details.
![]()
Slate - Floorplan 3 Apartment Unit: 1536Apartment Model: SlateFrom $3,7844 Bedroom, 2.5 Bath, 2508 sq ftAvailable NowApartment Unit: 2005Apartment Model: SlateFrom $3,7844 Bedroom, 2.5 Bath, 2508 sq ftAvailable NowApartment Unit: 2014Apartment Model: SlateFrom $3,7844 Bedroom, 2.5 Bath, 2508 sq ftAvailable NowSavoy
From $3,950
4 Beds, 3.5 Baths, 3000 sq ftTotal Monthly PriceAvailable NowTotal Monthly Price
Base Rent$3,950 - $4,009Total Monthly Price$3,950 - $4,009Largest 4 BedroomThis is the largest 4 Bedroom at this PropertyModel Gallery
Floorplans
Availability Details
Prices shown for this property are the Total Monthly Price including Fees.Price Availability Date Unit Sq Ft Deposit View Details $3,971 Available Now 1538 3000 $500 $3,950 Available Now 2120 3000 $500 $3,971 Available Now 2212 3000 $500 Model Amenities and Features
Features
- Air Conditioning
- Balcony
Fitness & Recreation
- Basketball Court
Kitchen
- Quartz Countertops
- Refrigerator
Living Space
- Walk-In Closets
Unique Features
- 14,000-square-foot indoor community space
- 2 Car Garage
- Accent walls & modern finishes to elevate your space
- Accent Walls; Modern Finishes
- Arcade Games
- Basketball courts
- Covered open spaces by the pool with grills & TVs
- Co-working Nooks
- Dish Washer
- Fenced-in backyards
- Fenced-in yards
- Fenced-in yards for added privacy
- Heat
- Luxury vinyl flooring that flows from room to room
- Modern; Chic Kitchen
- Over 3 miles of trails winding through the community
- Oversized bedrooms for comfort
- Pet nooks inside most homes
- Pickleball Court
- Quartz Countertops in kitchens and bath
- Recreation areas to play pool, poker, & arcade games
- Stainless Steel
- Stainless steel appliances for a sleek look
- Subway tile backsplash in your modern, chic kitchen
- Turf flex fields with 9-hole mini-putt course
- Walking Trails
- Washer & dryer hookups for convenience
- WD Hookup
Model Lease Information
Model Price Range
- $3,950 - $4,009Total Monthly PriceBase Rent: $3,950 - $4,009Required Monthly Fees: None
Deposit
- $500 deposit
Unit 1538 Amenities and Features
Features
- Air Conditioning
- Balcony
Fitness & Recreation
- Basketball Court
Kitchen
- Quartz Countertops
- Refrigerator
Living Space
- Walk-In Closets
Unique Features
- 14,000-square-foot indoor community space
- 2 Car Garage
- Accent walls & modern finishes to elevate your space
- Accent Walls; Modern Finishes
- Arcade Games
- Basketball courts
- Covered open spaces by the pool with grills & TVs
- Co-working Nooks
- Dish Washer
- Fenced-in backyards
- Fenced-in yards
- Fenced-in yards for added privacy
- Heat
- Luxury vinyl flooring that flows from room to room
- Modern; Chic Kitchen
- Over 3 miles of trails winding through the community
- Oversized bedrooms for comfort
- Pet nooks inside most homes
- Pickleball Court
- Quartz Countertops in kitchens and bath
- Recreation areas to play pool, poker, & arcade games
- Stainless Steel
- Stainless steel appliances for a sleek look
- Subway tile backsplash in your modern, chic kitchen
- Turf flex fields with 9-hole mini-putt course
- Walking Trails
- Washer & dryer hookups for convenience
- WD Hookup
Unit 1538 Lease Information
Unit Price
- From $3,971Total Monthly PriceBase Rent: $3,971 - $4,009Required Monthly Fees: None
View Details and Rent EstimateDeposit
- $500 deposit
Model Lease Information
Model Price Range
- $3,950 - $4,009Total Monthly Price
Unit 2120 Amenities and Features
Features
- Air Conditioning
- Balcony
Fitness & Recreation
- Basketball Court
Kitchen
- Quartz Countertops
- Refrigerator
Living Space
- Walk-In Closets
Unique Features
- 14,000-square-foot indoor community space
- 2 Car Garage
- Accent walls & modern finishes to elevate your space
- Accent Walls; Modern Finishes
- Arcade Games
- Basketball courts
- Covered open spaces by the pool with grills & TVs
- Co-working Nooks
- Dish Washer
- Fenced-in backyards
- Fenced-in yards
- Fenced-in yards for added privacy
- Heat
- Luxury vinyl flooring that flows from room to room
- Modern; Chic Kitchen
- Over 3 miles of trails winding through the community
- Oversized bedrooms for comfort
- Pet nooks inside most homes
- Pickleball Court
- Quartz Countertops in kitchens and bath
- Recreation areas to play pool, poker, & arcade games
- Stainless Steel
- Stainless steel appliances for a sleek look
- Subway tile backsplash in your modern, chic kitchen
- Turf flex fields with 9-hole mini-putt course
- Walking Trails
- Washer & dryer hookups for convenience
- WD Hookup
Unit 2120 Lease Information
Unit Price
- From $3,950Total Monthly PriceBase Rent: $3,950 - $3,987Required Monthly Fees: None
View Details and Rent EstimateDeposit
- $500 deposit
Model Lease Information
Model Price Range
- $3,950 - $4,009Total Monthly Price
Unit 2212 Amenities and Features
Features
- Air Conditioning
- Balcony
Fitness & Recreation
- Basketball Court
Kitchen
- Quartz Countertops
- Refrigerator
Living Space
- Walk-In Closets
Unique Features
- 14,000-square-foot indoor community space
- 2 Car Garage
- Accent walls & modern finishes to elevate your space
- Accent Walls; Modern Finishes
- Arcade Games
- Basketball courts
- Covered open spaces by the pool with grills & TVs
- Co-working Nooks
- Dish Washer
- Fenced-in backyards
- Fenced-in yards
- Fenced-in yards for added privacy
- Heat
- Luxury vinyl flooring that flows from room to room
- Modern; Chic Kitchen
- Over 3 miles of trails winding through the community
- Oversized bedrooms for comfort
- Pet nooks inside most homes
- Pickleball Court
- Quartz Countertops in kitchens and bath
- Recreation areas to play pool, poker, & arcade games
- Stainless Steel
- Stainless steel appliances for a sleek look
- Subway tile backsplash in your modern, chic kitchen
- Turf flex fields with 9-hole mini-putt course
- Walking Trails
- Washer & dryer hookups for convenience
- WD Hookup
Unit 2212 Lease Information
Unit Price
- From $3,971Total Monthly PriceBase Rent: $3,971 - $4,008Required Monthly Fees: None
View Details and Rent EstimateDeposit
- $500 deposit
Model Lease Information
Model Price Range
- $3,950 - $4,009Total Monthly Price
Apartment Model: SavoyFrom $3,9504 Bedroom, 3.5 Bath, 3000 sq ftAvailable NowFloor plans are artist's rendering. All dimensions are approximate. Actual product and specifications may vary in dimension or detail. Not all features are available in every rental home. Please see a representative for details.
![]()
Savoy - Floorplan 1 Floor plans are artist's rendering. All dimensions are approximate. Actual product and specifications may vary in dimension or detail. Not all features are available in every rental home. Please see a representative for details.
![]()
Savoy - Floorplan 2 Floor plans are artist's rendering. All dimensions are approximate. Actual product and specifications may vary in dimension or detail. Not all features are available in every rental home. Please see a representative for details.
![]()
Savoy - Floorplan 3 Floor plans are artist's rendering. All dimensions are approximate. Actual product and specifications may vary in dimension or detail. Not all features are available in every rental home. Please see a representative for details.
![]()
Savoy - Floorplan 4 Apartment Unit: 1538Apartment Model: SavoyFrom $3,9714 Bedroom, 3.5 Bath, 3000 sq ftAvailable NowApartment Unit: 2120Apartment Model: SavoyFrom $3,9504 Bedroom, 3.5 Bath, 3000 sq ftAvailable NowApartment Unit: 2212Apartment Model: SavoyFrom $3,9714 Bedroom, 3.5 Bath, 3000 sq ftAvailable Now
Schedule a Tour
Videos
Property Information
- 365 Units
- 3 Stories
- Built in 2022
Lease Terms
- 12, 18 mo
Fees and Policies
The fees listed below are community-provided and may exclude utilities or add-ons. All payments are made directly to the property and are non-refundable unless otherwise specified. Use the Cost Calculator to determine costs based on your needs.
Required Fees
One-Time Basics
- Due at Application
- AdministrativeiMax of 1. Amount to process application, account setup, and administrative costs. Charged per unit.$250.00
- ApplicationiMax of 1. Amount to process application and initiate background screening. Charged per unit.$100.00
- Due at Move-In
- Security Deposit (Refundable)iMax of 1. Amount to be held through residency. Refunds processed per application and lease terms. Charged Per Unit.$500.00
- Community Amenity FeeiMax of 1. Amount for community amenity use and services. Charged Per Unit.$100.00
Utilities
- Renters Liability InsuranceiMax of 1. Amount of renters liability insurance obtained through resident's provider of choice. Charged Per Unit. Payable to Third Party.Varies/mo
- Stormwater / DrainageiMax of 1. Amount for the public drainage system to manage stormwater runoff. Charged Per Unit.Usage-Based/mo
- Electric ServiceiMax of 1. Amount for provision and consumption of electric paid to a third party provider. Charged Per Unit. Payable to Third Party.Usage-Based/mo
- Water / SeweriMax of 1. Amount for provision and/or consumption of water and sewer services. Charged Per Unit.Usage-Based/mo
- Trash Disposal ServiceiMax of 1. Amount for shared trash/waste hauling services. Charged per unit.$33.00/mo
Other Fees and Policies
Situational Fees
- Conditional Deposit (Refundable)iMax of 1. May be required if application screening is conditionally approved. Amount to be held through residency. Refunds processed per application and lease terms. Charged Per Unit.Varies
Personal Add-Ons
- Cable/Internet ServiceiMax of 1. Cable and internet obtained through third party provider. Charged per unit. Payable to Third Party.Varies/mo
- Flexible Rent Payment ServiceiMax of 1. Third-party service for flexible rent payment. Charged per unit. Payable to Third Party.Varies/mo
- Pet ManagementiMax of 2. Third-party service for pet screening, per pet due at move-in and renewal. Fee range based on payment type. Charged per unit. Payable to Third Party.$25-$30
Max of 1.
Pet Fees
- Other Pet
- Pet FeeiMax of 2. Two (2) pet maximum per apartment home. Breed and other restrictions may apply. See Leasing Professional for more details. Charged Per Pet.$350.00
- Pet RentiMax of 2. Monthly amount per authorized pet living in the rental apartment. Charged Per Pet.$35.00/mo
- 2 Pet Limit
- 75 Lb Weight Limit
- 2 Pet Limit
- 75 Lb Weight Limit
Max of 2.
Cats
Comments: Cat
Dogs
Rottweiler, Doberman Pinscher, Pit Bull, Terrier/Staffordshire Terrier, Chow, Presa Canarios, Akita, Alaskan Malamutes, Wolf-Hybrid, or any mix thereof.
Comments: Dog
Property Fee Disclaimer: Based on community-supplied data and independent market research. Subject to change without notice. May exclude fees for mandatory or optional services and usage-based utilities.
Features and Amenities
On-Site Services
- Car Wash Area
- Maintenance On Site
- Property Manager On Site
- Online Services
- Pet Play Area
Community Features
- Corporate Housing
- Lounge
- Clubhouse
Outdoor Features
- Grill
Recreation and Fitness
- Fitness Center
- Bicycle Storage
- Pool
Interior Features
- Tenant Controlled Hvac
- Heating
- Tub/Shower
- High Speed Internet Access
- Cable Ready
- Air Conditioning
Kitchen Amenities
- Dishwasher
- Microwave
- Refrigerator
- Oven
Living Area Features
- Family Room
- Dining Room
- Window Coverings

Map
- Shopping
- Colleges
- Grocery
- Medical
- Parks
- Transportation

Map
Getting Around
30 / 100 Somewhat walkable
40 / 100 Some public transit
40 / 100 Fairly bikeable
100 / 100 Exceptionally car friendly
Getting to Know the Area
50 / 100 Restaurants
30 / 100 Cafes
20 / 100 Nightlife
60 / 100 Shopping
60 / 100 Parks
100 / 100 Noise Level
Frequently Asked Questions about Blu South
Where is Blu South located?
Blu South is located at 920 Blu Central Rd near the Sterling area of Pineville, NC
What is the current rent range at Blu South?
Studio to 4 Bedroom Apartments at Blu South currently range from $2,143 to $4,009
When is the leasing office open?
- The office Hours for Blu South are
- Monday 9:00 am–6:00 pm
- Tuesday 9:00 am–6:00 pm
- Wednesday 9:00 am–6:00 pm
- Thursday 9:00 am–6:00 pm
- Friday 9:00 am–6:00 pm
- Saturday 10:00 am–5:00 pm
- Sunday 1:00 pm–5:00 pm
Are pets allowed?
Call us today to find out our pet policy and if we allow pets
Are there any rent specials?
The current rent special at Blu South is: Limited-Time Offer~~Enjoy 5 weeks free on 15-month leases, 8 weeks free on 18- month leases, and 12 weeks free on 24-month leases, plus a $500 look and lease incentive when you apply within 48 hours of touring. Contact your leasing agent today to learn more!.
Renters Reviews and Ratings
Verified Renter
Property Manager Responded
Verified Renter
Property Manager Responded
5 star
Property Manager Responded
So beautiful and great service
Property Manager Responded
New Perfect Home
Property Manager Responded
Amazing community!
Property Manager Responded
Great new staff! The Greystar takeover is the best!
Property Manager Responded
Verified Renter
Property Manager Responded
Cheap Quality and Bad Management
Property Manager Responded
Blu South is lovely
Property Manager Responded
Poor communication & delays!!
Nearby Schools
Sterling Elementary
Quail Hollow Middle
About GreatSchools Data on ApartmentHomeLiving.com.
Points of Interest
Time and distance from Blu South.
Arts Museums and Landmarks
Big Box and Retail
Target
Aldi
Cabela's
Colleges and Universities
Central Piedmont Community College - Harper Campus
Central Piedmont Community College - Harris Campus
Groceries
Aldi
Publix
Lidl
Hospitals
Military Bases
North Carolina Air National Guard
Parks and Recreation
Blu South has 4 parks within 11.1 miles, including Charlotte Nature Museum, Grayson Skatepark, Nightmare on Independence, and Rosedale.
Restaurants and Dining
Noble's
McIntosh's Steak and Seafood
Nikko Japanese Restaurant and Sushi Bar
Shopping Centers
Blu South has 5 shopping centers within 1.4 miles.
Transit Stations
Nearby Neighborhoods
Rental Price Ranges in the Area
| Bedroom | Average Rent | Cheapest Rent | Highest Rent |
|---|---|---|---|
| Pineville Studio Apartments | $1,359 | $850 | $2,249 |
| Pineville 1 Bedroom Apartments | $1,434 | $930 | $2,723 |
| Pineville 2 Bedroom Apartments | $1,832 | $1,060 | $3,750 |
| Pineville 3 Bedroom Apartments | $2,410 | $1,399 | $5,250 |
| Pineville 4 Bedroom Apartments | $4,418 | $3,454 | $8,007 |
| 2 Bedroom Homes | $1,713 | $1,395 | $2,400 |
| 3 Bedroom Homes | $2,217 | $1,590 | $3,095 |
| 4 Bedroom Homes | $3,250 | $2,350 | $8,900 |
| 5 Bedroom Homes | $3,197 | $2,999 | $3,395 |
| 6 Bedroom Homes | $3,500 | $3,500 | $3,500 |
Browse Top Apartments in Pineville
By Price
By Community Type
- Pineville Apartments with Rent Specials
- Pineville Top Rated Apartments
- Pineville Corporate Apartments
- Pineville Furnished Apartments
- Pineville Gated Apartments
- Pineville Loft Apartments
- New Pineville Apartments
- Pineville Senior Apartments
- Pineville Short-term Apartments
- Pineville Student Apartments
- Pineville Apartments with Utilities Included


Max of 1.