


- Studio–3 Bedrooms
- $1,118-$3,241 Pricing
- 570–1,570 Square Feet
Rent Specials
Look and Lease: Apply within 24 hours of touring and receive $500 off of move in costs!
About Blu at Northline
Blu at Northline blends elegant style, impeccable proximity, and unrivaled amenities for those who are as passionate about where they live as how they live. Come home to a high-end studio, one, two or three-bedroom apartment with stunning features designed with you in mind. In addition to opulent granite countertops, discover two-tone cabinets and sleek stainless steel appliances in the gourmet kitchens. The wood-inspired flooring adds a warm texture that contributes to the sophisticated atmosphere of each home, while other designer finishes, such as double sinks and walk-in closets, give each space a stylish convenience.
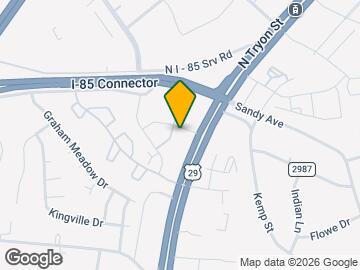
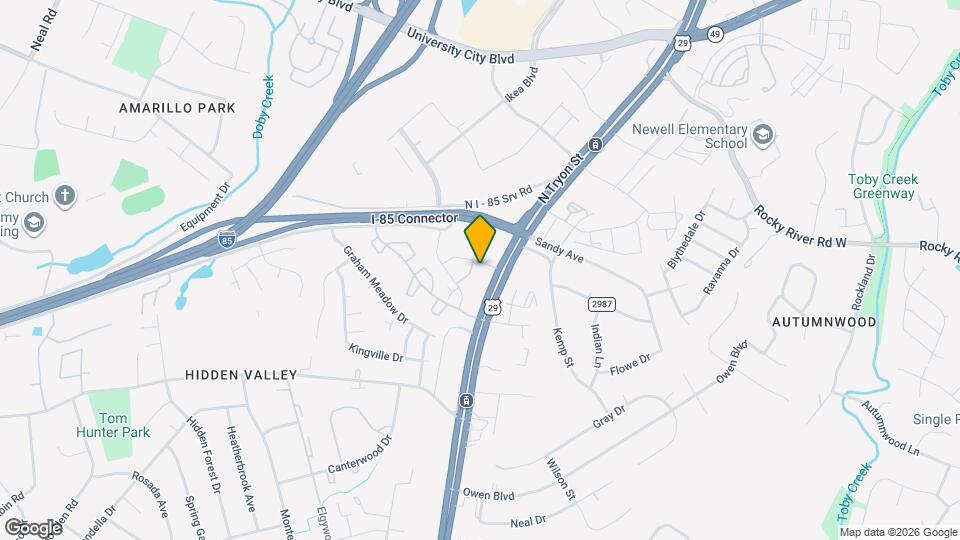
Blu at Northline is located in the Hidden Valley Neighborhood and 28213 Zip code of Charlotte, NC. This community is professionally managed by Mission Rock Residential
Unique Features and Amenities
- Barbeque Grills
- Bike Storage
- Ceiling Fan(s)
- Ceiling fans in bedrooms and living areas
- Direct access garages available
- Elegant wood-patterned flooring
- Extra Storage
- Framed Bathroom Mirrors
- Game Room with Billiards & Foosball
- Garages Available
- Gourmet kitchens with generous storage
- Granite Counters
- Granite Countertops
- Hammock Station
- Heat and Air Conditioning
- Indoor Cycling Studio
- Kitchen Island
- Large kitchen islands with seating overhang*
- Large walk-in closets with wire shelving
- Modern kitchen lighting package
- Outdoor Kitchen
- Outdoor Lounge Area
- Oversized Windows
- Oversized windows with coverings
- Pet Wash Station
- Pet-Friendly
- Private patio or balcony
- Private Patio/Balcony
- Relaxing soaking tubs available
- Shaker-style cabinets with chrome finishes
- Sleek, subway tile kitchen backsplash
- Soaking Tub(s)*
- Soft-Close Cabinets
- Spacious bathrooms with walk-in showers*
- Spacious granite countertops
- Stainless Steel
- Stainless steel appliance package
- Stainless-Steel Appliances
- Standing Shower*
- Storage Units Available
- Studio, 1, 2, and 3-bedroom apartment residences
- Two On-Site Dog Parks
- Walk-In Closet(s)
- Walk-In Closets with Ample Storage
- Washer
- Washer and dryer in each residence
- Wood-Style Flooring
- Yoga Studio
Property Contact Info

- Listed by:
- Agency:
- Vendor Logo:
- Website:
- View Property Website
- Call Us:
- (980) 746-9572
- Disclaimer:
Office Hours
| Monday | 10:00 am–6:00 pm |
| Tuesday | 10:00 am–6:00 pm |
| Wednesday | 10:00 am–6:00 pm |
| Thursday | 10:00 am–6:00 pm |
| Friday | 10:00 am–6:00 pm |
| Saturday | 10:00 am–5:00 pm |
| Sunday | Closed |
Floorplan Pricing and Availability
Blu at Northline offers Studio to 3 Bedroom apartments starting from $1,118 and having 570–1,570 sq ft. Here is the current pricing and availability:
New! Interactive Property Map
Studio
Floorplan S1
From $1,185
Studio, 1 Bath, 570 sq ftAvailable Sep 7Model Gallery
Floorplans
Availability Details
Price Availability Date Unit Sq Ft Deposit $1,185 September 7, 2026 06-404 570 $300 Model Amenities and Features
Features
- Air Conditioning
- Balcony
- Cable Ready
- Ceiling Fans
- Double Vanities
- Framed Mirrors
- Heating
- High Speed Internet Access
- Smoke Free
- Sprinkler System
- Storage Space
- Tub/Shower
- Washer/Dryer
- Wi-Fi
Kitchen
- Dishwasher
- Disposal
- Freezer
- Granite Countertops
- Instant Hot Water
- Island Kitchen
- Kitchen
- Microwave
- Oven
- Pantry
- Range
- Refrigerator
- Stainless Steel Appliances
- Warming Drawer
Unit 06-404 Rent and Fees
Unit Price
- $1,185
View Details and Rent EstimateDeposit
- $300 deposit
Model Rent and Fees
Model Price Range
- $1,185 - $3,241
Apartment Model: S1From $1,185Studio, 1 Bath, 570 sq ftAvailable September 7, 2026![]()
S1 - Floorplan Apartment Unit: 06-404Apartment Model: S1$1,185Studio, 1 Bath, 570 sq ftAvailable September 7, 20261 Bedroom
Show Unavailable FloorplansFloorplan A1
From $1,118
1 Bed, 1 Bath, 675 sq ftAvailable NowCheapest 1 BedroomThis is the cheapest 1 Bedroom at this PropertyModel Gallery
Floorplans
Availability Details
Price Availability Date Unit Sq Ft Deposit View Details $1,170 Available Now 01-203 675 $300 $1,118 Available Now 01-306 675 $300 $1,193 Available Now 03-409 675 $300 Model Amenities and Features
Features
- Air Conditioning
- Balcony
- Cable Ready
- Ceiling Fans
- Double Vanities
- Framed Mirrors
- Heating
- High Speed Internet Access
- Smoke Free
- Sprinkler System
- Storage Space
- Tub/Shower
- Washer/Dryer
- Wi-Fi
Kitchen
- Dishwasher
- Disposal
- Freezer
- Granite Countertops
- Instant Hot Water
- Island Kitchen
- Kitchen
- Microwave
- Oven
- Pantry
- Range
- Refrigerator
- Stainless Steel Appliances
- Warming Drawer
Model Rent and Fees
Model Price Range
- $1,118 - $2,330
Current Available Pricing
- $1,118 - $1,193
Unit 01-203 Rent and Fees
Unit Price
- $1,170
View Details and Rent EstimateDeposit
- $300 deposit
Model Rent and Fees
Model Price Range
- $1,118 - $2,330
Unit 01-306 Rent and Fees
Unit Price
- $1,118
View Details and Rent EstimateDeposit
- $300 deposit
Model Rent and Fees
Model Price Range
- $1,118 - $2,330
Unit 03-409 Rent and Fees
Unit Price
- $1,193
View Details and Rent EstimateDeposit
- $300 deposit
Model Rent and Fees
Model Price Range
- $1,118 - $2,330
Apartment Model: A1From $1,1181 Bedroom, 1 Bath, 675 sq ftAvailable Now![]()
A1 - Floorplan Apartment Unit: 01-203Apartment Model: A1$1,1701 Bedroom, 1 Bath, 675 sq ftAvailable NowApartment Unit: 01-306Apartment Model: A1$1,1181 Bedroom, 1 Bath, 675 sq ftAvailable NowApartment Unit: 03-409Apartment Model: A1$1,1931 Bedroom, 1 Bath, 675 sq ftAvailable NowFloorplan A4
From $1,138
1 Bed, 1 Bath, 750 sq ftAvailable NowModel Gallery
Floorplans
Availability Details
Price Availability Date Unit Sq Ft Deposit View Details $1,213 Available Now 09-217 750 $300 $1,213 Available Now 07-313 750 $300 $1,213 October 14, 2026 03-203 750 $300 Model Amenities and Features
Features
- Air Conditioning
- Balcony
- Cable Ready
- Ceiling Fans
- Double Vanities
- Framed Mirrors
- Heating
- High Speed Internet Access
- Smoke Free
- Sprinkler System
- Storage Space
- Tub/Shower
- Washer/Dryer
- Wi-Fi
Kitchen
- Dishwasher
- Disposal
- Freezer
- Granite Countertops
- Instant Hot Water
- Island Kitchen
- Kitchen
- Microwave
- Oven
- Pantry
- Range
- Refrigerator
- Stainless Steel Appliances
- Warming Drawer
Model Rent and Fees
Model Price Range
- $1,138 - $2,330
Current Available Pricing
- $1,213
Unit 09-217 Rent and Fees
Unit Price
- $1,213
View Details and Rent EstimateDeposit
- $300 deposit
Model Rent and Fees
Model Price Range
- $1,138 - $2,330
Unit 07-313 Rent and Fees
Unit Price
- $1,213
View Details and Rent EstimateDeposit
- $300 deposit
Model Rent and Fees
Model Price Range
- $1,138 - $2,330
Unit 03-203 Rent and Fees
Unit Price
- $1,213
View Details and Rent EstimateDeposit
- $300 deposit
Model Rent and Fees
Model Price Range
- $1,138 - $2,330
Apartment Model: A4From $1,1381 Bedroom, 1 Bath, 750 sq ftAvailable Now![]()
A4 - Floorplan Apartment Unit: 09-217Apartment Model: A4$1,2131 Bedroom, 1 Bath, 750 sq ftAvailable NowApartment Unit: 07-313Apartment Model: A4$1,2131 Bedroom, 1 Bath, 750 sq ftAvailable NowApartment Unit: 03-203Apartment Model: A4$1,2131 Bedroom, 1 Bath, 750 sq ftAvailable October 14, 2026Floorplan A3
From $1,177
1 Bed, 1 Bath, 745 sq ftAvailable NowModel Gallery
Floorplans
Availability Details
Price Availability Date Unit Sq Ft Deposit View Details $1,177 Available Now 01-312 745 $300 $1,222 November 12, 2026 06-212 745 $300 Model Amenities and Features
Features
- Air Conditioning
- Balcony
- Cable Ready
- Ceiling Fans
- Double Vanities
- Framed Mirrors
- Heating
- High Speed Internet Access
- Smoke Free
- Sprinkler System
- Storage Space
- Tub/Shower
- Washer/Dryer
- Wi-Fi
Kitchen
- Dishwasher
- Disposal
- Freezer
- Granite Countertops
- Instant Hot Water
- Island Kitchen
- Kitchen
- Microwave
- Oven
- Pantry
- Range
- Refrigerator
- Stainless Steel Appliances
- Warming Drawer
Model Rent and Fees
Model Price Range
- $1,177 - $2,346
Current Available Pricing
- $1,177 - $1,222
Unit 01-312 Rent and Fees
Unit Price
- $1,177
View Details and Rent EstimateDeposit
- $300 deposit
Model Rent and Fees
Model Price Range
- $1,177 - $2,346
Unit 06-212 Rent and Fees
Unit Price
- $1,222
View Details and Rent EstimateDeposit
- $300 deposit
Model Rent and Fees
Model Price Range
- $1,177 - $2,346
Apartment Model: A3From $1,1771 Bedroom, 1 Bath, 745 sq ftAvailable Now![]()
A3 - Floorplan Apartment Unit: 01-312Apartment Model: A3$1,1771 Bedroom, 1 Bath, 745 sq ftAvailable NowApartment Unit: 06-212Apartment Model: A3$1,2221 Bedroom, 1 Bath, 745 sq ftAvailable November 12, 2026Floorplan A2
From $1,499
1 Bed, 1 Bath, 725 sq ftAvailable NowModel Gallery
Floorplans
Availability Details
Price Availability Date Unit Sq Ft Deposit $1,499 Available Now 08-201 725 $300 Model Amenities and Features
Features
- Air Conditioning
- Balcony
- Cable Ready
- Ceiling Fans
- Double Vanities
- Framed Mirrors
- Heating
- High Speed Internet Access
- Smoke Free
- Sprinkler System
- Storage Space
- Tub/Shower
- Washer/Dryer
- Wi-Fi
Kitchen
- Dishwasher
- Disposal
- Freezer
- Granite Countertops
- Instant Hot Water
- Island Kitchen
- Kitchen
- Microwave
- Oven
- Pantry
- Range
- Refrigerator
- Stainless Steel Appliances
- Warming Drawer
Unit 08-201 Rent and Fees
Unit Price
- $1,499
View Details and Rent EstimateDeposit
- $300 deposit
Model Rent and Fees
Model Price Range
- $1,499 - $2,880
Apartment Model: A2From $1,4991 Bedroom, 1 Bath, 725 sq ftAvailable Now![]()
A2 - Floorplan Apartment Unit: 08-201Apartment Model: A2$1,4991 Bedroom, 1 Bath, 725 sq ftAvailable NowFloorplan A6
From $1,331
1 Bed, 1 Bath, 880 sq ftAvailable Sep 27Largest 1 BedroomThis is the largest 1 Bedroom at this PropertyModel Gallery
Floorplans
Availability Details
Price Availability Date Unit Sq Ft Deposit View Details $1,331 September 27, 2026 09-110 880 $300 $1,376 November 6, 2026 06-110 880 $300 Model Amenities and Features
Features
- Air Conditioning
- Balcony
- Cable Ready
- Ceiling Fans
- Double Vanities
- Framed Mirrors
- Heating
- High Speed Internet Access
- Smoke Free
- Sprinkler System
- Storage Space
- Tub/Shower
- Washer/Dryer
- Wi-Fi
Kitchen
- Dishwasher
- Disposal
- Freezer
- Granite Countertops
- Instant Hot Water
- Island Kitchen
- Kitchen
- Microwave
- Oven
- Pantry
- Range
- Refrigerator
- Stainless Steel Appliances
- Warming Drawer
Model Rent and Fees
Model Price Range
- $1,331 - $2,643
Current Available Pricing
- $1,331 - $1,376
Unit 09-110 Rent and Fees
Unit Price
- $1,331
View Details and Rent EstimateDeposit
- $300 deposit
Model Rent and Fees
Model Price Range
- $1,331 - $2,643
Unit 06-110 Rent and Fees
Unit Price
- $1,376
View Details and Rent EstimateDeposit
- $300 deposit
Model Rent and Fees
Model Price Range
- $1,331 - $2,643
Apartment Model: A6From $1,3311 Bedroom, 1 Bath, 880 sq ftAvailable September 27, 2026![]()
A6 - Floorplan Apartment Unit: 09-110Apartment Model: A6$1,3311 Bedroom, 1 Bath, 880 sq ftAvailable September 27, 2026Apartment Unit: 06-110Apartment Model: A6$1,3761 Bedroom, 1 Bath, 880 sq ftAvailable November 6, 2026Floorplan A5
1 Bed, 1 Bath, 790 sq ftModel Gallery
Floorplans
Availability Details
Availability Date Unit Sq Ft Call for Availability A5 790 sq ft Model Amenities and Features
Features
- Air Conditioning
- Balcony
- Cable Ready
- Ceiling Fans
- Double Vanities
- Framed Mirrors
- Heating
- High Speed Internet Access
- Smoke Free
- Sprinkler System
- Storage Space
- Tub/Shower
- Washer/Dryer
- Wi-Fi
Kitchen
- Dishwasher
- Disposal
- Freezer
- Granite Countertops
- Instant Hot Water
- Island Kitchen
- Kitchen
- Microwave
- Oven
- Pantry
- Range
- Refrigerator
- Stainless Steel Appliances
- Warming Drawer
Apartment Model: A5Call For Rates1 Bedroom, 1 Bath, 790 sq ftUnavailable![]()
A5 - Floorplan 2 Bedrooms
Floorplan B1
From $1,422
2 Beds, 2 Baths, 1105 sq ftAvailable NowCheapest 2 BedroomThis is the cheapest 2 Bedroom at this PropertyModel Gallery
Floorplans
Availability Details
Price Availability Date Unit Sq Ft Deposit View Details $1,422 Available Now 09-413 1105 $300 $1,447 Available Now 09-407 1105 $300 $1,422 Available Now 09-207 1105 $300 Model Amenities and Features
Features
- Air Conditioning
- Balcony
- Cable Ready
- Ceiling Fans
- Double Vanities
- Framed Mirrors
- Heating
- High Speed Internet Access
- Smoke Free
- Sprinkler System
- Storage Space
- Tub/Shower
- Washer/Dryer
- Wi-Fi
Kitchen
- Dishwasher
- Disposal
- Freezer
- Granite Countertops
- Instant Hot Water
- Island Kitchen
- Kitchen
- Microwave
- Oven
- Pantry
- Range
- Refrigerator
- Stainless Steel Appliances
- Warming Drawer
Model Rent and Fees
Model Price Range
- $1,422 - $2,587
Current Available Pricing
- $1,422 - $1,447
Unit 09-413 Rent and Fees
Unit Price
- $1,422
View Details and Rent EstimateDeposit
- $300 deposit
Model Rent and Fees
Model Price Range
- $1,422 - $2,587
Unit 09-407 Rent and Fees
Unit Price
- $1,447
View Details and Rent EstimateDeposit
- $300 deposit
Model Rent and Fees
Model Price Range
- $1,422 - $2,587
Unit 09-207 Rent and Fees
Unit Price
- $1,422
View Details and Rent EstimateDeposit
- $300 deposit
Model Rent and Fees
Model Price Range
- $1,422 - $2,587
Apartment Model: B1From $1,4222 Bedroom, 2 Bath, 1105 sq ftAvailable Now![]()
B1 - Floorplan Apartment Unit: 09-413Apartment Model: B1$1,4222 Bedroom, 2 Bath, 1105 sq ftAvailable NowApartment Unit: 09-407Apartment Model: B1$1,4472 Bedroom, 2 Bath, 1105 sq ftAvailable NowApartment Unit: 09-207Apartment Model: B1$1,4222 Bedroom, 2 Bath, 1105 sq ftAvailable NowFloorplan B3
From $1,447
2 Beds, 2 Baths, 1240 sq ftAvailable NowLargest 2 BedroomThis is the largest 2 Bedroom at this PropertyModel Gallery
Floorplans
Availability Details
Price Availability Date Unit Sq Ft Deposit View Details $1,447 Available Now 03-311 1240 $300 Call For Rates Available Now 09-415 1240 $300 Model Amenities and Features
Features
- Air Conditioning
- Balcony
- Cable Ready
- Ceiling Fans
- Double Vanities
- Framed Mirrors
- Heating
- High Speed Internet Access
- Smoke Free
- Sprinkler System
- Storage Space
- Tub/Shower
- Washer/Dryer
- Wi-Fi
Kitchen
- Dishwasher
- Disposal
- Freezer
- Granite Countertops
- Instant Hot Water
- Island Kitchen
- Kitchen
- Microwave
- Oven
- Pantry
- Range
- Refrigerator
- Stainless Steel Appliances
- Warming Drawer
Model Rent and Fees
Model Price Range
- $1,447 - $2,553
Current Available Pricing
- Call For Rates
Unit 03-311 Rent and Fees
Unit Price
- $1,447
View Details and Rent EstimateDeposit
- $300 deposit
Model Rent and Fees
Model Price Range
- $1,447 - $2,553
Unit 09-415 Rent and Fees
Deposit
- $300 deposit
Model Rent and Fees
Model Price Range
- $1,447 - $2,553
Apartment Model: B3From $1,4472 Bedroom, 2 Bath, 1240 sq ftAvailable Now![]()
B3 - Floorplan Apartment Unit: 03-311Apartment Model: B3$1,4472 Bedroom, 2 Bath, 1240 sq ftAvailable NowApartment Unit: 09-415Apartment Model: B3Call For Rates2 Bedroom, 2 Bath, 1240 sq ftAvailable NowFloorplan B2
From $1,487
2 Beds, 2 Baths, 1175 sq ftAvailable NowModel Gallery
Floorplans
Availability Details
Price Availability Date Unit Sq Ft Deposit $1,487 Available Now 09-405 1175 $300 Model Amenities and Features
Features
- Air Conditioning
- Balcony
- Cable Ready
- Ceiling Fans
- Double Vanities
- Framed Mirrors
- Heating
- High Speed Internet Access
- Smoke Free
- Sprinkler System
- Storage Space
- Tub/Shower
- Washer/Dryer
- Wi-Fi
Kitchen
- Dishwasher
- Disposal
- Freezer
- Granite Countertops
- Instant Hot Water
- Island Kitchen
- Kitchen
- Microwave
- Oven
- Pantry
- Range
- Refrigerator
- Stainless Steel Appliances
- Warming Drawer
Unit 09-405 Rent and Fees
Unit Price
- $1,487
View Details and Rent EstimateDeposit
- $300 deposit
Model Rent and Fees
Model Price Range
- $1,487 - $2,624
Apartment Model: B2From $1,4872 Bedroom, 2 Bath, 1175 sq ftAvailable Now![]()
B2 - Floorplan Apartment Unit: 09-405Apartment Model: B2$1,4872 Bedroom, 2 Bath, 1175 sq ftAvailable Now3 Bedrooms
Floorplan C1
3 Beds, 2 Baths, 1350 sq ftModel Gallery
Floorplans
Availability Details
Availability Date Unit Sq Ft Call for Availability C1 1350 sq ft Model Amenities and Features
Features
- Air Conditioning
- Balcony
- Cable Ready
- Ceiling Fans
- Double Vanities
- Framed Mirrors
- Heating
- High Speed Internet Access
- Smoke Free
- Sprinkler System
- Storage Space
- Tub/Shower
- Washer/Dryer
- Wi-Fi
Kitchen
- Dishwasher
- Disposal
- Freezer
- Granite Countertops
- Instant Hot Water
- Island Kitchen
- Kitchen
- Microwave
- Oven
- Pantry
- Range
- Refrigerator
- Stainless Steel Appliances
- Warming Drawer
Apartment Model: C1Call For Rates3 Bedroom, 2 Bath, 1350 sq ftUnavailable![]()
C1 - Floorplan Floorplan C2
3 Beds, 2.5 Baths, 1570 sq ftModel Gallery
Floorplans
Availability Details
Availability Date Unit Sq Ft Call for Availability C2 1570 sq ft Model Amenities and Features
Features
- Air Conditioning
- Balcony
- Cable Ready
- Ceiling Fans
- Double Vanities
- Framed Mirrors
- Heating
- High Speed Internet Access
- Smoke Free
- Sprinkler System
- Storage Space
- Tub/Shower
- Washer/Dryer
- Wi-Fi
Kitchen
- Dishwasher
- Disposal
- Freezer
- Granite Countertops
- Instant Hot Water
- Island Kitchen
- Kitchen
- Microwave
- Oven
- Pantry
- Range
- Refrigerator
- Stainless Steel Appliances
- Warming Drawer
Apartment Model: C2Call For Rates3 Bedroom, 2.5 Bath, 1570 sq ftUnavailable![]()
C2 - Floorplan
Schedule a Tour
3D Tours
Property Information
- 377 Units
- 4 Stories
- Built in 2017
- Furnished
Fees and Policies
The fees listed below are community-provided and may exclude utilities or add-ons. All payments are made directly to the property and are non-refundable unless otherwise specified. Use the Cost Calculator to determine costs based on your needs.
Required Fees
Utilities
- Pest ControliCharged Per Unit.$3.00/mo
- ElectricityiVaries based on usage Charged Per Unit.Varies/mo
- SeweriVaries - formula, ratio billing, and usage Charged Per Unit.Varies/mo
- StormwateriVaries - formula, ratio billing, and usage Charged Per Unit.Varies/mo
- WateriVaries - formula, ratio billing, and usage Charged Per Unit.Varies/mo
- Conservice Billing FeeiCharged per unit.$7.54/mo
- Valet Trash ServiceiCharged per unit.$33.00/mo
- TrashiVaries - formula, ratio billing, and usage Charged per unit.Varies/mo
Other Fees and Policies
Situational Fees
- Key Fob ReplacementiCharged Per Unit.$75.00/per occurrence
- Key ReplacementiCharged Per Unit.$10.00/per occurrence
- NSF Tenant FeeiCharged Per Unit.$35.00/per occurrence
- Transfer FeeiCharged Per Unit.$350.00/per occurrence
- Late Feei5% of rent or $15, whichever is greater Charged Per Unit.5.0% of base rent/per occurrence
- Early Termination FeeiCharged Per Unit.200.0% of base rent
- Trash Bin ReplacementiCharged per unit.$50.00/per occurrence
- Flexible Payment OptioniMembership Fee Charged per unit.$14.99/mo
- Lock ReplacementiCharged per unit.$50.00/per occurrence
- Master Policy InsuranceiIf personal renters insurance policy is not provided or falls out of compliance Charged per unit.$11.00/mo
Storage Fees
- Storage RentiCharged Per Rentable Item.$75.00/mo
- Storage Unit
Parking Info and Fees
- Surface Lot
- Other
Property Fee Disclaimer: Based on community-supplied data and independent market research. Subject to change without notice. May exclude fees for mandatory or optional services and usage-based utilities.
Features and Amenities
On-Site Services
- Maintenance On Site
- Package Service
- Planned Social Activities
- Pet Washing Station
- Property Manager On Site
- Trash Pickup Door To Door
- Guest Apartment
- Online Services
- Pet Play Area
- Recycling
- Renters Insurance Program
- 24 Hour Access
Community Features
- Clubhouse
- Business Center
- Multi Use Room
- Lounge
- Corporate Suites
- Elevator
Outdoor Features
- Grill
- Sundeck
- Fenced Lot
- Picnic Area
- Courtyard
- Controlled Access
- Yard
- Patio
- Porch
- Deck
Recreation and Fitness
- Fitness Center
- Gameroom
- Bicycle Storage
- Pool
Interior Features
- Balcony
- Storage Space
- High Speed Internet Access
- Ceiling Fans
- Tub/Shower
- Sprinkler System
- Framed Mirrors
- Heating
- Double Vanities
- Cable Ready
- Washer/Dryer
- Air Conditioning
- Wi Fi
- Smoke Free
Kitchen Amenities
- Warming Drawer
- Disposal
- Freezer
- Oven
- Pantry
- Island Kitchen
- Range
- Refrigerator
- Dishwasher
- Microwave
- Instant Hot Water
- Kitchen
- Stainless Steel Appliances
- Granite Countertops
Living Area Features
- Walk In Closets
- Office
- Linen Closet
- Views
- Window Coverings
- Double Pane Windows
- Carpet
- Den
- Dining Room
- Large Bedrooms
- Hardwood Floors

Map
- Shopping
- Colleges
- Grocery
- Medical
- Parks
- Transportation

Map
Getting Around
40 / 100 Fairly walkable
60 / 100 Good public transit
30 / 100 Somewhat Bikeable
100 / 100 Exceptionally car friendly
Getting to Know the Area
70 / 100 Restaurants
40 / 100 Cafes
60 / 100 Nightlife
60 / 100 Shopping
50 / 100 Parks
20 / 100 Noise Level
Frequently Asked Questions about Blu at Northline
Where is Blu at Northline located?
Blu at Northline is located at 2508 April Liu Ln near the Hidden Valley area of Charlotte, NC
What is the current rent range at Blu at Northline?
Studio to 3 Bedroom Apartments at Blu at Northline currently range from $1,118 to $3,241
When is the leasing office open?
- The office Hours for Blu at Northline are
- Monday 10:00 am–6:00 pm
- Tuesday 10:00 am–6:00 pm
- Wednesday 10:00 am–6:00 pm
- Thursday 10:00 am–6:00 pm
- Friday 10:00 am–6:00 pm
- Saturday 10:00 am–5:00 pm
- Sunday Closed
Are pets allowed?
Call us today to find out our pet policy and if we allow pets
Are there any rent specials?
The current rent special at Blu at Northline is: Look and Lease: Apply within 24 hours of touring and receive $500 off of move in costs!.
Renters Reviews and Ratings
Horrible experience!!!
Property Manager Responded
Negative stars if possible
Find something better if you can.
Unprofessional Management
An Honest Review
Property Manager Responded
Blu had a good run
Property Manager Responded
BEWARE!!! CRIME RIDDEN APARTMENT COMPLEX
Property Manager Responded
BEWARE!!!
DO NOT MOVE HERE! Believe the 1 star reviews that you see!
As Good as it Gets
Property Manager Responded
Can’t get any bettee than Blu!!!
Property Manager Responded
Nearby Schools
Julius L. Chambers High School
Newell Elementary
Martin Luther King Jr Middle
About GreatSchools Data on ApartmentHomeLiving.com.
Points of Interest
Time and distance from Blu at Northline.
Arts Museums and Landmarks
Big Box and Retail
Target
Walgreens
Goodwill
Colleges and Universities
Groceries
Food Lion
Harris Teeter
Aldi
Hospitals
Atrium Health University City
Novant Health Presbyterian Medical Center
Carolinas Medical Center / Behavioral Health
Military Bases
North Carolina Air National Guard
Parks and Recreation
Blu at Northline has 5 parks within 7.6 miles, including Rosedale, Reedy Creek, Nightmare on Independence, Grayson Skatepark, and Charlotte Nature Museum.
Restaurants and Dining
Shopping Centers
Blu at Northline has 5 shopping centers within 1.1 miles.
Nearby Neighborhoods
Rental Price Ranges in the Area
| Bedroom | Average Rent | Cheapest Rent | Highest Rent |
|---|---|---|---|
| Charlotte Studio Apartments | $1,465 | $899 | $3,146 |
| Charlotte 1 Bedroom Apartments | $1,654 | $599 | $6,500 |
| Charlotte 2 Bedroom Apartments | $2,091 | $599 | $10,000+ |
| Charlotte 3 Bedroom Apartments | $2,583 | $650 | $10,000+ |
| Charlotte 4 Bedroom Apartments | $3,351 | $769 | $10,000+ |
| Charlotte 5 Bedroom Apartments | $4,423 | $749 | $10,000+ |
Browse Top Apartments in Charlotte
By Price
By Community Type
- Charlotte Apartments for Rent by Owner
- Charlotte Apartments with Rent Specials
- Charlotte Top Rated Apartments
- Charlotte Corporate Apartments
- Charlotte Furnished Apartments
- Charlotte Gated Apartments
- Charlotte Loft Apartments
- Charlotte Low Income Apartments
- Charlotte Military Apartments
- New Charlotte Apartments
- Charlotte Senior Apartments
- Charlotte Short-term Apartments
- Charlotte Student Apartments
- Charlotte Apartments with Utilities Included


Property Manager Responded