- Studio–2 Bedrooms
- $1,155-$2,730 Pricing
- 510–3,400 Square Feet
Rent Specials
Rent special~~Newly Renovated Apartment Homes!! Contact office for specials and more info!
About Blue Star Arts Complex
Good Evening Residents, Please be advised that we will be completing a project tomorrow morning that will require the use of a large crane rental in the residential alley area. In order to safely complete this work, all parking spaces located in front of Building 115/117 (The Pink Building) and the Midrise must be cleared and remain empty by 8:00am tomorrow morning. Vehicles remaining in these spaces may delay the project and could be subject to towing if necessary to proceed with the scheduled work. We appreciate your cooperation and understanding as we complete this project safely and efficiently.
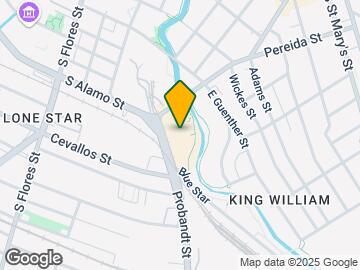
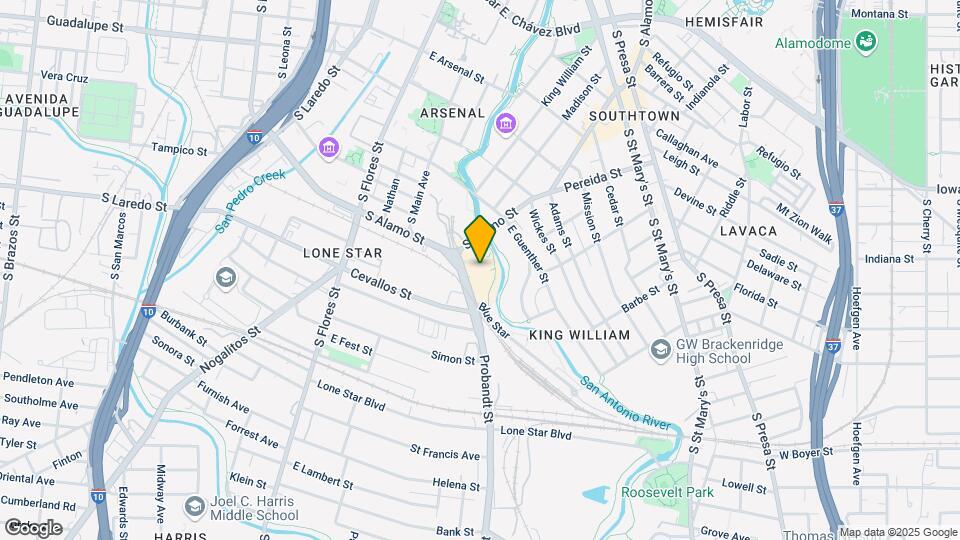
Blue Star Arts Complex is located in the King William Neighborhood and 78204 Zip code of San Antonio, TX. This community is professionally managed by Management Enterprises Inc.
Unique Features and Amenities
- 1 Bedroom - 1 Bath 2 Story Loft
- 1st Floor Unit
- 3rd Floor
- City Views
- Concrete Flooring
- Concrete Floors
- Concrete Floors Throughout
- Elevator Access
- Historic Building
- Large Walk-in Closet
- Located in the King William District
- On-Site B-Cycle Station
- Pet Friendly Community
- Private Patio
- River Walk Views - Call For Details
- Walking Distance to Southtown
Property Contact Info

- Listed by:
- Agency:
- Vendor Logo:
- Website:
- View Property Website
- Call Us:
- (726) 200-1265
- Disclaimer:
Office Hours
| Monday | 8:30 am–5:30 pm |
| Tuesday | 9:00 am–6:00 pm |
| Wednesday | 8:30 am–5:30 pm |
| Thursday | 9:00 am–6:00 pm |
| Friday | 8:30 am–5:30 pm |
| Saturday | Closed |
| Sunday | Closed |
Floorplan Pricing and Availability
Blue Star Arts Complex offers Studio to 2 Bedroom apartments starting from $1,155 and having 510–3,400 sq ft. Here is the current pricing and availability:
New! Interactive Property Map
Studio
Show Unavailable FloorplansFloorplan F1
From $1,450
Studio, 1 Bath, 730-1148 sq ftAvailable NowAvailability Details
Price Availability Date Unit Sq Ft View Details $1,450 Available Now R125-3 1148 $1,500 Available Now R109-3 914 Model Amenities and Features
Features
- Air Conditioning
- Balcony
- Cable Ready
- Ceiling Fans
- Heating
- Skylights
- Smoke Free
- Storage Space
- Tub/Shower
- Washer/Dryer Hookup
Kitchen
- Breakfast Nook
- Dishwasher
- Disposal
- Eat-in Kitchen
- Freezer
- Ice Maker
- Island Kitchen
- Kitchen
- Microwave
- Oven
- Pantry
- Range
- Refrigerator
- Stainless Steel Appliances
Model Rent and Fees
Model Price Range
- $1,155 - $1,500
Current Available Pricing
- $1,450 - $1,500
Unit R125-3 Rent and Fees
Unit Price
- $1,450
Model Rent and Fees
Model Price Range
- $1,155 - $1,500
Unit R109-3 Rent and Fees
Unit Price
- $1,500
Model Rent and Fees
Model Price Range
- $1,155 - $1,500
Apartment Unit: R125-3Apartment Model: F1$1,450Studio, 1 Bath, 1148 sq ftAvailable NowApartment Unit: R109-3Apartment Model: F1$1,500Studio, 1 Bath, 914 sq ftAvailable NowFloorplan F2
From $1,320
Studio, 1 Bath, 766-1103 sq ftAvailable NowAvailability Details
Price Availability Date Unit Sq Ft View Details $1,475 Available Now R105-7 981 $1,320 Available Now R105-2 766 Model Amenities and Features
Features
- Air Conditioning
- Balcony
- Cable Ready
- Ceiling Fans
- Heating
- Skylights
- Smoke Free
- Storage Space
- Tub/Shower
- Washer/Dryer Hookup
Kitchen
- Breakfast Nook
- Dishwasher
- Disposal
- Eat-in Kitchen
- Freezer
- Ice Maker
- Island Kitchen
- Kitchen
- Microwave
- Oven
- Pantry
- Range
- Refrigerator
- Stainless Steel Appliances
Model Rent and Fees
Model Price Range
- $1,265 - $1,820
Current Available Pricing
- $1,320 - $1,475
Unit R105-7 Rent and Fees
Unit Price
- $1,475
Model Rent and Fees
Model Price Range
- $1,265 - $1,820
Unit R105-2 Rent and Fees
Unit Price
- $1,320
Model Rent and Fees
Model Price Range
- $1,265 - $1,820
Apartment Unit: R105-7Apartment Model: F2$1,475Studio, 1 Bath, 981 sq ftAvailable NowApartment Unit: R105-2Apartment Model: F2$1,320Studio, 1 Bath, 766 sq ftAvailable NowFloorplan F3
From $1,395
Studio, 1 Bath, 1150-1422 sq ftAvailable NowAvailability Details
Price Availability Date Unit Sq Ft $1,395 Available Now 105-8 1150 Model Amenities and Features
Features
- Air Conditioning
- Balcony
- Cable Ready
- Ceiling Fans
- Heating
- Skylights
- Smoke Free
- Storage Space
- Tub/Shower
- Washer/Dryer Hookup
Kitchen
- Breakfast Nook
- Dishwasher
- Disposal
- Eat-in Kitchen
- Freezer
- Ice Maker
- Island Kitchen
- Kitchen
- Microwave
- Oven
- Pantry
- Range
- Refrigerator
- Stainless Steel Appliances
Unit 105-8 Rent and Fees
Unit Price
- $1,395
Model Rent and Fees
Model Price Range
- $1,395 - $1,845
Apartment Unit: 105-8Apartment Model: F3$1,395Studio, 1 Bath, 1150 sq ftAvailable NowFloorplan G
From $1,615
Studio, 1 Bath, 1292-1548 sq ftAvailable Aug 17Availability Details
Price Availability Date Unit Sq Ft View Details $1,640 August 17, 2026 R121-3 1309 $1,615 August 17, 2026 R121-6 1292 Model Amenities and Features
Features
- Air Conditioning
- Balcony
- Cable Ready
- Ceiling Fans
- Heating
- Skylights
- Smoke Free
- Storage Space
- Tub/Shower
- Washer/Dryer Hookup
Kitchen
- Breakfast Nook
- Dishwasher
- Disposal
- Eat-in Kitchen
- Freezer
- Ice Maker
- Island Kitchen
- Kitchen
- Microwave
- Oven
- Pantry
- Range
- Refrigerator
- Stainless Steel Appliances
Model Rent and Fees
Model Price Range
- $1,415 - $1,640
Current Available Pricing
- $1,615 - $1,640
Unit R121-3 Rent and Fees
Unit Price
- $1,640
Model Rent and Fees
Model Price Range
- $1,415 - $1,640
Unit R121-6 Rent and Fees
Unit Price
- $1,615
Model Rent and Fees
Model Price Range
- $1,415 - $1,640
Apartment Unit: R121-3Apartment Model: G$1,640Studio, 1 Bath, 1309 sq ftAvailable August 17, 2026Apartment Unit: R121-6Apartment Model: G$1,615Studio, 1 Bath, 1292 sq ftAvailable August 17, 2026Floorplan D2
From $1,288
Studio, 1 Bath, 972-1447 sq ftAvailable Aug 20Availability Details
Price Availability Date Unit Sq Ft $1,288 August 20, 2026 125-5 1116 Model Amenities and Features
Features
- Air Conditioning
- Balcony
- Cable Ready
- Ceiling Fans
- Heating
- Skylights
- Smoke Free
- Storage Space
- Tub/Shower
- Washer/Dryer Hookup
Kitchen
- Breakfast Nook
- Dishwasher
- Disposal
- Eat-in Kitchen
- Freezer
- Ice Maker
- Island Kitchen
- Kitchen
- Microwave
- Oven
- Pantry
- Range
- Refrigerator
- Stainless Steel Appliances
Unit 125-5 Rent and Fees
Unit Price
- $1,288
Model Rent and Fees
Model Price Range
- $1,248 - $1,707
Apartment Unit: 125-5Apartment Model: D2$1,288Studio, 1 Bath, 1116 sq ftAvailable August 20, 2026Floorplan D3
From $2,068
Studio, 1 Bath, 2351-3400 sq ftAvailable Sep 5Largest StudioThis is the largest Studio at this PropertyAvailability Details
Price Availability Date Unit Sq Ft $2,068 September 5, 2026 120-1 2351 Model Amenities and Features
Features
- Air Conditioning
- Balcony
- Cable Ready
- Ceiling Fans
- Heating
- Skylights
- Smoke Free
- Storage Space
- Tub/Shower
- Washer/Dryer Hookup
Kitchen
- Breakfast Nook
- Dishwasher
- Disposal
- Eat-in Kitchen
- Freezer
- Ice Maker
- Island Kitchen
- Kitchen
- Microwave
- Oven
- Pantry
- Range
- Refrigerator
- Stainless Steel Appliances
Unit 120-1 Rent and Fees
Unit Price
- $2,068
Model Rent and Fees
Model Price Range
- $2,068 - $2,730
Apartment Unit: 120-1Apartment Model: D3$2,068Studio, 1 Bath, 2351 sq ftAvailable September 5, 2026Floorplan D1
Studio, 1 Bath, 578-799 sq ftAvailability Details
Availability Date Unit Sq Ft Call for Availability D1 578-799 sq ft Model Amenities and Features
Features
- Air Conditioning
- Balcony
- Cable Ready
- Ceiling Fans
- Heating
- Skylights
- Smoke Free
- Storage Space
- Tub/Shower
- Washer/Dryer Hookup
Kitchen
- Breakfast Nook
- Dishwasher
- Disposal
- Eat-in Kitchen
- Freezer
- Ice Maker
- Island Kitchen
- Kitchen
- Microwave
- Oven
- Pantry
- Range
- Refrigerator
- Stainless Steel Appliances
Floorplan F4
Studio, 1 Bath, 2005 sq ftAvailability Details
Availability Date Unit Sq Ft Call for Availability F4 2005 sq ft Model Amenities and Features
Features
- Air Conditioning
- Balcony
- Cable Ready
- Ceiling Fans
- Heating
- Skylights
- Smoke Free
- Storage Space
- Tub/Shower
- Washer/Dryer Hookup
Kitchen
- Breakfast Nook
- Dishwasher
- Disposal
- Eat-in Kitchen
- Freezer
- Ice Maker
- Island Kitchen
- Kitchen
- Microwave
- Oven
- Pantry
- Range
- Refrigerator
- Stainless Steel Appliances
1 Bedroom
Show Unavailable FloorplansFloorplan E1
From $1,467
1 Bed, 1 Bath, 575-1001 sq ftAvailable Sep 5Availability Details
Price Availability Date Unit Sq Ft $1,467 September 5, 2026 307 862 Model Amenities and Features
Features
- Air Conditioning
- Balcony
- Cable Ready
- Ceiling Fans
- Heating
- Skylights
- Smoke Free
- Storage Space
- Tub/Shower
- Washer/Dryer Hookup
Kitchen
- Breakfast Nook
- Dishwasher
- Disposal
- Eat-in Kitchen
- Freezer
- Ice Maker
- Island Kitchen
- Kitchen
- Microwave
- Oven
- Pantry
- Range
- Refrigerator
- Stainless Steel Appliances
Unit 307 Rent and Fees
Unit Price
- $1,467
Model Rent and Fees
Model Price Range
- $1,467 - $1,656
Apartment Unit: 307Apartment Model: E1$1,4671 Bedroom, 1 Bath, 862 sq ftAvailable September 5, 2026Floorplan A1
1 Bed, 1 Bath, 510-812 sq ftAvailability Details
Availability Date Unit Sq Ft Call for Availability A1 510-812 sq ft Model Amenities and Features
Features
- Air Conditioning
- Balcony
- Cable Ready
- Ceiling Fans
- Heating
- Skylights
- Smoke Free
- Storage Space
- Tub/Shower
- Washer/Dryer Hookup
Kitchen
- Breakfast Nook
- Dishwasher
- Disposal
- Eat-in Kitchen
- Freezer
- Ice Maker
- Island Kitchen
- Kitchen
- Microwave
- Oven
- Pantry
- Range
- Refrigerator
- Stainless Steel Appliances
Floorplan A2
1 Bed, 1 Bath, 892-1048 sq ftLargest 1 BedroomThis is the largest 1 Bedroom at this PropertyAvailability Details
Availability Date Unit Sq Ft Call for Availability A2 892-1048 sq ft Model Amenities and Features
Features
- Air Conditioning
- Balcony
- Cable Ready
- Ceiling Fans
- Heating
- Skylights
- Smoke Free
- Storage Space
- Tub/Shower
- Washer/Dryer Hookup
Kitchen
- Breakfast Nook
- Dishwasher
- Disposal
- Eat-in Kitchen
- Freezer
- Ice Maker
- Island Kitchen
- Kitchen
- Microwave
- Oven
- Pantry
- Range
- Refrigerator
- Stainless Steel Appliances
Floorplan A3
1 Bed, 1 Bath, 971-988 sq ftAvailability Details
Availability Date Unit Sq Ft Call for Availability A3 971-988 sq ft Model Amenities and Features
Features
- Air Conditioning
- Balcony
- Cable Ready
- Ceiling Fans
- Heating
- Skylights
- Smoke Free
- Storage Space
- Tub/Shower
- Washer/Dryer Hookup
Kitchen
- Breakfast Nook
- Dishwasher
- Disposal
- Eat-in Kitchen
- Freezer
- Ice Maker
- Island Kitchen
- Kitchen
- Microwave
- Oven
- Pantry
- Range
- Refrigerator
- Stainless Steel Appliances
2 Bedrooms
Show Unavailable FloorplansFloorplan E2
From $1,723
2 Beds, 2 Baths, 866-1267 sq ftAvailable Oct 5Availability Details
Price Availability Date Unit Sq Ft $1,723 October 5, 2026 302 1076 Model Amenities and Features
Features
- Air Conditioning
- Balcony
- Cable Ready
- Ceiling Fans
- Heating
- Skylights
- Smoke Free
- Storage Space
- Tub/Shower
- Washer/Dryer Hookup
Kitchen
- Breakfast Nook
- Dishwasher
- Disposal
- Eat-in Kitchen
- Freezer
- Ice Maker
- Island Kitchen
- Kitchen
- Microwave
- Oven
- Pantry
- Range
- Refrigerator
- Stainless Steel Appliances
Unit 302 Rent and Fees
Unit Price
- $1,723
Model Rent and Fees
Model Price Range
- $1,723 - $1,905
Apartment Unit: 302Apartment Model: E2$1,7232 Bedroom, 2 Bath, 1076 sq ftAvailable October 5, 2026Floorplan C
2 Beds, 1 Bath, 2200 sq ftAvailability Details
Availability Date Unit Sq Ft Call for Availability C 2200 sq ft Model Amenities and Features
Features
- Air Conditioning
- Balcony
- Cable Ready
- Ceiling Fans
- Heating
- Skylights
- Smoke Free
- Storage Space
- Tub/Shower
- Washer/Dryer Hookup
Kitchen
- Breakfast Nook
- Dishwasher
- Disposal
- Eat-in Kitchen
- Freezer
- Ice Maker
- Island Kitchen
- Kitchen
- Microwave
- Oven
- Pantry
- Range
- Refrigerator
- Stainless Steel Appliances
Floorplan B
2 Beds, 2 Baths, 2418-2487 sq ftLargest 2 BedroomThis is the largest 2 Bedroom at this PropertyAvailability Details
Availability Date Unit Sq Ft Call for Availability B 2418-2487 sq ft Model Amenities and Features
Features
- Air Conditioning
- Balcony
- Cable Ready
- Ceiling Fans
- Heating
- Skylights
- Smoke Free
- Storage Space
- Tub/Shower
- Washer/Dryer Hookup
Kitchen
- Breakfast Nook
- Dishwasher
- Disposal
- Eat-in Kitchen
- Freezer
- Ice Maker
- Island Kitchen
- Kitchen
- Microwave
- Oven
- Pantry
- Range
- Refrigerator
- Stainless Steel Appliances
Schedule a Tour
Property Information
- 57 Units
- 3 Stories
- Built in 1997
Fees and Policies
The fees listed below are community-provided and may exclude utilities or add-ons. All payments are made directly to the property and are non-refundable unless otherwise specified.
Required Fees
One-Time Basics
- Due at Application
- Application Fee Per ApplicantiCharged per applicant.$50.00
- Due at Move-In
- Administrative FeeiCharged per unit.$150.00
Other Fees and Policies
Pet Fees
- Cat
- Cat DepositiCharged Per Pet.$150.00
- Pet DepositiMax of 2. Charged Per Pet.$150.00
- Cat FeeiCharged Per Pet.$150.00
- One-Time Pet FeeiMax of 2. Charged Per Pet.$150.00
- Cat RentiCharged Per Pet.$10.00/mo
- Monthly Pet FeeiMax of 2. Charged Per Pet.$10.00/mo
- Dog
- Dog DepositiCharged Per Pet.$150.00
- Pet DepositiMax of 2. Charged Per Pet.$150.00
- Dog FeeiCharged Per Pet.$150.00
- One-Time Pet FeeiMax of 2. Charged Per Pet.$150.00
- Dog RentiCharged Per Pet.$10.00/mo
- Monthly Pet FeeiMax of 2. Charged Per Pet.$10.00/mo
None
None
Max of 2.
Storage Fees
- Storage Unit
- Storage DepositiCharged per rentable item.$0.00
- Storage RentiCharged per rentable item.$35.00/mo
Parking Info and Fees
- Surface Loti*Parking Sticker Required
- 1 Max
Property Fee Disclaimer: Based on community-supplied data and independent market research. Subject to change without notice. May exclude fees for mandatory or optional services and usage-based utilities.
Features and Amenities
On-Site Services
- Maintenance On Site
- On Site Atm
- On Site Retail
- Package Service
- Property Manager On Site
- Online Services
- Recycling
- Laundry Facilities
Community Features
- Vintage Building
- Elevator
Outdoor Features
- Controlled Access
- Patio
Recreation and Fitness
- Walking/Biking Trails
Interior Features
- Skylights
- Balcony
- Storage Space
- Ceiling Fans
- Heating
- Tub/Shower
- Cable Ready
- Washer/Dryer Hookup
- Air Conditioning
- Smoke Free
Kitchen Amenities
- Disposal
- Freezer
- Island Kitchen
- Range
- Refrigerator
- Pantry
- Breakfast Nook
- Dishwasher
- Eat In Kitchen
- Microwave
- Oven
- Stainless Steel Appliances
- Ice Maker
- Kitchen
Living Area Features
- High Ceilings
- Walk In Closets
- Vaulted Ceiling
- Bay Window
- Den
- Dining Room
- Family Room
- Office
- Built In Bookshelves
- Large Bedrooms
- Views
- Window Coverings
- Loft Layout

Map
- Shopping
- Colleges
- Grocery
- Medical
- Parks

Map
Getting Around
60 / 100 Moderately walkable
50 / 100 Some public transit
70 / 100 Moderately bikeable
100 / 100 Exceptionally car friendly
Getting to Know the Area
90 / 100 Restaurants
80 / 100 Cafes
90 / 100 Nightlife
70 / 100 Shopping
90 / 100 Parks
0 / 100 Noise Level
Frequently Asked Questions about Blue Star Arts Complex
Where is Blue Star Arts Complex located?
Blue Star Arts Complex is located at 125 Blue Star near the King William area of San Antonio, TX
What is the current rent range at Blue Star Arts Complex?
Studio to 2 Bedroom Apartments at Blue Star Arts Complex currently range from $1,155 to $2,730
When is the leasing office open?
- The office Hours for Blue Star Arts Complex are
- Monday 8:30 am–5:30 pm
- Tuesday 9:00 am–6:00 pm
- Wednesday 8:30 am–5:30 pm
- Thursday 9:00 am–6:00 pm
- Friday 8:30 am–5:30 pm
- Saturday Closed
- Sunday Closed
Are pets allowed?
Call us today to find out our pet policy and if we allow pets
Are there any rent specials?
The current rent special at Blue Star Arts Complex is: Rent special~~Newly Renovated Apartment Homes!! Contact office for specials and more info!.
Renters Reviews and Ratings
This Place Should Be Condemned
Stay far away.
Avoid Living Here!!!
Older Blue Star Apartments
Nearby Schools
Brackenridge High School
About GreatSchools Data on ApartmentHomeLiving.com.
Points of Interest
Time and distance from Blue Star Arts Complex.
Arts Museums and Landmarks
Big Box and Retail
Walgreens
Walgreen's
Lowe's
Colleges and Universities
Groceries
Heb
Hospitals
Hotspots
Military Bases
East Kelly Air Force Base
Kelly Air Force Base
Fort Sam Houston
Parks and Recreation
Blue Star Arts Complex has 3 parks within 3.2 miles, including The Alamo, San Antonio Riverwalk, and Woodlawn Lake Park.
Restaurants and Dining
Shopping Centers
Blue Star Arts Complex has 5 shopping centers within 1.0 miles.
Nearby Neighborhoods
Rental Price Ranges in the Area
| Bedroom | Average Rent | Cheapest Rent | Highest Rent |
|---|---|---|---|
| San Antonio Studio Apartments | $1,071 | $428 | $3,059 |
| San Antonio 1 Bedroom Apartments | $1,166 | $482 | $4,460 |
| San Antonio 2 Bedroom Apartments | $1,481 | $351 | $10,000+ |
| San Antonio 3 Bedroom Apartments | $1,823 | $400 | $10,000+ |
| San Antonio 4 Bedroom Apartments | $2,029 | $667 | $4,734 |
| San Antonio 5 Bedroom Apartments | $4,510 | $869 | $10,000+ |
Browse Top Apartments in San Antonio
By Price
- Cheap San Antonio Apartments
- San Antonio Apartments Under $500
- San Antonio Apartments Under $600
- San Antonio Apartments Under $700
- San Antonio Apartments Under $800
- San Antonio Apartments Under $900
- San Antonio Apartments Under $1000
- San Antonio Apartments Under $1200
- San Antonio Apartments Under $1500
- San Antonio Apartments Under $2000
- San Antonio Luxury Apartments
By Community Type
- San Antonio Apartments for Rent by Owner
- San Antonio Apartments with Rent Specials
- San Antonio Top Rated Apartments
- San Antonio Corporate Apartments
- San Antonio Furnished Apartments
- San Antonio Gated Apartments
- San Antonio Loft Apartments
- San Antonio Low Income Apartments
- San Antonio Military Apartments
- New San Antonio Apartments
- San Antonio Senior Apartments
- San Antonio Short-term Apartments
- San Antonio Student Apartments
- San Antonio Apartments with Utilities Included

Max of 2.