


- 1–2 Bedrooms
- $1,550-$2,300 Pricing
- 586–971 Square Feet
About Bluewater Flats
Welcome to Bluewater Flats, an exquisite new-construction apartment complex located in Superior, WI. Experience the perfect blend of comfort and style with our 1 and 2-bedroom apartments, offering spacious layouts ranging from 586 to 971 sq. ft. Indulge in a variety of top-notch amenities, including an outdoor amenity deck with unparalleled views of Lake Superior, a 24-hour fitness center, a dog wash for your furry companions, a resident lounge, and more. Rest assured that we are a pet-friendly community, happily welcoming both cats and dogs. Apply for your beautiful unit today! Call or Email to schedule a showing.
Bluewater Flats is located in the Douglas County Neighborhood and 54880 Zip code of Superior, WI. This community is professionally managed by Oliver Management Services Inc.
Unique Features and Amenities
- Basic Cable Package
- Bike Storage
- Car Wash Bay
- Community Room
- Electric Car Charging Station
- Garbage/Recycling
- Heated Garage
- Indoor & Outdoor Parking
- Internet
- Kitchen Island
- Locker Storage
- Outdoor Amenity Deck
- Package Room
- Pet Friendly!
- Pet Wash
- Quartz Vanity Tops
- Water/Sewer
Property Contact Info
- Listed by:
- Agency:
- Vendor Logo:
- Website:
- View Property Website
- Call Us:
- (218) 673-8643
- Disclaimer:
Office Hours
| Monday | By Appointment |
| Tuesday | By Appointment |
| Wednesday | By Appointment |
| Thursday | By Appointment |
| Friday | By Appointment |
| Saturday | Closed |
| Sunday | Closed |
Floorplan Pricing and Availability
Bluewater Flats offers 1 to 2 Bedroom apartments starting from $1,550 and having 586–971 sq ft. Here is the current pricing and availability:
New! Interactive Property Map
 ApartmentHomeLiving.com's new Interactive Property Map allows you to see where every available unit is located at this community.Try It Now >
1 Bedroom
1 Bed - City View
From $1,550
1 Bed, 1 Bath, 586 sq ftAvailable NowModel Gallery
Floorplans
Availability Details
Price Availability Date Unit Sq Ft Deposit Photos View Details $1,575 Available Now 414 586 $500 $1,550 September 30, 2026 210 586 $500 $1,575 November 1, 2026 404 586 $500 Model Amenities and Features
Features
- Air Conditioning
Fitness & Recreation
- Fitness Center
Kitchen
- Dishwasher
- Microwave
- Quartz Countertops
- Range
- Refrigerator
Unique Features
- Basic Cable Package
- Bike Storage
- Car Wash Bay
- Community Room
- Electric Car Charging Station
- Garbage/Recycling
- Heated Garage
- Internet
- Outdoor Amenity Deck
- Package Room
- Pet Wash
- Water/Sewer
Model Rent and Fees
Model Price Range
- $1,550 - $1,575
Deposit
- $500 deposit
Unit 414 Gallery
Photos
Unit 414 Amenities and Features
Features
- Air Conditioning
Fitness & Recreation
- Fitness Center
Kitchen
- Dishwasher
- Microwave
- Quartz Countertops
- Range
- Refrigerator
Unique Features
- Basic Cable Package
- Bike Storage
- Car Wash Bay
- Community Room
- Electric Car Charging Station
- Garbage/Recycling
- Heated Garage
- Internet
- Outdoor Amenity Deck
- Package Room
- Pet Wash
- Water/Sewer
Unit 414 Rent and Fees
Unit Price
- $1,575
View Details and Rent EstimateDeposit
- $500 deposit
Model Rent and Fees
Model Price Range
- $1,550 - $1,575
Unit 210 Gallery
Photos
Unit 210 Amenities and Features
Features
- Air Conditioning
Fitness & Recreation
- Fitness Center
Kitchen
- Dishwasher
- Microwave
- Quartz Countertops
- Range
- Refrigerator
Unique Features
- Basic Cable Package
- Bike Storage
- Car Wash Bay
- Community Room
- Electric Car Charging Station
- Garbage/Recycling
- Heated Garage
- Internet
- Outdoor Amenity Deck
- Package Room
- Pet Wash
- Water/Sewer
Unit 210 Rent and Fees
Unit Price
- $1,550
View Details and Rent EstimateDeposit
- $500 deposit
Model Rent and Fees
Model Price Range
- $1,550 - $1,575
Unit 404 Gallery
Photos
Unit 404 Amenities and Features
Features
- Air Conditioning
Fitness & Recreation
- Fitness Center
Kitchen
- Dishwasher
- Microwave
- Quartz Countertops
- Range
- Refrigerator
Unique Features
- Basic Cable Package
- Bike Storage
- Car Wash Bay
- Community Room
- Electric Car Charging Station
- Garbage/Recycling
- Heated Garage
- Internet
- Outdoor Amenity Deck
- Package Room
- Pet Wash
- Water/Sewer
Unit 404 Rent and Fees
Unit Price
- $1,575
View Details and Rent EstimateDeposit
- $500 deposit
Model Rent and Fees
Model Price Range
- $1,550 - $1,575
Apartment Model: 1 Bed - City ViewFrom $1,5501 Bedroom, 1 Bath, 586 sq ftAvailable Now![]()
1 Bed - City View - Floorplan 1 ![]()
1 Bed - City View - Floorplan 2 ![]()
1 Bed - City View - Floorplan 3 ![]()
1 Bed - City View - Floorplan 4 ![]()
1 Bed - City View - Floorplan 5 ![]()
1 Bed - City View - Floorplan 6 ![]()
1 Bed - City View - Floorplan 7 ![]()
1 Bed - City View - Floorplan 8 ![]()
1 Bed - City View - Floorplan 9 Apartment Unit: 414Apartment Model: 1 Bed - City View$1,5751 Bedroom, 1 Bath, 586 sq ftAvailable Now![]()
Unit: 414 - Image 1 ![]()
Unit: 414 - Image 2 ![]()
Unit: 414 - Image 3 ![]()
Unit: 414 - Image 4 ![]()
Unit: 414 - Image 5 Apartment Unit: 210Apartment Model: 1 Bed - City View$1,5501 Bedroom, 1 Bath, 586 sq ftAvailable September 30, 2026![]()
Unit: 210 - Image Apartment Unit: 404Apartment Model: 1 Bed - City View$1,5751 Bedroom, 1 Bath, 586 sq ftAvailable November 1, 2026![]()
Unit: 404 - Image 1 ![]()
Unit: 404 - Image 2 2 Bedrooms
2 Bed - Lake View
$2,300
2 Beds, 2 Baths, 971 sq ftAvailable NowModel Gallery
Floorplans
Availability Details
Price Availability Date Unit Sq Ft Deposit Photos View Details $2,300 Available Now 315 971 $500 $2,300 October 19, 2026 317 971 $500 Model Amenities and Features
Features
- Air Conditioning
Fitness & Recreation
- Fitness Center
Kitchen
- Dishwasher
- Microwave
- Quartz Countertops
- Range
- Refrigerator
Unique Features
- Basic Cable Package
- Bike Storage
- Car Wash Bay
- Community Room
- Electric Car Charging Station
- Garbage/Recycling
- Heated Garage
- Internet
- Kitchen Island
- Outdoor Amenity Deck
- Package Room
- Pet Wash
- Water/Sewer
Model Rent and Fees
Model Price
- $2,300
Deposit
- $500 deposit
Unit 315 Amenities and Features
Features
- Air Conditioning
Fitness & Recreation
- Fitness Center
Kitchen
- Dishwasher
- Microwave
- Quartz Countertops
- Range
- Refrigerator
Unique Features
- Basic Cable Package
- Bike Storage
- Car Wash Bay
- Community Room
- Electric Car Charging Station
- Garbage/Recycling
- Heated Garage
- Internet
- Kitchen Island
- Outdoor Amenity Deck
- Package Room
- Pet Wash
- Water/Sewer
Unit 315 Rent and Fees
Unit Price
- $2,300
View Details and Rent EstimateDeposit
- $500 deposit
Model Rent and Fees
Price
- $2,300
Unit 317 Gallery
Photos
Unit 317 Amenities and Features
Features
- Air Conditioning
Fitness & Recreation
- Fitness Center
Kitchen
- Dishwasher
- Microwave
- Quartz Countertops
- Range
- Refrigerator
Unique Features
- Basic Cable Package
- Bike Storage
- Car Wash Bay
- Community Room
- Electric Car Charging Station
- Garbage/Recycling
- Heated Garage
- Internet
- Kitchen Island
- Outdoor Amenity Deck
- Package Room
- Pet Wash
- Water/Sewer
Unit 317 Rent and Fees
Unit Price
- $2,300
View Details and Rent EstimateDeposit
- $500 deposit
Model Rent and Fees
Price
- $2,300
Apartment Model: 2 Bed - Lake View$2,3002 Bedroom, 2 Bath, 971 sq ftAvailable Now![]()
2 Bed - Lake View - Floorplan 1 ![]()
2 Bed - Lake View - Floorplan 2 ![]()
2 Bed - Lake View - Floorplan 3 ![]()
2 Bed - Lake View - Floorplan 4 ![]()
2 Bed - Lake View - Floorplan 5 ![]()
2 Bed - Lake View - Floorplan 6 ![]()
2 Bed - Lake View - Floorplan 7 ![]()
2 Bed - Lake View - Floorplan 8 ![]()
2 Bed - Lake View - Floorplan 9 Apartment Unit: 315Apartment Model: 2 Bed - Lake View$2,3002 Bedroom, 2 Bath, 971 sq ftAvailable NowApartment Unit: 317Apartment Model: 2 Bed - Lake View$2,3002 Bedroom, 2 Bath, 971 sq ftAvailable October 19, 2026![]()
Unit: 317 - Image 1 ![]()
Unit: 317 - Image 2 2 Bed - City Facing
$2,200
2 Beds, 2 Baths, 971 sq ftAvailable Oct 7Model Gallery
Floorplans
Availability Details
Price Availability Date Unit Sq Ft Deposit Photos $2,200 October 7, 2026 318 971 $500 Unit 318 Gallery
Photos
Unit 318 Amenities and Features
Features
- Air Conditioning
Fitness & Recreation
- Fitness Center
Kitchen
- Dishwasher
- Microwave
- Quartz Countertops
- Range
- Refrigerator
Unique Features
- Basic Cable Package
- Bike Storage
- Car Wash Bay
- Community Room
- Electric Car Charging Station
- Garbage/Recycling
- Heated Garage
- Internet
- Kitchen Island
- Outdoor Amenity Deck
- Package Room
- Pet Wash
- Water/Sewer
Unit 318 Rent and Fees
Unit Price
- $2,200
View Details and Rent EstimateDeposit
- $500 deposit
Model Rent and Fees
Price
- $2,200
Apartment Model: 2 Bed - City Facing$2,2002 Bedroom, 2 Bath, 971 sq ftAvailable October 7, 2026![]()
2 Bed - City Facing - Floorplan 1 ![]()
2 Bed - City Facing - Floorplan 2 ![]()
2 Bed - City Facing - Floorplan 3 ![]()
2 Bed - City Facing - Floorplan 4 ![]()
2 Bed - City Facing - Floorplan 5 ![]()
2 Bed - City Facing - Floorplan 6 ![]()
2 Bed - City Facing - Floorplan 7 ![]()
2 Bed - City Facing - Floorplan 8 ![]()
2 Bed - City Facing - Floorplan 9 ![]()
2 Bed - City Facing - Floorplan 10 Apartment Unit: 318Apartment Model: 2 Bed - City Facing$2,2002 Bedroom, 2 Bath, 971 sq ftAvailable October 7, 2026![]()
Unit: 318 - Image 1 ![]()
Unit: 318 - Image 2 ![]()
Unit: 318 - Image 3 ![]()
Unit: 318 - Image 4


Schedule a Tour
3D Tours
Property Information
- 83 Units
- 5 Stories
- Built in 2024
- Furnished Units Available
Lease Terms
- 12 Months
- Short Term Lease Options
Fees and Policies
The fees listed below are community-provided and may exclude utilities or add-ons. All payments are made directly to the property and are non-refundable unless otherwise specified. Use the Cost Calculator to determine costs based on your needs.
Required Fees
One-Time Basics
- Due at Application
- Application Fee Per ApplicantiCharged per applicant.$40.00
Utilities
- Utility - ElectriciCharged Per Unit. Payable to Third Party.Varies/mo
Other Fees and Policies
Personal Add-Ons
- Furniture RentaliCharged Per Unit.$150.00/mo
Storage Fees
- Storage Small
- Storage FeeiCharged Per Rentable Item.$60-$80
- Storage XLarge
- Storage FeeiCharged Per Rentable Item.$150.00
Parking Info and Fees
- Surface Lot
- Garage Parking
- 40 Max
Property Fee Disclaimer: Based on community-supplied data and independent market research. Subject to change without notice. May exclude fees for mandatory or optional services and usage-based utilities.
Features and Amenities
On-Site Services
- Online Services
- Pet Washing Station
- On Site Retail
- Key Fob Entry
- Community Wide Wi Fi
- Car Wash Area
- Recycling
Community Features
- Lounge
- Elevator
Outdoor Features
- Grill
- Roof Terrace
- Lake Access
- Picnic Area
- Controlled Access
- Deck
- Patio
Recreation and Fitness
- Fitness Center
- Gameroom
- Bicycle Storage
Interior Features
- Cable Ready
- Balcony
- Windows
- Security System
- Storage Space
- Ceiling Fans
- Washer/Dryer
- Air Conditioning
- Wi Fi
Kitchen Amenities
- Microwave
- Dishwasher
- Refrigerator
- Quartz Countertops
- Stainless Steel Appliances
- Island Kitchen
- Range
- Oven
Living Area Features
- Views
- Vinyl Flooring
- Carpet
Unique Amenities
- Garage Available
Map
- Shopping
- Colleges
- Grocery
- Medical
Map
Getting Around
30 / 100 Somewhat walkable
50 / 100 Fairly bikeable
100 / 100 Exceptionally car friendly
 details
Getting to Know the Area
70 / 100 Restaurants
70 / 100 Cafes
60 / 100 Nightlife
40 / 100 Shopping
10 / 100 Noise Level
Frequently Asked Questions about Bluewater Flats
Where is Bluewater Flats located?
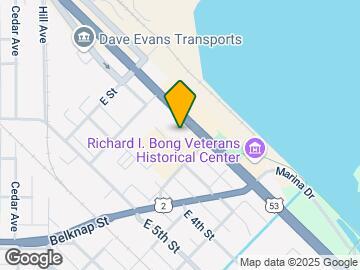
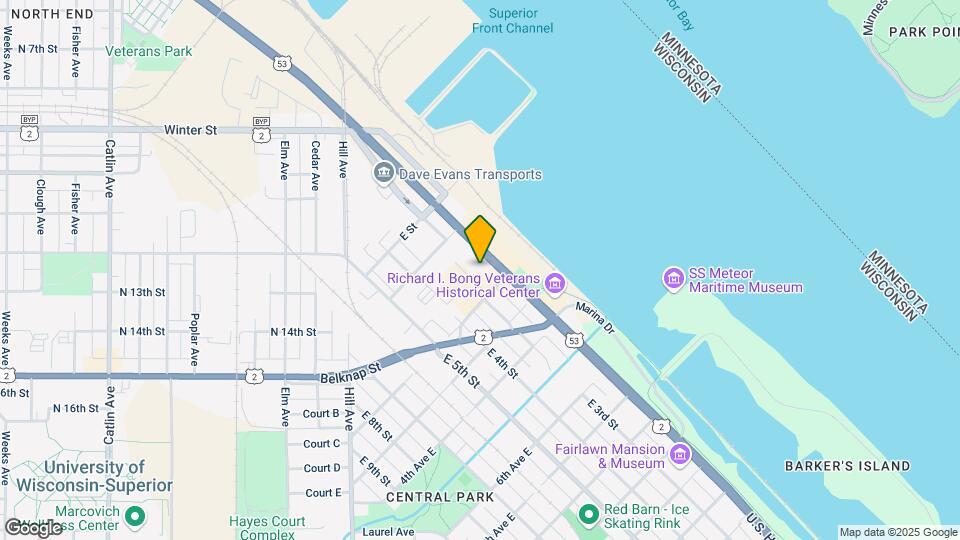
Bluewater Flats is located at 110 E 2nd St near the Douglas County area of Superior, WI
What is the current rent range at Bluewater Flats?
1 Bedroom to 2 Bedroom Apartments at Bluewater Flats currently range from $1,550 to $2,300
When is the leasing office open?
- The office Hours for Bluewater Flats are
- Monday By Appointment
- Tuesday By Appointment
- Wednesday By Appointment
- Thursday By Appointment
- Friday By Appointment
- Saturday Closed
- Sunday Closed
Are pets allowed?
Call us today to find out our pet policy and if we allow pets
Nearby Schools
Superior Middle School
Superior High School
Northern Lights Elementary School
About GreatSchools Data on ApartmentHomeLiving.com.
Points of Interest
Time and distance from Bluewater Flats.
Big Box and Retail
Walgreens
Aldi
Menards
Colleges and Universities
Groceries
Super One Foods
Aldi
Hospitals
Military Bases
Duluth Airport Air Guard Station
Shopping Centers
Bluewater Flats has 5 shopping centers within 4.6 miles.
Nearby Neighborhoods
Rental Price Ranges in the Area
| Bedroom | Average Rent | Cheapest Rent | Highest Rent |
|---|---|---|---|
| Superior Studio Apartments | $1,319 | $856 | $1,600 |
| Superior 1 Bedroom Apartments | $1,498 | $969 | $1,830 |
| Superior 2 Bedroom Apartments | $1,764 | $775 | $2,735 |
| Superior 3 Bedroom Apartments | $1,922 | $1,275 | $2,935 |
| 2 Bedroom Homes | $1,656 | $925 | $2,500 |
| 3 Bedroom Homes | $2,203 | $1,400 | $3,500 |
| 4 Bedroom Homes | $1,698 | $1,300 | $2,000 |
| 5 Bedroom Homes | $2,338 | $2,000 | $2,750 |
| 6 Bedroom Homes | $2,047 | $1,895 | $2,200 |
Browse Top Apartments in Superior
By Price
By Community Type
- Superior Apartments for Rent by Owner
- Superior Apartments with Rent Specials
- Superior Top Rated Apartments
- Superior Furnished Apartments
- Superior Gated Apartments
- Superior Low Income Apartments
- New Superior Apartments
- Superior Senior Apartments
- Superior Short-term Apartments
- Superior Student Apartments
- Superior Apartments with Utilities Included