
Your message has been sent! Thank you!

Boardwalk Centre Apartments

Verified
This is a CoStar Verified® Listing

Boardwalk Centre in Edmonton, AB is verified by CoStar’s® proprietary screening and fraud detection process, so you can shop and rent with confidence on ApartmentHomeLiving.com. Always protect yourself when shopping online.

(825) 602-5473
Check Availability
8820 Jasper Ave NW, Edmonton, AB T5H 4E9

Contact

Boardwalk Centre

8820 Jasper Ave NW
Edmonton, AB T5H 4E9
(825) 602-5473
Boardwalk Centre in Edmonton, AB - Building Photo
  • Studio–3 Bedrooms
  • $1,163-$2,559 Pricing
  • 541–2,553 Square Feet

About Boardwalk Centre

Boardwalk Centre is located on Jasper Avenue, bordering the edge of Downtown and Edmonton’s River Valley. With easy access to the downtown core and major transit routes, you can experience both convenience and community living. As one of the most walkable neighborhoods in the city, there are a variety of nearby options to meet your food and entertainment needs. Boardwalk Centre Highlights: - Studio, 1, 2, and 3 bedroom suites, penthouses, and 3 bedroom townhomes, with private balconies overlooking the river valley in select suites - In-suite laundry in penthouse suites and townhomes, with fireplaces in select suites - Lease terms spanning 6 or 12 months - Covered parking and an on-site car wash bay - Convenience store, pharmacy, daycare, and hair salon all within the building. Easy access to nearby healthcare, shopping, and entertainment amenities - Hassle-free laundry facilities with the Smart Card System - Free Resident programs and events - Access exclusive discounts with local businesses - 24-hour customer service team and on-call security, plus video surveillance in buildings and parking areas - On-site cleaning staff, landscaping, snow removal, and on-call emergency maintenance - Online Resident portal for seamless payments, maintenance requests, and more Virtual Showings Available Note: Information posted, including suite availability, security deposits, rental rates and incentives are subject to change without notice or may vary by suite type. Current residents can contact the Customer Service Representative to discuss lease renewal options. Suites and floor plans may not be as shown. Some conditions apply. Rental rates listed are net and include current incentives when applicable. Incentives advertised are for new applicants. Internal transfers are subject to conditions found within the Transfer Agreement.

Property Contact Info

Floorplan Pricing and Availability

Boardwalk Centre offers Studio to 3 Bedroom apartments starting from $1,163 and having 541–2,553 sq ft. Here is the current pricing and availability:

  • Studio

    Studio

    $1,163

    Studio, 1 Bath, 541 sq ft
    Available Now

    Availability Details

    PriceAvailability DateUnitSq FtDeposit
    $1,163Available NowStudio541 sq ft$799

    Model Amenities and Features

    Features

    • Balcony
    • Cable Ready
    • Fireplace
    • Heating
    • Storage Space
    • Tub/Shower

    Kitchen

    • Dishwasher
    • Kitchen
    • Oven
    • Range
    • Refrigerator

    Model Rent and Fees

    Model Price

    • $1,163

    Deposit

    • $799 deposit

    Studio Premium

    $1,195

    Studio, 1 Bath, 541 sq ft
    Available Now

    Availability Details

    PriceAvailability DateUnitSq FtDeposit
    $1,195Available NowStudio Premium541 sq ft$799

    Model Amenities and Features

    Features

    • Balcony
    • Cable Ready
    • Fireplace
    • Heating
    • Storage Space
    • Tub/Shower

    Kitchen

    • Dishwasher
    • Kitchen
    • Oven
    • Range
    • Refrigerator

    Model Rent and Fees

    Model Price

    • $1,195

    Deposit

    • $799 deposit
  • 1 Bedroom

    1 Bedroom

    $1,287

    1 Bed, 1 Bath, 736 sq ft
    Available Now

    Availability Details

    PriceAvailability DateUnitSq FtDeposit
    $1,287Available Now1 Bedroom736 sq ft$799

    Model Amenities and Features

    Features

    • Balcony
    • Cable Ready
    • Fireplace
    • Heating
    • Storage Space
    • Tub/Shower

    Kitchen

    • Dishwasher
    • Kitchen
    • Oven
    • Range
    • Refrigerator

    Model Rent and Fees

    Model Price

    • $1,287

    Deposit

    • $799 deposit

    1 Bedroom Penthouse Premium

    1 Bed, 1 Bath, 736 sq ft
     

    Availability Details

    Availability DateUnitSq Ft
    Call for Availability1 Bedroom Penthouse Premium736 sq ft

    Model Amenities and Features

    Features

    • Balcony
    • Cable Ready
    • Fireplace
    • Heating
    • Storage Space
    • Tub/Shower

    Kitchen

    • Dishwasher
    • Kitchen
    • Oven
    • Range
    • Refrigerator

    1 Bedroom Premium

    1 Bed, 1 Bath, 736 sq ft
     

    Availability Details

    Availability DateUnitSq Ft
    Call for Availability1 Bedroom Premium736 sq ft

    Model Amenities and Features

    Features

    • Balcony
    • Cable Ready
    • Fireplace
    • Heating
    • Storage Space
    • Tub/Shower

    Kitchen

    • Dishwasher
    • Kitchen
    • Oven
    • Range
    • Refrigerator

    1 Bedroom + Den

    1 Bed, 1 Bath, 990 sq ft
     
    Largest 1 BedroomThis is the largest 1 Bedroom at this Property

    Availability Details

    Availability DateUnitSq Ft
    Call for Availability1 Bedroom + Den990 sq ft

    Model Amenities and Features

    Features

    • Balcony
    • Cable Ready
    • Fireplace
    • Heating
    • Storage Space
    • Tub/Shower

    Kitchen

    • Dishwasher
    • Kitchen
    • Oven
    • Range
    • Refrigerator
    Show Unavailable Floorplans
  • 2 Bedrooms

    2 Bedroom

    $1,649

    2 Beds, 1 Bath, 1037 sq ft
    Available Aug 1

    Availability Details

    PriceAvailability DateUnitSq FtDeposit
    $1,649August 1, 20262 Bedroom1037 sq ft$799

    Model Amenities and Features

    Features

    • Balcony
    • Cable Ready
    • Fireplace
    • Heating
    • Storage Space
    • Tub/Shower

    Kitchen

    • Dishwasher
    • Kitchen
    • Oven
    • Range
    • Refrigerator

    Model Rent and Fees

    Model Price

    • $1,649

    Deposit

    • $799 deposit

    2 Bedroom Premium

    2 Beds, 1 Bath, 1037 sq ft
     

    Availability Details

    Availability DateUnitSq Ft
    Call for Availability2 Bedroom Premium1037 sq ft

    Model Amenities and Features

    Features

    • Balcony
    • Cable Ready
    • Fireplace
    • Heating
    • Storage Space
    • Tub/Shower

    Kitchen

    • Dishwasher
    • Kitchen
    • Oven
    • Range
    • Refrigerator

    2 Bedrooms + 2 Bathrooms

    2 Beds, 2 Baths, 1037 sq ft
     

    Availability Details

    PriceAvailability DateUnitSq FtDeposit
    $1,549Call for Availability2 Bedrooms + 2 Bathrooms1037 sq ft$799

    Model Amenities and Features

    Features

    • Balcony
    • Cable Ready
    • Fireplace
    • Heating
    • Storage Space
    • Tub/Shower

    Kitchen

    • Dishwasher
    • Kitchen
    • Oven
    • Range
    • Refrigerator

    Model Rent and Fees

    Model Price

    • $1,549

    Deposit

    • $799 deposit

    2 Bedroom Penthouse

    2 Beds, 2 Baths, 1320 sq ft
     
    Largest 2 BedroomThis is the largest 2 Bedroom at this Property

    Availability Details

    Availability DateUnitSq Ft
    Call for Availability2 Bedroom Penthouse1320 sq ft

    Model Amenities and Features

    Features

    • Balcony
    • Cable Ready
    • Fireplace
    • Heating
    • Storage Space
    • Tub/Shower

    Kitchen

    • Dishwasher
    • Kitchen
    • Oven
    • Range
    • Refrigerator
    Show Unavailable Floorplans
  • 3 Bedrooms

    3 Bedroom

    3 Beds, 1 Bath, 1100 sq ft
     

    Availability Details

    PriceAvailability DateUnitSq FtDeposit
    $1,689Call for Availability3 Bedroom1100 sq ft$799

    Model Amenities and Features

    Features

    • Balcony
    • Cable Ready
    • Fireplace
    • Heating
    • Storage Space
    • Tub/Shower

    Kitchen

    • Dishwasher
    • Kitchen
    • Oven
    • Range
    • Refrigerator

    Model Rent and Fees

    Model Price

    • $1,689

    Deposit

    • $799 deposit

    3 Bedroom Townhouse Premium

    3 Beds, 1.5 Baths, 1175 sq ft
     

    Availability Details

    Availability DateUnitSq Ft
    Call for Availability3 Bedroom Townhouse Premium1175 sq ft

    Model Amenities and Features

    Features

    • Balcony
    • Cable Ready
    • Fireplace
    • Heating
    • Storage Space
    • Tub/Shower

    Kitchen

    • Dishwasher
    • Kitchen
    • Oven
    • Range
    • Refrigerator

    3 Bedroom Townhouse

    3 Beds, 1.5 Baths, 1175 sq ft
     

    Availability Details

    PriceAvailability DateUnitSq FtDeposit
    $2,029Call for Availability3 Bedroom Townhouse1175 sq ft$799

    Model Amenities and Features

    Features

    • Balcony
    • Cable Ready
    • Fireplace
    • Heating
    • Storage Space
    • Tub/Shower

    Kitchen

    • Dishwasher
    • Kitchen
    • Oven
    • Range
    • Refrigerator

    Model Rent and Fees

    Model Price

    • $2,029

    Deposit

    • $799 deposit

    3 Bedroom + 2 Bathroom

    3 Beds, 2 Baths, 1181 sq ft
     

    Availability Details

    PriceAvailability DateUnitSq FtDeposit
    $1,779Call for Availability3 Bedroom + 2 Bathroom1181 sq ft$799

    Model Amenities and Features

    Features

    • Balcony
    • Cable Ready
    • Fireplace
    • Heating
    • Storage Space
    • Tub/Shower

    Kitchen

    • Dishwasher
    • Kitchen
    • Oven
    • Range
    • Refrigerator

    Model Rent and Fees

    Model Price

    • $1,779

    Deposit

    • $799 deposit

    3 Bedroom Penthouse Premium

    3 Beds, 2 Baths, 2553 sq ft
     

    Availability Details

    Availability DateUnitSq Ft
    Call for Availability3 Bedroom Penthouse Premium2553 sq ft

    Model Amenities and Features

    Features

    • Balcony
    • Cable Ready
    • Fireplace
    • Heating
    • Storage Space
    • Tub/Shower

    Kitchen

    • Dishwasher
    • Kitchen
    • Oven
    • Range
    • Refrigerator

    3 Bedroom Penthouse

    3 Beds, 2 Baths, 2553 sq ft
     

    Availability Details

    PriceAvailability DateUnitSq FtDeposit
    $2,559Call for Availability3 Bedroom Penthouse2553 sq ft$799

    Model Amenities and Features

    Features

    • Balcony
    • Cable Ready
    • Fireplace
    • Heating
    • Storage Space
    • Tub/Shower

    Kitchen

    • Dishwasher
    • Kitchen
    • Oven
    • Range
    • Refrigerator

    Model Rent and Fees

    Model Price

    • $2,559

    Deposit

    • $799 deposit
Price shown is base rent. Excludes user-selected optional fees and variable or usage-based fees and required charges due at or prior to move-in or at move-out. View Fees and Policies for details. Price, availability, fees, and any applicable rent special are subject to change without notice.

Schedule a Tour

Schedule a Tour
Call us at: (825) 602-5473 to schedule a tour.

Property Information

  • 597 Units
  • 18 Stories
  • Built in 1982

Features and Amenities

Unique Amenities

  • family building
  • fridge
  • small pets
  • stove
  • water

On-Site Services

  • Car Wash Area
  • Property Manager On Site
  • Day Care
  • Video Patrol
  • Laundry Facilities

Community Features

  • Lounge
  • Multi Use Room
  • Elevator

Recreation and Fitness

  • Fitness Center
  • Basketball Court
  • Sauna
  • Pool

Interior Features

  • Balcony
  • Storage Space
  • Fireplace
  • Heating
  • Tub/Shower
  • Cable Ready

Kitchen Amenities

  • Dishwasher
  • Range
  • Refrigerator
  • Oven
  • Kitchen

Living Area Features

  • Tile Floors
  • Carpet
  • Views
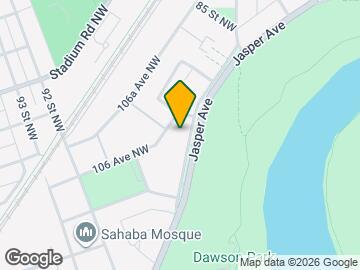

Google Map

Map

8820 Jasper Ave NW, Edmonton, AB T5H 4E9

Frequently Asked Questions about Boardwalk Centre

Where is Boardwalk Centre located?

Boardwalk Centre is located at 8820 Jasper Ave NW near the Central area of Edmonton, AB

What is the current rent range at Boardwalk Centre?

Studio to 3 Bedroom Apartments at Boardwalk Centre currently range from $1,163 to $1,649

Are pets allowed?

Call us today to find out our pet policy and if we allow pets

Lifestyle Ratings

  • Cost Per Sq.Ft. 3.2

    The Cost Per Square Foot rating shows you the average cost per square foot for floorplans at this community in relation to the local average.

  • Affordability Good Value3.6

    The Boardwalk Centre Apartments are 15.1% cheaper than the average apartment in the Central area, and 12.03% cheaper than the average apartment city-wide.

    Rent Comparison to the Central Neighborhood

    FloorplanLowest Price HereNeighborhood Avg RentNbhd Avg RentCost Difference%
    Studio$1,163$1,104+$595.3%
    1 Bedroom$1,287$1,521-$234-15.4%
    2 Bedroom$1,549$1,945-$396-20.4%
    3 Bedroom$1,689$2,409-$720-29.9%

    Rent Comparison to the city of Edmonton

    FloorplanLowest Price HereCity Average RentCost Difference%
    Studio$1,163$1,142+$211.8%
    1 Bedroom$1,287$1,490-$203-13.6%
    2 Bedroom$1,549$1,845-$296-16.0%
    3 Bedroom$1,689$2,120-$431-20.3%

    Methodology: On 07/20/2026, ApartmentHomeLiving.com compared current rents by floorplan to 2094 other apartment communities in the immediate area around Boardwalk Centre (Central), and 5767 other apartment communities in Edmonton using today’s up-to-date pricing using the sum/count averaging formula. This data will be updated in real-time as prices fluctuate.

    Rent Pricing Data as of 07/20/2026

  • Active Lifestyle 3.4

    From fitness centers to pools to putting greens, Active Lifestyle apartments feature local listings with the most amenities that support an always active lifestyle.

    Rating Factors

    This 3.4-star Active Lifestyle rating is based on the following features:

    • Basketball Court(s)
    • Sauna
    • Swimming Pool(s)
    • Fitness Center
    • Storage Spaces
  • Family Friendly 3.2

    Family Friendly apartments feature the best community amenities for larger families like larger floorplans, playgrounds and day care options.

    Rating Factors

    This 3.2-star Family Friendly rating is based on the following features:

    • Day Care
    • Fireplaces
    • Fitness Center
    • Video Patrol
    • Tile Floors
    • Dishwashers
    • Multi-Use Room
    • Elevator(s)
    • Swimming Pool(s)
    • Views
    • Kitchens
    • Tub/Showers
    • Heating
    • Storage Spaces
    • Balconies
    • Sauna
    • Lounge
    • Laundry Facilities
    • Property Manager on Site
    • Car Wash Area
    • Cable Ready
    See more
    See less
Learn more about Lifestyle Search

Renters Reviews and Ratings

1.0
2 Renters Reviews

Poorly Run Apartment Complex

August 18, 2024 - Review from Apartments.com
You only have hot water 7 days out of the whole month and the rest of the time is either cold or luke warm, the washers and dryers don't get washed thoroughly, the carpeted always get vacuumed every 4 to 6 weeks. Then there is the issue of the staff, they keep looking at their screens and typing while a resident are asking questions also their attitude is horrendous when a resident is trying to file a complaint about a neighbor or how a resident staff has treated the resident and all the leasing ...
staff tells the resident "It's your problem."
Read More

Noise Issues

April 16, 2023 - Review from Apartments.com
Wow, I was visiting family in the building over the Easter weekend & was astonished that you can here every thing the upstairs neighbour says, their music & even walking across the floor with their shoes on! This wasn’t an issue until apparently management installed laminate flooring with attached underlay directly onto concrete a few months ago! Now any sound is amplified like a speaker! Unless you want to install carpets or be as quiet as a mouse DO NOT RENT HERE or anywhere if there is not ...
sufficient sound barriers!
Read More

Nearby Schools

Éâcole Michà¤elle-Jean

10005 - 84 Street NW
Public School - Grades 6-12
In Attendance Zone3 minute drive / 1.1 miles away

St. Alphonsus

11624 - 81 St NW
Public School - Grades PK-8
In Attendance Zone3 minute drive / 1.1 miles away

St. Teresa of Calcutta Catholic Elementary School

9008 - 105A Ave NW
Public School - Grades PK-5
In Attendance Zone1 minute drive / 0.1 miles away
School data provided by Local Logic.

Points of Interest

Time and distance from Boardwalk Centre.

Big Box and Retail

Staples

6510 Gateway Blvd NW
7 minute drive / 3.48 miles away

Costco

13650 50 St Nw
8 minute drive / 3.85 miles away

Petsmart

13680 50th St NW
8 minute drive / 3.94 miles away

Colleges and Universities

Concordia University College of Alberta - Main Campus

7128 Ada Boulevard
3 minute drive / 1.24 miles away

Grant MacEwan University - Main Campus

10050 MacDonald Drive
4 minute drive / 1.55 miles away

Northern Alberta Institute of Technology - Main Campus

11762-106 Street N.W.
5 minute drive / 1.81 miles away

Groceries

Safeway

395 St Albert Trl
19 minute drive / 9.16 miles away

Military Bases

3rd Canadian Division Support Base Edmonton

17 minute drive / 8.24 miles away

Nearby Neighborhoods

Central

Studio to 7 Bedroom Apartments from $699
View Rentals

North

Studio to 6 Bedroom Apartments from $648
View Rentals

South

Studio to 7 Bedroom Apartments from $750
View Rentals

Rental Price Ranges in the Area

BedroomAverage RentCheapest RentHighest Rent
Edmonton Studio Apartments $1,142$699$3,117
Edmonton 1 Bedroom Apartments $1,490$750$4,610
Edmonton 2 Bedroom Apartments $1,845$945$5,043
Edmonton 3 Bedroom Apartments $2,120$910$6,668
Edmonton 4 Bedroom Apartments $3,757$955$6,451

Browse Top Apartments in Edmonton

Viewing: Boardwalk Centre | Desktop Version | Listing Updated: 07/19/2026 | AHLSLV