


- 1–2 Bedrooms
- $1,299-$1,795 Pricing
- 1,226–1,560 Square Feet
About Bogen Lofts
Bogen Lofts is where heritage meets style in the heart of Wash Ave’s historic Garment District. Once home to iconic shoemakers and textile pioneers, today it’s a refined take on downtown living—designed for those who want character with a curated edge. At Bogen Lofts, you’ll find loft-style 1-, 2-, and 3-bedroom apartments with soaring ceilings, original architectural details, and condo-grade finishes. Residents enjoy a newly reimagined rooftop sky lounge with skyline views and a chic clubroom that opens to the city. Downstairs, the lobby blends industrial warmth with modern polish—featuring a premium coffee station, stylish micro market, luxe gym with FORME Lift, and inviting spaces to work, relax, or entertain. With a Walk Score of 98, you’re steps from Wash Ave’s top restaurants, galleries, sports, and culture—perfectly positioned to live, work, and style your life in stride.
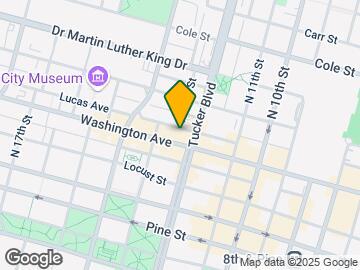
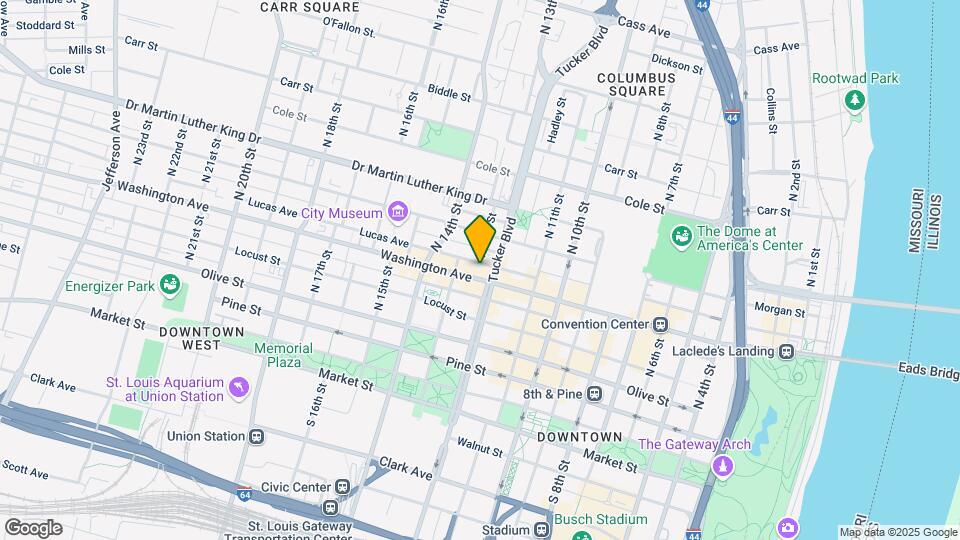
Bogen Lofts is located in the Downtown West St Louis Neighborhood and 63103 Zip code of St. Louis, MO. This community is professionally managed by Oliver Properties
Unique Features and Amenities
- Butterflymx Video Intercom
- Coffee Bar
- Community Grills
- Full Sized Kitchens
- Furnished Options
- Game Room
- Garage Parking
- In Unit Laundry
- Loft Layouts
- Luxe Fitness Room
- Luxer Package Lockers
- LuxerOne Package Lockers
- On-site Management
- Premium Coffee Station
- Premium Micromarket
- Rooftop Sky Lounge
- Rooftop Terrace
- Smart Guest Access
- Sonos Premium Lobby Music
Property Contact Info

- Listed by:
- Agency:
- Vendor Logo:
- Website:
- View Property Website
- Call Us:
- (618) 230-3897
- Disclaimer:
Floorplan Pricing and Availability
Bogen Lofts offers 1 to 2 Bedroom apartments starting from $1,299 and having 1,226–1,560 sq ft. Here is the current pricing and availability:
New! Interactive Property Map
1 Bedroom
Floorplan M1
$1,299
1 Bed, 2 Baths, 1226 sq ftAvailable NowCheapest 1 BedroomThis is the cheapest 1 Bedroom at this PropertyModel Gallery
Floorplans
Availability Details
Price Availability Date Unit Sq Ft Photos $1,299 Available Now 813 1226 Unit 813 Gallery
Photos
Unit 813 Amenities and Features
Kitchen
- Granite Countertops
- Stainless Steel Appliances
Unique Features
- North View
- Premium
Unit 813 Rent and Fees
Unit Price
- $1,299
View Details and Rent EstimateUnit Description
Welcome to Unit 813 at Bogen Lofts, a sprawling one-bedroom, two-bathroom industrial loft offering sweeping north-facing views and exceptional natural light. The massive open-concept layout features polished concrete floors, and soaring hardwood ceilings with exposed beams.. Entertaining is effortless in the premium kitchen, which is beautifully outfitted with granite countertops, stainless steel appliances, and a convenient bar island. The loft-style primary suite features a sliding barn door for privacy and includes a huge walk-in closet with custom shelving. Its ensuite bathroom boasts dual sinks, a luxurious soaking tub, and a striking custom concrete rain shower. Complete with a second full guest bathroom, in-unit laundry, and a pet-friendly policy for cats and small dogs, this remarkable unit perfectly balances historic architectural character with modern convenience.
Model Rent and Fees
Price
- $1,299
Apartment Model: M1$1,2991 Bedroom, 2 Bath, 1226 sq ftAvailable Now![]()
M1 - Floorplan Apartment Unit: 813Apartment Model: M1$1,2991 Bedroom, 2 Bath, 1226 sq ftAvailable Now![]()
Unit: 813 - Image Floorplan O1
$1,415
1 Bed, 2 Baths, 1262 sq ftAvailable NowModel Gallery
Floorplans
Availability Details
Price Availability Date Unit Sq Ft Photos $1,415 Available Now 415 1262 Unit 415 Gallery
Photos
Unit 415 Amenities and Features
Features
- Balcony
Kitchen
- Granite Countertops
- Stainless Steel Appliances
Unique Features
- North View
Unit 415 Rent and Fees
Unit Price
- $1,415
View Details and Rent EstimateUnit Description
Welcome to Unit 415 at Bogen Lofts, a spacious 1,262-square-foot, 1-bedroom, 2-bathroom loft that perfectly balances historic architectural character with modern amenities. The open-concept living and dining area is an entertainer's dream, featuring durable polished concrete floors, stunning exposed timber beams, and oversized wooden columns. The sleek, modern kitchen boasts black granite countertops, stainless steel appliances, and ample prep space with a large peninsula for guest seating. Step right outside the living space to your private balcony to enjoy beautiful views and fresh air. The private primary suite serves as a relaxing retreat, offering a massive closet, a ceiling fan, and a spa-like ensuite bathroom complete with double sinks, a standing shower, and a luxurious deep soaking tub. A secondary full guest bathroom maintains the loft's charm with a modern glass vanity and a ceramic tile shower. Complete with a convenient in-unit stackable washer and dryer, extra folding space, and a dedicated linen closet, this unit delivers stylish and effortless downtown living.
Model Rent and Fees
Price
- $1,415
Apartment Model: O1$1,4151 Bedroom, 2 Bath, 1262 sq ftAvailable Now![]()
O1 - Floorplan Apartment Unit: 415Apartment Model: O1$1,4151 Bedroom, 2 Bath, 1262 sq ftAvailable Now![]()
Unit: 415 - Image P1 + Office
$1,485
1 Bed, 2 Baths, 1388 sq ftAvailable NowLargest 1 BedroomThis is the largest 1 Bedroom at this PropertyAvailability Details
Price Availability Date Unit Sq Ft Photos $1,485 Available Now 316 1388 Unit 316 Gallery
Photos
Unit 316 Amenities and Features
Kitchen
- Stainless Steel Appliances
Unique Features
- Classic Plus
- Laminate Countertops
- North View
Unit 316 Rent and Fees
Unit Price
- $1,485
View Details and Rent EstimateUnit Description
Step into a space designed for easy city living. This 1-bedroom, 2-bathroom St. Louis apartment features a bright, open layout highlighted by large windows that bring in consistent, natural north-facing light. The low-maintenance kitchen boasts stainless steel appliances , perfect for cooking and entertaining. Complete with a private primary bathroom and thoughtfully chosen finishes, this home provides a comfortable, stylish retreat in a highly convenient location.
Model Rent and Fees
Price
- $1,485
Apartment Unit: 316Apartment Model: P1 + Office$1,4851 Bedroom, 2 Bath, 1388 sq ftAvailable Now![]()
Unit: 316 - Image 2 Bedrooms
Floorplan P2
$1,399
2 Beds, 2 Baths, 1388 sq ftAvailable NowCheapest 2 BedroomThis is the cheapest 2 Bedroom at this PropertyModel Gallery
Floorplans
Availability Details
Price Availability Date Unit Sq Ft Photos $1,399 Available Now 616 1388 Unit 616 Gallery
Photos
Unit 616 Amenities and Features
Unique Features
- Black Appliances
- Laminate Countertops
- North View
Unit 616 Rent and Fees
Unit Price
- $1,399
View Details and Rent EstimateUnit Description
Welcome to Unit 616 at the Bogen Lofts, an expansive 1,388-square-foot home designed for comfortable, modern living. The open-concept kitchen features sleek black appliances and light wood cabinetry anchored by an oversized island perfect for meal prepping and casual barstool seating. The layout flows seamlessly into a beautiful north-facing living space, where three massive windows flood the room with abundant natural light. Down the stylish track-lit hallway, you will find two generously sized bedrooms and exceptional bathroom amenities. The primary suite boasts a massive walk-in closet and a luxurious en-suite bathroom complete with a double vanity, a standalone ceramic tile shower, and a deep soaking tub. A well-appointed second bedroom, a full guest bath with a frosted glass vanity, and a dedicated laundry room with built-in folding shelves complete this perfect city loft.
Model Rent and Fees
Price
- $1,399
Apartment Model: P2$1,3992 Bedroom, 2 Bath, 1388 sq ftAvailable Now![]()
P2 - Floorplan Apartment Unit: 616Apartment Model: P2$1,3992 Bedroom, 2 Bath, 1388 sq ftAvailable Now![]()
Unit: 616 - Image Floorplan L2+
$1,475
2 Beds, 2 Baths, 1298 sq ftAvailable NowModel Gallery
Floorplans
Availability Details
Price Availability Date Unit Sq Ft Photos $1,475 Available Now 212 1298 Unit 212 Gallery
Photos
Unit 212 Amenities and Features
Kitchen
- Granite Countertops
- Stainless Steel Appliances
Unique Features
- North View
- Premium
Unit 212 Rent and Fees
Unit Price
- $1,475
View Details and Rent EstimateUnit Description
This 1,200+ sq. ft. two-bedroom, two-bath loft features a premium upgrade package and a well-balanced layout designed for both comfort and functionality. The kitchen includes bar island seating and flows into open living and dining areas, while north-facing views bring in consistent natural light and a clean, modern outlook. Both bedrooms are designed for added privacy within the loft-style layout. The primary suite features a large walk-in closet, dual sinks with black mirrors, a soaking tub, and a separate custom rain dome shower. A shared laundry area is conveniently accessible from both bedrooms via pocket doors, making it ideal for roommate living. Additional conveniences include an in-unit full-size washer and dryer, extra utility shelving, historic wood ceilings, and polished concrete floors throughout, delivering authentic loft character along with improved sound performance.
Model Rent and Fees
Price
- $1,475
Apartment Model: L2+$1,4752 Bedroom, 2 Bath, 1298 sq ftAvailable Now![]()
L2+ - Floorplan Apartment Unit: 212Apartment Model: L2+$1,4752 Bedroom, 2 Bath, 1298 sq ftAvailable Now![]()
Unit: 212 - Image Floorplan D2
$1,495
2 Beds, 1.5 Baths, 1339 sq ftAvailable NowModel Gallery
Floorplans
Availability Details
Price Availability Date Unit Sq Ft Photos $1,495 Available Now 604 1339 Unit 604 Gallery
Photos
Unit 604 Amenities and Features
Unique Features
- Black Appliances
- Classic Plus
- Laminate Countertops
- View of Wash Ave
Unit 604 Rent and Fees
Unit Price
- $1,495
View Details and Rent EstimateUnit Description
Experience downtown living in this expansive 1,339 sq ft, 2-bed, 2-bath loft. The open-concept living area boasts polished concrete floors, massive windows with stunning views of Washington Avenue, and abundant natural light. The adjoining kitchen is built for entertaining, featuring warm wooden cabinetry, an oversized prep island with bar seating, and sleek black appliances. The versatile floor plan includes a flexible guest bedroom or office space, alongside a convenient half bath with a frosted glass vanity. Relax in the private master suite, which offers a massive closet and a luxurious bathroom complete with a double vanity, standing shower, and a deep soaking tub. Extra storage and an in-unit washer/dryer complete this perfect urban retreat.
Model Rent and Fees
Price
- $1,495
Apartment Model: D2$1,4952 Bedroom, 1.5 Bath, 1339 sq ftAvailable Now![]()
D2 - Floorplan Apartment Unit: 604Apartment Model: D2$1,4952 Bedroom, 1.5 Bath, 1339 sq ftAvailable Now![]()
Unit: 604 - Image Floorplan J2
$1,795
2 Beds, 2 Baths, 1560 sq ftAvailable NowLargest 2 BedroomThis is the largest 2 Bedroom at this PropertyModel Gallery
Floorplans
Availability Details
Price Availability Date Unit Sq Ft Photos $1,795 Available Now 410 1560 Unit 410 Gallery
Photos
Unit 410 Amenities and Features
Kitchen
- Granite Countertops
- Stainless Steel Appliances
Unique Features
- North View
Unit 410 Rent and Fees
Unit Price
- $1,795
View Details and Rent EstimateUnit Description
Step into urban elegance with this expansive 1,560-square-foot, 2-bedroom, 2-bathroom loft at the highly sought-after Bogen Lofts. Apartment 410 boasts a bright, open-concept layout featuring polished concrete floors and massive east-facing windows that flood the space with natural morning light. The modern kitchen is an entertainer's dream, complete with dark granite countertops, sleek stainless steel appliances, abundant cabinetry, and a generous peninsula perfect for barstool seating. Retreat to the private primary suite, offering a spacious closet and a spa-like ensuite bathroom with double vanities, a standalone shower, and a luxurious deep soaking tub. The versatile second bedroom sits on the northeast corner, making it an ideal guest space or dedicated home office. Complete with a contemporary guest bathroom featuring a full ceramic tile shower and convenient in-unit laundry, this loft offers the ultimate blend of authentic industrial charm and modern downtown luxury.
Model Rent and Fees
Price
- $1,795
Apartment Model: J2$1,7952 Bedroom, 2 Bath, 1560 sq ftAvailable Now![]()
J2 - Floorplan Apartment Unit: 410Apartment Model: J2$1,7952 Bedroom, 2 Bath, 1560 sq ftAvailable Now![]()
Unit: 410 - Image Floorplan E2
$1,795
2 Beds, 2 Baths, 1482 sq ftAvailable NowModel Gallery
Floorplans
Availability Details
Price Availability Date Unit Sq Ft Photos $1,795 Available Now 205 1482 Unit 205 Gallery
Photos
Unit 205 Amenities and Features
Kitchen
- Granite Countertops
- Stainless Steel Appliances
Living Space
- Hardwood Floors
Unique Features
- Premium
- View of Wash Ave
Unit 205 Rent and Fees
Unit Price
- $1,795
View Details and Rent EstimateUnit Description
This expansive 1,400+ sq. ft. two-bedroom, two-bath loft combines spacious living with authentic industrial character and thoughtful functionality throughout. The kitchen features tall upper cabinetry, bar island seating, extra pantry storage, and additional built-in cabinetry at the end of the kitchen run — offering exceptional storage and workspace for everyday living and entertaining. The Washington Avenue-facing living room is filled with natural light and showcases views of the surrounding historic architecture. The primary suite includes an oversized closet, dual vanity sinks, a soaking tub, and a glass tile rain shower designed for a spa-like feel. Multiple pocket doors throughout the layout provide added privacy and flexibility, making the floor plan especially ideal for roommates needing laundry access without entering the primary suite. An in-unit stacked washer and dryer, along with additional storage tucked neatly behind pocket doors, adds convenience while maintaining a clean, streamlined aesthetic. Polished concrete floors, exposed columns, and rich wood architectural details complete the authentic loft atmosphere throughout the common areas.
Model Rent and Fees
Price
- $1,795
Apartment Model: E2$1,7952 Bedroom, 2 Bath, 1482 sq ftAvailable Now![]()
E2 - Floorplan Apartment Unit: 205Apartment Model: E2$1,7952 Bedroom, 2 Bath, 1482 sq ftAvailable Now![]()
Unit: 205 - Image
Schedule a Tour
Videos
3D Tours
Property Information
- Renovated In 2007
- 114 Units
- 7 Stories
- Built in 1905
- Furnished
Fees and Policies
The fees listed below are community-provided and may exclude utilities or add-ons. All payments are made directly to the property and are non-refundable unless otherwise specified. Use the Cost Calculator to determine costs based on your needs.
Required Fees
One-Time Basics
- Due at Application
- Application Fee Per ApplicantiCharged per applicant.$50.00
- Administrative FeeiCharged Per Unit.$285.00
Parking Info and Fees
- Surface LotiControlled access and fully gated surface lot, for exclusive use of Bogen residents. Please contact office for current rates and availability
- 1 Max
Property Fee Disclaimer: Based on community-supplied data and independent market research. Subject to change without notice. May exclude fees for mandatory or optional services and usage-based utilities.
Features and Amenities
On-Site Services
- Package Service
- Pet Washing Station
- Pet Play Area
- Key Fob Entry
Community Features
- Clubhouse
- Business Center
- Conference Rooms
- Lounge
- Vintage Building
- Elevator
Outdoor Features
- Grill
- Fenced Lot
- Roof Terrace
- Controlled Access
Recreation and Fitness
- Fitness Center
- Media Center/Movie Theatre
- Gameroom
- Sauna
- Bicycle Storage
Interior Features
- Skylights
- Balcony
- Storage Space
- High Speed Internet Access
- Ceiling Fans
- Sprinkler System
- Tub/Shower
- Heating
- Double Vanities
- Intercom
- Cable Ready
- Washer/Dryer
- Air Conditioning
- Wi Fi
- Wheelchair Accessible (Rooms)
- Smoke Free
Kitchen Amenities
- Breakfast Nook
- Microwave
- Eat In Kitchen
- Dishwasher
- Kitchen
- Stainless Steel Appliances
- Ice Maker
- Freezer
- Island Kitchen
- Range
- Refrigerator
- Disposal
- Oven
- Pantry
- Granite Countertops
Living Area Features
- Walk In Closets
- High Ceilings
- Large Bedrooms
- Floor To Ceiling Windows
- Vaulted Ceiling
- Sunroom
- Bay Window
- Double Pane Windows
- Vinyl Flooring
- Views
- Dining Room
- Den
- Office
- Hardwood Floors
- Loft Layout
Student Features
- Private Bathroom
- Study Lounge

Map
- Shopping
- Colleges
- Grocery
- Medical
- Transportation

Map
Getting Around
90 / 100 Exceptionally walkable
60 / 100 Good public transit
50 / 100 Fairly bikeable
60 / 100 Moderately car friendly
Getting to Know the Area
90 / 100 Restaurants
80 / 100 Cafes
100 / 100 Nightlife
80 / 100 Shopping
70 / 100 Parks
40 / 100 Noise Level
Frequently Asked Questions about Bogen Lofts
Where is Bogen Lofts located?
Bogen Lofts is located at 1209 Washington Ave near the Downtown West St Louis area of St. Louis, MO
What is the current rent range at Bogen Lofts?
1 Bedroom to 2 Bedroom Apartments at Bogen Lofts currently range from $1,299 to $1,795
Are pets allowed?
Call us today to find out our pet policy and if we allow pets
Renters Reviews and Ratings
DO NOT LIVE HERE
Amazing Tier 1
Disappointed
Nearby Schools
Yeatman-Liddell Middle School
Jefferson Elementary School
Vashon High School
About GreatSchools Data on ApartmentHomeLiving.com.
Points of Interest
Time and distance from Bogen Lofts.
Big Box and Retail
Walgreens
Colleges and Universities
Groceries
Save-A-Lot
Schnucks
Save A Lot
Hospitals
Military Bases
Price Support Center
US Army Reserve Center
Lambert-St Louis Air National Guard
Restaurants and Dining
Shopping Centers
Bogen Lofts has 5 shopping centers within 1.3 miles.
Transit Stations
Fairview Heights-Shrewsbury-Lansdowne I-44 Emerson Park
Nearby Neighborhoods
Rental Price Ranges in the Area
| Bedroom | Average Rent | Cheapest Rent | Highest Rent |
|---|---|---|---|
| St. Louis Studio Apartments | $1,237 | $200 | $3,000 |
| St. Louis 1 Bedroom Apartments | $1,477 | $200 | $4,350 |
| St. Louis 2 Bedroom Apartments | $1,756 | $550 | $7,935 |
| St. Louis 3 Bedroom Apartments | $2,327 | $674 | $7,094 |
| St. Louis 4 Bedroom Apartments | $1,193 | $675 | $7,192 |
| St. Louis 5 Bedroom Apartments | $2,675 | $905 | $7,175 |
Browse Top Apartments in St. Louis
By Price
- Cheap St. Louis Apartments
- St. Louis Apartments Under $500
- St. Louis Apartments Under $600
- St. Louis Apartments Under $700
- St. Louis Apartments Under $800
- St. Louis Apartments Under $900
- St. Louis Apartments Under $1000
- St. Louis Apartments Under $1200
- St. Louis Apartments Under $1500
- St. Louis Apartments Under $2000
- St. Louis Luxury Apartments
By Community Type
- St. Louis Apartments for Rent by Owner
- St. Louis Apartments with Rent Specials
- St. Louis Top Rated Apartments
- St. Louis Corporate Apartments
- St. Louis Furnished Apartments
- St. Louis Gated Apartments
- St. Louis Loft Apartments
- St. Louis Low Income Apartments
- St. Louis Military Apartments
- New St. Louis Apartments
- St. Louis Senior Apartments
- St. Louis Short-term Apartments
- St. Louis Student Apartments
- St. Louis Apartments with Utilities Included


