- 1–3 Bedrooms
- (253) 322-7380 Please Call for Rates
- 695–1,135 Square Feet
Rent Specials
*Now Offering a $1,000 Visa Gift Card on Select Homes!* Terms & Restrictions Apply. Minimum lease term applies. Other costs and fees excluded.
About Bower Village
Wooded, cozy, like a homey cottage but with all the modernity you'd expect from a new renovation. Bower Village puts you, your friends and your family close to everything you need. The community is surrounded by green space, within walking distance to several schools, and just down the road from entertainment, restaurants and shopping. Perfectly spacious, perfectly positioned for your lifestyle. Bower Village has lush, mature landscaping, an expansive dog park and the kind of pool created to host BBQs, birthday parties or just to soak up some rays on those sunny summer days. Get your run in at the spacious, modern fitness center, while the little ones do the same playing outside with neighbor friends.
Bower Village is located in the Kent Neighborhood and 98031 Zip code of Kent, WA. This community is professionally managed by Unified Residential Management
Unique Features and Amenities
- All Electric Kitchen
- Breakfast Bar
- Carpeted Floors
- Cozy Wood Burning Fireplace
- Extra Storage
- Fence
- Mini Blinds
- Neighborhood View
- Off Street Parking
- Renovated
- Resident Lounge
- Resident Rewards Program
- Spacious Walk-in Closets
- Top Floor
- Vaulted Ceilings
- Washer and Dryer in Home
- Wood Burning Fireplace
- Woods View
Property Contact Info

- Listed by:
- Agency:
- Vendor Logo:
- Website:
- View Property Website
- Call Us:
- (253) 322-7380
- Disclaimer:
Office Hours
| Monday | 9:00 am–6:00 pm |
| Tuesday | 9:00 am–6:00 pm |
| Wednesday | 9:00 am–6:00 pm |
| Thursday | 9:00 am–6:00 pm |
| Friday | 9:00 am–6:00 pm |
| Saturday | 9:00 am–6:00 pm |
| Sunday | 10:00 am–5:00 pm |
Floorplan Pricing and Availability
Bower Village offers 1 to 3 Bedroom apartments having 695–1,135 sqft. Here is the current pricing and availability:
New! Interactive Property Map
1 Bedroom
THE ROOST
1 Bed, 1 Bath, 695 sq ftModel Gallery
Floorplans
Availability Details
Availability Date Unit Sq Ft Call for Availability THE ROOST 695 sq ft Model Amenities and Features
Features
- High Speed Internet Access
- Smoke Free
- Tub/Shower
Kitchen
- Range
Living Space
- Dining Room
- Family Room
Apartment Model: THE ROOSTCall For Rates1 Bedroom, 1 Bath, 695 sq ftUnavailable![]()
THE ROOST - Floorplan THE PERCH
1 Bed, 1 Bath, 725 sq ftModel Gallery
Floorplans
Availability Details
Availability Date Unit Sq Ft Call for Availability THE PERCH 725 sq ft Model Amenities and Features
Features
- High Speed Internet Access
- Smoke Free
- Tub/Shower
Kitchen
- Range
Living Space
- Dining Room
- Family Room
Apartment Model: THE PERCHCall For Rates1 Bedroom, 1 Bath, 725 sq ftUnavailable![]()
THE PERCH - Floorplan 2 Bedrooms
THE AERIE
2 Beds, 1 Bath, 900 sq ftModel Gallery
Floorplans
3D Tours
Availability Details
Availability Date Unit Sq Ft Call for Availability THE AERIE 900 sq ft Model Amenities and Features
Features
- High Speed Internet Access
- Smoke Free
- Tub/Shower
Kitchen
- Range
Living Space
- Dining Room
- Family Room
Apartment Model: THE AERIECall For Rates2 Bedroom, 1 Bath, 900 sq ftUnavailableFloorplans3D Tours![]()
THE AERIE - Floorplan THE AERIE - 3D Tour THE NEST
2 Beds, 2 Baths, 1010 sq ftModel Gallery
Floorplans
Availability Details
Availability Date Unit Sq Ft Call for Availability THE NEST 1010 sq ft Model Amenities and Features
Features
- High Speed Internet Access
- Smoke Free
- Tub/Shower
Kitchen
- Range
Living Space
- Dining Room
- Family Room
Apartment Model: THE NESTCall For Rates2 Bedroom, 2 Bath, 1010 sq ftUnavailable![]()
THE NEST - Floorplan 3 Bedrooms
THE PLUME
3 Beds, 2 Baths, 1110 sq ftModel Gallery
Floorplans
Availability Details
Availability Date Unit Sq Ft Call for Availability THE PLUME 1110 sq ft Model Amenities and Features
Features
- High Speed Internet Access
- Smoke Free
- Tub/Shower
Kitchen
- Range
Living Space
- Dining Room
- Family Room
Apartment Model: THE PLUMECall For Rates3 Bedroom, 2 Bath, 1110 sq ftUnavailable![]()
THE PLUME - Floorplan THE BRIGHTLY
3 Beds, 2 Baths, 1135 sq ftModel Gallery
Floorplans
Availability Details
Availability Date Unit Sq Ft Call for Availability THE BRIGHTLY 1135 sq ft Model Amenities and Features
Features
- High Speed Internet Access
- Smoke Free
- Tub/Shower
Kitchen
- Range
Living Space
- Dining Room
- Family Room
Apartment Model: THE BRIGHTLYCall For Rates3 Bedroom, 2 Bath, 1135 sq ftUnavailable![]()
THE BRIGHTLY - Floorplan
Schedule a Tour
3D Tours
Property Information
- Renovated In 2018
- 157 Units
- 2 Stories
- Built in 1988
Lease Terms
- 12 mo
Fees and Policies
The fees listed below are community-provided and may exclude utilities or add-ons. All payments are made directly to the property and are non-refundable unless otherwise specified.
Required Fees
One-Time Basics
- Due at Application
- Application Fee Per ApplicantiCharged Per Applicant.$54.00
- Due at Move-In
- Administrative FeeiCharged Per Unit.$300.00
Parking Info and Fees
- Surface Lot
- Covered
Property Fee Disclaimer: Based on community-supplied data and independent market research. Subject to change without notice. May exclude fees for mandatory or optional services and usage-based utilities.
Features and Amenities
On-Site Services
- Maintenance On Site
- Package Service
- Property Manager On Site
- Public Transportation
Community Features
- Walk Up
- Lounge
Outdoor Features
- Gated
Recreation and Fitness
- Fitness Center
- Spa
- Pool
Interior Features
- Storage Space
- Fireplace
- High Speed Internet Access
- Washer/Dryer
Kitchen Amenities
- Dishwasher
- Refrigerator
- Pantry
- Kitchen
Living Area Features
- Walk In Closets
- Vinyl Flooring
- Vaulted Ceiling
- Window Coverings

Map
- Shopping
- Colleges
- Grocery
- Medical
- Transportation

Map
Frequently Asked Questions about Bower Village
Where is Bower Village located?
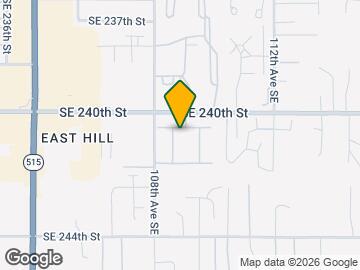
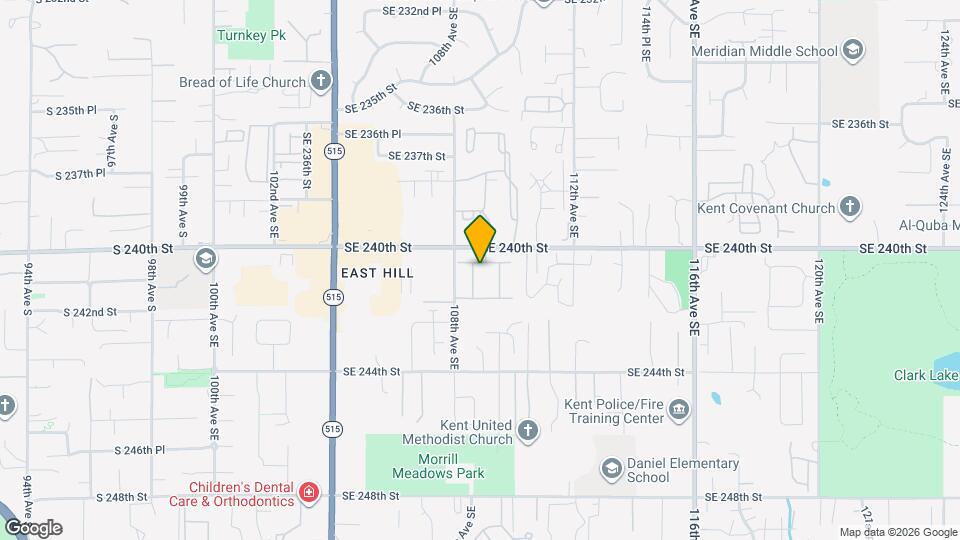
Bower Village is located at 24006 108th Pl SE near the Kent area of Kent, WA
What is the current rent range at Bower Village?
Call us today for rates on the 1 Bedroom to 3 options at Bower Village
When is the leasing office open?
- The office Hours for Bower Village are
- Monday 9:00 am–6:00 pm
- Tuesday 9:00 am–6:00 pm
- Wednesday 9:00 am–6:00 pm
- Thursday 9:00 am–6:00 pm
- Friday 9:00 am–6:00 pm
- Saturday 9:00 am–6:00 pm
- Sunday 10:00 am–5:00 pm
Are pets allowed?
Call us today to find out our pet policy and if we allow pets
Are there any rent specials?
The current rent special at Bower Village is: *Now Offering a $1,000 Visa Gift Card on Select Homes!* Terms & Restrictions Apply. Minimum lease term applies. Other costs and fees excluded..
Renters Reviews and Ratings
Amazed!
Bryson apartment in kent WA is worst apartment ever. Stay way from it.
stay away from here
Nearby Schools
Meridian Middle School
Martin Sortun Elementary School
Kentwood High School
About GreatSchools Data on ApartmentHomeLiving.com.
Points of Interest
Time and distance from Bower Village.
Big Box and Retail
Target
Safeway
Walgreens
Colleges and Universities
Groceries
Safeway
Winco Foods
Fred Meyer
Hospitals
Shopping Centers
Bower Village has 5 shopping centers within 0.3 miles.
Transit Stations
Nearby Neighborhoods
Rental Price Ranges in the Area
| Bedroom | Average Rent | Cheapest Rent | Highest Rent |
|---|---|---|---|
| Kent Studio Apartments | $1,802 | $825 | $2,670 |
| Kent 1 Bedroom Apartments | $1,916 | $819 | $6,852 |
| Kent 2 Bedroom Apartments | $2,201 | $978 | $10,000+ |
| Kent 3 Bedroom Apartments | $2,562 | $1,124 | $4,522 |
| Kent 4 Bedroom Apartments | $2,581 | $2,333 | $3,550 |
Browse Top Apartments in Kent
By Price
By Community Type
- Kent Apartments for Rent by Owner
- Kent Apartments with Rent Specials
- Kent Top Rated Apartments
- Kent Corporate Apartments
- Kent Furnished Apartments
- Kent Gated Apartments
- Kent Loft Apartments
- Kent Low Income Apartments
- New Kent Apartments
- Kent Senior Apartments
- Kent Short-term Apartments
- Kent Student Apartments
- Kent Apartments with Utilities Included