


- 1–2 Bedrooms
- $2,316-$2,875 Pricing
- 989–1,523 Square Feet
Rent Specials
BEAUTIFUL APARTMENT HOMES~~Come by to see our NEWLY BUILT AND MODERN APARTMENT HOMES! Now offering 5% Discount for Military/Government Employees!
About Bowling Brook Apartments
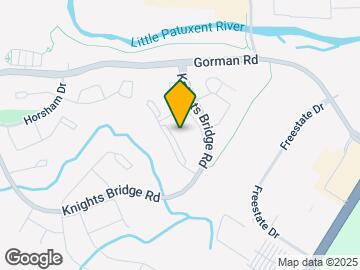

Located in Howard County, Laurel, just steps from the historic Savage Mill, Bowling Brook Apartments offers the very best in the area for apartment living. Spacious renovated floor plans, fabulous amenties, and fine schools are available for the taking! We are conveniently located near major highways including I-95, Routes 32, 1 and 295. Stop by our leasing office today to meet our friendly, professional staff ready to assist you in making your smartest move yet!
Bowling Brook Apartments is located in the Savage Guilford Neighborhood and 20723 Zip code of Laurel, MD. This community is professionally managed by Knott Realty Group
Property Contact Info

- Listed by:
- Agency:
- Vendor Logo:
- Website:
- View Property Website
- Call Us:
- (667) 261-8053
- Disclaimer:
Office Hours
| Monday | 9:00 am–5:00 pm |
| Tuesday | 9:00 am–5:00 pm |
| Wednesday | 9:00 am–5:00 pm |
| Thursday | 9:00 am–5:00 pm |
| Friday | 9:00 am–5:00 pm |
| Saturday | 10:00 am–5:00 pm |
| Sunday | 12:00 pm–5:00 pm |
Floorplan Pricing and Availability
Bowling Brook Apartments offers 1 to 2 Bedroom apartments having 989–1,523 sqft. Here is the current pricing and availability:
New! Interactive Property Map
1 Bedroom
The Arundel - One-bedroom & Den
1 Bed, 2 Baths, 989-1089 sq ftModel Gallery
Floorplans
Photos
3D Tours
Availability Details
Price Availability Date Unit Sq Ft From $2,352 Call for Availability The Arundel - One-bedroom & Den 989-1089 sq ft Model Amenities and Features
Features
- Air Conditioning
- Balcony
- Cable Ready
- Fireplace
- Heating
- High Speed Internet Access
Kitchen
- Freezer
- Ice Maker
- Kitchen
- Microwave
- Oven
- Range
- Refrigerator
Living Space
- Carpet
- Den
- Dining Room
- Family Room
- Linen Closet
Outdoor Space
- Deck
- Patio
- Porch
Unique Features
- Sunroom in select apartment homes
- Wrap around balconies or patio in select apartment homes
Model Rent and Fees
Model Price Range
- $2,352 - $2,783
Apartment Model: The Arundel - One-bedroom & DenFrom $2,3521 Bedroom, 2 Bath, 989-1089 sq ftUnavailableFloorplansPhotos3D Tours![]()
The Arundel - One-bedroom & Den - Image 1 ![]()
The Arundel - One-bedroom & Den - Image 2 ![]()
The Arundel - One-bedroom & Den - Image 3 ![]()
The Arundel - One-bedroom & Den - Image 4 ![]()
The Arundel - One-bedroom & Den - Floorplan 1 ![]()
The Arundel - One-bedroom & Den - Floorplan 2 The Arundel - One-bedroom & Den - 3D Tour The Arundel - One-bedroom & Den - 3D Tour The Arundel - One-bedroom & Den - 3D Tour The Arundel - One-bedroom & Den - 3D Tour 2 Bedrooms
The Patuxent - Two-bedroom
2 Beds, 2 Baths, 1040-1296 sq ftModel Gallery
Floorplans
Photos
3D Tours
Availability Details
Price Availability Date Unit Sq Ft From $2,316 Call for Availability The Patuxent - Two-bedroom 1040-1296 sq ft Model Amenities and Features
Features
- Air Conditioning
- Balcony
- Cable Ready
- Ceiling Fans
- Fireplace
- Heating
- High Speed Internet Access
- Sprinkler System
- Tub/Shower
- Washer/Dryer
Kitchen
- Freezer
- Ice Maker
- Kitchen
- Microwave
- Oven
- Range
- Refrigerator
- Stainless Steel Appliances
Living Space
- Carpet
- Family Room
- High Ceilings
- Linen Closet
- Loft Layout
- Vaulted Ceiling
Outdoor Space
- Deck
- Patio
- Porch
Unique Features
- Sunroom in select apartment homes
Model Rent and Fees
Model Price Range
- $2,316 - $2,875
Apartment Model: The Patuxent - Two-bedroomFrom $2,3162 Bedroom, 2 Bath, 1040-1296 sq ftUnavailableFloorplansPhotos3D Tours![]()
The Patuxent - Two-bedroom - Image 1 ![]()
The Patuxent - Two-bedroom - Image 2 ![]()
The Patuxent - Two-bedroom - Image 3 ![]()
The Patuxent - Two-bedroom - Image 4 ![]()
The Patuxent - Two-bedroom - Image 5 ![]()
The Patuxent - Two-bedroom - Image 6 ![]()
The Patuxent - Two-bedroom - Image 7 ![]()
The Patuxent - Two-bedroom - Image 8 ![]()
The Patuxent - Two-bedroom - Image 9 ![]()
The Patuxent - Two-bedroom - Floorplan The Patuxent - Two-bedroom - 3D Tour The Patuxent - Two-bedroom - 3D Tour The Patuxent - Two-bedroom - 3D Tour The Chesapeake - Split Master
2 Beds, 2 Baths, 1062-1163 sq ftModel Gallery
Floorplans
3D Tours
Availability Details
Price Availability Date Unit Sq Ft From $2,493 Call for Availability The Chesapeake - Split Master 1062-1163 sq ft Model Amenities and Features
Features
- Air Conditioning
- Balcony
- Cable Ready
- Fireplace
- Heating
- Sprinkler System
- Washer/Dryer
Kitchen
- Eat-in Kitchen
- Freezer
- Ice Maker
- Kitchen
- Microwave
- Oven
- Range
- Refrigerator
- Stainless Steel Appliances
Living Space
- Carpet
- Dining Room
- Family Room
- Large Bedrooms
- Linen Closet
- Walk-In Closets
Outdoor Space
- Deck
- Patio
Unique Features
- Sunroom in select apartment homes
Model Rent and Fees
Model Price Range
- $2,493 - $2,625
Apartment Model: The Chesapeake - Split MasterFrom $2,4932 Bedroom, 2 Bath, 1062-1163 sq ftUnavailableFloorplans3D Tours![]()
The Chesapeake - Split Master - Floorplan The Chesapeake - Split Master - 3D Tour The Chesapeake - Split Master - 3D Tour The Patapsco – Two-bedroom
2 Beds, 2 Baths, 1409-1523 sq ftLargest 2 BedroomThis is the largest 2 Bedroom at this PropertyModel Gallery
Floorplans
Availability Details
Price Availability Date Unit Sq Ft From $2,675 Call for Availability The Patapsco – Two-bedroom 1409-1523 sq ft Model Amenities and Features
Features
- Air Conditioning
- Balcony
- Heating
- High Speed Internet Access
- Tub/Shower
- Washer/Dryer
Kitchen
- Dishwasher
- Disposal
- Freezer
- Ice Maker
- Island Kitchen
- Kitchen
- Microwave
- Oven
- Quartz Countertops
- Range
- Refrigerator
- Stainless Steel Appliances
Living Space
- Family Room
- Hardwood Floors
- Tile Floors
- Walk-In Closets
Outdoor Space
- Deck
- Patio
Model Rent and Fees
Model Price Range
- $2,675 - $2,745
Apartment Model: The Patapsco – Two-bedroomFrom $2,6752 Bedroom, 2 Bath, 1409-1523 sq ftUnavailable![]()
The Patapsco – Two-bedroom - Floorplan
Schedule a Tour
Videos
3D Tours
Property Information
- 365 Units
- 3 Stories
- Built in 1989
Lease Terms
- 3 - 15 mo
- Short Term Lease Options
Fees and Policies
The fees listed below are community-provided and may exclude utilities or add-ons. All payments are made directly to the property and are non-refundable unless otherwise specified.
Required Fees
One-Time Basics
- Due at Application
- Application Fee Per ApplicantiCharged per applicant.$45.00
Other Fees and Policies
Pet Fees
- Cat
- Pet DepositiMax of 2. Charged per Pet.$250.00
- One-Time Pet FeeiMax of 2. Charged Per Pet.$100.00
- Monthly Pet FeeiMax of 2. Charged Per Pet.$35.00/mo
- Dog
- Pet DepositiMax of 2. Charged per Pet.$250.00
- One-Time Pet FeeiMax of 2. Charged Per Pet.$100.00
- Monthly Pet FeeiMax of 2. Charged Per Pet.$35.00/mo
35 pound weight limit at full growth. Two pets maximum. Deposits and fees apply.
Max of 2.
Parking Fees
- Covered
- Parking FeeiCharged per vehicle.$50.00/mo
- Surface LotiParking Available
Additional Parking Options
Property Fee Disclaimer: Based on community-supplied data and independent market research. Subject to change without notice. May exclude fees for mandatory or optional services and usage-based utilities.
Features and Amenities
Unique Amenities
- Lofts In Select Apartment Homes
- Newly Constructed Apartments
- Sunroom in select apartment homes
- Wrap around balconies or patio in select apartment homes
On-Site Services
- Maintenance On Site
- Package Service
- Property Manager On Site
- Online Services
- Recycling
Community Features
- Conference Rooms
- Walk Up
- Clubhouse
Outdoor Features
- Grill
- Sundeck
- Picnic Area
- Deck
- Porch
- Patio
Recreation and Fitness
- Fitness Center
- Tennis Court
- Pickleball Court
- Bicycle Storage
- Pool
Interior Features
- Balcony
- Sprinkler System
- Tub/Shower
- Heating
- Ceiling Fans
- Fireplace
- High Speed Internet Access
- Cable Ready
- Washer/Dryer
- Air Conditioning
Kitchen Amenities
- Dishwasher
- Eat In Kitchen
- Microwave
- Island Kitchen
- Oven
- Range
- Refrigerator
- Disposal
- Quartz Countertops
- Ice Maker
- Kitchen
- Stainless Steel Appliances
- Freezer
Living Area Features
- High Ceilings
- Walk In Closets
- Sunroom
- Vaulted Ceiling
- Double Pane Windows
- Carpet
- Den
- Dining Room
- Family Room
- Large Bedrooms
- Office
- Linen Closet
- Tile Floors
- Window Coverings
- Hardwood Floors
- Loft Layout

Map
- Shopping
- Colleges
- Grocery
- Medical
- Transportation

Map
Getting Around
30 / 100 Somewhat walkable
20 / 100 Limited public transit
50 / 100 Fairly bikeable
100 / 100 Exceptionally car friendly
Getting to Know the Area
50 / 100 Restaurants
30 / 100 Cafes
20 / 100 Nightlife
30 / 100 Shopping
70 / 100 Parks
100 / 100 Noise Level
Frequently Asked Questions about Bowling Brook Apartments
Where is Bowling Brook Apartments located?
Bowling Brook Apartments is located at 9000 Stebbing Way near the Savage Guilford area of Laurel, MD
What is the current rent range at Bowling Brook Apartments?
Call us today for rates on the 1 Bedroom to 2 options at Bowling Brook Apartments
When is the leasing office open?
- The office Hours for Bowling Brook Apartments are
- Monday 9:00 am–5:00 pm
- Tuesday 9:00 am–5:00 pm
- Wednesday 9:00 am–5:00 pm
- Thursday 9:00 am–5:00 pm
- Friday 9:00 am–5:00 pm
- Saturday 10:00 am–5:00 pm
- Sunday 12:00 pm–5:00 pm
Are pets allowed?
Call us today to find out our pet policy and if we allow pets
Are there any rent specials?
The current rent special at Bowling Brook Apartments is: BEAUTIFUL APARTMENT HOMES~~Come by to see our NEWLY BUILT AND MODERN APARTMENT HOMES! Now offering 5% Discount for Military/Government Employees!.
Renters Reviews and Ratings
Toured Jan 2026– To save you the trip
Property Manager Responded
I'm very happy here
Rent
Property Manager Responded
Disappointing Experience at Bowling Brook: Poor Amenities, Rent Increases, and Limited Hot Water.
Property Manager Responded
One of the best living experiences that we've had! highly recommend!
Great place to live!
Solid palce, Conviently located!
NO SERIOUSLY
I love this place
Home Sweet Home
Great Place to call HOME
Bowling Brook
Nearby Schools
Hammond High School
About GreatSchools Data on ApartmentHomeLiving.com.
Points of Interest
Time and distance from Bowling Brook Apartments.
Big Box and Retail
Carmax
Walgreens
Walmart
Colleges and Universities
The Community College of Baltimore County - CCBC Cantonsville
Groceries
Harris Teeter
Food Lion
Whole Foods
Hospitals
Military Bases
Fort George Meade
US Naval Surface Weapons Center District 1
US Naval Surface Weapons Center District 5
Shopping Centers
Bowling Brook Apartments has 5 shopping centers within 1.7 miles.
Transit Stations
Laurel Racetrack-Camden Line
Savage-Camden Line
Laurel-Camden Line
Nearby Neighborhoods
Rental Price Ranges in the Area
| Bedroom | Average Rent | Cheapest Rent | Highest Rent |
|---|---|---|---|
| Laurel Studio Apartments | $1,481 | $1,170 | $2,509 |
| Laurel 1 Bedroom Apartments | $1,868 | $1,296 | $3,317 |
| Laurel 2 Bedroom Apartments | $2,277 | $1,474 | $3,685 |
| Laurel 3 Bedroom Apartments | $2,767 | $1,625 | $3,879 |
| Laurel 4 Bedroom Apartments | $2,250 | $2,250 | $2,250 |
| 2 Bedroom Homes | $2,116 | $1,425 | $2,700 |
| 3 Bedroom Homes | $3,004 | $2,300 | $3,900 |
| 4 Bedroom Homes | $3,182 | $2,500 | $3,795 |
| 5 Bedroom Homes | $3,700 | $2,900 | $4,500 |
Browse Top Apartments in Laurel
By Price
By Community Type
- Laurel Apartments with Rent Specials
- Laurel Top Rated Apartments
- Laurel Corporate Apartments
- Laurel Furnished Apartments
- Laurel Gated Apartments
- Laurel Loft Apartments
- Laurel Low Income Apartments
- New Laurel Apartments
- Laurel Senior Apartments
- Laurel Short-term Apartments
- Laurel Student Apartments
- Laurel Apartments with Utilities Included


Max of 2.