


- 2–3 Bedrooms
- $1,975-$3,500 Pricing
- 796–1,362 Square Feet
Property Information
- Built in 2026
- 4 Stories
- 255 Units
About Bracken Park
Bracken Park is a phased development with a planned community of 192 two-bedroom apartments hosted within four multi-family buildings gathered around a shared central park. An additional 60 three-bedroom townhouses will be located at the property perimeter, along with the provision of a Community Centre with an outdoor hard court for sports and a lawn court for play. The development includes a generous landscape buffer along the highway frontage. Within this forest, the retained canopy and understory will host new and existing trails to connect with the greater community and adjacent neighbours. The planned Community Centre will offer multiple spaces available for scheduled classes such as yoga, tai chi, dance, and a variety of special events for residents and the greater community. Outside the facility, on one side, it hosts a basketball court, tennis courts, or four pickleball courts. On the opposing side, the facility will also host a lawn play area.
Unique Features and Amenities
- Air Conditioner
- BBQ/Picnic Area
- Electronic Thermostat
- Extra Storage
- Off Street Parking
- Patio/Balcony
Property Contact Info

- Listed by:
- Agency:
- Vendor Logo:
- Website:
- View Property Website
- Call Us:
- (778) 906-2162
- Disclaimer:
Office Hours
| Monday | 8:00 am–4:00 pm |
| Tuesday | 8:00 am–4:00 pm |
| Wednesday | 8:00 am–4:00 pm |
| Thursday | 8:00 am–4:00 pm |
| Friday | 8:00 am–4:00 pm |
| Saturday | Closed |
| Sunday | Closed |
Floorplan Pricing and Availability
New! Interactive Property Map
 ApartmentHomeLiving.com's new Interactive Property Map allows you to see where every available unit is located at this community.Try It Now >
2 Bedrooms
Show Unavailable Floorplans2 Bed
From $1,975
2 Beds, 1 Bath, 796 sq ftAvailable NowCheapest 2 BedroomThis is the cheapest 2 Bedroom at this PropertyModel Gallery
Floorplans
Availability Details
Price Availability Date Unit Sq Ft Deposit View Details $2,375 Available Now A2 796 $1,188 $2,275 November 1, 2026 A203 796 $1,138 $2,275 November 1, 2026 A204 796 $1,138 Model Amenities and Features
Features
- Air Conditioning
- Balcony
- Security System
- Smoke Detector
- Smoke Free
- Washer/Dryer
Kitchen
- Dishwasher
- Disposal
- Refrigerator
Model Rent and Fees
Model Price Range
- $1,975 - $2,450
Current Available Pricing
- $2,275 - $2,375
Unit A2 Rent and Fees
Unit Price
- $2,375
Deposit
- $1,188 deposit
Model Rent and Fees
Model Price Range
- $1,975 - $2,450
Unit A203 Rent and Fees
Unit Price
- $2,275
Deposit
- $1,138 deposit
Model Rent and Fees
Model Price Range
- $1,975 - $2,450
Unit A204 Rent and Fees
Unit Price
- $2,275
Deposit
- $1,138 deposit
Model Rent and Fees
Model Price Range
- $1,975 - $2,450
Apartment Model: 2 Bed2 Bedroom, 1 Bath, 796 sq ftAvailable Now![]()
2 Bed - Floorplan Apartment Unit: A2Apartment Model: 2 Bed2 Bedroom, 1 Bath, 796 sq ftAvailable NowApartment Unit: A203Apartment Model: 2 Bed2 Bedroom, 1 Bath, 796 sq ftAvailable November 1, 2026Apartment Unit: A204Apartment Model: 2 Bed2 Bedroom, 1 Bath, 796 sq ftAvailable November 1, 20262 Bed End Unit
From $2,275
2 Beds, 1 Bath, 796 sq ftAvailable Nov 1Availability Details
Price Availability Date Unit Sq Ft Deposit View Details $2,275 November 1, 2026 A201 796 $1,138 $2,275 November 1, 2026 A301 796 $1,138 $2,275 November 1, 2026 A316 796 $1,138 Model Amenities and Features
Features
- Air Conditioning
- Balcony
- Security System
- Smoke Detector
- Smoke Free
- Washer/Dryer
Kitchen
- Dishwasher
- Disposal
- Refrigerator
Model Rent and Fees
Model Price Range
- $2,275 - $2,450
Current Available Pricing
- $2,275
Unit A201 Rent and Fees
Unit Price
- $2,275
Deposit
- $1,138 deposit
Model Rent and Fees
Model Price Range
- $2,275 - $2,450
Unit A301 Rent and Fees
Unit Price
- $2,275
Deposit
- $1,138 deposit
Model Rent and Fees
Model Price Range
- $2,275 - $2,450
Unit A316 Rent and Fees
Unit Price
- $2,275
Deposit
- $1,138 deposit
Model Rent and Fees
Model Price Range
- $2,275 - $2,450
Apartment Unit: A201Apartment Model: 2 Bed End Unit2 Bedroom, 1 Bath, 796 sq ftAvailable November 1, 2026Apartment Unit: A301Apartment Model: 2 Bed End Unit2 Bedroom, 1 Bath, 796 sq ftAvailable November 1, 2026Apartment Unit: A316Apartment Model: 2 Bed End Unit2 Bedroom, 1 Bath, 796 sq ftAvailable November 1, 20262 Bed Corner
From $2,275
2 Beds, 1 Bath, 825 sq ftAvailable Nov 1Availability Details
Price Availability Date Unit Sq Ft Deposit View Details $2,275 November 1, 2026 A202 825 $1,138 $2,275 November 1, 2026 A302 825 $1,138 $2,475 November 1, 2026 A402 825 $1,238 Model Amenities and Features
Features
- Air Conditioning
- Balcony
- Security System
- Smoke Detector
- Smoke Free
- Washer/Dryer
Kitchen
- Dishwasher
- Disposal
- Refrigerator
Model Rent and Fees
Model Price Range
- $2,275 - $2,475
Unit A202 Rent and Fees
Unit Price
- $2,275
Deposit
- $1,138 deposit
Model Rent and Fees
Model Price Range
- $2,275 - $2,475
Unit A302 Rent and Fees
Unit Price
- $2,275
Deposit
- $1,138 deposit
Model Rent and Fees
Model Price Range
- $2,275 - $2,475
Unit A402 Rent and Fees
Unit Price
- $2,475
Deposit
- $1,238 deposit
Model Rent and Fees
Model Price Range
- $2,275 - $2,475
Apartment Unit: A202Apartment Model: 2 Bed Corner2 Bedroom, 1 Bath, 825 sq ftAvailable November 1, 2026Apartment Unit: A302Apartment Model: 2 Bed Corner2 Bedroom, 1 Bath, 825 sq ftAvailable November 1, 2026Apartment Unit: A402Apartment Model: 2 Bed Corner2 Bedroom, 1 Bath, 825 sq ftAvailable November 1, 20262 Bed Large
From $2,375
2 Beds, 2 Baths, 906 sq ftAvailable Nov 1Model Gallery
Floorplans
Availability Details
Price Availability Date Unit Sq Ft Deposit View Details $2,375 November 1, 2026 A205 906 $1,188 $2,375 November 1, 2026 A206 906 $1,188 $2,375 November 1, 2026 A207 906 $1,188 Model Amenities and Features
Features
- Air Conditioning
- Balcony
- Security System
- Smoke Detector
- Smoke Free
- Washer/Dryer
Kitchen
- Dishwasher
- Disposal
- Refrigerator
Model Rent and Fees
Model Price Range
- $2,375 - $2,525
Current Available Pricing
- $2,375
Unit A205 Rent and Fees
Unit Price
- $2,375
Deposit
- $1,188 deposit
Model Rent and Fees
Model Price Range
- $2,375 - $2,525
Unit A206 Rent and Fees
Unit Price
- $2,375
Deposit
- $1,188 deposit
Model Rent and Fees
Model Price Range
- $2,375 - $2,525
Unit A207 Rent and Fees
Unit Price
- $2,375
Deposit
- $1,188 deposit
Model Rent and Fees
Model Price Range
- $2,375 - $2,525
Apartment Model: 2 Bed Large2 Bedroom, 2 Bath, 906 sq ftAvailable November 1, 2026![]()
2 Bed Large - Floorplan Apartment Unit: A205Apartment Model: 2 Bed Large2 Bedroom, 2 Bath, 906 sq ftAvailable November 1, 2026Apartment Unit: A206Apartment Model: 2 Bed Large2 Bedroom, 2 Bath, 906 sq ftAvailable November 1, 2026Apartment Unit: A207Apartment Model: 2 Bed Large2 Bedroom, 2 Bath, 906 sq ftAvailable November 1, 2026Floorplan NA
2 Beds, 1 Bath, 796 sq ftAvailability Details
Availability Date Unit Sq Ft Call for Availability NA 796 sq ft Model Amenities and Features
Features
- Air Conditioning
- Balcony
- Security System
- Smoke Detector
- Smoke Free
- Washer/Dryer
Kitchen
- Dishwasher
- Disposal
- Refrigerator
Middle Level
2 Beds, 1 Bath, 796 sq ftAvailability Details
Availability Date Unit Sq Ft Call for Availability Middle Level 796 sq ft Model Amenities and Features
Features
- Air Conditioning
- Balcony
- Security System
- Smoke Detector
- Smoke Free
- Washer/Dryer
Kitchen
- Dishwasher
- Disposal
- Refrigerator
TFplus
2 Beds, 2 Baths, 906 sq ftAvailability Details
Availability Date Unit Sq Ft Call for Availability TFplus 906 sq ft Model Amenities and Features
Features
- Air Conditioning
- Balcony
- Security System
- Smoke Detector
- Smoke Free
- Washer/Dryer
Kitchen
- Dishwasher
- Disposal
- Refrigerator
3 Bedrooms
3 Bed Town House
$3,500
3 Beds, 2 Baths, 1362 sq ftAvailable Nov 1Model Gallery
Floorplans
Availability Details
Price Availability Date Unit Sq Ft Deposit View Details $3,500 November 1, 2026 TH3 1362 $1,750 $3,500 November 1, 2026 TH4 1362 $1,750 $3,500 November 1, 2026 TH5 1362 $1,750 Model Amenities and Features
Features
- Air Conditioning
- Balcony
- Security System
- Smoke Detector
- Smoke Free
- Washer/Dryer
Kitchen
- Dishwasher
- Disposal
- Refrigerator
Model Rent and Fees
Model Price
- $3,500
Unit TH3 Rent and Fees
Unit Price
- $3,500
Deposit
- $1,750 deposit
Model Rent and Fees
Price
- $3,500
Unit TH4 Rent and Fees
Unit Price
- $3,500
Deposit
- $1,750 deposit
Model Rent and Fees
Price
- $3,500
Unit TH5 Rent and Fees
Unit Price
- $3,500
Deposit
- $1,750 deposit
Model Rent and Fees
Price
- $3,500
Apartment Model: 3 Bed Town House3 Bedroom, 2 Bath, 1362 sq ftAvailable November 1, 2026![]()
3 Bed Town House - Floorplan 1 ![]()
3 Bed Town House - Floorplan 2 Apartment Unit: TH3Apartment Model: 3 Bed Town House3 Bedroom, 2 Bath, 1362 sq ftAvailable November 1, 2026Apartment Unit: TH4Apartment Model: 3 Bed Town House3 Bedroom, 2 Bath, 1362 sq ftAvailable November 1, 2026Apartment Unit: TH5Apartment Model: 3 Bed Town House3 Bedroom, 2 Bath, 1362 sq ftAvailable November 1, 2026


Fees and Policies
Pet Policy and Fees
Cats
None
Comments: Condtions apply
Dogs
None
Comments: Condtions apply
Parking Info and Fees
- Surface Lot
- Covered
Property Fee Disclaimer: Based on community-supplied data and independent market research. Subject to change without notice. May exclude fees for mandatory or optional services and usage-based utilities.
Features and Amenities
Unique Amenities
- Air Conditioner
- BBQ/Picnic Area
- Electronic Thermostat
- Extra Storage
- Off Street Parking
- Patio/Balcony
On-Site Services
- 24 Hour Access
- Public Transportation
- Property Manager On Site
- Maintenance On Site
Community Features
- Walk Up
Outdoor Features
- Grill
- Courtyard
- Picnic Area
- Patio
- Lawn
Recreation and Fitness
- Tennis Court
- Basketball Court
- Walking/Biking Trails
- Pickleball Court
- Playground
Interior Features
- Balcony
- Smoke Detector
- Security System
- Washer/Dryer
- Air Conditioning
- Smoke Free
Kitchen Amenities
- Dishwasher
- Refrigerator
- Disposal
Living Area Features
- High Ceilings
- Carpet
- Window Coverings
- Dining Room
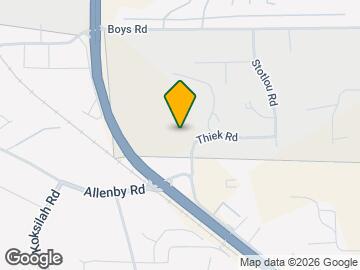
Map
- Nearby Properties
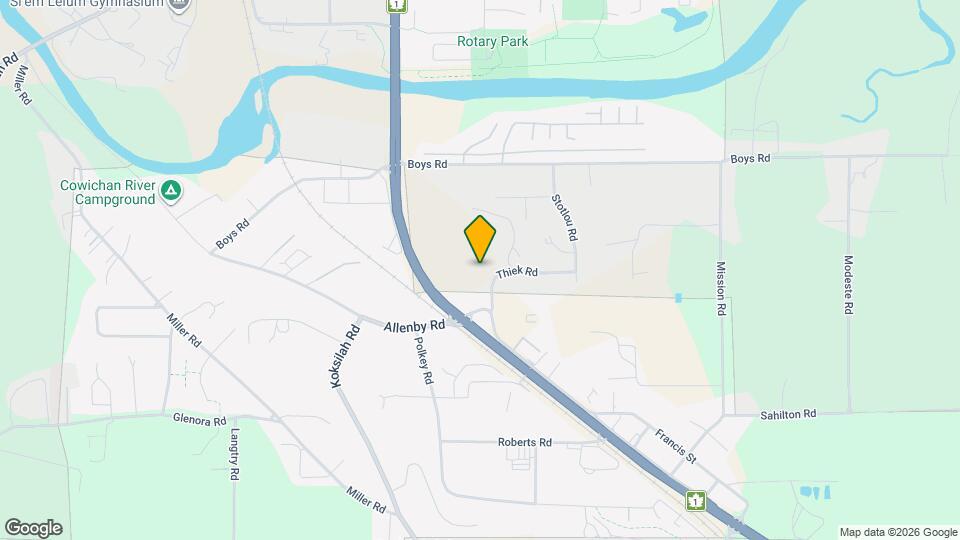
Map
Getting Around
40 / 100 Fairly walkable
30 / 100 Limited public transit
50 / 100 Fairly bikeable
100 / 100 Exceptionally car friendly
 details
Getting to Know the Area
40 / 100 Restaurants
40 / 100 Cafes
20 / 100 Nightlife
60 / 100 Shopping
0 / 100 Noise Level
Nearby Apartments
Official Apartment Search
See North Cowichan Apartments for Rent
See North Cowichan Homes For Rent
Did You Know?
The average North Cowichan resident moves 34 days after starting their North Cowichan rental search.
Browse Top Apartments in North Cowichan
By Community Type
- North Cowichan Apartments with Rent Specials
- North Cowichan Top Rated Apartments
- North Cowichan Corporate Apartments
- North Cowichan Furnished Apartments
- North Cowichan Loft Apartments
- New North Cowichan Apartments
- North Cowichan Short-term Apartments
- North Cowichan Student Apartments
- North Cowichan Apartments with Utilities Included
Protect yourself from fraud. Avoid Scams and Fraud
Rental Price Ranges in the Area
| Bedroom | Average Rent | Cheapest Rent | Highest Rent |
|---|---|---|---|
| North Cowichan Studio Apartments | $1,905 | $1,180 | $4,000 |
| North Cowichan 1 Bedroom Apartments | $2,262 | $1,400 | $4,490 |
| North Cowichan 2 Bedroom Apartments | $2,994 | $1,800 | $4,310 |
| North Cowichan 3 Bedroom Apartments | $3,120 | $2,360 | $4,795 |
| North Cowichan 4 Bedroom Apartments | $1,950 | $1,300 | $3,650 |
| 2 Bedroom Homes | $2,281 | $1,900 | $2,600 |
| 3 Bedroom Homes | $3,316 | $2,800 | $3,650 |
| 4 Bedroom Homes | $4,347 | $3,400 | $5,295 |
| 5 Bedroom Homes | $3,500 | $3,500 | $3,500 |
Browse Top Apartments in North Cowichan
By Community Type
- North Cowichan Apartments with Rent Specials
- North Cowichan Top Rated Apartments
- North Cowichan Corporate Apartments
- North Cowichan Furnished Apartments
- North Cowichan Loft Apartments
- New North Cowichan Apartments
- North Cowichan Short-term Apartments
- North Cowichan Student Apartments
- North Cowichan Apartments with Utilities Included