


- 1–3 Bedrooms
- $1,730-$3,040 Total Monthly Price
Total Monthly Price
Base Rent$1,730 - $3,040Total Monthly Price$1,730 - $3,040 - 943–1,508 Square Feet
About Bradley Park
There's no place like Bradley Park Apartments in Cumming, GA. These modern apartment homes are designed with everything you need to feel at home, featuring stainless steel appliances, quartz countertops, and custom cabinetry. With hardwood-style flooring, walk-in closets, and the convenience of in-home washers and dryers, every detail is thoughtfully planned. Outside, you can relax by the saltwater swimming pool or enjoy the outdoor grill station. For pet owners, the pet park is the perfect spot for your furry friend, while the playground offers a great space for families. Bradley Park Apartments is more than just a place to live--it's a community that brings comfort, convenience, and leisure right to your doorstep.
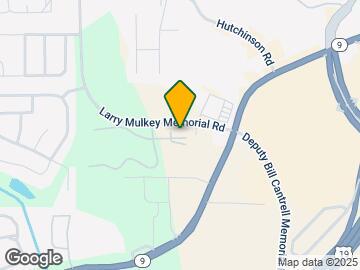
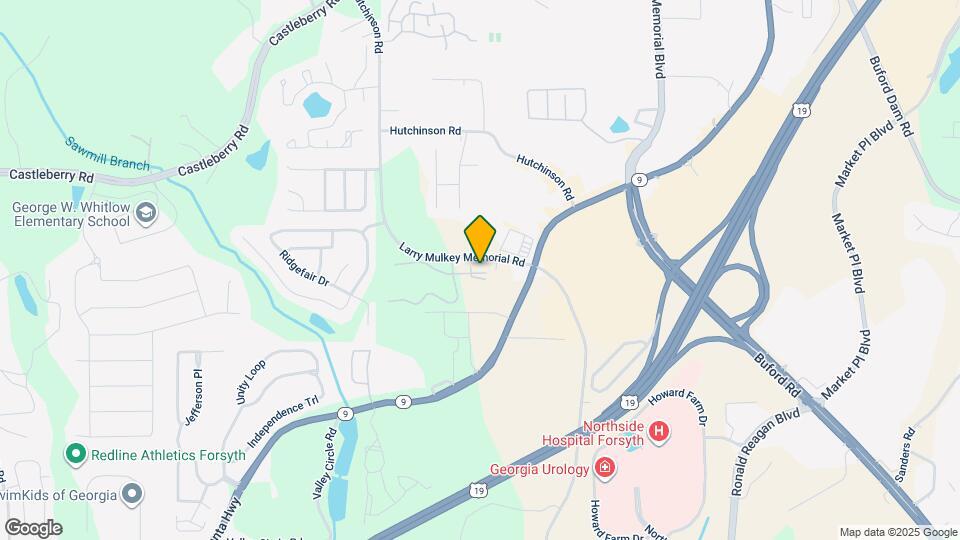
Bradley Park is located in the Forsyth County Neighborhood and 30040 Zip code of Cumming, GA. This community is professionally managed by BH Management Services
Unique Features and Amenities
- Bike Racks
- Coffee Bar
- Ev Charging
- Flexible Lease Terms
- Grilling Station
- On-Call Emergency Maintenance
- Pet Friendly
- Study Room
- Wi-Fi In Common Areas
Property Contact Info

- Listed by:
- Agency:
- Vendor Logo:
- Website:
- View Property Website
- Call Us:
- (470) 229-1778
- Disclaimer:
Office Hours
| Monday | 10:00 am–6:00 pm |
| Tuesday | 10:00 am–6:00 pm |
| Wednesday | 10:00 am–6:00 pm |
| Thursday | 10:00 am–6:00 pm |
| Friday | 10:00 am–6:00 pm |
| Saturday | Closed |
| Sunday | Closed |
Floorplan Pricing and Availability
Bradley Park offers 1 to 3 Bedroom apartments starting from $1,730 and having 943–1,508 sq ft. Here is the current pricing and availability:
New! Interactive Property Map
1 Bedroom
Avenue
From $1,730
1 Bed, 1 Bath, 943 sq ftTotal Monthly PriceAvailable NowTotal Monthly Price
Base Rent$1,730 - $2,681Total Monthly Price$1,730 - $2,681Model Gallery
Floorplans
Availability Details
Prices shown for this property are the Total Monthly Price including Fees.Price Availability Date Unit Sq Ft View Details $1,755 Available Now 0322 943 $1,730 September 23, 2026 0221 943 $1,735 October 5, 2026 0132 943 Model Amenities and Features
Features
- Air Conditioning
- Balcony
- Heating
- High Speed Internet Access
- Tub/Shower
- Washer/Dryer
- Wheelchair Accessible (Rooms)
- Wi-Fi
Kitchen
- Dishwasher
- Kitchen
- Oven
- Quartz Countertops
- Range
- Refrigerator
- Stainless Steel Appliances
Model Lease Information
Model Price Range
- $1,730 - $2,681Total Monthly PriceBase Rent: $1,730 - $2,681Required Monthly Fees: None
Current Available Pricing
- $1,730 - $1,755 Total Monthly Price
Unit 0322 Amenities and Features
Features
- Air Conditioning
Unique Features
- Full-Size Washer/dryer Included
- Second Floor
- Wooded View
Unit 0322 Lease Information
Unit Price
- $1,755Total Monthly PriceBase Rent: $1,755Required Monthly Fees: None
View Details and Rent EstimateModel Lease Information
Model Price Range
- $1,730 - $2,681Total Monthly Price
Unit 0221 Amenities and Features
Features
- Air Conditioning
Unique Features
- Full-Size Washer/dryer Included
- Second Floor
Unit 0221 Lease Information
Unit Price
- $1,730Total Monthly PriceBase Rent: $1,730Required Monthly Fees: None
View Details and Rent EstimateModel Lease Information
Model Price Range
- $1,730 - $2,681Total Monthly Price
Unit 0132 Amenities and Features
Features
- Air Conditioning
Unique Features
- Full-Size Washer/dryer Included
- Top Floor
Unit 0132 Lease Information
Unit Price
- $1,735Total Monthly PriceBase Rent: $1,735Required Monthly Fees: None
View Details and Rent EstimateModel Lease Information
Model Price Range
- $1,730 - $2,681Total Monthly Price
Apartment Model: AvenueFrom $1,7301 Bedroom, 1 Bath, 943 sq ftAvailable NowFloor plans are artist's rendering. All dimensions are approximate. Actual product and specifications may vary in dimension or detail. Not all features are available in every rental home. Please see a representative for details.
![]()
Avenue - Floorplan 1 Floor plans are artist's rendering. All dimensions are approximate. Actual product and specifications may vary in dimension or detail. Not all features are available in every rental home. Please see a representative for details.
![]()
Avenue - Floorplan 2 Apartment Unit: 0322Apartment Model: Avenue$1,7551 Bedroom, 1 Bath, 943 sq ftAvailable NowApartment Unit: 0221Apartment Model: Avenue$1,7301 Bedroom, 1 Bath, 943 sq ftAvailable September 23, 2026Apartment Unit: 0132Apartment Model: Avenue$1,7351 Bedroom, 1 Bath, 943 sq ftAvailable October 5, 20262 Bedrooms
Devin
From $1,854
2 Beds, 2 Baths, 1341 sq ftTotal Monthly PriceAvailable NowTotal Monthly Price
Base Rent$1,854 - $2,713Total Monthly Price$1,854 - $2,713Model Gallery
Floorplans
3D Tours
Availability Details
Prices shown for this property are the Total Monthly Price including Fees.Price Availability Date Unit Sq Ft View Details $1,854 Available Now 0504 1341 $2,037 Available Now 0508 1341 $2,042 August 10, 2026 0324 1341 Model Amenities and Features
Features
- Air Conditioning
- Balcony
- Heating
- High Speed Internet Access
- Tub/Shower
- Washer/Dryer
- Wheelchair Accessible (Rooms)
- Wi-Fi
Kitchen
- Dishwasher
- Kitchen
- Oven
- Quartz Countertops
- Range
- Refrigerator
- Stainless Steel Appliances
Model Lease Information
Model Price Range
- $1,854 - $2,713Total Monthly PriceBase Rent: $1,854 - $2,713Required Monthly Fees: None
Current Available Pricing
- $1,854 - $2,042 Total Monthly Price
Unit 0504 Amenities and Features
Features
- Air Conditioning
Unique Features
- Full-Size Washer/dryer Included
- Terrace Level
- Wooded View
Unit 0504 Lease Information
Unit Price
- $1,854Total Monthly PriceBase Rent: $1,854Required Monthly Fees: None
View Details and Rent EstimateModel Lease Information
Model Price Range
- $1,854 - $2,713Total Monthly Price
Unit 0508 Amenities and Features
Features
- Air Conditioning
Unique Features
- Full-Size Washer/dryer Included
- Terrace Level
- Wooded View
Unit 0508 Lease Information
Unit Price
- $2,037Total Monthly PriceBase Rent: $2,037Required Monthly Fees: None
View Details and Rent EstimateModel Lease Information
Model Price Range
- $1,854 - $2,713Total Monthly Price
Unit 0324 Amenities and Features
Features
- Air Conditioning
Unique Features
- Full-Size Washer/dryer Included
- Second Floor
- Wooded View
Unit 0324 Lease Information
Unit Price
- $2,042Total Monthly PriceBase Rent: $2,042Required Monthly Fees: None
View Details and Rent EstimateModel Lease Information
Model Price Range
- $1,854 - $2,713Total Monthly Price
Apartment Model: DevinFrom $1,8542 Bedroom, 2 Bath, 1341 sq ftAvailable NowFloorplans3D ToursFloor plans are artist's rendering. All dimensions are approximate. Actual product and specifications may vary in dimension or detail. Not all features are available in every rental home. Please see a representative for details.
![]()
Devin - Floorplan 1 Floor plans are artist's rendering. All dimensions are approximate. Actual product and specifications may vary in dimension or detail. Not all features are available in every rental home. Please see a representative for details.
![]()
Devin - Floorplan 2 Devin - 3D Tour Apartment Unit: 0504Apartment Model: Devin$1,8542 Bedroom, 2 Bath, 1341 sq ftAvailable NowApartment Unit: 0508Apartment Model: Devin$2,0372 Bedroom, 2 Bath, 1341 sq ftAvailable NowApartment Unit: 0324Apartment Model: Devin$2,0422 Bedroom, 2 Bath, 1341 sq ftAvailable August 10, 2026Bradley
From $1,919
2 Beds, 2 Baths, 1241 sq ftTotal Monthly PriceAvailable NowTotal Monthly Price
Base Rent$1,919 - $3,040Total Monthly Price$1,919 - $3,040Model Gallery
Floorplans
3D Tours
Availability Details
Prices shown for this property are the Total Monthly Price including Fees.Price Availability Date Unit Sq Ft View Details $1,929 Available Now 0526 1241 $1,919 August 2, 2026 1006 1241 Model Amenities and Features
Features
- Air Conditioning
- Balcony
- Heating
- High Speed Internet Access
- Tub/Shower
- Washer/Dryer
- Wheelchair Accessible (Rooms)
- Wi-Fi
Kitchen
- Dishwasher
- Kitchen
- Oven
- Quartz Countertops
- Range
- Refrigerator
- Stainless Steel Appliances
Model Lease Information
Model Price Range
- $1,919 - $3,040Total Monthly PriceBase Rent: $1,919 - $3,040Required Monthly Fees: None
Current Available Pricing
- $1,919 - $1,929 Total Monthly Price
Unit 0526 Amenities and Features
Features
- Air Conditioning
Unique Features
- Full-Size Washer/dryer Included
- Top Floor
- Wooded View
Unit 0526 Lease Information
Unit Price
- $1,929Total Monthly PriceBase Rent: $1,929Required Monthly Fees: None
View Details and Rent EstimateModel Lease Information
Model Price Range
- $1,919 - $3,040Total Monthly Price
Unit 1006 Amenities and Features
Features
- Air Conditioning
Unique Features
- Full-Size Washer/dryer Included
- Terrace Level
- Wooded View
Unit 1006 Lease Information
Unit Price
- $1,919Total Monthly PriceBase Rent: $1,919Required Monthly Fees: None
View Details and Rent EstimateModel Lease Information
Model Price Range
- $1,919 - $3,040Total Monthly Price
Apartment Model: BradleyFrom $1,9192 Bedroom, 2 Bath, 1241 sq ftAvailable NowFloorplans3D ToursFloor plans are artist's rendering. All dimensions are approximate. Actual product and specifications may vary in dimension or detail. Not all features are available in every rental home. Please see a representative for details.
![]()
Bradley - Floorplan 1 Floor plans are artist's rendering. All dimensions are approximate. Actual product and specifications may vary in dimension or detail. Not all features are available in every rental home. Please see a representative for details.
![]()
Bradley - Floorplan 2 Bradley - 3D Tour Apartment Unit: 0526Apartment Model: Bradley$1,9292 Bedroom, 2 Bath, 1241 sq ftAvailable NowApartment Unit: 1006Apartment Model: Bradley$1,9192 Bedroom, 2 Bath, 1241 sq ftAvailable August 2, 20263 Bedrooms
Estate
From $2,111
3 Beds, 2 Baths, 1508 sq ftTotal Monthly PriceAvailable NowTotal Monthly Price
Base Rent$2,111 - $2,896Total Monthly Price$2,111 - $2,896Model Gallery
Floorplans
Availability Details
Prices shown for this property are the Total Monthly Price including Fees.Price Availability Date Unit Sq Ft View Details $2,111 Available Now 0704 1508 $2,285 Available Now 0337 1508 Model Amenities and Features
Features
- Air Conditioning
- Balcony
- Heating
- High Speed Internet Access
- Tub/Shower
- Washer/Dryer
- Wheelchair Accessible (Rooms)
- Wi-Fi
Kitchen
- Dishwasher
- Kitchen
- Oven
- Quartz Countertops
- Range
- Refrigerator
- Stainless Steel Appliances
Model Lease Information
Model Price Range
- $2,111 - $2,896Total Monthly PriceBase Rent: $2,111 - $2,896Required Monthly Fees: None
Current Available Pricing
- $2,111 - $2,285 Total Monthly Price
Unit 0704 Amenities and Features
Features
- Air Conditioning
Unique Features
- Full-Size Washer/dryer Included
- Terrace Level
- Wooded View
Unit 0704 Lease Information
Unit Price
- $2,111Total Monthly PriceBase Rent: $2,111Required Monthly Fees: None
View Details and Rent EstimateModel Lease Information
Model Price Range
- $2,111 - $2,896Total Monthly Price
Unit 0337 Amenities and Features
Features
- Air Conditioning
Living Space
- Vinyl Flooring
Unique Features
- Full-Size Washer/dryer Included
- Top Floor
Unit 0337 Lease Information
Unit Price
- $2,285Total Monthly PriceBase Rent: $2,285Required Monthly Fees: None
View Details and Rent EstimateModel Lease Information
Model Price Range
- $2,111 - $2,896Total Monthly Price
Apartment Model: EstateFrom $2,1113 Bedroom, 2 Bath, 1508 sq ftAvailable NowFloor plans are artist's rendering. All dimensions are approximate. Actual product and specifications may vary in dimension or detail. Not all features are available in every rental home. Please see a representative for details.
![]()
Estate - Floorplan 1 Floor plans are artist's rendering. All dimensions are approximate. Actual product and specifications may vary in dimension or detail. Not all features are available in every rental home. Please see a representative for details.
![]()
Estate - Floorplan 2 Apartment Unit: 0704Apartment Model: Estate$2,1113 Bedroom, 2 Bath, 1508 sq ftAvailable NowApartment Unit: 0337Apartment Model: Estate$2,2853 Bedroom, 2 Bath, 1508 sq ftAvailable Now
Schedule a Tour
3D Tours
Property Information
- 152 Units
- 3 Stories
- Built in 2018
Lease Terms
- 5 - 15 mo
- Short Term Lease Options
Fees and Policies
The fees listed below are community-provided and may exclude utilities or add-ons. All payments are made directly to the property and are non-refundable unless otherwise specified. Use the Cost Calculator to determine costs based on your needs.
Required Fees
One-Time Basics
- Due at Application
- Application FeeiMax of 1. Charged per applicant.$75.00
- Due at Move-In
- Utility New Account FeeiMax of 1. Contact local utility providers to get monthly cost estimates based on approximate household usage. Charged per unit.$10.00
- Non-Refundable Fees/RedecorationiMax of 1. Charged per unit.$250.00
- Due at Move-Out
- Utility Final Bill FeeiMax of 1. Contact local utility providers to get monthly cost estimates based on approximate household usage. Charged per unit.$10.00
Utilities
- Pest ControliMax of 1. Charged per unit.$3.00/mo
- Valet TrashiMax of 1. Charged per unit.$30.00/mo
- Utility Service FeeiMax of 1. Contact local utility providers to get monthly cost estimates based on approximate household usage. Charged Per Unit.$8.00/mo
- UtilitiesiMax of 1. Contact local utility providers to get monthly cost estimates based on approximate household usage. Charged per unit.Varies/mo
Other Fees and Policies
Pet Fees
- Cat
- Pet FeeiMax of 2. Large dogs welcome, breed restrictions will apply. Amount varies based on number of pets, connect with an agent for more details. Charged Per Pet.$300.00
- Pet RentiMax of 2. Large dogs welcome, breed restrictions will apply. Amount varies based on number of pets, connect with an agent for more details. Charged Per Pet.$20.00/mo
- Dog
- Pet FeeiMax of 2. Large dogs welcome, breed restrictions will apply. Amount varies based on number of pets, connect with an agent for more details. Charged Per Pet.$300.00
- Pet RentiMax of 2. Large dogs welcome, breed restrictions will apply. Amount varies based on number of pets, connect with an agent for more details. Charged Per Pet.$20.00/mo
Breed Restrictions Apply
Max of 2. Large Dogs Welcome.
Parking Info and Fees
- Street
Property Fee Disclaimer: Based on community-supplied data and independent market research. Subject to change without notice. May exclude fees for mandatory or optional services and usage-based utilities.
Features and Amenities
Unique Amenities
- Bike Racks
- Coffee Bar
- Ev Charging
- Flexible Lease Terms
- Grilling Station
- On-Call Emergency Maintenance
- Pet Friendly
- Study Room
- Wi-Fi In Common Areas
On-Site Services
- Car Wash Area
- Maintenance On Site
- Property Manager On Site
- Car Charging Station
- Online Services
- Pet Play Area
Community Features
- Corporate Housing
- Business Center
Outdoor Features
- Grill
- Gated
- Patio
Recreation and Fitness
- Fitness Center
- Bicycle Storage
- Walking/Biking Trails
- Playground
- Pool
Interior Features
- Balcony
- Tub/Shower
- High Speed Internet Access
- Heating
- Washer/Dryer
- Air Conditioning
- Wi Fi
- Wheelchair Accessible (Rooms)
Kitchen Amenities
- Oven
- Dishwasher
- Range
- Refrigerator
- Quartz Countertops
- Stainless Steel Appliances
- Kitchen
Living Area Features
- Walk In Closets

Map
- Shopping
- Colleges
- Grocery
- Medical

Map
Frequently Asked Questions about Bradley Park
Where is Bradley Park located?
Bradley Park is located at 350 Bradley Park Ln near the Forsyth County area of Cumming, GA
What is the current rent range at Bradley Park?
1 Bedroom to 3 Bedroom Apartments at Bradley Park currently range from $1,730 to $2,285
When is the leasing office open?
- The office Hours for Bradley Park are
- Monday 10:00 am–6:00 pm
- Tuesday 10:00 am–6:00 pm
- Wednesday 10:00 am–6:00 pm
- Thursday 10:00 am–6:00 pm
- Friday 10:00 am–6:00 pm
- Saturday Closed
- Sunday Closed
Are pets allowed?
Call us today to find out our pet policy and if we allow pets
Renters Reviews and Ratings
Worst place I have ever lived
Renter BEWARE!!!!
Couldn't be happier !!!
Property Manager Responded
Super comfortable!
Property Manager Responded
Don’t Judge A Book By it’s Cover
Property Manager Responded
Not a luxury apartment!
Property Manager Responded
Trash removal
Property Manager Responded
Nearby Schools
Forsyth Central High School
Otwell Middle School
About GreatSchools Data on ApartmentHomeLiving.com.
Points of Interest
Time and distance from Bradley Park.
Big Box and Retail
Goodwill
Target
Lowe's
Colleges and Universities
Georgia Perimeter College - Alpharetta Center
Groceries
Kroger
Aldi
Publix
Hospitals
Restaurants and Dining
Shopping Centers
Bradley Park has 5 shopping centers within 0.8 miles.
Nearby Neighborhoods
Rental Price Ranges in the Area
| Bedroom | Average Rent | Cheapest Rent | Highest Rent |
|---|---|---|---|
| Cumming Studio Apartments | $1,615 | $1,513 | $1,661 |
| Cumming 1 Bedroom Apartments | $1,763 | $1,160 | $2,385 |
| Cumming 2 Bedroom Apartments | $2,096 | $1,635 | $5,976 |
| Cumming 3 Bedroom Apartments | $2,525 | $1,975 | $6,311 |
| 2 Bedroom Homes | $1,977 | $1,350 | $2,500 |
| 3 Bedroom Homes | $2,448 | $1,750 | $6,000 |
| 4 Bedroom Homes | $2,884 | $2,200 | $4,554 |
| 5 Bedroom Homes | $3,690 | $2,400 | $10,000+ |
| 6 Bedroom Homes | $3,633 | $2,500 | $4,750 |
| 7 Bedroom Homes | $3,400 | $3,400 | $3,400 |
Browse Top Apartments in Cumming
By Price
By Community Type
- Cumming Apartments for Rent by Owner
- Cumming Apartments with Rent Specials
- Cumming Top Rated Apartments
- Cumming Corporate Apartments
- Cumming Furnished Apartments
- Cumming Gated Apartments
- Cumming Loft Apartments
- New Cumming Apartments
- Cumming Senior Apartments
- Cumming Short-term Apartments
- Cumming Apartments with Utilities Included


Max of 2. Large Dogs Welcome.