


- 1–3 Bedrooms
- $2,449-$13,667 Total Monthly Price
Total Monthly Price
Base Rent$2,449 - $13,667Total Monthly Price$2,449 - $13,667 - 621–3,228 Square Feet
About Brady Residences
Welcome to Brady Residences, where you can experience the best of luxury living in the heart of Uptown Dallas. Our meticulously designed new apartments in Dallas, TX offer a perfect blend of comfort and sophistication, making them the ideal choice for those seeking the best apartments in Uptown Dallas. With spacious studio, 1, and 2 bedroom floor plans featuring expansive 9' and 10' ceilings, custom marble cabinetry in bathrooms, and stunning views from your private balcony or patio, every moment spent here feels like a retreat. Enjoy modern amenities such as a state-of-the-art wellness center, resort-style pool with private cabanas, and a rooftop sky lounge perfect for entertaining friends or unwinding after a long day. At Brady, we believe in providing our residents with a community that truly feels like home. Our range of amenities, including a business lounge with desktop stations, a luxurious resident lounge and tasting room, and convenient access to The Katy Trail, ensures that everything you need is right at your fingertips. Plus, with our dedicated 24/7 concierge service, valet dry cleaning, and emergency maintenance, your comfort and convenience are our top priority. Explore our inviting apartments for rent 75201 and discover a lifestyle that redefines luxury in Uptown Dallas. Come home to Brady Apartments, where your perfect apartment awaits!
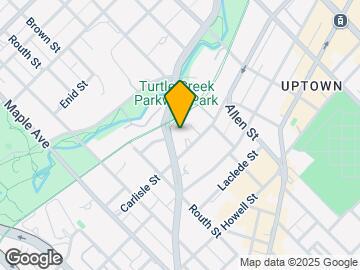
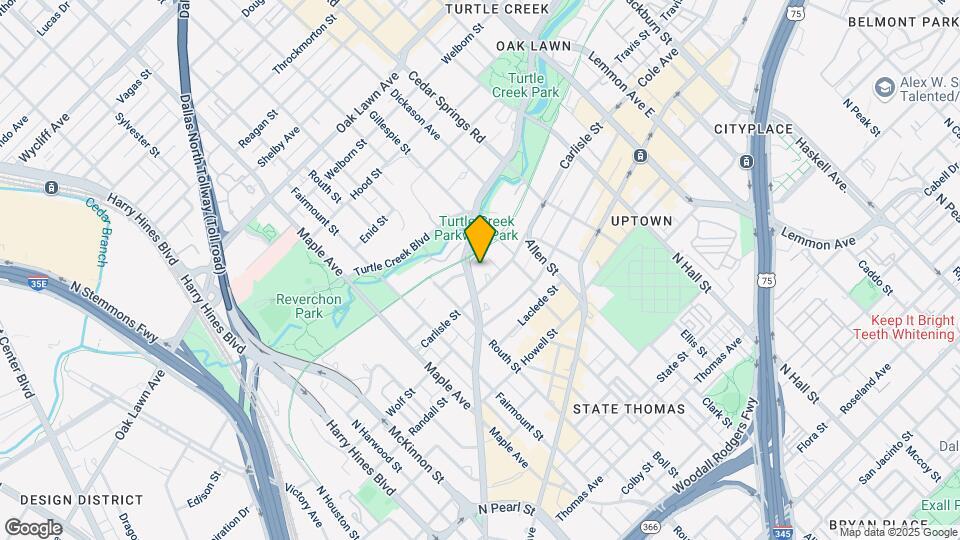
Brady Residences is located in the Uptown Dallas Neighborhood and 75201 Zip code of Dallas, TX. This community is professionally managed by ZRS Management
Unique Features and Amenities
- 24 Hour Concierge
- 24 Hour Emergency Maintenance Service
- Business Lounge with Desktop Stations
- Catering Kitchen Bar
- Complimentary Hospitality Bar
- Controlled Access Parking Garage
- Direct Access to zThe Katy Trail
- EV Charging Stations
- Inviting Fire Pit with Entertaining Space
- Lounge w/Wi-Fi cafe, TV & Private Dining Space
- Luxer Package System
- Outdoor Grills with Open-Air Dining
- Outdoor Yoga Lawn
- Pet Park
- Pet Spa
- Reserved Parking
- Resident Lounge & Tasting Room
- Resort Style Pool with Private Poolside Cabanas
- Rooftop Sky Lounge w/Wi-Fi, TVs & Entertaining Spa
- Secured Bicycle Storage and Tune-Up Station
- State-of-art Fitness Center
- Valet Dry Cleaning Services
- Valet parking
- Viewing Deck with Skyline Views
Property Contact Info

- Listed by:
- Agency:
- Vendor Logo:
- Website:
- View Property Website
- Call Us:
- (469) 210-0127
- Disclaimer:
Office Hours
| Monday | 9:00 am–6:00 pm |
| Tuesday | 9:00 am–6:00 pm |
| Wednesday | 9:00 am–6:00 pm |
| Thursday | 9:00 am–6:00 pm |
| Friday | 9:00 am–6:00 pm |
| Saturday | 10:00 am–5:00 pm |
| Sunday | Closed |
Floorplan Pricing and Availability
Brady Residences offers 1 to 3 Bedroom apartments starting from $2,449 and having 621–3,228 sq ft. Here is the current pricing and availability:
New! Interactive Property Map
1 Bedroom
See MoreP1E - Junior Bedroom
From $2,690
1 Bed, 1 Bath, 660 sq ftTotal Monthly PriceAvailable Jul 18Total Monthly Price
Base Rent$2,690 - $4,193Total Monthly Price$2,690 - $4,193Model Gallery
Floorplans
Availability Details
Prices shown for this property are the Total Monthly Price including Fees.Price Availability Date Unit Sq Ft View Details $2,700 July 18, 2026 525 660 $2,690 August 8, 2026 425 660 Model Amenities and Features
Features
- Air Conditioning
- Balcony
- Ceiling Fans
- Security System
- Tub/Shower
- Wheelchair Accessible (Rooms)
- Wi-Fi
Kitchen
- Dishwasher
- Kitchen
- Oven
- Range
- Refrigerator
- Stainless Steel Appliances
Model Lease Information
Model Price Range
- $2,690 - $4,193Total Monthly PriceBase Rent: $2,690 - $4,193Required Monthly Fees: None
Current Available Pricing
- $2,690 - $2,700 Total Monthly Price
Unit 525 Amenities and Features
Unique Features
- Lighting Fixtures, Carpet Replacement, Plumbing Fi
Unit 525 Lease Information
Unit Price
- $2,700Total Monthly PriceBase Rent: $2,700Required Monthly Fees: None
View Details and Rent EstimateModel Lease Information
Model Price Range
- $2,690 - $4,193Total Monthly Price
Unit 425 Amenities and Features
Unique Features
- Lighting Fixtures, Carpet Replacement, Plumbing Fi
Unit 425 Lease Information
Unit Price
- $2,690Total Monthly PriceBase Rent: $2,690Required Monthly Fees: None
View Details and Rent EstimateModel Lease Information
Model Price Range
- $2,690 - $4,193Total Monthly Price
Apartment Model: P1E - Junior BedroomFrom $2,6901 Bedroom, 1 Bath, 660 sq ftAvailable July 18, 2026Floor plans are artist's rendering. All dimensions are approximate. Actual product and specifications may vary in dimension or detail. Not all features are available in every rental home. Please see a representative for details.
![]()
P1E - Junior Bedroom - Floorplan Apartment Unit: 525Apartment Model: P1E - Junior Bedroom$2,7001 Bedroom, 1 Bath, 660 sq ftAvailable July 18, 2026Apartment Unit: 425Apartment Model: P1E - Junior Bedroom$2,6901 Bedroom, 1 Bath, 660 sq ftAvailable August 8, 2026P1K - Junior Bedroom
From $2,619
1 Bed, 1 Bath, 656 sq ftTotal Monthly PriceAvailable Jul 19Total Monthly Price
Base Rent$2,619 - $3,693Total Monthly Price$2,619 - $3,693Model Gallery
Floorplans
Availability Details
Prices shown for this property are the Total Monthly Price including Fees.Price Availability Date Unit Sq Ft View Details $2,619 July 19, 2026 317 656 $2,729 September 8, 2026 417 656 Model Amenities and Features
Features
- Air Conditioning
- Balcony
- Ceiling Fans
- Security System
- Tub/Shower
- Wheelchair Accessible (Rooms)
- Wi-Fi
Kitchen
- Dishwasher
- Kitchen
- Oven
- Range
- Refrigerator
- Stainless Steel Appliances
Model Lease Information
Model Price Range
- $2,619 - $3,693Total Monthly PriceBase Rent: $2,619 - $3,693Required Monthly Fees: None
Current Available Pricing
- $2,619 - $2,729 Total Monthly Price
Unit 317 Amenities and Features
Unique Features
- Lighting Fixtures, Carpet Replacement, Plumbing Fi
- Loss Leader
Unit 317 Lease Information
Unit Price
- $2,619Total Monthly PriceBase Rent: $2,619Required Monthly Fees: None
View Details and Rent EstimateModel Lease Information
Model Price Range
- $2,619 - $3,693Total Monthly Price
Unit 417 Amenities and Features
Unique Features
- Lighting Fixtures, Carpet Replacement, Plumbing Fi
Unit 417 Lease Information
Unit Price
- $2,729Total Monthly PriceBase Rent: $2,729Required Monthly Fees: None
View Details and Rent EstimateModel Lease Information
Model Price Range
- $2,619 - $3,693Total Monthly Price
Apartment Model: P1K - Junior BedroomFrom $2,6191 Bedroom, 1 Bath, 656 sq ftAvailable July 19, 2026Floor plans are artist's rendering. All dimensions are approximate. Actual product and specifications may vary in dimension or detail. Not all features are available in every rental home. Please see a representative for details.
![]()
P1K - Junior Bedroom - Floorplan Apartment Unit: 317Apartment Model: P1K - Junior Bedroom$2,6191 Bedroom, 1 Bath, 656 sq ftAvailable July 19, 2026Apartment Unit: 417Apartment Model: P1K - Junior Bedroom$2,7291 Bedroom, 1 Bath, 656 sq ftAvailable September 8, 2026Floorplan 1P2
From $3,042
1 Bed, 1 Bath, 844 sq ftTotal Monthly PriceAvailable Aug 4Total Monthly Price
Base Rent$3,042 - $4,842Total Monthly Price$3,042 - $4,842Model Gallery
Floorplans
Availability Details
Prices shown for this property are the Total Monthly Price including Fees.Price Availability Date Unit Sq Ft $3,042 August 4, 2026 210 844 Unit 210 Amenities and Features
Unique Features
- Lighting Fixtures, Carpet Replacement, Plumbing Fi
Unit 210 Lease Information
Unit Price
- $3,042Total Monthly PriceBase Rent: $3,042Required Monthly Fees: None
View Details and Rent EstimateModel Lease Information
Model Price Range
- $3,042 - $4,842Total Monthly Price
Apartment Model: 1P2From $3,0421 Bedroom, 1 Bath, 844 sq ftAvailable August 4, 2026Floor plans are artist's rendering. All dimensions are approximate. Actual product and specifications may vary in dimension or detail. Not all features are available in every rental home. Please see a representative for details.
![]()
1P2 - Floorplan Apartment Unit: 210Apartment Model: 1P2$3,0421 Bedroom, 1 Bath, 844 sq ftAvailable August 4, 2026Floorplan 1B
From $2,906
1 Bed, 1 Bath, 727 sq ftTotal Monthly PriceAvailable Aug 8Total Monthly Price
Base Rent$2,906 - $4,649Total Monthly Price$2,906 - $4,649Model Gallery
Floorplans
Availability Details
Prices shown for this property are the Total Monthly Price including Fees.Price Availability Date Unit Sq Ft $2,906 August 8, 2026 728 727 Unit 728 Amenities and Features
Unique Features
- Lighting Fixtures, Carpet Replacement, Plumbing Fi
Unit 728 Lease Information
Unit Price
- $2,906Total Monthly PriceBase Rent: $2,906Required Monthly Fees: None
View Details and Rent EstimateModel Lease Information
Model Price Range
- $2,906 - $4,649Total Monthly Price
Apartment Model: 1BFrom $2,9061 Bedroom, 1 Bath, 727 sq ftAvailable August 8, 2026Floor plans are artist's rendering. All dimensions are approximate. Actual product and specifications may vary in dimension or detail. Not all features are available in every rental home. Please see a representative for details.
![]()
1B - Floorplan Apartment Unit: 728Apartment Model: 1B$2,9061 Bedroom, 1 Bath, 727 sq ftAvailable August 8, 2026Floorplan 1L
From $3,227
1 Bed, 1 Bath, 818 sq ftTotal Monthly PriceAvailable Aug 14Total Monthly Price
Base Rent$3,227 - $5,106Total Monthly Price$3,227 - $5,106Model Gallery
Floorplans
Availability Details
Prices shown for this property are the Total Monthly Price including Fees.Price Availability Date Unit Sq Ft $3,227 August 14, 2026 711 818 Model Amenities and Features
Features
- Air Conditioning
- Balcony
- Ceiling Fans
- Security System
- Tub/Shower
- Wheelchair Accessible (Rooms)
- Wi-Fi
Kitchen
- Dishwasher
- Kitchen
- Oven
- Range
- Refrigerator
- Stainless Steel Appliances
Unit 711 Lease Information
Unit Price
- $3,227Total Monthly PriceBase Rent: $3,227Required Monthly Fees: None
View Details and Rent EstimateModel Lease Information
Model Price Range
- $3,227 - $5,106Total Monthly Price
Apartment Model: 1LFrom $3,2271 Bedroom, 1 Bath, 818 sq ftAvailable August 14, 2026Floor plans are artist's rendering. All dimensions are approximate. Actual product and specifications may vary in dimension or detail. Not all features are available in every rental home. Please see a representative for details.
![]()
1L - Floorplan Apartment Unit: 711Apartment Model: 1L$3,2271 Bedroom, 1 Bath, 818 sq ftAvailable August 14, 2026Floorplan 1S
From $3,925
1 Bed, 1 Bath, 985 sq ftTotal Monthly PriceAvailable Aug 22Total Monthly Price
Base Rent$3,925 - $6,196Total Monthly Price$3,925 - $6,196Model Gallery
Floorplans
Availability Details
Prices shown for this property are the Total Monthly Price including Fees.Price Availability Date Unit Sq Ft $3,925 August 22, 2026 415 985 Unit 415 Amenities and Features
Unique Features
- Lighting Fixtures, Carpet Replacement, Plumbing Fi
Unit 415 Lease Information
Unit Price
- $3,925Total Monthly PriceBase Rent: $3,925Required Monthly Fees: None
View Details and Rent EstimateModel Lease Information
Model Price Range
- $3,925 - $6,196Total Monthly Price
Apartment Model: 1SFrom $3,9251 Bedroom, 1 Bath, 985 sq ftAvailable August 22, 2026Floor plans are artist's rendering. All dimensions are approximate. Actual product and specifications may vary in dimension or detail. Not all features are available in every rental home. Please see a representative for details.
![]()
1S - Floorplan Apartment Unit: 415Apartment Model: 1S$3,9251 Bedroom, 1 Bath, 985 sq ftAvailable August 22, 2026P1H - Junior Bedroom
From $2,729
1 Bed, 1 Bath, 661 sq ftTotal Monthly PriceAvailable Aug 23Total Monthly Price
Base Rent$2,729 - $4,248Total Monthly Price$2,729 - $4,248Model Gallery
Floorplans
Availability Details
Prices shown for this property are the Total Monthly Price including Fees.Price Availability Date Unit Sq Ft $2,729 August 23, 2026 327 661 Unit 327 Amenities and Features
Unique Features
- Lighting Fixtures, Carpet Replacement, Plumbing Fi
Unit 327 Lease Information
Unit Price
- $2,729Total Monthly PriceBase Rent: $2,729Required Monthly Fees: None
View Details and Rent EstimateModel Lease Information
Model Price Range
- $2,729 - $4,248Total Monthly Price
Apartment Model: P1H - Junior BedroomFrom $2,7291 Bedroom, 1 Bath, 661 sq ftAvailable August 23, 2026Floor plans are artist's rendering. All dimensions are approximate. Actual product and specifications may vary in dimension or detail. Not all features are available in every rental home. Please see a representative for details.
![]()
P1H - Junior Bedroom - Floorplan Apartment Unit: 327Apartment Model: P1H - Junior Bedroom$2,7291 Bedroom, 1 Bath, 661 sq ftAvailable August 23, 2026Floorplan T2
From $4,478
1 Bed, 1 Bath, 1070 sq ftTotal Monthly PriceAvailable Aug 29Total Monthly Price
Base Rent$4,478 - $7,115Total Monthly Price$4,478 - $7,115Model Gallery
Floorplans
Availability Details
Prices shown for this property are the Total Monthly Price including Fees.Price Availability Date Unit Sq Ft $4,478 August 29, 2026 1205 1070 Unit 1205 Amenities and Features
Unique Features
- Lighting Fixtures, Carpet Replacement, Plumbing Fi
Unit 1205 Lease Information
Unit Price
- $4,478Total Monthly PriceBase Rent: $4,478Required Monthly Fees: None
View Details and Rent EstimateModel Lease Information
Model Price Range
- $4,478 - $7,115Total Monthly Price
Apartment Model: T2From $4,4781 Bedroom, 1 Bath, 1070 sq ftAvailable August 29, 2026Floor plans are artist's rendering. All dimensions are approximate. Actual product and specifications may vary in dimension or detail. Not all features are available in every rental home. Please see a representative for details.
![]()
T2 - Floorplan Apartment Unit: 1205Apartment Model: T2$4,4781 Bedroom, 1 Bath, 1070 sq ftAvailable August 29, 2026Floorplan 1R
From $2,747
1 Bed, 1 Bath, 778 sq ftTotal Monthly PriceAvailable Sep 2Total Monthly Price
Base Rent$2,701 - $5,026Total Monthly Price$2,701 - $5,026Model Gallery
Floorplans
Availability Details
Prices shown for this property are the Total Monthly Price including Fees.Price Availability Date Unit Sq Ft View Details $2,927 September 2, 2026 326 785 $2,747 September 29, 2026 531 776 Model Amenities and Features
Features
- Air Conditioning
- Balcony
- Ceiling Fans
- Security System
- Tub/Shower
- Wheelchair Accessible (Rooms)
- Wi-Fi
Kitchen
- Dishwasher
- Kitchen
- Oven
- Range
- Refrigerator
- Stainless Steel Appliances
Model Lease Information
Model Price Range
- $2,701 - $5,026Total Monthly PriceBase Rent: $2,701 - $5,026Required Monthly Fees: None
Current Available Pricing
- $2,747 - $2,927 Total Monthly Price
Unit 326 Amenities and Features
Unique Features
- Lighting Fixtures, Carpet Replacement, Plumbing Fi
Unit 326 Lease Information
Unit Price
- $2,927Total Monthly PriceBase Rent: $2,927Required Monthly Fees: None
View Details and Rent EstimateModel Lease Information
Model Price Range
- $2,701 - $5,026Total Monthly Price
Unit 531 Lease Information
Unit Price
- $2,747Total Monthly PriceBase Rent: $2,747Required Monthly Fees: None
View Details and Rent EstimateModel Lease Information
Model Price Range
- $2,701 - $5,026Total Monthly Price
Apartment Model: 1RFrom $2,7011 Bedroom, 1 Bath, 778 sq ftAvailable September 2, 2026Floor plans are artist's rendering. All dimensions are approximate. Actual product and specifications may vary in dimension or detail. Not all features are available in every rental home. Please see a representative for details.
![]()
1R - Floorplan Apartment Unit: 326Apartment Model: 1R$2,9271 Bedroom, 1 Bath, 785 sq ftAvailable September 2, 2026Apartment Unit: 531Apartment Model: 1R$2,7471 Bedroom, 1 Bath, 776 sq ftAvailable September 29, 2026P1I - Junior Bedroom
From $2,449
1 Bed, 1 Bath, 656 sq ftTotal Monthly PriceAvailable Sep 9Total Monthly Price
Base Rent$2,449 - $3,917Total Monthly Price$2,449 - $3,917Cheapest 1 BedroomThis is the cheapest 1 Bedroom at this PropertyModel Gallery
Floorplans
Availability Details
Prices shown for this property are the Total Monthly Price including Fees.Price Availability Date Unit Sq Ft $2,449 September 9, 2026 213 656 Unit 213 Amenities and Features
Unique Features
- Lighting Fixtures, Carpet Replacement, Plumbing Fi
Unit 213 Lease Information
Unit Price
- $2,449Total Monthly PriceBase Rent: $2,449Required Monthly Fees: None
View Details and Rent EstimateModel Lease Information
Model Price Range
- $2,449 - $3,917Total Monthly Price
Apartment Model: P1I - Junior BedroomFrom $2,4491 Bedroom, 1 Bath, 656 sq ftAvailable September 9, 2026Floor plans are artist's rendering. All dimensions are approximate. Actual product and specifications may vary in dimension or detail. Not all features are available in every rental home. Please see a representative for details.
![]()
P1I - Junior Bedroom - Floorplan Apartment Unit: 213Apartment Model: P1I - Junior Bedroom$2,4491 Bedroom, 1 Bath, 656 sq ftAvailable September 9, 2026Floorplan 1M
From $3,689
1 Bed, 1 Bath, 892-918 sq ftTotal Monthly PriceAvailable Sep 22Total Monthly Price
Base Rent$3,689 - $5,958Total Monthly Price$3,689 - $5,958Model Gallery
Floorplans
Availability Details
Prices shown for this property are the Total Monthly Price including Fees.Price Availability Date Unit Sq Ft $3,689 September 22, 2026 714 892 Unit 714 Amenities and Features
Unique Features
- Lighting Fixtures, Carpet Replacement, Plumbing Fi
Unit 714 Lease Information
Unit Price
- $3,689Total Monthly PriceBase Rent: $3,689Required Monthly Fees: None
View Details and Rent EstimateModel Lease Information
Model Price Range
- $3,689 - $5,958Total Monthly Price
Apartment Model: 1MFrom $3,6891 Bedroom, 1 Bath, 892-918 sq ftAvailable September 22, 2026Floor plans are artist's rendering. All dimensions are approximate. Actual product and specifications may vary in dimension or detail. Not all features are available in every rental home. Please see a representative for details.
![]()
1M - Floorplan Apartment Unit: 714Apartment Model: 1M$3,6891 Bedroom, 1 Bath, 892 sq ftAvailable September 22, 2026Floorplan 1H2
From $2,837
1 Bed, 1 Bath, 813 sq ftTotal Monthly PriceAvailable Sep 25Total Monthly Price
Base Rent$2,837 - $4,589Total Monthly Price$2,837 - $4,589Model Gallery
Floorplans
Availability Details
Prices shown for this property are the Total Monthly Price including Fees.Price Availability Date Unit Sq Ft $2,837 September 25, 2026 609 813 Model Amenities and Features
Features
- Air Conditioning
- Balcony
- Ceiling Fans
- Security System
- Tub/Shower
- Wheelchair Accessible (Rooms)
- Wi-Fi
Kitchen
- Dishwasher
- Kitchen
- Oven
- Range
- Refrigerator
- Stainless Steel Appliances
Unit 609 Lease Information
Unit Price
- $2,837Total Monthly PriceBase Rent: $2,837Required Monthly Fees: None
View Details and Rent EstimateModel Lease Information
Model Price Range
- $2,837 - $4,589Total Monthly Price
Apartment Model: 1H2From $2,8371 Bedroom, 1 Bath, 813 sq ftAvailable September 25, 2026Floor plans are artist's rendering. All dimensions are approximate. Actual product and specifications may vary in dimension or detail. Not all features are available in every rental home. Please see a representative for details.
![]()
1H2 - Floorplan Apartment Unit: 609Apartment Model: 1H2$2,8371 Bedroom, 1 Bath, 813 sq ftAvailable September 25, 2026Floorplan T3
From $3,709
1 Bed, 1 Bath, 753 sq ftTotal Monthly PriceAvailable Sep 29Total Monthly Price
Base Rent$3,709 - $6,849Total Monthly Price$3,709 - $6,849Model Gallery
Floorplans
Availability Details
Prices shown for this property are the Total Monthly Price including Fees.Price Availability Date Unit Sq Ft $3,709 September 29, 2026 1108 753 Model Amenities and Features
Features
- Air Conditioning
- Balcony
- Ceiling Fans
- Security System
- Tub/Shower
- Wheelchair Accessible (Rooms)
- Wi-Fi
Kitchen
- Dishwasher
- Kitchen
- Oven
- Range
- Refrigerator
- Stainless Steel Appliances
Unit 1108 Lease Information
Unit Price
- $3,709Total Monthly PriceBase Rent: $3,709Required Monthly Fees: None
View Details and Rent EstimateModel Lease Information
Model Price Range
- $3,709 - $6,849Total Monthly Price
Apartment Model: T3From $3,7091 Bedroom, 1 Bath, 753 sq ftAvailable September 29, 2026Floor plans are artist's rendering. All dimensions are approximate. Actual product and specifications may vary in dimension or detail. Not all features are available in every rental home. Please see a representative for details.
![]()
T3 - Floorplan Apartment Unit: 1108Apartment Model: T3$3,7091 Bedroom, 1 Bath, 753 sq ftAvailable September 29, 2026Floorplan 1EA
From $2,875
1 Bed, 1 Bath, 786-795 sq ftTotal Monthly PriceAvailable Dec 19Total Monthly Price
Base Rent$2,797 - $3,475Total Monthly Price$2,797 - $3,475Model Gallery
Floorplans
Availability Details
Prices shown for this property are the Total Monthly Price including Fees.Price Availability Date Unit Sq Ft $2,875 December 19, 2026 111 795 Model Amenities and Features
Features
- Air Conditioning
- Balcony
- Ceiling Fans
- Security System
- Tub/Shower
- Wheelchair Accessible (Rooms)
- Wi-Fi
Kitchen
- Dishwasher
- Kitchen
- Oven
- Range
- Refrigerator
- Stainless Steel Appliances
Unit 111 Lease Information
Unit Price
- $2,875Total Monthly PriceBase Rent: $2,875Required Monthly Fees: None
View Details and Rent EstimateModel Lease Information
Model Price Range
- $2,797 - $3,475Total Monthly Price
Apartment Model: 1EAFrom $2,7971 Bedroom, 1 Bath, 786-795 sq ftAvailable December 19, 2026Floor plans are artist's rendering. All dimensions are approximate. Actual product and specifications may vary in dimension or detail. Not all features are available in every rental home. Please see a representative for details.
![]()
1EA - Floorplan Apartment Unit: 111Apartment Model: 1EA$2,8751 Bedroom, 1 Bath, 795 sq ftAvailable December 19, 2026P1P - Junior Bedroom
1 Bed, 1 Bath, 621 sq ftModel Gallery
Floorplans
Availability Details
Prices shown for this property are the Total Monthly Price including Fees.Price Availability Date Unit Sq Ft From $2,459 Call for Availability P1P - Junior Bedroom 621 sq ft Model Amenities and Features
Features
- Air Conditioning
- Balcony
- Ceiling Fans
- Security System
- Tub/Shower
- Wheelchair Accessible (Rooms)
- Wi-Fi
Kitchen
- Dishwasher
- Kitchen
- Oven
- Range
- Refrigerator
- Stainless Steel Appliances
Model Lease Information
Model Price Range
- $2,459 - $2,479Total Monthly PriceBase Rent: $2,459 - $2,479Required Monthly Fees: None
Apartment Model: P1P - Junior BedroomFrom $2,4591 Bedroom, 1 Bath, 621 sq ftUnavailableFloor plans are artist's rendering. All dimensions are approximate. Actual product and specifications may vary in dimension or detail. Not all features are available in every rental home. Please see a representative for details.
![]()
P1P - Junior Bedroom - Floorplan P1O - Junior Bedroom
1 Bed, 1 Bath, 622 sq ftModel Gallery
Floorplans
Availability Details
Prices shown for this property are the Total Monthly Price including Fees.Price Availability Date Unit Sq Ft $2,614 Call for Availability P1O - Junior Bedroom 622 sq ft Model Amenities and Features
Features
- Air Conditioning
- Balcony
- Ceiling Fans
- Security System
- Tub/Shower
- Wheelchair Accessible (Rooms)
- Wi-Fi
Kitchen
- Dishwasher
- Kitchen
- Oven
- Range
- Refrigerator
- Stainless Steel Appliances
Model Lease Information
Model Price
- $2,614Total Monthly PriceBase Rent: $2,614Required Monthly Fees: None
Apartment Model: P1O - Junior Bedroom$2,6141 Bedroom, 1 Bath, 622 sq ftUnavailableFloor plans are artist's rendering. All dimensions are approximate. Actual product and specifications may vary in dimension or detail. Not all features are available in every rental home. Please see a representative for details.
![]()
P1O - Junior Bedroom - Floorplan P1Q - Junior Bedroom
1 Bed, 1 Bath, 623 sq ftModel Gallery
Floorplans
Availability Details
Prices shown for this property are the Total Monthly Price including Fees.Price Availability Date Unit Sq Ft $2,489 Call for Availability P1Q - Junior Bedroom 623 sq ft Model Amenities and Features
Features
- Air Conditioning
- Balcony
- Ceiling Fans
- Security System
- Tub/Shower
- Wheelchair Accessible (Rooms)
- Wi-Fi
Kitchen
- Dishwasher
- Kitchen
- Oven
- Range
- Refrigerator
- Stainless Steel Appliances
Model Lease Information
Model Price
- $2,489Total Monthly PriceBase Rent: $2,489Required Monthly Fees: None
Apartment Model: P1Q - Junior Bedroom$2,4891 Bedroom, 1 Bath, 623 sq ftUnavailableFloor plans are artist's rendering. All dimensions are approximate. Actual product and specifications may vary in dimension or detail. Not all features are available in every rental home. Please see a representative for details.
![]()
P1Q - Junior Bedroom - Floorplan P1L - Junior Bedroom
1 Bed, 1 Bath, 642 sq ftModel Gallery
Floorplans
Availability Details
Prices shown for this property are the Total Monthly Price including Fees.Price Availability Date Unit Sq Ft $2,514 Call for Availability P1L - Junior Bedroom 642 sq ft Model Amenities and Features
Features
- Air Conditioning
- Balcony
- Ceiling Fans
- Security System
- Tub/Shower
- Wheelchair Accessible (Rooms)
- Wi-Fi
Kitchen
- Dishwasher
- Kitchen
- Oven
- Range
- Refrigerator
- Stainless Steel Appliances
Model Lease Information
Model Price
- $2,514Total Monthly PriceBase Rent: $2,514Required Monthly Fees: None
Apartment Model: P1L - Junior Bedroom$2,5141 Bedroom, 1 Bath, 642 sq ftUnavailableFloor plans are artist's rendering. All dimensions are approximate. Actual product and specifications may vary in dimension or detail. Not all features are available in every rental home. Please see a representative for details.
![]()
P1L - Junior Bedroom - Floorplan P1M - Junior Bedroom
1 Bed, 1 Bath, 651 sq ftModel Gallery
Floorplans
Availability Details
Prices shown for this property are the Total Monthly Price including Fees.Price Availability Date Unit Sq Ft From $2,488 Call for Availability P1M - Junior Bedroom 651 sq ft Model Amenities and Features
Features
- Air Conditioning
- Balcony
- Ceiling Fans
- Security System
- Tub/Shower
- Wheelchair Accessible (Rooms)
- Wi-Fi
Kitchen
- Dishwasher
- Kitchen
- Oven
- Range
- Refrigerator
- Stainless Steel Appliances
Model Lease Information
Model Price Range
- $2,488 - $2,518Total Monthly PriceBase Rent: $2,488 - $2,518Required Monthly Fees: None
Apartment Model: P1M - Junior BedroomFrom $2,4881 Bedroom, 1 Bath, 651 sq ftUnavailableFloor plans are artist's rendering. All dimensions are approximate. Actual product and specifications may vary in dimension or detail. Not all features are available in every rental home. Please see a representative for details.
![]()
P1M - Junior Bedroom - Floorplan P1A - Junior Bedroom
1 Bed, 1 Bath, 655 sq ftModel Gallery
Floorplans
Availability Details
Prices shown for this property are the Total Monthly Price including Fees.Price Availability Date Unit Sq Ft From $2,509 Call for Availability P1A - Junior Bedroom 655 sq ft Model Amenities and Features
Features
- Air Conditioning
- Balcony
- Ceiling Fans
- Security System
- Tub/Shower
- Wheelchair Accessible (Rooms)
- Wi-Fi
Kitchen
- Dishwasher
- Kitchen
- Oven
- Range
- Refrigerator
- Stainless Steel Appliances
Model Lease Information
Model Price Range
- $2,509 - $2,684Total Monthly PriceBase Rent: $2,509 - $2,684Required Monthly Fees: None
Apartment Model: P1A - Junior BedroomFrom $2,5091 Bedroom, 1 Bath, 655 sq ftUnavailableFloor plans are artist's rendering. All dimensions are approximate. Actual product and specifications may vary in dimension or detail. Not all features are available in every rental home. Please see a representative for details.
![]()
P1A - Junior Bedroom - Floorplan P1J - Junior Bedroom
1 Bed, 1 Bath, 657 sq ftModel Gallery
Floorplans
Availability Details
Prices shown for this property are the Total Monthly Price including Fees.Price Availability Date Unit Sq Ft $2,545 Call for Availability P1J - Junior Bedroom 657 sq ft Model Amenities and Features
Features
- Air Conditioning
- Balcony
- Ceiling Fans
- Security System
- Tub/Shower
- Wheelchair Accessible (Rooms)
- Wi-Fi
Kitchen
- Dishwasher
- Kitchen
- Oven
- Range
- Refrigerator
- Stainless Steel Appliances
Model Lease Information
Model Price
- $2,545Total Monthly PriceBase Rent: $2,545Required Monthly Fees: None
Apartment Model: P1J - Junior Bedroom$2,5451 Bedroom, 1 Bath, 657 sq ftUnavailableFloor plans are artist's rendering. All dimensions are approximate. Actual product and specifications may vary in dimension or detail. Not all features are available in every rental home. Please see a representative for details.
![]()
P1J - Junior Bedroom - Floorplan P1N - Junior Bedroom
1 Bed, 1 Bath, 657 sq ftModel Gallery
Floorplans
Availability Details
Prices shown for this property are the Total Monthly Price including Fees.Price Availability Date Unit Sq Ft $2,550 Call for Availability P1N - Junior Bedroom 657 sq ft Model Amenities and Features
Features
- Air Conditioning
- Balcony
- Ceiling Fans
- Security System
- Tub/Shower
- Wheelchair Accessible (Rooms)
- Wi-Fi
Kitchen
- Dishwasher
- Kitchen
- Oven
- Range
- Refrigerator
- Stainless Steel Appliances
Model Lease Information
Model Price
- $2,550Total Monthly PriceBase Rent: $2,550Required Monthly Fees: None
Apartment Model: P1N - Junior Bedroom$2,5501 Bedroom, 1 Bath, 657 sq ftUnavailableFloor plans are artist's rendering. All dimensions are approximate. Actual product and specifications may vary in dimension or detail. Not all features are available in every rental home. Please see a representative for details.
![]()
P1N - Junior Bedroom - Floorplan P1D - Junior Bedroom
1 Bed, 1 Bath, 658 sq ftModel Gallery
Floorplans
Availability Details
Prices shown for this property are the Total Monthly Price including Fees.Price Availability Date Unit Sq Ft From $2,539 Call for Availability P1D - Junior Bedroom 658 sq ft Model Amenities and Features
Features
- Air Conditioning
- Balcony
- Ceiling Fans
- Security System
- Tub/Shower
- Wheelchair Accessible (Rooms)
- Wi-Fi
Kitchen
- Dishwasher
- Kitchen
- Oven
- Range
- Refrigerator
- Stainless Steel Appliances
Model Lease Information
Model Price Range
- $2,539 - $2,549Total Monthly PriceBase Rent: $2,539 - $2,549Required Monthly Fees: None
Apartment Model: P1D - Junior BedroomFrom $2,5391 Bedroom, 1 Bath, 658 sq ftUnavailableFloor plans are artist's rendering. All dimensions are approximate. Actual product and specifications may vary in dimension or detail. Not all features are available in every rental home. Please see a representative for details.
![]()
P1D - Junior Bedroom - Floorplan P1G - Junior Bedroom
1 Bed, 1 Bath, 658 sq ftModel Gallery
Floorplans
Availability Details
Prices shown for this property are the Total Monthly Price including Fees.Price Availability Date Unit Sq Ft $2,570 Call for Availability P1G - Junior Bedroom 658 sq ft Model Amenities and Features
Features
- Air Conditioning
- Balcony
- Ceiling Fans
- Security System
- Tub/Shower
- Wheelchair Accessible (Rooms)
- Wi-Fi
Kitchen
- Dishwasher
- Kitchen
- Oven
- Range
- Refrigerator
- Stainless Steel Appliances
Model Lease Information
Model Price
- $2,570Total Monthly PriceBase Rent: $2,570Required Monthly Fees: None
Apartment Model: P1G - Junior Bedroom$2,5701 Bedroom, 1 Bath, 658 sq ftUnavailableFloor plans are artist's rendering. All dimensions are approximate. Actual product and specifications may vary in dimension or detail. Not all features are available in every rental home. Please see a representative for details.
![]()
P1G - Junior Bedroom - Floorplan Floorplan P1
1 Bed, 1 Bath, 659 sq ftModel Gallery
Floorplans
Availability Details
Prices shown for this property are the Total Monthly Price including Fees.Price Availability Date Unit Sq Ft $2,519 Call for Availability P1 659 sq ft Model Amenities and Features
Features
- Air Conditioning
- Balcony
- Ceiling Fans
- Security System
- Tub/Shower
- Wheelchair Accessible (Rooms)
- Wi-Fi
Kitchen
- Dishwasher
- Kitchen
- Oven
- Range
- Refrigerator
- Stainless Steel Appliances
Model Lease Information
Model Price
- $2,519Total Monthly PriceBase Rent: $2,519Required Monthly Fees: None
Apartment Model: P1$2,5191 Bedroom, 1 Bath, 659 sq ftUnavailableFloor plans are artist's rendering. All dimensions are approximate. Actual product and specifications may vary in dimension or detail. Not all features are available in every rental home. Please see a representative for details.
![]()
P1 - Floorplan P1C - Junior Bedroom
1 Bed, 1 Bath, 661 sq ftModel Gallery
Floorplans
Availability Details
Prices shown for this property are the Total Monthly Price including Fees.Price Availability Date Unit Sq Ft $2,519 Call for Availability P1C - Junior Bedroom 661 sq ft Model Amenities and Features
Features
- Air Conditioning
- Balcony
- Ceiling Fans
- Security System
- Tub/Shower
- Wheelchair Accessible (Rooms)
- Wi-Fi
Kitchen
- Dishwasher
- Kitchen
- Oven
- Range
- Refrigerator
- Stainless Steel Appliances
Model Lease Information
Model Price
- $2,519Total Monthly PriceBase Rent: $2,519Required Monthly Fees: None
Apartment Model: P1C - Junior Bedroom$2,5191 Bedroom, 1 Bath, 661 sq ftUnavailableFloor plans are artist's rendering. All dimensions are approximate. Actual product and specifications may vary in dimension or detail. Not all features are available in every rental home. Please see a representative for details.
![]()
P1C - Junior Bedroom - Floorplan P1B - Junior Bedroom
1 Bed, 1 Bath, 665 sq ftModel Gallery
Floorplans
Availability Details
Prices shown for this property are the Total Monthly Price including Fees.Price Availability Date Unit Sq Ft $2,585 Call for Availability P1B - Junior Bedroom 665 sq ft Model Amenities and Features
Features
- Air Conditioning
- Balcony
- Ceiling Fans
- Security System
- Tub/Shower
- Wheelchair Accessible (Rooms)
- Wi-Fi
Kitchen
- Dishwasher
- Kitchen
- Oven
- Range
- Refrigerator
- Stainless Steel Appliances
Model Lease Information
Model Price
- $2,585Total Monthly PriceBase Rent: $2,585Required Monthly Fees: None
Apartment Model: P1B - Junior Bedroom$2,5851 Bedroom, 1 Bath, 665 sq ftUnavailableFloor plans are artist's rendering. All dimensions are approximate. Actual product and specifications may vary in dimension or detail. Not all features are available in every rental home. Please see a representative for details.
![]()
P1B - Junior Bedroom - Floorplan P1F - Junior Bedroom
1 Bed, 1 Bath, 665 sq ftModel Gallery
Floorplans
Availability Details
Prices shown for this property are the Total Monthly Price including Fees.Price Availability Date Unit Sq Ft $2,596 Call for Availability P1F - Junior Bedroom 665 sq ft Model Amenities and Features
Features
- Air Conditioning
- Balcony
- Ceiling Fans
- Security System
- Tub/Shower
- Wheelchair Accessible (Rooms)
- Wi-Fi
Kitchen
- Dishwasher
- Kitchen
- Oven
- Range
- Refrigerator
- Stainless Steel Appliances
Model Lease Information
Model Price
- $2,596Total Monthly PriceBase Rent: $2,596Required Monthly Fees: None
Apartment Model: P1F - Junior Bedroom$2,5961 Bedroom, 1 Bath, 665 sq ftUnavailableFloor plans are artist's rendering. All dimensions are approximate. Actual product and specifications may vary in dimension or detail. Not all features are available in every rental home. Please see a representative for details.
![]()
P1F - Junior Bedroom - Floorplan Floorplan 1A
1 Bed, 1 Bath, 672 sq ftAvailability Details
Prices shown for this property are the Total Monthly Price including Fees.Price Availability Date Unit Sq Ft $2,631 Call for Availability 1A 672 sq ft Model Amenities and Features
Features
- Air Conditioning
- Balcony
- Ceiling Fans
- Security System
- Tub/Shower
- Wheelchair Accessible (Rooms)
- Wi-Fi
Kitchen
- Dishwasher
- Kitchen
- Oven
- Range
- Refrigerator
- Stainless Steel Appliances
Model Lease Information
Model Price
- $2,631Total Monthly PriceBase Rent: $2,631Required Monthly Fees: None
Floorplan 1C
1 Bed, 1 Bath, 723 sq ftModel Gallery
Floorplans
Availability Details
Prices shown for this property are the Total Monthly Price including Fees.Price Availability Date Unit Sq Ft From $2,641 Call for Availability 1C 723 sq ft Model Amenities and Features
Features
- Air Conditioning
- Balcony
- Ceiling Fans
- Security System
- Tub/Shower
- Wheelchair Accessible (Rooms)
- Wi-Fi
Kitchen
- Dishwasher
- Kitchen
- Oven
- Range
- Refrigerator
- Stainless Steel Appliances
Model Lease Information
Model Price Range
- $2,641 - $2,691Total Monthly PriceBase Rent: $2,641 - $2,691Required Monthly Fees: None
Apartment Model: 1CFrom $2,6411 Bedroom, 1 Bath, 723 sq ftUnavailableFloor plans are artist's rendering. All dimensions are approximate. Actual product and specifications may vary in dimension or detail. Not all features are available in every rental home. Please see a representative for details.
![]()
1C - Floorplan Floorplan 1A1
1 Bed, 1 Bath, 730 sq ftModel Gallery
Floorplans
Availability Details
Prices shown for this property are the Total Monthly Price including Fees.Price Availability Date Unit Sq Ft $2,726 Call for Availability 1A1 730 sq ft Model Amenities and Features
Features
- Air Conditioning
- Balcony
- Ceiling Fans
- Security System
- Tub/Shower
- Wheelchair Accessible (Rooms)
- Wi-Fi
Kitchen
- Dishwasher
- Kitchen
- Oven
- Range
- Refrigerator
- Stainless Steel Appliances
Model Lease Information
Model Price
- $2,726Total Monthly PriceBase Rent: $2,726Required Monthly Fees: None
Apartment Model: 1A1$2,7261 Bedroom, 1 Bath, 730 sq ftUnavailableFloor plans are artist's rendering. All dimensions are approximate. Actual product and specifications may vary in dimension or detail. Not all features are available in every rental home. Please see a representative for details.
![]()
1A1 - Floorplan Floorplan 1F
1 Bed, 1 Bath, 743 sq ftModel Gallery
Floorplans
Availability Details
Prices shown for this property are the Total Monthly Price including Fees.Price Availability Date Unit Sq Ft From $2,656 Call for Availability 1F 743 sq ft Model Amenities and Features
Features
- Air Conditioning
- Balcony
- Ceiling Fans
- Security System
- Tub/Shower
- Wheelchair Accessible (Rooms)
- Wi-Fi
Kitchen
- Dishwasher
- Kitchen
- Oven
- Range
- Refrigerator
- Stainless Steel Appliances
Model Lease Information
Model Price Range
- $2,656 - $2,851Total Monthly PriceBase Rent: $2,656 - $2,851Required Monthly Fees: None
Apartment Model: 1FFrom $2,6561 Bedroom, 1 Bath, 743 sq ftUnavailableFloor plans are artist's rendering. All dimensions are approximate. Actual product and specifications may vary in dimension or detail. Not all features are available in every rental home. Please see a representative for details.
![]()
1F - Floorplan Floorplan 1F3
1 Bed, 1 Bath, 743-777 sq ftModel Gallery
Floorplans
Availability Details
Prices shown for this property are the Total Monthly Price including Fees.Price Availability Date Unit Sq Ft From $2,676 Call for Availability 1F3 743-777 sq ft Model Amenities and Features
Features
- Air Conditioning
- Balcony
- Ceiling Fans
- Security System
- Tub/Shower
- Wheelchair Accessible (Rooms)
- Wi-Fi
Kitchen
- Dishwasher
- Kitchen
- Oven
- Range
- Refrigerator
- Stainless Steel Appliances
Model Lease Information
Model Price Range
- $2,676 - $2,886Total Monthly PriceBase Rent: $2,676 - $2,886Required Monthly Fees: None
Apartment Model: 1F3From $2,6761 Bedroom, 1 Bath, 743-777 sq ftUnavailableFloor plans are artist's rendering. All dimensions are approximate. Actual product and specifications may vary in dimension or detail. Not all features are available in every rental home. Please see a representative for details.
![]()
1F3 - Floorplan Floorplan 1F1
1 Bed, 1 Bath, 743-745 sq ftModel Gallery
Floorplans
Availability Details
Prices shown for this property are the Total Monthly Price including Fees.Price Availability Date Unit Sq Ft From $2,696 Call for Availability 1F1 743-745 sq ft Model Amenities and Features
Features
- Air Conditioning
- Balcony
- Ceiling Fans
- Security System
- Tub/Shower
- Wheelchair Accessible (Rooms)
- Wi-Fi
Kitchen
- Dishwasher
- Kitchen
- Oven
- Range
- Refrigerator
- Stainless Steel Appliances
Model Lease Information
Model Price Range
- $2,696 - $2,731Total Monthly PriceBase Rent: $2,696 - $2,731Required Monthly Fees: None
Apartment Model: 1F1From $2,6961 Bedroom, 1 Bath, 743-745 sq ftUnavailableFloor plans are artist's rendering. All dimensions are approximate. Actual product and specifications may vary in dimension or detail. Not all features are available in every rental home. Please see a representative for details.
![]()
1F1 - Floorplan Floorplan 1D
1 Bed, 1 Bath, 757 sq ftModel Gallery
Floorplans
Availability Details
Prices shown for this property are the Total Monthly Price including Fees.Price Availability Date Unit Sq Ft From $2,666 Call for Availability 1D 757 sq ft Model Amenities and Features
Features
- Air Conditioning
- Balcony
- Ceiling Fans
- Security System
- Tub/Shower
- Wheelchair Accessible (Rooms)
- Wi-Fi
Kitchen
- Dishwasher
- Kitchen
- Oven
- Range
- Refrigerator
- Stainless Steel Appliances
Model Lease Information
Model Price Range
- $2,666 - $2,726Total Monthly PriceBase Rent: $2,666 - $2,726Required Monthly Fees: None
Apartment Model: 1DFrom $2,6661 Bedroom, 1 Bath, 757 sq ftUnavailableFloor plans are artist's rendering. All dimensions are approximate. Actual product and specifications may vary in dimension or detail. Not all features are available in every rental home. Please see a representative for details.
![]()
1D - Floorplan Floorplan 1G
1 Bed, 1 Bath, 757 sq ftModel Gallery
Floorplans
Availability Details
Prices shown for this property are the Total Monthly Price including Fees.Price Availability Date Unit Sq Ft From $2,691 Call for Availability 1G 757 sq ft Model Amenities and Features
Features
- Air Conditioning
- Balcony
- Ceiling Fans
- Security System
- Tub/Shower
- Wheelchair Accessible (Rooms)
- Wi-Fi
Kitchen
- Dishwasher
- Kitchen
- Oven
- Range
- Refrigerator
- Stainless Steel Appliances
Model Lease Information
Model Price Range
- $2,691 - $3,754Total Monthly PriceBase Rent: $2,691 - $3,754Required Monthly Fees: None
Apartment Model: 1GFrom $2,6911 Bedroom, 1 Bath, 757 sq ftUnavailableFloor plans are artist's rendering. All dimensions are approximate. Actual product and specifications may vary in dimension or detail. Not all features are available in every rental home. Please see a representative for details.
![]()
1G - Floorplan P1R - Junior Bedroom
1 Bed, 1 Bath, 793 sq ftModel Gallery
Floorplans
Availability Details
Prices shown for this property are the Total Monthly Price including Fees.Price Availability Date Unit Sq Ft $2,669 Call for Availability P1R - Junior Bedroom 793 sq ft Model Amenities and Features
Features
- Air Conditioning
- Balcony
- Ceiling Fans
- Security System
- Tub/Shower
- Wheelchair Accessible (Rooms)
- Wi-Fi
Kitchen
- Dishwasher
- Kitchen
- Oven
- Range
- Refrigerator
- Stainless Steel Appliances
Model Lease Information
Model Price
- $2,669Total Monthly PriceBase Rent: $2,669Required Monthly Fees: None
Apartment Model: P1R - Junior Bedroom$2,6691 Bedroom, 1 Bath, 793 sq ftUnavailableFloor plans are artist's rendering. All dimensions are approximate. Actual product and specifications may vary in dimension or detail. Not all features are available in every rental home. Please see a representative for details.
![]()
P1R - Junior Bedroom - Floorplan Floorplan 1H1
1 Bed, 1 Bath, 809 sq ftModel Gallery
Floorplans
Availability Details
Prices shown for this property are the Total Monthly Price including Fees.Price Availability Date Unit Sq Ft From $2,792 Call for Availability 1H1 809 sq ft Model Amenities and Features
Features
- Air Conditioning
- Balcony
- Ceiling Fans
- Security System
- Tub/Shower
- Wheelchair Accessible (Rooms)
- Wi-Fi
Kitchen
- Dishwasher
- Kitchen
- Oven
- Range
- Refrigerator
- Stainless Steel Appliances
Model Lease Information
Model Price Range
- $2,792 - $2,967Total Monthly PriceBase Rent: $2,792 - $2,967Required Monthly Fees: None
Apartment Model: 1H1From $2,7921 Bedroom, 1 Bath, 809 sq ftUnavailableFloor plans are artist's rendering. All dimensions are approximate. Actual product and specifications may vary in dimension or detail. Not all features are available in every rental home. Please see a representative for details.
![]()
1H1 - Floorplan Floorplan 1H
1 Bed, 1 Bath, 816 sq ftModel Gallery
Floorplans
Availability Details
Prices shown for this property are the Total Monthly Price including Fees.Price Availability Date Unit Sq Ft $2,947 Call for Availability 1H 816 sq ft Model Amenities and Features
Features
- Air Conditioning
- Balcony
- Ceiling Fans
- Security System
- Tub/Shower
- Wheelchair Accessible (Rooms)
- Wi-Fi
Kitchen
- Dishwasher
- Kitchen
- Oven
- Range
- Refrigerator
- Stainless Steel Appliances
Model Lease Information
Model Price
- $2,947Total Monthly PriceBase Rent: $2,947Required Monthly Fees: None
Apartment Model: 1H$2,9471 Bedroom, 1 Bath, 816 sq ftUnavailableFloor plans are artist's rendering. All dimensions are approximate. Actual product and specifications may vary in dimension or detail. Not all features are available in every rental home. Please see a representative for details.
![]()
1H - Floorplan Floorplan 1J
1 Bed, 1 Bath, 825-826 sq ftModel Gallery
Floorplans
Availability Details
Prices shown for this property are the Total Monthly Price including Fees.Price Availability Date Unit Sq Ft From $2,822 Call for Availability 1J 825-826 sq ft Model Amenities and Features
Features
- Air Conditioning
- Balcony
- Ceiling Fans
- Security System
- Tub/Shower
- Wheelchair Accessible (Rooms)
- Wi-Fi
Kitchen
- Dishwasher
- Kitchen
- Oven
- Range
- Refrigerator
- Stainless Steel Appliances
Model Lease Information
Model Price Range
- $2,822 - $2,862Total Monthly PriceBase Rent: $2,822 - $2,862Required Monthly Fees: None
Apartment Model: 1JFrom $2,8221 Bedroom, 1 Bath, 825-826 sq ftUnavailableFloor plans are artist's rendering. All dimensions are approximate. Actual product and specifications may vary in dimension or detail. Not all features are available in every rental home. Please see a representative for details.
![]()
1J - Floorplan Floorplan 1L2
1 Bed, 1 Bath, 825 sq ftModel Gallery
Floorplans
Availability Details
Prices shown for this property are the Total Monthly Price including Fees.Price Availability Date Unit Sq Ft $2,857 Call for Availability 1L2 825 sq ft Model Amenities and Features
Features
- Air Conditioning
- Balcony
- Ceiling Fans
- Security System
- Tub/Shower
- Wheelchair Accessible (Rooms)
- Wi-Fi
Kitchen
- Dishwasher
- Kitchen
- Oven
- Range
- Refrigerator
- Stainless Steel Appliances
Model Lease Information
Model Price
- $2,857Total Monthly PriceBase Rent: $2,857Required Monthly Fees: None
Apartment Model: 1L2$2,8571 Bedroom, 1 Bath, 825 sq ftUnavailableFloor plans are artist's rendering. All dimensions are approximate. Actual product and specifications may vary in dimension or detail. Not all features are available in every rental home. Please see a representative for details.
![]()
1L2 - Floorplan Floorplan 1J
1 Bed, 1 Bath, 825 sq ftModel Gallery
Floorplans
Availability Details
Prices shown for this property are the Total Monthly Price including Fees.Price Availability Date Unit Sq Ft $3,012 Call for Availability 1J 825 sq ft Model Amenities and Features
Features
- Air Conditioning
- Balcony
- Ceiling Fans
- Security System
- Tub/Shower
- Wheelchair Accessible (Rooms)
- Wi-Fi
Kitchen
- Dishwasher
- Kitchen
- Oven
- Range
- Refrigerator
- Stainless Steel Appliances
Model Lease Information
Model Price
- $3,012Total Monthly PriceBase Rent: $3,012Required Monthly Fees: None
Apartment Model: 1J$3,0121 Bedroom, 1 Bath, 825 sq ftUnavailableFloor plans are artist's rendering. All dimensions are approximate. Actual product and specifications may vary in dimension or detail. Not all features are available in every rental home. Please see a representative for details.
![]()
1J - Floorplan Floorplan 1L3
1 Bed, 1 Bath, 841 sq ftModel Gallery
Floorplans
Availability Details
Prices shown for this property are the Total Monthly Price including Fees.Price Availability Date Unit Sq Ft From $3,072 Call for Availability 1L3 841 sq ft Model Amenities and Features
Features
- Air Conditioning
- Balcony
- Ceiling Fans
- Security System
- Tub/Shower
- Wheelchair Accessible (Rooms)
- Wi-Fi
Kitchen
- Dishwasher
- Kitchen
- Oven
- Range
- Refrigerator
- Stainless Steel Appliances
Model Lease Information
Model Price Range
- $3,072 - $3,082Total Monthly PriceBase Rent: $3,072 - $3,082Required Monthly Fees: None
Apartment Model: 1L3From $3,0721 Bedroom, 1 Bath, 841 sq ftUnavailableFloor plans are artist's rendering. All dimensions are approximate. Actual product and specifications may vary in dimension or detail. Not all features are available in every rental home. Please see a representative for details.
![]()
1L3 - Floorplan Floorplan 1L1
1 Bed, 1 Bath, 855 sq ftModel Gallery
Floorplans
Availability Details
Prices shown for this property are the Total Monthly Price including Fees.Price Availability Date Unit Sq Ft From $2,907 Call for Availability 1L1 855 sq ft Model Amenities and Features
Features
- Air Conditioning
- Balcony
- Ceiling Fans
- Security System
- Tub/Shower
- Wheelchair Accessible (Rooms)
- Wi-Fi
Kitchen
- Dishwasher
- Kitchen
- Oven
- Range
- Refrigerator
- Stainless Steel Appliances
Model Lease Information
Model Price Range
- $2,907 - $2,927Total Monthly PriceBase Rent: $2,907 - $2,927Required Monthly Fees: None
Apartment Model: 1L1From $2,9071 Bedroom, 1 Bath, 855 sq ftUnavailableFloor plans are artist's rendering. All dimensions are approximate. Actual product and specifications may vary in dimension or detail. Not all features are available in every rental home. Please see a representative for details.
![]()
1L1 - Floorplan Floorplan 1K
1 Bed, 1 Bath, 856 sq ftModel Gallery
Floorplans
Availability Details
Prices shown for this property are the Total Monthly Price including Fees.Price Availability Date Unit Sq Ft $4,439 Call for Availability 1K 856 sq ft Model Amenities and Features
Features
- Air Conditioning
- Balcony
- Ceiling Fans
- Security System
- Tub/Shower
- Wheelchair Accessible (Rooms)
- Wi-Fi
Kitchen
- Dishwasher
- Kitchen
- Oven
- Range
- Refrigerator
- Stainless Steel Appliances
Model Lease Information
Model Price
- $4,439Total Monthly PriceBase Rent: $4,439Required Monthly Fees: None
Apartment Model: 1K$4,4391 Bedroom, 1 Bath, 856 sq ftUnavailableFloor plans are artist's rendering. All dimensions are approximate. Actual product and specifications may vary in dimension or detail. Not all features are available in every rental home. Please see a representative for details.
![]()
1K - Floorplan Floorplan 1L4
1 Bed, 1 Bath, 857 sq ftModel Gallery
Floorplans
Availability Details
Prices shown for this property are the Total Monthly Price including Fees.Price Availability Date Unit Sq Ft From $2,917 Call for Availability 1L4 857 sq ft Model Amenities and Features
Features
- Air Conditioning
- Balcony
- Ceiling Fans
- Security System
- Tub/Shower
- Wheelchair Accessible (Rooms)
- Wi-Fi
Kitchen
- Dishwasher
- Kitchen
- Oven
- Range
- Refrigerator
- Stainless Steel Appliances
Model Lease Information
Model Price Range
- $2,917 - $2,937Total Monthly PriceBase Rent: $2,917 - $2,937Required Monthly Fees: None
Apartment Model: 1L4From $2,9171 Bedroom, 1 Bath, 857 sq ftUnavailableFloor plans are artist's rendering. All dimensions are approximate. Actual product and specifications may vary in dimension or detail. Not all features are available in every rental home. Please see a representative for details.
![]()
1L4 - Floorplan Floorplan 1N2
1 Bed, 1 Bath, 889 sq ftModel Gallery
Floorplans
Availability Details
Prices shown for this property are the Total Monthly Price including Fees.Price Availability Date Unit Sq Ft From $3,419 Call for Availability 1N2 889 sq ft Model Amenities and Features
Features
- Air Conditioning
- Balcony
- Ceiling Fans
- Security System
- Tub/Shower
- Wheelchair Accessible (Rooms)
- Wi-Fi
Kitchen
- Dishwasher
- Kitchen
- Oven
- Range
- Refrigerator
- Stainless Steel Appliances
Model Lease Information
Model Price Range
- $3,419 - $3,439Total Monthly PriceBase Rent: $3,419 - $3,439Required Monthly Fees: None
Apartment Model: 1N2From $3,4191 Bedroom, 1 Bath, 889 sq ftUnavailableFloor plans are artist's rendering. All dimensions are approximate. Actual product and specifications may vary in dimension or detail. Not all features are available in every rental home. Please see a representative for details.
![]()
1N2 - Floorplan Floorplan 1P1
1 Bed, 1 Bath, 909 sq ftModel Gallery
Floorplans
Availability Details
Prices shown for this property are the Total Monthly Price including Fees.Price Availability Date Unit Sq Ft From $3,023 Call for Availability 1P1 909 sq ft Model Amenities and Features
Features
- Air Conditioning
- Balcony
- Ceiling Fans
- Security System
- Tub/Shower
- Wheelchair Accessible (Rooms)
- Wi-Fi
Kitchen
- Dishwasher
- Kitchen
- Oven
- Range
- Refrigerator
- Stainless Steel Appliances
Model Lease Information
Model Price Range
- $3,023 - $3,033Total Monthly PriceBase Rent: $3,023 - $3,033Required Monthly Fees: None
Apartment Model: 1P1From $3,0231 Bedroom, 1 Bath, 909 sq ftUnavailableFloor plans are artist's rendering. All dimensions are approximate. Actual product and specifications may vary in dimension or detail. Not all features are available in every rental home. Please see a representative for details.
![]()
1P1 - Floorplan Floorplan 1P
1 Bed, 1 Bath, 914 sq ftModel Gallery
Floorplans
Availability Details
Prices shown for this property are the Total Monthly Price including Fees.Price Availability Date Unit Sq Ft $3,208 Call for Availability 1P 914 sq ft Model Amenities and Features
Features
- Air Conditioning
- Balcony
- Ceiling Fans
- Security System
- Tub/Shower
- Wheelchair Accessible (Rooms)
- Wi-Fi
Kitchen
- Dishwasher
- Kitchen
- Oven
- Range
- Refrigerator
- Stainless Steel Appliances
Model Lease Information
Model Price
- $3,208Total Monthly PriceBase Rent: $3,208Required Monthly Fees: None
Apartment Model: 1P$3,2081 Bedroom, 1 Bath, 914 sq ftUnavailableFloor plans are artist's rendering. All dimensions are approximate. Actual product and specifications may vary in dimension or detail. Not all features are available in every rental home. Please see a representative for details.
![]()
1P - Floorplan Floorplan 1N
1 Bed, 1 Bath, 923 sq ftModel Gallery
Floorplans
Availability Details
Prices shown for this property are the Total Monthly Price including Fees.Price Availability Date Unit Sq Ft From $3,379 Call for Availability 1N 923 sq ft Model Amenities and Features
Features
- Air Conditioning
- Balcony
- Ceiling Fans
- Security System
- Tub/Shower
- Wheelchair Accessible (Rooms)
- Wi-Fi
Kitchen
- Dishwasher
- Kitchen
- Oven
- Range
- Refrigerator
- Stainless Steel Appliances
Model Lease Information
Model Price Range
- $3,379 - $3,654Total Monthly PriceBase Rent: $3,379 - $3,654Required Monthly Fees: None
Apartment Model: 1NFrom $3,3791 Bedroom, 1 Bath, 923 sq ftUnavailableFloor plans are artist's rendering. All dimensions are approximate. Actual product and specifications may vary in dimension or detail. Not all features are available in every rental home. Please see a representative for details.
![]()
1N - Floorplan Floorplan T1
1 Bed, 1 Bath, 939 sq ftModel Gallery
Floorplans
Availability Details
Prices shown for this property are the Total Monthly Price including Fees.Price Availability Date Unit Sq Ft From $4,651 Call for Availability T1 939 sq ft Model Amenities and Features
Features
- Air Conditioning
- Balcony
- Ceiling Fans
- Security System
- Tub/Shower
- Wheelchair Accessible (Rooms)
- Wi-Fi
Kitchen
- Dishwasher
- Kitchen
- Oven
- Range
- Refrigerator
- Stainless Steel Appliances
Model Lease Information
Model Price Range
- $4,651 - $4,876Total Monthly PriceBase Rent: $4,651 - $4,876Required Monthly Fees: None
Apartment Model: T1From $4,6511 Bedroom, 1 Bath, 939 sq ftUnavailableFloor plans are artist's rendering. All dimensions are approximate. Actual product and specifications may vary in dimension or detail. Not all features are available in every rental home. Please see a representative for details.
![]()
T1 - Floorplan Floorplan T1A
1 Bed, 1 Bath, 946 sq ftModel Gallery
Floorplans
Availability Details
Prices shown for this property are the Total Monthly Price including Fees.Price Availability Date Unit Sq Ft From $4,068 Call for Availability T1A 946 sq ft Model Amenities and Features
Features
- Air Conditioning
- Balcony
- Ceiling Fans
- Security System
- Tub/Shower
- Wheelchair Accessible (Rooms)
- Wi-Fi
Kitchen
- Dishwasher
- Kitchen
- Oven
- Range
- Refrigerator
- Stainless Steel Appliances
Model Lease Information
Model Price Range
- $4,068 - $4,093Total Monthly PriceBase Rent: $4,068 - $4,093Required Monthly Fees: None
Apartment Model: T1AFrom $4,0681 Bedroom, 1 Bath, 946 sq ftUnavailableFloor plans are artist's rendering. All dimensions are approximate. Actual product and specifications may vary in dimension or detail. Not all features are available in every rental home. Please see a representative for details.
![]()
T1A - Floorplan Floorplan 1Q
1 Bed, 1 Bath, 989 sq ftModel Gallery
Floorplans
Availability Details
Prices shown for this property are the Total Monthly Price including Fees.Price Availability Date Unit Sq Ft From $3,665 Call for Availability 1Q 989 sq ft Model Amenities and Features
Features
- Air Conditioning
- Balcony
- Ceiling Fans
- Security System
- Tub/Shower
- Wheelchair Accessible (Rooms)
- Wi-Fi
Kitchen
- Dishwasher
- Kitchen
- Oven
- Range
- Refrigerator
- Stainless Steel Appliances
Model Lease Information
Model Price Range
- $3,665 - $3,870Total Monthly PriceBase Rent: $3,665 - $3,870Required Monthly Fees: None
Apartment Model: 1QFrom $3,6651 Bedroom, 1 Bath, 989 sq ftUnavailableFloor plans are artist's rendering. All dimensions are approximate. Actual product and specifications may vary in dimension or detail. Not all features are available in every rental home. Please see a representative for details.
![]()
1Q - Floorplan Floorplan 1X
1 Bed, 1 Bath, 1038-1054 sq ftModel Gallery
Floorplans
Availability Details
Prices shown for this property are the Total Monthly Price including Fees.Price Availability Date Unit Sq Ft From $3,720 Call for Availability 1X 1038-1054 sq ft Model Amenities and Features
Features
- Air Conditioning
- Balcony
- Ceiling Fans
- Security System
- Tub/Shower
- Wheelchair Accessible (Rooms)
- Wi-Fi
Kitchen
- Dishwasher
- Kitchen
- Oven
- Range
- Refrigerator
- Stainless Steel Appliances
Model Lease Information
Model Price Range
- $3,720 - $4,040Total Monthly PriceBase Rent: $3,720 - $4,040Required Monthly Fees: None
Apartment Model: 1XFrom $3,7201 Bedroom, 1 Bath, 1038-1054 sq ftUnavailableFloor plans are artist's rendering. All dimensions are approximate. Actual product and specifications may vary in dimension or detail. Not all features are available in every rental home. Please see a representative for details.
![]()
1X - Floorplan Floorplan 1U
1 Bed, 1 Bath, 1051 sq ftModel Gallery
Floorplans
Availability Details
Prices shown for this property are the Total Monthly Price including Fees.Price Availability Date Unit Sq Ft $4,186 Call for Availability 1U 1051 sq ft Model Amenities and Features
Features
- Air Conditioning
- Balcony
- Ceiling Fans
- Security System
- Tub/Shower
- Wheelchair Accessible (Rooms)
- Wi-Fi
Kitchen
- Dishwasher
- Kitchen
- Oven
- Range
- Refrigerator
- Stainless Steel Appliances
Model Lease Information
Model Price
- $4,186Total Monthly PriceBase Rent: $4,186Required Monthly Fees: None
Apartment Model: 1U$4,1861 Bedroom, 1 Bath, 1051 sq ftUnavailableFloor plans are artist's rendering. All dimensions are approximate. Actual product and specifications may vary in dimension or detail. Not all features are available in every rental home. Please see a representative for details.
![]()
1U - Floorplan Floorplan 1T
1 Bed, 1 Bath, 1057 sq ftModel Gallery
Floorplans
Availability Details
Prices shown for this property are the Total Monthly Price including Fees.Price Availability Date Unit Sq Ft $4,763 Call for Availability 1T 1057 sq ft Model Amenities and Features
Features
- Air Conditioning
- Balcony
- Ceiling Fans
- Security System
- Tub/Shower
- Wheelchair Accessible (Rooms)
- Wi-Fi
Kitchen
- Dishwasher
- Kitchen
- Oven
- Range
- Refrigerator
- Stainless Steel Appliances
Model Lease Information
Model Price
- $4,763Total Monthly PriceBase Rent: $4,763Required Monthly Fees: None
Apartment Model: 1T$4,7631 Bedroom, 1 Bath, 1057 sq ftUnavailableFloor plans are artist's rendering. All dimensions are approximate. Actual product and specifications may vary in dimension or detail. Not all features are available in every rental home. Please see a representative for details.
![]()
1T - Floorplan Floorplan 1V
1 Bed, 1 Bath, 1066 sq ftModel Gallery
Floorplans
Availability Details
Prices shown for this property are the Total Monthly Price including Fees.Price Availability Date Unit Sq Ft From $3,766 Call for Availability 1V 1066 sq ft Model Amenities and Features
Features
- Air Conditioning
- Balcony
- Ceiling Fans
- Security System
- Tub/Shower
- Wheelchair Accessible (Rooms)
- Wi-Fi
Kitchen
- Dishwasher
- Kitchen
- Oven
- Range
- Refrigerator
- Stainless Steel Appliances
Model Lease Information
Model Price Range
- $3,766 - $3,961Total Monthly PriceBase Rent: $3,766 - $3,961Required Monthly Fees: None
Apartment Model: 1VFrom $3,7661 Bedroom, 1 Bath, 1066 sq ftUnavailableFloor plans are artist's rendering. All dimensions are approximate. Actual product and specifications may vary in dimension or detail. Not all features are available in every rental home. Please see a representative for details.
![]()
1V - Floorplan Floorplan T2A
1 Bed, 1 Bath, 1082 sq ftModel Gallery
Floorplans
Availability Details
Prices shown for this property are the Total Monthly Price including Fees.Price Availability Date Unit Sq Ft $4,911 Call for Availability T2A 1082 sq ft Model Amenities and Features
Features
- Air Conditioning
- Balcony
- Ceiling Fans
- Security System
- Tub/Shower
- Wheelchair Accessible (Rooms)
- Wi-Fi
Kitchen
- Dishwasher
- Kitchen
- Oven
- Range
- Refrigerator
- Stainless Steel Appliances
Model Lease Information
Model Price
- $4,911Total Monthly PriceBase Rent: $4,911Required Monthly Fees: None
Apartment Model: T2A$4,9111 Bedroom, 1 Bath, 1082 sq ftUnavailableFloor plans are artist's rendering. All dimensions are approximate. Actual product and specifications may vary in dimension or detail. Not all features are available in every rental home. Please see a representative for details.
![]()
T2A - Floorplan Floorplan 1W
1 Bed, 1 Bath, 1119 sq ftModel Gallery
Floorplans
Availability Details
Prices shown for this property are the Total Monthly Price including Fees.Price Availability Date Unit Sq Ft $4,321 Call for Availability 1W 1119 sq ft Model Amenities and Features
Features
- Air Conditioning
- Balcony
- Ceiling Fans
- Security System
- Tub/Shower
- Wheelchair Accessible (Rooms)
- Wi-Fi
Kitchen
- Dishwasher
- Kitchen
- Oven
- Range
- Refrigerator
- Stainless Steel Appliances
Model Lease Information
Model Price
- $4,321Total Monthly PriceBase Rent: $4,321Required Monthly Fees: None
Apartment Model: 1W$4,3211 Bedroom, 1 Bath, 1119 sq ftUnavailableFloor plans are artist's rendering. All dimensions are approximate. Actual product and specifications may vary in dimension or detail. Not all features are available in every rental home. Please see a representative for details.
![]()
1W - Floorplan Floorplan 1Y
1 Bed, 1 Bath, 1142-1158 sq ftModel Gallery
Floorplans
Availability Details
Prices shown for this property are the Total Monthly Price including Fees.Price Availability Date Unit Sq Ft From $3,841 Call for Availability 1Y 1142-1158 sq ft Model Amenities and Features
Features
- Air Conditioning
- Balcony
- Ceiling Fans
- Security System
- Tub/Shower
- Wheelchair Accessible (Rooms)
- Wi-Fi
Kitchen
- Dishwasher
- Kitchen
- Oven
- Range
- Refrigerator
- Stainless Steel Appliances
Model Lease Information
Model Price Range
- $3,841 - $3,951Total Monthly PriceBase Rent: $3,841 - $3,951Required Monthly Fees: None
Apartment Model: 1YFrom $3,8411 Bedroom, 1 Bath, 1142-1158 sq ftUnavailableFloor plans are artist's rendering. All dimensions are approximate. Actual product and specifications may vary in dimension or detail. Not all features are available in every rental home. Please see a representative for details.
![]()
1Y - Floorplan Floorplan 1Z
1 Bed, 1 Bath, 1278-1283 sq ftLargest 1 BedroomThis is the largest 1 Bedroom at this PropertyModel Gallery
Floorplans
Availability Details
Prices shown for this property are the Total Monthly Price including Fees.Price Availability Date Unit Sq Ft From $4,107 Call for Availability 1Z 1278-1283 sq ft Model Amenities and Features
Features
- Air Conditioning
- Balcony
- Ceiling Fans
- Security System
- Tub/Shower
- Wheelchair Accessible (Rooms)
- Wi-Fi
Kitchen
- Dishwasher
- Kitchen
- Oven
- Range
- Refrigerator
- Stainless Steel Appliances
Model Lease Information
Model Price Range
- $4,107 - $4,462Total Monthly PriceBase Rent: $4,107 - $4,462Required Monthly Fees: None
Apartment Model: 1ZFrom $4,1071 Bedroom, 1 Bath, 1278-1283 sq ftUnavailableFloor plans are artist's rendering. All dimensions are approximate. Actual product and specifications may vary in dimension or detail. Not all features are available in every rental home. Please see a representative for details.
![]()
1Z - Floorplan 2 Bedrooms
Show Unavailable FloorplansFloorplan 2P
From $4,173
2 Beds, 2 Baths, 1343-1371 sq ftTotal Monthly PriceAvailable NowTotal Monthly Price
Base Rent$4,173 - $7,129Total Monthly Price$4,173 - $7,129Cheapest 2 BedroomThis is the cheapest 2 Bedroom at this PropertyModel Gallery
Floorplans
Availability Details
Prices shown for this property are the Total Monthly Price including Fees.Price Availability Date Unit Sq Ft $4,173 Available Now 207 1352 Unit 207 Amenities and Features
Unique Features
- Lighting Fixtures, Carpet Replacement, Plumbing Fi
- Loss Leader
Unit 207 Lease Information
Unit Price
- $4,173Total Monthly PriceBase Rent: $4,173Required Monthly Fees: None
View Details and Rent EstimateModel Lease Information
Model Price Range
- $4,173 - $7,129Total Monthly Price
Apartment Model: 2PFrom $4,1732 Bedroom, 2 Bath, 1343-1371 sq ftAvailable NowFloor plans are artist's rendering. All dimensions are approximate. Actual product and specifications may vary in dimension or detail. Not all features are available in every rental home. Please see a representative for details.
![]()
2P - Floorplan Apartment Unit: 207Apartment Model: 2P$4,1732 Bedroom, 2 Bath, 1352 sq ftAvailable NowFloorplan 2E
From $4,354
2 Beds, 2 Baths, 1219 sq ftTotal Monthly PriceAvailable NowTotal Monthly Price
Base Rent$4,354 - $7,412Total Monthly Price$4,354 - $7,412Model Gallery
Floorplans
Availability Details
Prices shown for this property are the Total Monthly Price including Fees.Price Availability Date Unit Sq Ft $4,354 Available Now 434 1219 Unit 434 Amenities and Features
Unique Features
- Lighting Fixtures, Carpet Replacement, Plumbing Fi
- Loss Leader
Unit 434 Lease Information
Unit Price
- $4,354Total Monthly PriceBase Rent: $4,354Required Monthly Fees: None
View Details and Rent EstimateModel Lease Information
Model Price Range
- $4,354 - $7,412Total Monthly Price
Apartment Model: 2EFrom $4,3542 Bedroom, 2 Bath, 1219 sq ftAvailable NowFloor plans are artist's rendering. All dimensions are approximate. Actual product and specifications may vary in dimension or detail. Not all features are available in every rental home. Please see a representative for details.
![]()
2E - Floorplan Apartment Unit: 434Apartment Model: 2E$4,3542 Bedroom, 2 Bath, 1219 sq ftAvailable NowFloorplan 2D
From $4,266
2 Beds, 2 Baths, 1213-1218 sq ftTotal Monthly PriceAvailable Jul 19Total Monthly Price
Base Rent$4,086 - $7,293Total Monthly Price$4,086 - $7,293Model Gallery
Floorplans
Availability Details
Prices shown for this property are the Total Monthly Price including Fees.Price Availability Date Unit Sq Ft $4,266 July 19, 2026 532 1213 Unit 532 Amenities and Features
Unique Features
- Lighting Fixtures, Carpet Replacement, Plumbing Fi
- Loss Leader
Unit 532 Lease Information
Unit Price
- $4,266Total Monthly PriceBase Rent: $4,266Required Monthly Fees: None
View Details and Rent EstimateModel Lease Information
Model Price Range
- $4,086 - $7,293Total Monthly Price
Apartment Model: 2DFrom $4,0862 Bedroom, 2 Bath, 1213-1218 sq ftAvailable July 19, 2026Floor plans are artist's rendering. All dimensions are approximate. Actual product and specifications may vary in dimension or detail. Not all features are available in every rental home. Please see a representative for details.
![]()
2D - Floorplan Apartment Unit: 532Apartment Model: 2D$4,2662 Bedroom, 2 Bath, 1213 sq ftAvailable July 19, 2026Floorplan 2R
From $5,521
2 Beds, 2 Baths, 1485-1516 sq ftTotal Monthly PriceAvailable Jul 22Total Monthly Price
Base Rent$5,521 - $9,269Total Monthly Price$5,521 - $9,269Model Gallery
Floorplans
Availability Details
Prices shown for this property are the Total Monthly Price including Fees.Price Availability Date Unit Sq Ft $5,521 July 22, 2026 108 1485 Unit 108 Amenities and Features
Unique Features
- Lighting Fixtures, Carpet Replacement, Plumbing Fi
Unit 108 Lease Information
Unit Price
- $5,521Total Monthly PriceBase Rent: $5,521Required Monthly Fees: None
View Details and Rent EstimateModel Lease Information
Model Price Range
- $5,521 - $9,269Total Monthly Price
Apartment Model: 2RFrom $5,5212 Bedroom, 2 Bath, 1485-1516 sq ftAvailable July 22, 2026Floor plans are artist's rendering. All dimensions are approximate. Actual product and specifications may vary in dimension or detail. Not all features are available in every rental home. Please see a representative for details.
![]()
2R - Floorplan Apartment Unit: 108Apartment Model: 2R$5,5212 Bedroom, 2 Bath, 1485 sq ftAvailable July 22, 2026Floorplan T4
From $5,564
2 Beds, 2 Baths, 1453-1454 sq ftTotal Monthly PriceAvailable Aug 30Total Monthly Price
Base Rent$5,536 - $11,779Total Monthly Price$5,536 - $11,779Model Gallery
Floorplans
Availability Details
Prices shown for this property are the Total Monthly Price including Fees.Price Availability Date Unit Sq Ft $5,564 August 30, 2026 801 1453 Model Amenities and Features
Features
- Air Conditioning
- Balcony
- Ceiling Fans
- Security System
- Tub/Shower
- Wheelchair Accessible (Rooms)
- Wi-Fi
Kitchen
- Dishwasher
- Kitchen
- Oven
- Range
- Refrigerator
- Stainless Steel Appliances
Unit 801 Lease Information
Unit Price
- $5,564Total Monthly PriceBase Rent: $5,564Required Monthly Fees: None
View Details and Rent EstimateModel Lease Information
Model Price Range
- $5,536 - $11,779Total Monthly Price
Apartment Model: T4From $5,5362 Bedroom, 2 Bath, 1453-1454 sq ftAvailable August 30, 2026Floor plans are artist's rendering. All dimensions are approximate. Actual product and specifications may vary in dimension or detail. Not all features are available in every rental home. Please see a representative for details.
![]()
T4 - Floorplan Apartment Unit: 801Apartment Model: T4$5,5642 Bedroom, 2 Bath, 1453 sq ftAvailable August 30, 2026Floorplan 2S
From $4,457
2 Beds, 2 Baths, 1470 sq ftTotal Monthly PriceAvailable Sep 8Total Monthly Price
Base Rent$4,457 - $5,603Total Monthly Price$4,457 - $5,603Model Gallery
Floorplans
Availability Details
Prices shown for this property are the Total Monthly Price including Fees.Price Availability Date Unit Sq Ft $4,457 September 8, 2026 110 1470 Unit 110 Amenities and Features
Unique Features
- Lighting Fixtures, Carpet Replacement, Plumbing Fi
- Loss Leader
Unit 110 Lease Information
Unit Price
- $4,457Total Monthly PriceBase Rent: $4,457Required Monthly Fees: None
View Details and Rent EstimateModel Lease Information
Model Price Range
- $4,457 - $5,603Total Monthly Price
Apartment Model: 2SFrom $4,4572 Bedroom, 2 Bath, 1470 sq ftAvailable September 8, 2026Floor plans are artist's rendering. All dimensions are approximate. Actual product and specifications may vary in dimension or detail. Not all features are available in every rental home. Please see a representative for details.
![]()
2S - Floorplan 1 Floor plans are artist's rendering. All dimensions are approximate. Actual product and specifications may vary in dimension or detail. Not all features are available in every rental home. Please see a representative for details.
![]()
2S - Floorplan 2 Apartment Unit: 110Apartment Model: 2S$4,4572 Bedroom, 2 Bath, 1470 sq ftAvailable September 8, 2026Floorplan 2A
2 Beds, 2 Baths, 1111 sq ftModel Gallery
Floorplans
Availability Details
Prices shown for this property are the Total Monthly Price including Fees.Price Availability Date Unit Sq Ft $3,815 Call for Availability 2A 1111 sq ft Model Amenities and Features
Features
- Air Conditioning
- Balcony
- Ceiling Fans
- Security System
- Tub/Shower
- Wheelchair Accessible (Rooms)
- Wi-Fi
Kitchen
- Dishwasher
- Kitchen
- Oven
- Range
- Refrigerator
- Stainless Steel Appliances
Model Lease Information
Model Price
- $3,815Total Monthly PriceBase Rent: $3,815Required Monthly Fees: None
Apartment Model: 2A$3,8152 Bedroom, 2 Bath, 1111 sq ftUnavailableFloor plans are artist's rendering. All dimensions are approximate. Actual product and specifications may vary in dimension or detail. Not all features are available in every rental home. Please see a representative for details.
![]()
2A - Floorplan Floorplan 2H
2 Beds, 2 Baths, 1112-1137 sq ftModel Gallery
Floorplans
Availability Details
Prices shown for this property are the Total Monthly Price including Fees.Price Availability Date Unit Sq Ft From $3,625 Call for Availability 2H 1112-1137 sq ft Model Amenities and Features
Features
- Air Conditioning
- Balcony
- Ceiling Fans
- Security System
- Tub/Shower
- Wheelchair Accessible (Rooms)
- Wi-Fi
Kitchen
- Dishwasher
- Kitchen
- Oven
- Range
- Refrigerator
- Stainless Steel Appliances
Model Lease Information
Model Price Range
- $3,625 - $3,750Total Monthly PriceBase Rent: $3,625 - $3,750Required Monthly Fees: None
Apartment Model: 2HFrom $3,6252 Bedroom, 2 Bath, 1112-1137 sq ftUnavailableFloor plans are artist's rendering. All dimensions are approximate. Actual product and specifications may vary in dimension or detail. Not all features are available in every rental home. Please see a representative for details.
![]()
2H - Floorplan Floorplan 2B
2 Beds, 2 Baths, 1161 sq ftModel Gallery
Floorplans
Availability Details
Prices shown for this property are the Total Monthly Price including Fees.Price Availability Date Unit Sq Ft $3,751 Call for Availability 2B 1161 sq ft Model Amenities and Features
Features
- Air Conditioning
- Balcony
- Ceiling Fans
- Security System
- Tub/Shower
- Wheelchair Accessible (Rooms)
- Wi-Fi
Kitchen
- Dishwasher
- Kitchen
- Oven
- Range
- Refrigerator
- Stainless Steel Appliances
Model Lease Information
Model Price
- $3,751Total Monthly PriceBase Rent: $3,751Required Monthly Fees: None
Apartment Model: 2B$3,7512 Bedroom, 2 Bath, 1161 sq ftUnavailableFloor plans are artist's rendering. All dimensions are approximate. Actual product and specifications may vary in dimension or detail. Not all features are available in every rental home. Please see a representative for details.
![]()
2B - Floorplan Floorplan 2C
2 Beds, 2 Baths, 1215 sq ftModel Gallery
Floorplans
Availability Details
Prices shown for this property are the Total Monthly Price including Fees.Price Availability Date Unit Sq Ft $4,397 Call for Availability 2C 1215 sq ft Model Amenities and Features
Features
- Air Conditioning
- Balcony
- Ceiling Fans
- Security System
- Tub/Shower
- Wheelchair Accessible (Rooms)
- Wi-Fi
Kitchen
- Dishwasher
- Kitchen
- Oven
- Range
- Refrigerator
- Stainless Steel Appliances
Model Lease Information
Model Price
- $4,397Total Monthly PriceBase Rent: $4,397Required Monthly Fees: None
Apartment Model: 2C$4,3972 Bedroom, 2 Bath, 1215 sq ftUnavailableFloor plans are artist's rendering. All dimensions are approximate. Actual product and specifications may vary in dimension or detail. Not all features are available in every rental home. Please see a representative for details.
![]()
2C - Floorplan Floorplan 2G
2 Beds, 2 Baths, 1254-1344 sq ftModel Gallery
Floorplans
Availability Details
Prices shown for this property are the Total Monthly Price including Fees.Price Availability Date Unit Sq Ft From $4,202 Call for Availability 2G 1254-1344 sq ft Model Amenities and Features
Features
- Air Conditioning
- Balcony
- Ceiling Fans
- Security System
- Tub/Shower
- Wheelchair Accessible (Rooms)
- Wi-Fi
Kitchen
- Dishwasher
- Kitchen
- Oven
- Range
- Refrigerator
- Stainless Steel Appliances
Model Lease Information
Model Price Range
- $4,202 - $4,326Total Monthly PriceBase Rent: $4,202 - $4,326Required Monthly Fees: None
Apartment Model: 2GFrom $4,2022 Bedroom, 2 Bath, 1254-1344 sq ftUnavailableFloor plans are artist's rendering. All dimensions are approximate. Actual product and specifications may vary in dimension or detail. Not all features are available in every rental home. Please see a representative for details.
![]()
2G - Floorplan Floorplan 2F
2 Beds, 2 Baths, 1313 sq ftModel Gallery
Floorplans
Availability Details
Prices shown for this property are the Total Monthly Price including Fees.Price Availability Date Unit Sq Ft $4,297 Call for Availability 2F 1313 sq ft Model Amenities and Features
Features
- Air Conditioning
- Balcony
- Ceiling Fans
- Security System
- Tub/Shower
- Wheelchair Accessible (Rooms)
- Wi-Fi
Kitchen
- Dishwasher
- Kitchen
- Oven
- Range
- Refrigerator
- Stainless Steel Appliances
Model Lease Information
Model Price
- $4,297Total Monthly PriceBase Rent: $4,297Required Monthly Fees: None
Apartment Model: 2F$4,2972 Bedroom, 2 Bath, 1313 sq ftUnavailableFloor plans are artist's rendering. All dimensions are approximate. Actual product and specifications may vary in dimension or detail. Not all features are available in every rental home. Please see a representative for details.
![]()
2F - Floorplan Floorplan 2K
2 Beds, 2 Baths, 1318 sq ftModel Gallery
Floorplans
Availability Details
Prices shown for this property are the Total Monthly Price including Fees.Price Availability Date Unit Sq Ft From $4,259 Call for Availability 2K 1318 sq ft Model Amenities and Features
Features
- Air Conditioning
- Balcony
- Ceiling Fans
- Security System
- Tub/Shower
- Wheelchair Accessible (Rooms)
- Wi-Fi
Kitchen
- Dishwasher
- Kitchen
- Oven
- Range
- Refrigerator
- Stainless Steel Appliances
Model Lease Information
Model Price Range
- $4,259 - $4,289Total Monthly PriceBase Rent: $4,259 - $4,289Required Monthly Fees: None
Apartment Model: 2KFrom $4,2592 Bedroom, 2 Bath, 1318 sq ftUnavailableFloor plans are artist's rendering. All dimensions are approximate. Actual product and specifications may vary in dimension or detail. Not all features are available in every rental home. Please see a representative for details.
![]()
2K - Floorplan Floorplan 2L
2 Beds, 2 Baths, 1320 sq ftModel Gallery
Floorplans
Availability Details
Prices shown for this property are the Total Monthly Price including Fees.Price Availability Date Unit Sq Ft From $4,477 Call for Availability 2L 1320 sq ft Model Amenities and Features
Features
- Air Conditioning
- Balcony
- Ceiling Fans
- Security System
- Tub/Shower
- Wheelchair Accessible (Rooms)
- Wi-Fi
Kitchen
- Dishwasher
- Kitchen
- Oven
- Range
- Refrigerator
- Stainless Steel Appliances
Model Lease Information
Model Price Range
- $4,477 - $4,652Total Monthly PriceBase Rent: $4,477 - $4,652Required Monthly Fees: None
Apartment Model: 2LFrom $4,4772 Bedroom, 2 Bath, 1320 sq ftUnavailableFloor plans are artist's rendering. All dimensions are approximate. Actual product and specifications may vary in dimension or detail. Not all features are available in every rental home. Please see a representative for details.
![]()
2L - Floorplan Floorplan 2M
2 Beds, 2 Baths, 1333 sq ftModel Gallery
Floorplans
Availability Details
Prices shown for this property are the Total Monthly Price including Fees.Price Availability Date Unit Sq Ft From $5,265 Call for Availability 2M 1333 sq ft Model Amenities and Features
Features
- Air Conditioning
- Balcony
- Ceiling Fans
- Security System
- Tub/Shower
- Wheelchair Accessible (Rooms)
- Wi-Fi
Kitchen
- Dishwasher
- Kitchen
- Oven
- Range
- Refrigerator
- Stainless Steel Appliances
Model Lease Information
Model Price Range
- $5,265 - $5,400Total Monthly PriceBase Rent: $5,265 - $5,400Required Monthly Fees: None
Apartment Model: 2MFrom $5,2652 Bedroom, 2 Bath, 1333 sq ftUnavailableFloor plans are artist's rendering. All dimensions are approximate. Actual product and specifications may vary in dimension or detail. Not all features are available in every rental home. Please see a representative for details.
![]()
2M - Floorplan Floorplan 2J
2 Beds, 2 Baths, 1350 sq ftModel Gallery
Floorplans
Availability Details
Prices shown for this property are the Total Monthly Price including Fees.Price Availability Date Unit Sq Ft $4,176 Call for Availability 2J 1350 sq ft Model Amenities and Features
Features
- Air Conditioning
- Balcony
- Ceiling Fans
- Security System
- Tub/Shower
- Wheelchair Accessible (Rooms)
- Wi-Fi
Kitchen
- Dishwasher
- Kitchen
- Oven
- Range
- Refrigerator
- Stainless Steel Appliances
Model Lease Information
Model Price
- $4,176Total Monthly PriceBase Rent: $4,176Required Monthly Fees: None
Apartment Model: 2J$4,1762 Bedroom, 2 Bath, 1350 sq ftUnavailableFloor plans are artist's rendering. All dimensions are approximate. Actual product and specifications may vary in dimension or detail. Not all features are available in every rental home. Please see a representative for details.
![]()
2J - Floorplan Floorplan 2Q
2 Beds, 2 Baths, 1362 sq ftModel Gallery
Floorplans
Availability Details
Prices shown for this property are the Total Monthly Price including Fees.Price Availability Date Unit Sq Ft $4,522 Call for Availability 2Q 1362 sq ft Model Amenities and Features
Features
- Air Conditioning
- Balcony
- Ceiling Fans
- Security System
- Tub/Shower
- Wheelchair Accessible (Rooms)
- Wi-Fi
Kitchen
- Dishwasher
- Kitchen
- Oven
- Range
- Refrigerator
- Stainless Steel Appliances
Model Lease Information
Model Price
- $4,522Total Monthly PriceBase Rent: $4,522Required Monthly Fees: None
Apartment Model: 2Q$4,5222 Bedroom, 2 Bath, 1362 sq ftUnavailableFloor plans are artist's rendering. All dimensions are approximate. Actual product and specifications may vary in dimension or detail. Not all features are available in every rental home. Please see a representative for details.
![]()
2Q - Floorplan Floorplan 2K1
2 Beds, 2 Baths, 1366 sq ftModel Gallery
Floorplans
Availability Details
Prices shown for this property are the Total Monthly Price including Fees.Price Availability Date Unit Sq Ft $5,109 Call for Availability 2K1 1366 sq ft Model Amenities and Features
Features
- Air Conditioning
- Balcony
- Ceiling Fans
- Security System
- Tub/Shower
- Wheelchair Accessible (Rooms)
- Wi-Fi
Kitchen
- Dishwasher
- Kitchen
- Oven
- Range
- Refrigerator
- Stainless Steel Appliances
Model Lease Information
Model Price
- $5,109Total Monthly PriceBase Rent: $5,109Required Monthly Fees: None
Apartment Model: 2K1$5,1092 Bedroom, 2 Bath, 1366 sq ftUnavailableFloor plans are artist's rendering. All dimensions are approximate. Actual product and specifications may vary in dimension or detail. Not all features are available in every rental home. Please see a representative for details.
![]()
2K1 - Floorplan Floorplan 2N
2 Beds, 2 Baths, 1411 sq ftModel Gallery
Floorplans
Availability Details
Prices shown for this property are the Total Monthly Price including Fees.Price Availability Date Unit Sq Ft $4,921 Call for Availability 2N 1411 sq ft Model Amenities and Features
Features
- Air Conditioning
- Balcony
- Ceiling Fans
- Security System
- Tub/Shower
- Wheelchair Accessible (Rooms)
- Wi-Fi
Kitchen
- Dishwasher
- Kitchen
- Oven
- Range
- Refrigerator
- Stainless Steel Appliances
Model Lease Information
Model Price
- $4,921Total Monthly PriceBase Rent: $4,921Required Monthly Fees: None
Apartment Model: 2N$4,9212 Bedroom, 2 Bath, 1411 sq ftUnavailableFloor plans are artist's rendering. All dimensions are approximate. Actual product and specifications may vary in dimension or detail. Not all features are available in every rental home. Please see a representative for details.
![]()
2N - Floorplan Floorplan T5
2 Beds, 2 Baths, 1445 sq ftModel Gallery
Floorplans
Availability Details
Prices shown for this property are the Total Monthly Price including Fees.Price Availability Date Unit Sq Ft From $5,216 Call for Availability T5 1445 sq ft Model Amenities and Features
Features
- Air Conditioning
- Balcony
- Ceiling Fans
- Security System
- Tub/Shower
- Wheelchair Accessible (Rooms)
- Wi-Fi
Kitchen
- Dishwasher
- Kitchen
- Oven
- Range
- Refrigerator
- Stainless Steel Appliances
Model Lease Information
Model Price Range
- $5,216 - $5,883Total Monthly PriceBase Rent: $5,216 - $5,883Required Monthly Fees: None
Apartment Model: T5From $5,2162 Bedroom, 2 Bath, 1445 sq ftUnavailableFloor plans are artist's rendering. All dimensions are approximate. Actual product and specifications may vary in dimension or detail. Not all features are available in every rental home. Please see a representative for details.
![]()
T5 - Floorplan Floorplan T7
2 Beds, 2 Baths, 1532 sq ftModel Gallery
Floorplans
Availability Details
Prices shown for this property are the Total Monthly Price including Fees.Price Availability Date Unit Sq Ft From $5,173 Call for Availability T7 1532 sq ft Model Amenities and Features
Features
- Air Conditioning
- Balcony
- Ceiling Fans
- Security System
- Tub/Shower
- Wheelchair Accessible (Rooms)
- Wi-Fi
Kitchen
- Dishwasher
- Kitchen
- Oven
- Range
- Refrigerator
- Stainless Steel Appliances
Model Lease Information
Model Price Range
- $5,173 - $5,532Total Monthly PriceBase Rent: $5,173 - $5,532Required Monthly Fees: None
Apartment Model: T7From $5,1732 Bedroom, 2 Bath, 1532 sq ftUnavailableFloor plans are artist's rendering. All dimensions are approximate. Actual product and specifications may vary in dimension or detail. Not all features are available in every rental home. Please see a representative for details.
![]()
T7 - Floorplan 1 Floor plans are artist's rendering. All dimensions are approximate. Actual product and specifications may vary in dimension or detail. Not all features are available in every rental home. Please see a representative for details.
![]()
T7 - Floorplan 2 Floorplan T6
2 Beds, 2 Baths, 1569 sq ftModel Gallery
Floorplans
Availability Details
Prices shown for this property are the Total Monthly Price including Fees.Price Availability Date Unit Sq Ft From $5,464 Call for Availability T6 1569 sq ft Model Amenities and Features
Features
- Air Conditioning
- Balcony
- Ceiling Fans
- Security System
- Tub/Shower
- Wheelchair Accessible (Rooms)
- Wi-Fi
Kitchen
- Dishwasher
- Kitchen
- Oven
- Range
- Refrigerator
- Stainless Steel Appliances
Model Lease Information
Model Price Range
- $5,464 - $5,764Total Monthly PriceBase Rent: $5,464 - $5,764Required Monthly Fees: None
Apartment Model: T6From $5,4642 Bedroom, 2 Bath, 1569 sq ftUnavailableFloor plans are artist's rendering. All dimensions are approximate. Actual product and specifications may vary in dimension or detail. Not all features are available in every rental home. Please see a representative for details.
![]()
T6 - Floorplan 1 Floor plans are artist's rendering. All dimensions are approximate. Actual product and specifications may vary in dimension or detail. Not all features are available in every rental home. Please see a representative for details.
![]()
T6 - Floorplan 2 Floorplan T8
2 Beds, 2 Baths, 1589 sq ftModel Gallery
Floorplans
Availability Details
Prices shown for this property are the Total Monthly Price including Fees.Price Availability Date Unit Sq Ft From $5,083 Call for Availability T8 1589 sq ft Model Amenities and Features
Features
- Air Conditioning
- Balcony
- Ceiling Fans
- Security System
- Tub/Shower
- Wheelchair Accessible (Rooms)
- Wi-Fi
Kitchen
- Dishwasher
- Kitchen
- Oven
- Range
- Refrigerator
- Stainless Steel Appliances
Model Lease Information
Model Price Range
- $5,083 - $5,973Total Monthly PriceBase Rent: $5,083 - $5,973Required Monthly Fees: None
Apartment Model: T8From $5,0832 Bedroom, 2 Bath, 1589 sq ftUnavailableFloor plans are artist's rendering. All dimensions are approximate. Actual product and specifications may vary in dimension or detail. Not all features are available in every rental home. Please see a representative for details.
![]()
T8 - Floorplan Floorplan 2T
2 Beds, 2 Baths, 1818 sq ftModel Gallery
Floorplans
Availability Details
Prices shown for this property are the Total Monthly Price including Fees.Price Availability Date Unit Sq Ft $5,580 Call for Availability 2T 1818 sq ft Model Amenities and Features
Features
- Air Conditioning
- Balcony
- Ceiling Fans
- Security System
- Tub/Shower
- Wheelchair Accessible (Rooms)
- Wi-Fi
Kitchen
- Dishwasher
- Kitchen
- Oven
- Range
- Refrigerator
- Stainless Steel Appliances
Model Lease Information
Model Price
- $5,580Total Monthly PriceBase Rent: $5,580Required Monthly Fees: None
Apartment Model: 2T$5,5802 Bedroom, 2 Bath, 1818 sq ftUnavailableFloor plans are artist's rendering. All dimensions are approximate. Actual product and specifications may vary in dimension or detail. Not all features are available in every rental home. Please see a representative for details.
![]()
2T - Floorplan Floorplan T9
2 Beds, 2 Baths, 1835-1921 sq ftModel Gallery
Floorplans
Availability Details
Prices shown for this property are the Total Monthly Price including Fees.Price Availability Date Unit Sq Ft From $6,207 Call for Availability T9 1835-1921 sq ft Model Amenities and Features
Features
- Air Conditioning
- Balcony
- Ceiling Fans
- Security System
- Tub/Shower
- Wheelchair Accessible (Rooms)
- Wi-Fi
Kitchen
- Dishwasher
- Kitchen
- Oven
- Range
- Refrigerator
- Stainless Steel Appliances
Model Lease Information
Model Price Range
- $6,207 - $6,995Total Monthly PriceBase Rent: $6,207 - $6,995Required Monthly Fees: None
Apartment Model: T9From $6,2072 Bedroom, 2 Bath, 1835-1921 sq ftUnavailableFloor plans are artist's rendering. All dimensions are approximate. Actual product and specifications may vary in dimension or detail. Not all features are available in every rental home. Please see a representative for details.
![]()
T9 - Floorplan Floorplan PH1
2 Beds, 2 Baths, 2084 sq ftModel Gallery
Floorplans
Availability Details
Prices shown for this property are the Total Monthly Price including Fees.Price Availability Date Unit Sq Ft $8,964 Call for Availability PH1 2084 sq ft Model Amenities and Features
Features
- Air Conditioning
- Balcony
- Ceiling Fans
- Security System
- Tub/Shower
- Wheelchair Accessible (Rooms)
- Wi-Fi
Kitchen
- Dishwasher
- Kitchen
- Oven
- Range
- Refrigerator
- Stainless Steel Appliances
Model Lease Information
Model Price
- $8,964Total Monthly PriceBase Rent: $8,964Required Monthly Fees: None
Apartment Model: PH1$8,9642 Bedroom, 2 Bath, 2084 sq ftUnavailableFloor plans are artist's rendering. All dimensions are approximate. Actual product and specifications may vary in dimension or detail. Not all features are available in every rental home. Please see a representative for details.
![]()
PH1 - Floorplan Floorplan PH3
2 Beds, 2 Baths, 2311 sq ftModel Gallery
Floorplans
Availability Details
Prices shown for this property are the Total Monthly Price including Fees.Price Availability Date Unit Sq Ft $10,134 Call for Availability PH3 2311 sq ft Model Amenities and Features
Features
- Air Conditioning
- Balcony
- Ceiling Fans
- Security System
- Tub/Shower
- Wheelchair Accessible (Rooms)
- Wi-Fi
Kitchen
- Dishwasher
- Kitchen
- Oven
- Range
- Refrigerator
- Stainless Steel Appliances
Model Lease Information
Model Price
- $10,134Total Monthly PriceBase Rent: $10,134Required Monthly Fees: None
Apartment Model: PH3$10,1342 Bedroom, 2 Bath, 2311 sq ftUnavailableFloor plans are artist's rendering. All dimensions are approximate. Actual product and specifications may vary in dimension or detail. Not all features are available in every rental home. Please see a representative for details.
![]()
PH3 - Floorplan Floorplan PH4
2 Beds, 2 Baths, 2345 sq ftModel Gallery
Floorplans
Availability Details
Prices shown for this property are the Total Monthly Price including Fees.Price Availability Date Unit Sq Ft $10,395 Call for Availability PH4 2345 sq ft Model Amenities and Features
Features
- Air Conditioning
- Balcony
- Ceiling Fans
- Security System
- Tub/Shower
- Wheelchair Accessible (Rooms)
- Wi-Fi
Kitchen
- Dishwasher
- Kitchen
- Oven
- Range
- Refrigerator
- Stainless Steel Appliances
Model Lease Information
Model Price
- $10,395Total Monthly PriceBase Rent: $10,395Required Monthly Fees: None
Apartment Model: PH4$10,3952 Bedroom, 2 Bath, 2345 sq ftUnavailableFloor plans are artist's rendering. All dimensions are approximate. Actual product and specifications may vary in dimension or detail. Not all features are available in every rental home. Please see a representative for details.
![]()
PH4 - Floorplan Floorplan PH2
2 Beds, 2 Baths, 2350 sq ftModel Gallery
Floorplans
Availability Details
Prices shown for this property are the Total Monthly Price including Fees.Price Availability Date Unit Sq Ft $10,487 Call for Availability PH2 2350 sq ft Model Amenities and Features
Features
- Air Conditioning
- Balcony
- Ceiling Fans
- Security System
- Tub/Shower
- Wheelchair Accessible (Rooms)
- Wi-Fi
Kitchen
- Dishwasher
- Kitchen
- Oven
- Range
- Refrigerator
- Stainless Steel Appliances
Model Lease Information
Model Price
- $10,487Total Monthly PriceBase Rent: $10,487Required Monthly Fees: None
Apartment Model: PH2$10,4872 Bedroom, 2 Bath, 2350 sq ftUnavailableFloor plans are artist's rendering. All dimensions are approximate. Actual product and specifications may vary in dimension or detail. Not all features are available in every rental home. Please see a representative for details.
![]()
PH2 - Floorplan Floorplan PH5
2 Beds, 2 Baths, 2796 sq ftLargest 2 BedroomThis is the largest 2 Bedroom at this PropertyModel Gallery
Floorplans
Availability Details
Prices shown for this property are the Total Monthly Price including Fees.Price Availability Date Unit Sq Ft $10,938 Call for Availability PH5 2796 sq ft Model Amenities and Features
Features
- Air Conditioning
- Balcony
- Ceiling Fans
- Security System
- Tub/Shower
- Wheelchair Accessible (Rooms)
- Wi-Fi
Kitchen
- Dishwasher
- Kitchen
- Oven
- Range
- Refrigerator
- Stainless Steel Appliances
Model Lease Information
Model Price
- $10,938Total Monthly PriceBase Rent: $10,938Required Monthly Fees: None
Apartment Model: PH5$10,9382 Bedroom, 2 Bath, 2796 sq ftUnavailableFloor plans are artist's rendering. All dimensions are approximate. Actual product and specifications may vary in dimension or detail. Not all features are available in every rental home. Please see a representative for details.
![]()
PH5 - Floorplan 3 Bedrooms
Floorplan PH8
3 Beds, 3 Baths, 3126 sq ftModel Gallery
Floorplans
Availability Details
Prices shown for this property are the Total Monthly Price including Fees.Price Availability Date Unit Sq Ft $13,102 Call for Availability PH8 3126 sq ft Model Amenities and Features
Features
- Air Conditioning
- Balcony
- Ceiling Fans
- Security System
- Tub/Shower
- Wheelchair Accessible (Rooms)
- Wi-Fi
Kitchen
- Dishwasher
- Kitchen
- Oven
- Range
- Refrigerator
- Stainless Steel Appliances
Model Lease Information
Model Price
- $13,102Total Monthly PriceBase Rent: $13,102Required Monthly Fees: None
Apartment Model: PH8$13,1023 Bedroom, 3 Bath, 3126 sq ftUnavailableFloor plans are artist's rendering. All dimensions are approximate. Actual product and specifications may vary in dimension or detail. Not all features are available in every rental home. Please see a representative for details.
![]()
PH8 - Floorplan Floorplan PH7
3 Beds, 3 Baths, 3192 sq ftModel Gallery
Floorplans
Availability Details
Prices shown for this property are the Total Monthly Price including Fees.Price Availability Date Unit Sq Ft $13,182 Call for Availability PH7 3192 sq ft Model Amenities and Features
Features
- Air Conditioning
- Balcony
- Ceiling Fans
- Security System
- Tub/Shower
- Wheelchair Accessible (Rooms)
- Wi-Fi
Kitchen
- Dishwasher
- Kitchen
- Oven
- Range
- Refrigerator
- Stainless Steel Appliances
Model Lease Information
Model Price
- $13,182Total Monthly PriceBase Rent: $13,182Required Monthly Fees: None
Apartment Model: PH7$13,1823 Bedroom, 3 Bath, 3192 sq ftUnavailableFloor plans are artist's rendering. All dimensions are approximate. Actual product and specifications may vary in dimension or detail. Not all features are available in every rental home. Please see a representative for details.
![]()
PH7 - Floorplan Floorplan PH6
3 Beds, 3 Baths, 3228 sq ftLargest 3 BedroomThis is the largest 3 Bedroom at this PropertyModel Gallery
Floorplans
Availability Details
Prices shown for this property are the Total Monthly Price including Fees.Price Availability Date Unit Sq Ft $13,667 Call for Availability PH6 3228 sq ft Model Amenities and Features
Features
- Air Conditioning
- Balcony
- Ceiling Fans
- Security System
- Tub/Shower
- Wheelchair Accessible (Rooms)
- Wi-Fi
Kitchen
- Dishwasher
- Kitchen
- Oven
- Range
- Refrigerator
- Stainless Steel Appliances
Model Lease Information
Model Price
- $13,667Total Monthly PriceBase Rent: $13,667Required Monthly Fees: None
Apartment Model: PH6$13,6673 Bedroom, 3 Bath, 3228 sq ftUnavailableFloor plans are artist's rendering. All dimensions are approximate. Actual product and specifications may vary in dimension or detail. Not all features are available in every rental home. Please see a representative for details.
![]()
PH6 - Floorplan
Schedule a Tour
3D Tours
Property Information
- 299 Units
- 18 Stories
- Built in 2015
Lease Terms
- 3 - 14 mo
Fees and Policies
The fees listed below are community-provided and may exclude utilities or add-ons. All payments are made directly to the property and are non-refundable unless otherwise specified. Use the Cost Calculator to determine costs based on your needs.
Required Fees
One-Time Basics
- Due at Application
- Administrative FeesiOnline Administrative Fee Charged Per Unit.$350.00
- Application FeeiOnline Application Fee Charged Per Applicant.$125.00
- Due at Move-In
- Administration FeeiAdministration Fee description Charged per unit.$350.00
Utilities
- Amenity FeeiAmenity Fee description Charged Per Unit.$125.00/mo
- Pest ControliPest Control description Charged Per Unit.$5.00/mo
- Trash FeeiTrash Fee description Charged per unit.$35.00/mo
Other Fees and Policies
Situational Fees
- Late FeeiLate Fee description Charged Per Unit.10.0% of base rent
- NSF FeeiNSF Fee description Charged Per Unit.$50.00
- Month To Month ChargesiMonth to Month Charged Per Unit.$300.00
- Lease Termination FeeiLease Termination Fee Charged per unit.200.0% of base rent
Pet Fees
- Cat
- Pet Fees Or ChargesiPet Fee - Cat Charged Per Pet.$350.00
- Dog
- Pet Fees Or ChargesiPet Fee - Dog Charged Per Pet.$350.00
None
None
| Restrictions: None.
Parking Fees
- Garage
- Garage - ParkingiGarage - Parking Charged Per Vehicle.$275.00/mo
- Other
- Reserved Parking - ParkingiReserved Parking - Parking Charged Per Vehicle.$100.00/mo
Storage Fees
- Storage - 10x7 - StorageiStorage - 10x7 - Storage Charged Per Rentable Item.$90.00/mo
- Storage - 10x9 - StorageiStorage - 10x9 - Storage Charged Per Rentable Item.$115.00/mo
- Storage - 12x11 - StorageiStorage - 12x11 - Storage Charged Per Rentable Item.$175.00/mo
- Storage - 14x10 - StorageiStorage - 14x10 - Storage Charged Per Rentable Item.$185.00/mo
- Storage - 17x10 - StorageiStorage - 17x10 - Storage Charged Per Rentable Item.$220.00/mo
- Storage - 18x12 - StorageiStorage - 18x12 - Storage Charged Per Rentable Item.$285.00/mo
- Storage - 22x7 - StorageiStorage - 22x7 - Storage Charged Per Rentable Item.$205.00/mo
- Storage - 7x7 - StorageiStorage - 7x7 - Storage Charged Per Rentable Item.$65.00/mo
- Storage - 9x8 - StorageiStorage - 9x8 - Storage Charged Per Rentable Item.$95.00/mo
- Storage - 9x9 - StorageiStorage - 9x9 - Storage Charged Per Rentable Item.$110.00/mo
- Storage - 6x6 - StorageiStorage - 6x6 - Storage Charged Per Rentable Item.$55.00/mo
- Storage - 17x8 - StorageiStorage - 17x8 - Storage Charged Per Rentable Item.$175.00/mo
- Storage - 15x11 - StorageiStorage - 15x11 - Storage Charged Per Rentable Item.$205.00/mo
- Storage - 15x10 - StorageiStorage - 15x10 - Storage Charged Per Rentable Item.$190.00/mo
- Storage - 12x8 - StorageiStorage - 12x8 - Storage Charged Per Rentable Item.$120.00/mo
- Storage - 10x8 - StorageiStorage - 10x8 - Storage Charged Per Rentable Item.$100.00/mo
- Storage - 10x6 - StorageiStorage - 10x6 - Storage Charged Per Rentable Item.$80.00/mo
- Storage - 10x5 - StorageiStorage - 10x5 - Storage Charged Per Rentable Item.$75.00/mo
Property Fee Disclaimer: Based on community-supplied data and independent market research. Subject to change without notice. May exclude fees for mandatory or optional services and usage-based utilities.
Features and Amenities
On-Site Services
- Dry Cleaning Service
- Pet Washing Station
- Car Charging Station
- Pet Play Area
- Concierge
- Garden
Community Features
- Business Center
- Lounge
- Elevator
Outdoor Features
- Grill
- Cabana
- Roof Terrace
- Controlled Access
- Deck
- Lawn
Recreation and Fitness
- Fitness Center
- Spa
- Walking/Biking Trails
- Bicycle Storage
- Pool
Interior Features
- Balcony
- Security System
- Tub/Shower
- Ceiling Fans
- Air Conditioning
- Wi Fi
- Wheelchair Accessible (Rooms)
Kitchen Amenities
- Oven
- Range
- Refrigerator
- Dishwasher
- Stainless Steel Appliances
- Kitchen
Living Area Features
- Built In Bookshelves
- Hardwood Floors

Map
- Shopping
- Colleges
- Grocery
- Medical
- Parks
- Transportation

Map
Frequently Asked Questions about Brady Residences
Where is Brady Residences located?
Brady Residences is located at 2728 Cedar Springs Rd near the Uptown Dallas area of Dallas, TX
What is the current rent range at Brady Residences?
1 Bedroom to 3 Bedroom Apartments at Brady Residences currently range from $2,449 to $5,564
When is the leasing office open?
- The office Hours for Brady Residences are
- Monday 9:00 am–6:00 pm
- Tuesday 9:00 am–6:00 pm
- Wednesday 9:00 am–6:00 pm
- Thursday 9:00 am–6:00 pm
- Friday 9:00 am–6:00 pm
- Saturday 10:00 am–5:00 pm
- Sunday Closed
Are pets allowed?
Call us today to find out our pet policy and if we allow pets
Renters Reviews and Ratings
Verified RenterSubmitted by a verified resident of the apartment community. Participating residents may receive reward points in exchange for posting a review during their lease term, regardless of the nature of the review.
Property Manager Responded
Verified RenterSubmitted by a verified resident of the apartment community. Participating residents may receive reward points in exchange for posting a review during their lease term, regardless of the nature of the review.
Property Manager Responded
Verified RenterSubmitted by a verified resident of the apartment community. Participating residents may receive reward points in exchange for posting a review during their lease term, regardless of the nature of the review.
Property Manager Responded
Verified RenterSubmitted by a verified resident of the apartment community. Participating residents may receive reward points in exchange for posting a review during their lease term, regardless of the nature of the review.
Property Manager Responded
Verified RenterSubmitted by a verified resident of the apartment community. Participating residents may receive reward points in exchange for posting a review during their lease term, regardless of the nature of the review.
Property Manager Responded
Verified RenterSubmitted by a verified resident of the apartment community. Participating residents may receive reward points in exchange for posting a review during their lease term, regardless of the nature of the review.
Raising rent over 20%, Unwilling to budge
Property Manager Responded
Verified Renter
Verified Renter
Verified Renter
Verified Renter
Nearby Schools
Irma Lerma Rangel Young Women's Leadership School
North Dallas High School
William B. Travis Academy/Vanguard for the Academically Talented and Gifted
Ben Milam Elementary School
About GreatSchools Data on ApartmentHomeLiving.com.
Points of Interest
Time and distance from Brady Residences.
Arts Museums and Landmarks
Big Box and Retail
Kroger
Target
Aldi
Colleges and Universities
University of Texas Southwestern Medical Center
Groceries
Kroger
Aldi
Sprouts Farmers Market
Hospitals
Baylor Scott & White Medical Center Uptown
Military Bases
Dallas Naval Air Station
Parks and Recreation
Brady Residences has 1 park within 6.8 miles, including Texas Stadium.
Restaurants and Dining
Shopping Centers
Brady Residences has 5 shopping centers within 0.7 miles.
Transit Stations
McKinney and Worthington - South-McKinney Avenue Streetcar
McKinney and Boll - South-McKinney Avenue Streetcar
Nearby Neighborhoods
Rental Price Ranges in the Area
| Bedroom | Average Rent | Cheapest Rent | Highest Rent |
|---|---|---|---|
| Dallas Studio Apartments | $1,394 | $556 | $10,000+ |
| Dallas 1 Bedroom Apartments | $1,523 | $575 | $10,000+ |
| Dallas 2 Bedroom Apartments | $2,022 | $669 | $10,000+ |
| Dallas 3 Bedroom Apartments | $2,702 | $765 | $10,000+ |
| Dallas 4 Bedroom Apartments | $5,396 | $1,252 | $10,000+ |
| Dallas 5 Bedroom Apartments | $11,943 | $2,395 | $10,000+ |
Browse Top Apartments in Dallas
By Price
By Community Type
- Dallas Apartments for Rent by Owner
- Dallas Apartments with Rent Specials
- Dallas Top Rated Apartments
- Dallas Corporate Apartments
- Dallas Furnished Apartments
- Dallas Gated Apartments
- Dallas Loft Apartments
- Dallas Low Income Apartments
- Dallas Military Apartments
- New Dallas Apartments
- Dallas Senior Apartments
- Dallas Short-term Apartments
- Dallas Student Apartments
- Dallas Apartments with Utilities Included


| Restrictions: None.