

- 1–2 Bedrooms
- $1,495-$2,916 Total Monthly Price
Total Monthly Price
Base Rent$1,495 - $2,916Total Monthly Price$1,495 - $2,916 - 587–1,349 Square Feet
Rent Specials
Receive up to $1,000 off your 2nd months rent!*~~*Terms and conditions apply—contact the leasing office for details.
About Branch - Teak
Teak is Rooted in Community and the perfect place to call home. Our luxury apartment community has unique features including granite or quartz countertops in the kitchen and bathroom as well as sleek, stainless-steel appliances. With spacious 1 and 2 bedroom apartment homes and amenities that invite you to stay a while, we know you'll find the right apartment home to fit your lifestyle. Located in Dallas, Texas, our community is just minutes from the lively entertainment of Lower Greenville, the dazzling night life of Knox/Henderson, and the sundry eateries and boutiques of nearby Uptown. The community has access to 30+ miles of trail and direct access to University Crossing Trail. Residents immediately fall in love with our ideal location no matter what your passions are.
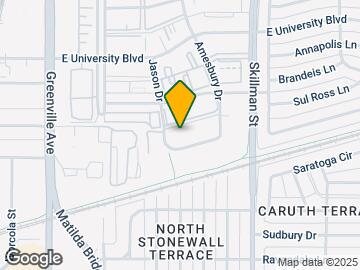
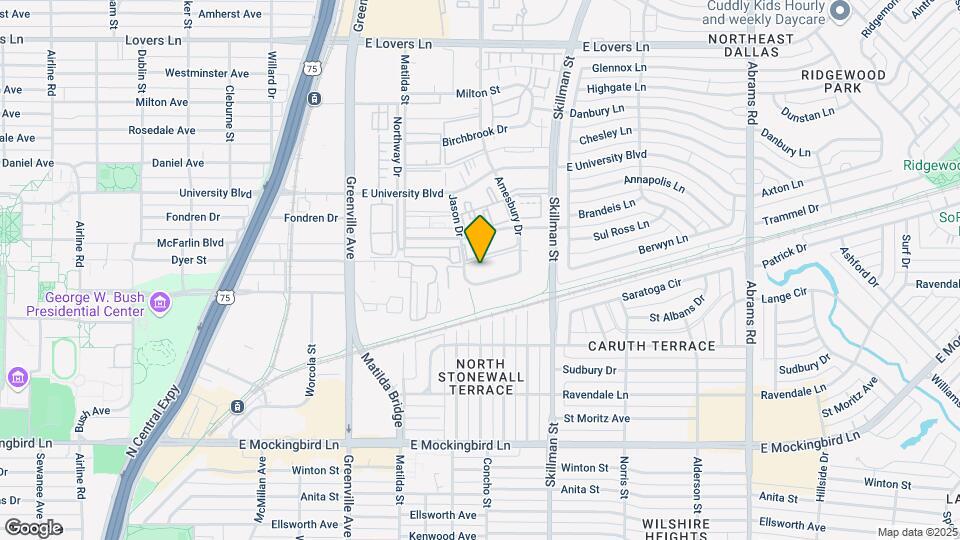
Branch - Teak is located in the Northeast Dallas Neighborhood and 75206 Zip code of Dallas, TX. This community is professionally managed by Maslow’s Campus Communities

Unique Features and Amenities
- CAM Fee
- Entertainment Lounge
- Kitchen Island
- Outdoor fire pit
- Private Yard
- Smart Home Package
- Tech Package
Property Contact Info

- Listed by:
- Agency:
- Vendor Logo:
- Website:
- View Property Website
- Call Us:
- (469) 405-2734
- Disclaimer:
Office Hours
| Monday | 10:00 am–6:00 pm |
| Tuesday | 10:00 am–6:00 pm |
| Wednesday | 10:00 am–6:00 pm |
| Thursday | 10:00 am–6:00 pm |
| Friday | 10:00 am–6:00 pm |
| Saturday | 10:00 am–5:00 pm |
| Sunday | Closed |
Floorplan Pricing and Availability
Branch - Teak offers 1 to 2 Bedroom apartments starting from $1,495 and having 587–1,349 sq ft. Here is the current pricing and availability:
New! Interactive Property Map
1 Bedroom
Floorplan A4
From $1,723
1 Bed, 1 Bath, 764 sq ftTotal Monthly PriceAvailable NowTotal Monthly Price
Base Rent$1,723 - $1,773Total Monthly Price$1,723 - $1,773Model Gallery
Floorplans
Availability Details
Prices shown for this property are the Total Monthly Price including Fees.Price Availability Date Unit Sq Ft Deposit View Details $1,775 Available Now 1233 764 $250 $1,723 Available Now 1-1232 764 $250 $1,773 Available Now 1-1233 764 $250 Model Amenities and Features
Features
- Balcony
- Security System
- Washer/Dryer Hookup
Living Space
- Walk-In Closets
Unique Features
- Built-in wine racks (select units)
- Custom maple cabinetry with 42
- GE ENERGY STAR® Silver Appliance Package
- Glass front cabinet displays
- Granite or Quartz countertop with elegant backsplash
- Oversized soaking tub and walk-in shower (select units)
- Pantries with wood shelving
- Stainless steel Energy Star appliances
- Under cabinet lighting
Model Lease Information
Model Price Range
- $1,723 - $1,773Total Monthly PriceBase Rent: $1,723 - $1,773Required Monthly Fees: None
Current Available Pricing
- $1,723 - $1,775 Total Monthly Price
Deposit
- $250 deposit
Unit 1233 Amenities and Features
Features
- Washer/Dryer
- Washer/Dryer Hookup
Living Space
- Walk-In Closets
Unique Features
- Smart Home Package
Unit 1233 Lease Information
Unit Price
- $1,775Total Monthly PriceBase Rent: $1,775Required Monthly Fees: None
Deposit
- $250 deposit
Model Lease Information
Model Price Range
- $1,723 - $1,773Total Monthly Price
Unit 1-1232 Lease Information
Unit Price
- $1,723Total Monthly PriceBase Rent: $1,723Required Monthly Fees: None
Deposit
- $250 deposit
Model Lease Information
Model Price Range
- $1,723 - $1,773Total Monthly Price
Unit 1-1233 Lease Information
Unit Price
- $1,773Total Monthly PriceBase Rent: $1,773Required Monthly Fees: None
Deposit
- $250 deposit
Model Lease Information
Model Price Range
- $1,723 - $1,773Total Monthly Price
Apartment Model: A4From $1,7231 Bedroom, 1 Bath, 764 sq ftAvailable NowFloor plans are artist's rendering. All dimensions are approximate. Actual product and specifications may vary in dimension or detail. Not all features are available in every rental home. Please see a representative for details.
![]()
A4 - Floorplan Apartment Unit: 1233Apartment Model: A4 Classic$1,7751 Bedroom, 1 Bath, 764 sq ftAvailable NowApartment Unit: 1-1232Apartment Model: A4$1,7231 Bedroom, 1 Bath, 764 sq ftAvailable NowApartment Unit: 1-1233Apartment Model: A4$1,7731 Bedroom, 1 Bath, 764 sq ftAvailable NowA1 Renovated
$1,735
1 Bed, 1 Bath, 587 sq ftTotal Monthly PriceAvailable NowTotal Monthly Price
Base Rent$1,735Total Monthly Price$1,735Model Gallery
Floorplans
Availability Details
Prices shown for this property are the Total Monthly Price including Fees.Price Availability Date Unit Sq Ft Deposit View Details $1,735 Available Now 1-1127 587 $250 $1,735 Available Now 1-1413 587 $250 Model Amenities and Features
Features
- Balcony
- Security System
- Washer/Dryer Hookup
Living Space
- Walk-In Closets
Unique Features
- Built-in wine racks (select units)
- Custom maple cabinetry with 42
- GE ENERGY STAR® Silver Appliance Package
- Glass front cabinet displays
- Granite or Quartz countertop with elegant backsplash
- Oversized soaking tub and walk-in shower (select units)
- Pantries with wood shelving
- Stainless steel Energy Star appliances
- Under cabinet lighting
Model Lease Information
Model Price
- $1,735Total Monthly PriceBase Rent: $1,735Required Monthly Fees: None
Deposit
- $250 deposit
Unit 1-1127 Lease Information
Unit Price
- $1,735Total Monthly PriceBase Rent: $1,735Required Monthly Fees: None
Deposit
- $250 deposit
Model Lease Information
Price
- $1,735Total Monthly Price
Unit 1-1413 Lease Information
Unit Price
- $1,735Total Monthly PriceBase Rent: $1,735Required Monthly Fees: None
Deposit
- $250 deposit
Model Lease Information
Price
- $1,735Total Monthly Price
Apartment Model: A1 RenovatedFrom $1,7351 Bedroom, 1 Bath, 587 sq ftAvailable NowFloor plans are artist's rendering. All dimensions are approximate. Actual product and specifications may vary in dimension or detail. Not all features are available in every rental home. Please see a representative for details.
![]()
A1 Renovated - Floorplan Apartment Unit: 1-1127Apartment Model: A1 Renovated$1,7351 Bedroom, 1 Bath, 587 sq ftAvailable NowApartment Unit: 1-1413Apartment Model: A1 Renovated$1,7351 Bedroom, 1 Bath, 587 sq ftAvailable NowFloorplan A3
$1,815
1 Bed, 1 Bath, 735 sq ftTotal Monthly PriceAvailable NowTotal Monthly Price
Base Rent$1,835Total Monthly Price$1,835Model Gallery
Floorplans
Availability Details
Prices shown for this property are the Total Monthly Price including Fees.Price Availability Date Unit Sq Ft Deposit View Details $1,835 Available Now 1-1203 735 $250 $1,815 September 19, 2026 1203 735 $250 $1,835 September 21, 2026 1-1419 735 $250 Model Amenities and Features
Features
- Balcony
- Security System
- Washer/Dryer Hookup
Living Space
- Walk-In Closets
Unique Features
- Built-in wine racks (select units)
- Custom maple cabinetry with 42
- GE ENERGY STAR® Silver Appliance Package
- Glass front cabinet displays
- Granite or Quartz countertop with elegant backsplash
- Oversized soaking tub and walk-in shower (select units)
- Pantries with wood shelving
- Stainless steel Energy Star appliances
- Under cabinet lighting
Model Lease Information
Model Price
- $1,835Total Monthly PriceBase Rent: $1,835Required Monthly Fees: None
Current Available Pricing
- $1,815 - $1,835 Total Monthly Price
Deposit
- $250 deposit
Unit 1-1203 Lease Information
Unit Price
- $1,835Total Monthly PriceBase Rent: $1,835Required Monthly Fees: None
Deposit
- $250 deposit
Model Lease Information
Price
- $1,835Total Monthly Price
Unit 1203 Amenities and Features
Features
- Washer/Dryer
- Washer/Dryer Hookup
Living Space
- Walk-In Closets
Unique Features
- Smart Home Package
Unit 1203 Lease Information
Unit Price
- $1,815Total Monthly PriceBase Rent: $1,815Required Monthly Fees: None
Deposit
- $250 deposit
Model Lease Information
Price
- $1,835Total Monthly Price
Unit 1-1419 Lease Information
Unit Price
- $1,835Total Monthly PriceBase Rent: $1,835Required Monthly Fees: None
Deposit
- $250 deposit
Model Lease Information
Price
- $1,835Total Monthly Price
Apartment Model: A3$1,8351 Bedroom, 1 Bath, 735 sq ftAvailable NowFloor plans are artist's rendering. All dimensions are approximate. Actual product and specifications may vary in dimension or detail. Not all features are available in every rental home. Please see a representative for details.
![]()
A3 - Floorplan 1 Floor plans are artist's rendering. All dimensions are approximate. Actual product and specifications may vary in dimension or detail. Not all features are available in every rental home. Please see a representative for details.
![]()
A3 - Floorplan 2 Apartment Unit: 1-1203Apartment Model: A3$1,8351 Bedroom, 1 Bath, 735 sq ftAvailable NowApartment Unit: 1203Apartment Model: A3 Classic$1,8151 Bedroom, 1 Bath, 735 sq ftAvailable September 19, 2026Apartment Unit: 1-1419Apartment Model: A3$1,8351 Bedroom, 1 Bath, 735 sq ftAvailable September 21, 2026A3 Renovated
$1,815
1 Bed, 1 Bath, 735 sq ftTotal Monthly PriceAvailable NowTotal Monthly Price
Base Rent$1,838Total Monthly Price$1,838Model Gallery
Floorplans
Availability Details
Prices shown for this property are the Total Monthly Price including Fees.Price Availability Date Unit Sq Ft Deposit View Details $1,838 Available Now 1-1319 735 $250 $1,815 Available Now 2321 735 $250 $1,815 September 30, 2026 1319 735 $250 Model Amenities and Features
Features
- Balcony
- Security System
- Washer/Dryer Hookup
Living Space
- Walk-In Closets
Unique Features
- Built-in wine racks (select units)
- Custom maple cabinetry with 42
- GE ENERGY STAR® Silver Appliance Package
- Glass front cabinet displays
- Granite or Quartz countertop with elegant backsplash
- Oversized soaking tub and walk-in shower (select units)
- Pantries with wood shelving
- Stainless steel Energy Star appliances
- Under cabinet lighting
Model Lease Information
Model Price
- $1,838Total Monthly PriceBase Rent: $1,838Required Monthly Fees: None
Current Available Pricing
- $1,815 - $1,838 Total Monthly Price
Deposit
- $250 deposit
Unit 1-1319 Lease Information
Unit Price
- $1,838Total Monthly PriceBase Rent: $1,838Required Monthly Fees: None
Deposit
- $250 deposit
Model Lease Information
Price
- $1,838Total Monthly Price
Unit 2321 Amenities and Features
Features
- Washer/Dryer
- Washer/Dryer Hookup
Living Space
- Views
- Walk-In Closets
Unique Features
- Smart Home Package
Unit 2321 Lease Information
Unit Price
- $1,815Total Monthly PriceBase Rent: $1,815Required Monthly Fees: None
Deposit
- $250 deposit
Model Lease Information
Price
- $1,838Total Monthly Price
Unit 1319 Amenities and Features
Features
- Washer/Dryer
- Washer/Dryer Hookup
Living Space
- Walk-In Closets
Unique Features
- Smart Home Package
Unit 1319 Lease Information
Unit Price
- $1,815Total Monthly PriceBase Rent: $1,815Required Monthly Fees: None
Deposit
- $250 deposit
Model Lease Information
Price
- $1,838Total Monthly Price
Apartment Model: A3 RenovatedFrom $1,8381 Bedroom, 1 Bath, 735 sq ftAvailable NowFloor plans are artist's rendering. All dimensions are approximate. Actual product and specifications may vary in dimension or detail. Not all features are available in every rental home. Please see a representative for details.
![]()
A3 Renovated - Floorplan Apartment Unit: 1-1319Apartment Model: A3 Renovated$1,8381 Bedroom, 1 Bath, 735 sq ftAvailable NowApartment Unit: 2321Apartment Model: A3 Renovated$1,8151 Bedroom, 1 Bath, 735 sq ftAvailable NowApartment Unit: 1319Apartment Model: A3 Renovated$1,8151 Bedroom, 1 Bath, 735 sq ftAvailable September 30, 2026Floorplan A6
$1,851
1 Bed, 1 Bath, 778 sq ftTotal Monthly PriceAvailable NowTotal Monthly Price
Base Rent$1,851Total Monthly Price$1,851Model Gallery
Floorplans
Availability Details
Prices shown for this property are the Total Monthly Price including Fees.Price Availability Date Unit Sq Ft Deposit View Details $1,851 Available Now 2-2534 778 $250 $1,855 September 30, 2026 2534 778 $250 Model Amenities and Features
Features
- Balcony
- Security System
- Washer/Dryer Hookup
Living Space
- Walk-In Closets
Unique Features
- Built-in wine racks (select units)
- Custom maple cabinetry with 42
- GE ENERGY STAR® Silver Appliance Package
- Glass front cabinet displays
- Granite or Quartz countertop with elegant backsplash
- Oversized soaking tub and walk-in shower (select units)
- Pantries with wood shelving
- Stainless steel Energy Star appliances
- Under cabinet lighting
Model Lease Information
Model Price
- $1,851Total Monthly PriceBase Rent: $1,851Required Monthly Fees: None
Current Available Pricing
- $1,851 - $1,855 Total Monthly Price
Deposit
- $250 deposit
Unit 2-2534 Lease Information
Unit Price
- $1,851Total Monthly PriceBase Rent: $1,851Required Monthly Fees: None
Deposit
- $250 deposit
Model Lease Information
Price
- $1,851Total Monthly Price
Unit 2534 Amenities and Features
Features
- Washer/Dryer Hookup
Living Space
- Walk-In Closets
Unique Features
- Kitchen Island
- Smart Home Package
Unit 2534 Lease Information
Unit Price
- $1,855Total Monthly PriceBase Rent: $1,855Required Monthly Fees: None
Deposit
- $250 deposit
Model Lease Information
Price
- $1,851Total Monthly Price
Apartment Model: A6$1,8511 Bedroom, 1 Bath, 778 sq ftAvailable NowFloor plans are artist's rendering. All dimensions are approximate. Actual product and specifications may vary in dimension or detail. Not all features are available in every rental home. Please see a representative for details.
![]()
A6 - Floorplan 1 Floor plans are artist's rendering. All dimensions are approximate. Actual product and specifications may vary in dimension or detail. Not all features are available in every rental home. Please see a representative for details.
![]()
A6 - Floorplan 2 Apartment Unit: 2-2534Apartment Model: A6$1,8511 Bedroom, 1 Bath, 778 sq ftAvailable NowApartment Unit: 2534Apartment Model: A6 Classic$1,8551 Bedroom, 1 Bath, 778 sq ftAvailable September 30, 2026A9 Renovated
From $2,035
1 Bed, 1 Bath, 825 sq ftTotal Monthly PriceAvailable NowTotal Monthly Price
Base Rent$2,037 - $2,087Total Monthly Price$2,037 - $2,087Model Gallery
Floorplans
Availability Details
Prices shown for this property are the Total Monthly Price including Fees.Price Availability Date Unit Sq Ft Deposit View Details $2,085 Available Now 2504 825 $250 $2,087 Available Now 2-2504 825 $250 $2,037 October 4, 2026 1-1216 825 $250 Model Amenities and Features
Features
- Balcony
- Security System
- Washer/Dryer Hookup
Living Space
- Walk-In Closets
Unique Features
- Built-in wine racks (select units)
- Custom maple cabinetry with 42
- GE ENERGY STAR® Silver Appliance Package
- Glass front cabinet displays
- Granite or Quartz countertop with elegant backsplash
- Oversized soaking tub and walk-in shower (select units)
- Pantries with wood shelving
- Stainless steel Energy Star appliances
- Under cabinet lighting
Model Lease Information
Model Price Range
- $2,037 - $2,087Total Monthly PriceBase Rent: $2,037 - $2,087Required Monthly Fees: None
Deposit
- $250 deposit
Unit 2504 Amenities and Features
Features
- Washer/Dryer
- Washer/Dryer Hookup
Living Space
- Walk-In Closets
Unique Features
- Kitchen Island
- Smart Home Package
Unit 2504 Lease Information
Unit Price
- $2,085Total Monthly PriceBase Rent: $2,085Required Monthly Fees: None
Deposit
- $250 deposit
Model Lease Information
Model Price Range
- $2,037 - $2,087Total Monthly Price
Unit 2-2504 Lease Information
Unit Price
- $2,087Total Monthly PriceBase Rent: $2,087Required Monthly Fees: None
Deposit
- $250 deposit
Model Lease Information
Model Price Range
- $2,037 - $2,087Total Monthly Price
Unit 1-1216 Lease Information
Unit Price
- $2,037Total Monthly PriceBase Rent: $2,037Required Monthly Fees: None
Deposit
- $250 deposit
Model Lease Information
Model Price Range
- $2,037 - $2,087Total Monthly Price
Apartment Model: A9 RenovatedFrom $2,0371 Bedroom, 1 Bath, 825 sq ftAvailable NowFloor plans are artist's rendering. All dimensions are approximate. Actual product and specifications may vary in dimension or detail. Not all features are available in every rental home. Please see a representative for details.
![]()
A9 Renovated - Floorplan Apartment Unit: 2504Apartment Model: A9 Renovated$2,0851 Bedroom, 1 Bath, 825 sq ftAvailable NowApartment Unit: 2-2504Apartment Model: A9 Renovated$2,0871 Bedroom, 1 Bath, 825 sq ftAvailable NowApartment Unit: 1-1216Apartment Model: A9 Renovated$2,0371 Bedroom, 1 Bath, 825 sq ftAvailable October 4, 2026Floorplan A7
$1,835
1 Bed, 1 Bath, 796 sq ftTotal Monthly PriceAvailable NowTotal Monthly Price
Base Rent$1,839Total Monthly Price$1,839Model Gallery
Floorplans
Availability Details
Prices shown for this property are the Total Monthly Price including Fees.Price Availability Date Unit Sq Ft Deposit View Details $1,835 Available Now 2308 796 $250 $1,839 October 8, 2026 2-2308 796 $250 Model Amenities and Features
Features
- Balcony
- Security System
- Washer/Dryer Hookup
Living Space
- Walk-In Closets
Unique Features
- Built-in wine racks (select units)
- Custom maple cabinetry with 42
- GE ENERGY STAR® Silver Appliance Package
- Glass front cabinet displays
- Granite or Quartz countertop with elegant backsplash
- Oversized soaking tub and walk-in shower (select units)
- Pantries with wood shelving
- Stainless steel Energy Star appliances
- Under cabinet lighting
Model Lease Information
Model Price
- $1,839Total Monthly PriceBase Rent: $1,839Required Monthly Fees: None
Current Available Pricing
- $1,835 - $1,839 Total Monthly Price
Deposit
- $250 deposit
Unit 2308 Amenities and Features
Features
- Washer/Dryer Hookup
Living Space
- Walk-In Closets
Unique Features
- Kitchen Island
- Smart Home Package
Unit 2308 Lease Information
Unit Price
- $1,835Total Monthly PriceBase Rent: $1,835Required Monthly Fees: None
Deposit
- $250 deposit
Model Lease Information
Price
- $1,839Total Monthly Price
Unit 2-2308 Lease Information
Unit Price
- $1,839Total Monthly PriceBase Rent: $1,839Required Monthly Fees: None
Deposit
- $250 deposit
Model Lease Information
Price
- $1,839Total Monthly Price
Apartment Model: A7$1,8391 Bedroom, 1 Bath, 796 sq ftAvailable NowFloor plans are artist's rendering. All dimensions are approximate. Actual product and specifications may vary in dimension or detail. Not all features are available in every rental home. Please see a representative for details.
![]()
A7 - Floorplan 1 Floor plans are artist's rendering. All dimensions are approximate. Actual product and specifications may vary in dimension or detail. Not all features are available in every rental home. Please see a representative for details.
![]()
A7 - Floorplan 2 Apartment Unit: 2308Apartment Model: A7 Classic$1,8351 Bedroom, 1 Bath, 796 sq ftAvailable NowApartment Unit: 2-2308Apartment Model: A7$1,8391 Bedroom, 1 Bath, 796 sq ftAvailable October 8, 2026Floorplan A2
$1,533
1 Bed, 1 Bath, 605 sq ftTotal Monthly PriceAvailable Oct 7Total Monthly Price
Base Rent$1,533Total Monthly Price$1,533Model Gallery
Floorplans
Availability Details
Prices shown for this property are the Total Monthly Price including Fees.Price Availability Date Unit Sq Ft Deposit $1,533 October 7, 2026 2-2427 605 $250 Model Amenities and Features
Features
- Balcony
- Security System
- Washer/Dryer Hookup
Living Space
- Walk-In Closets
Unique Features
- Built-in wine racks (select units)
- Custom maple cabinetry with 42
- GE ENERGY STAR® Silver Appliance Package
- Glass front cabinet displays
- Granite or Quartz countertop with elegant backsplash
- Oversized soaking tub and walk-in shower (select units)
- Pantries with wood shelving
- Stainless steel Energy Star appliances
- Under cabinet lighting
Unit 2-2427 Lease Information
Unit Price
- $1,533Total Monthly PriceBase Rent: $1,533Required Monthly Fees: None
Deposit
- $250 deposit
Model Lease Information
Price
- $1,533Total Monthly Price
Apartment Model: A2$1,5331 Bedroom, 1 Bath, 605 sq ftAvailable October 7, 2026Floor plans are artist's rendering. All dimensions are approximate. Actual product and specifications may vary in dimension or detail. Not all features are available in every rental home. Please see a representative for details.
![]()
A2 - Floorplan 1 Floor plans are artist's rendering. All dimensions are approximate. Actual product and specifications may vary in dimension or detail. Not all features are available in every rental home. Please see a representative for details.
![]()
A2 - Floorplan 2 Apartment Unit: 2-2427Apartment Model: A2$1,5331 Bedroom, 1 Bath, 605 sq ftAvailable October 7, 2026Floorplan A11
$2,052
1 Bed, 1 Bath, 864 sq ftTotal Monthly PriceAvailable Oct 31Total Monthly Price
Base Rent$2,052Total Monthly Price$2,052Model Gallery
Floorplans
Availability Details
Prices shown for this property are the Total Monthly Price including Fees.Price Availability Date Unit Sq Ft Deposit $2,052 October 31, 2026 2-2438 864 $250 Model Amenities and Features
Features
- Balcony
- Security System
- Washer/Dryer Hookup
Living Space
- Walk-In Closets
Unique Features
- Built-in wine racks (select units)
- Custom maple cabinetry with 42
- GE ENERGY STAR® Silver Appliance Package
- Glass front cabinet displays
- Granite or Quartz countertop with elegant backsplash
- Oversized soaking tub and walk-in shower (select units)
- Pantries with wood shelving
- Stainless steel Energy Star appliances
- Under cabinet lighting
Unit 2-2438 Lease Information
Unit Price
- $2,052Total Monthly PriceBase Rent: $2,052Required Monthly Fees: None
Deposit
- $250 deposit
Model Lease Information
Price
- $2,052Total Monthly Price
Apartment Model: A11$2,0521 Bedroom, 1 Bath, 864 sq ftAvailable October 31, 2026Floor plans are artist's rendering. All dimensions are approximate. Actual product and specifications may vary in dimension or detail. Not all features are available in every rental home. Please see a representative for details.
![]()
A11 - Floorplan Apartment Unit: 2-2438Apartment Model: A11$2,0521 Bedroom, 1 Bath, 864 sq ftAvailable October 31, 2026A4 Renovated
1 Bed, 1 Bath, 764 sq ftAvailable SoonModel Gallery
Floorplans
Availability Details
Prices shown for this property are the Total Monthly Price including Fees.Availability Date Unit Sq Ft Available Soon A4 Renovated 764 sq ft Model Amenities and Features
Features
- Balcony
- Security System
- Washer/Dryer Hookup
Living Space
- Walk-In Closets
Unique Features
- Built-in wine racks (select units)
- Custom maple cabinetry with 42
- GE ENERGY STAR® Silver Appliance Package
- Glass front cabinet displays
- Granite or Quartz countertop with elegant backsplash
- Oversized soaking tub and walk-in shower (select units)
- Pantries with wood shelving
- Stainless steel Energy Star appliances
- Under cabinet lighting
Apartment Model: A4 RenovatedCall For Rates1 Bedroom, 1 Bath, 764 sq ftAvailable SoonFloor plans are artist's rendering. All dimensions are approximate. Actual product and specifications may vary in dimension or detail. Not all features are available in every rental home. Please see a representative for details.
![]()
A4 Renovated - Floorplan Floorplan A5
1 Bed, 1 Bath, 773 sq ftAvailable SoonModel Gallery
Floorplans
Availability Details
Prices shown for this property are the Total Monthly Price including Fees.Availability Date Unit Sq Ft Available Soon A5 773 sq ft Model Amenities and Features
Features
- Balcony
- Security System
- Washer/Dryer Hookup
Living Space
- Walk-In Closets
Unique Features
- Built-in wine racks (select units)
- Custom maple cabinetry with 42
- GE ENERGY STAR® Silver Appliance Package
- Glass front cabinet displays
- Granite or Quartz countertop with elegant backsplash
- Oversized soaking tub and walk-in shower (select units)
- Pantries with wood shelving
- Stainless steel Energy Star appliances
- Under cabinet lighting
Apartment Model: A5Call For Rates1 Bedroom, 1 Bath, 773 sq ftAvailable SoonFloor plans are artist's rendering. All dimensions are approximate. Actual product and specifications may vary in dimension or detail. Not all features are available in every rental home. Please see a representative for details.
![]()
A5 - Floorplan 1 Floor plans are artist's rendering. All dimensions are approximate. Actual product and specifications may vary in dimension or detail. Not all features are available in every rental home. Please see a representative for details.
![]()
A5 - Floorplan 2 A5 Renovated
1 Bed, 1 Bath, 773 sq ftAvailable SoonModel Gallery
Floorplans
Availability Details
Prices shown for this property are the Total Monthly Price including Fees.Price Availability Date Unit Sq Ft Deposit $1,592 Available Soon A5 Renovated 773 sq ft $250 Model Amenities and Features
Features
- Air Conditioning
- Balcony
- Ceiling Fans
- Double Vanities
- Fireplace
- Heating
- High Speed Internet Access
- Storage Space
- Tub/Shower
- Washer/Dryer
- Washer/Dryer Hookup
- Wi-Fi
- Windows
Kitchen
- Dishwasher
- Granite Countertops
- Ice Maker
- Island Kitchen
- Kitchen
- Microwave
- Oven
- Pantry
- Quartz Countertops
- Range
- Refrigerator
- Stainless Steel Appliances
Model Lease Information
Model Price
- $1,592Total Monthly PriceBase Rent: $1,592Required Monthly Fees: None
Deposit
- $250 deposit
Apartment Model: A5 Renovated$1,5921 Bedroom, 1 Bath, 773 sq ftAvailable SoonFloor plans are artist's rendering. All dimensions are approximate. Actual product and specifications may vary in dimension or detail. Not all features are available in every rental home. Please see a representative for details.
![]()
A5 Renovated - Floorplan A6 Renovated
1 Bed, 1 Bath, 778 sq ftAvailable SoonModel Gallery
Floorplans
Availability Details
Prices shown for this property are the Total Monthly Price including Fees.Availability Date Unit Sq Ft Available Soon A6 Renovated 778 sq ft Model Amenities and Features
Features
- Balcony
- Security System
- Washer/Dryer Hookup
Living Space
- Walk-In Closets
Unique Features
- Built-in wine racks (select units)
- Custom maple cabinetry with 42
- GE ENERGY STAR® Silver Appliance Package
- Glass front cabinet displays
- Granite or Quartz countertop with elegant backsplash
- Oversized soaking tub and walk-in shower (select units)
- Pantries with wood shelving
- Stainless steel Energy Star appliances
- Under cabinet lighting
Apartment Model: A6 RenovatedCall For Rates1 Bedroom, 1 Bath, 778 sq ftAvailable SoonFloor plans are artist's rendering. All dimensions are approximate. Actual product and specifications may vary in dimension or detail. Not all features are available in every rental home. Please see a representative for details.
![]()
A6 Renovated - Floorplan A7 Renovated
1 Bed, 1 Bath, 796 sq ftAvailable SoonModel Gallery
Floorplans
Availability Details
Prices shown for this property are the Total Monthly Price including Fees.Availability Date Unit Sq Ft Available Soon A7 Renovated 796 sq ft Model Amenities and Features
Features
- Balcony
- Security System
- Washer/Dryer Hookup
Living Space
- Walk-In Closets
Unique Features
- Built-in wine racks (select units)
- Custom maple cabinetry with 42
- GE ENERGY STAR® Silver Appliance Package
- Glass front cabinet displays
- Granite or Quartz countertop with elegant backsplash
- Oversized soaking tub and walk-in shower (select units)
- Pantries with wood shelving
- Stainless steel Energy Star appliances
- Under cabinet lighting
Apartment Model: A7 RenovatedCall For Rates1 Bedroom, 1 Bath, 796 sq ftAvailable SoonFloor plans are artist's rendering. All dimensions are approximate. Actual product and specifications may vary in dimension or detail. Not all features are available in every rental home. Please see a representative for details.
![]()
A7 Renovated - Floorplan A8 Renovated
1 Bed, 1 Bath, 804 sq ftAvailable SoonModel Gallery
Floorplans
Availability Details
Prices shown for this property are the Total Monthly Price including Fees.Availability Date Unit Sq Ft Available Soon A8 Renovated 804 sq ft Model Amenities and Features
Features
- Balcony
- Security System
- Washer/Dryer Hookup
Living Space
- Walk-In Closets
Unique Features
- Built-in wine racks (select units)
- Custom maple cabinetry with 42
- GE ENERGY STAR® Silver Appliance Package
- Glass front cabinet displays
- Granite or Quartz countertop with elegant backsplash
- Oversized soaking tub and walk-in shower (select units)
- Pantries with wood shelving
- Stainless steel Energy Star appliances
- Under cabinet lighting
Apartment Model: A8 RenovatedCall For Rates1 Bedroom, 1 Bath, 804 sq ftAvailable SoonFloor plans are artist's rendering. All dimensions are approximate. Actual product and specifications may vary in dimension or detail. Not all features are available in every rental home. Please see a representative for details.
![]()
A8 Renovated - Floorplan Floorplan A8
1 Bed, 1 Bath, 804 sq ftAvailable SoonModel Gallery
Floorplans
Availability Details
Prices shown for this property are the Total Monthly Price including Fees.Availability Date Unit Sq Ft Available Soon A8 804 sq ft Model Amenities and Features
Features
- Balcony
- Security System
- Washer/Dryer Hookup
Living Space
- Walk-In Closets
Unique Features
- Built-in wine racks (select units)
- Custom maple cabinetry with 42
- GE ENERGY STAR® Silver Appliance Package
- Glass front cabinet displays
- Granite or Quartz countertop with elegant backsplash
- Oversized soaking tub and walk-in shower (select units)
- Pantries with wood shelving
- Stainless steel Energy Star appliances
- Under cabinet lighting
Apartment Model: A8Call For Rates1 Bedroom, 1 Bath, 804 sq ftAvailable SoonFloor plans are artist's rendering. All dimensions are approximate. Actual product and specifications may vary in dimension or detail. Not all features are available in every rental home. Please see a representative for details.
![]()
A8 - Floorplan Floorplan A9
1 Bed, 1 Bath, 825 sq ftAvailable SoonModel Gallery
Floorplans
Availability Details
Prices shown for this property are the Total Monthly Price including Fees.Availability Date Unit Sq Ft Available Soon A9 825 sq ft Model Amenities and Features
Features
- Balcony
- Security System
- Washer/Dryer Hookup
Living Space
- Walk-In Closets
Unique Features
- Built-in wine racks (select units)
- Custom maple cabinetry with 42
- GE ENERGY STAR® Silver Appliance Package
- Glass front cabinet displays
- Granite or Quartz countertop with elegant backsplash
- Oversized soaking tub and walk-in shower (select units)
- Pantries with wood shelving
- Stainless steel Energy Star appliances
- Under cabinet lighting
Apartment Model: A9Call For Rates1 Bedroom, 1 Bath, 825 sq ftAvailable SoonFloor plans are artist's rendering. All dimensions are approximate. Actual product and specifications may vary in dimension or detail. Not all features are available in every rental home. Please see a representative for details.
![]()
A9 - Floorplan Floorplan A10
1 Bed, 1 Bath, 854 sq ftAvailable SoonModel Gallery
Floorplans
Availability Details
Prices shown for this property are the Total Monthly Price including Fees.Availability Date Unit Sq Ft Available Soon A10 854 sq ft Model Amenities and Features
Features
- Balcony
- Security System
- Washer/Dryer Hookup
Living Space
- Walk-In Closets
Unique Features
- Built-in wine racks (select units)
- Custom maple cabinetry with 42
- GE ENERGY STAR® Silver Appliance Package
- Glass front cabinet displays
- Granite or Quartz countertop with elegant backsplash
- Oversized soaking tub and walk-in shower (select units)
- Pantries with wood shelving
- Stainless steel Energy Star appliances
- Under cabinet lighting
Apartment Model: A10Call For Rates1 Bedroom, 1 Bath, 854 sq ftAvailable SoonFloor plans are artist's rendering. All dimensions are approximate. Actual product and specifications may vary in dimension or detail. Not all features are available in every rental home. Please see a representative for details.
![]()
A10 - Floorplan A10 Classic
1 Bed, 1 Bath, 854 sq ftAvailable SoonModel Gallery
Floorplans
Availability Details
Prices shown for this property are the Total Monthly Price including Fees.Price Availability Date Unit Sq Ft Deposit $2,036 Available Soon A10 Classic 854 sq ft $250 Model Amenities and Features
Features
- Air Conditioning
- Balcony
- Ceiling Fans
- Double Vanities
- Fireplace
- Heating
- High Speed Internet Access
- Storage Space
- Tub/Shower
- Washer/Dryer
- Washer/Dryer Hookup
- Wi-Fi
- Windows
Kitchen
- Dishwasher
- Granite Countertops
- Ice Maker
- Island Kitchen
- Kitchen
- Microwave
- Oven
- Pantry
- Quartz Countertops
- Range
- Refrigerator
- Stainless Steel Appliances
Model Lease Information
Model Price
- $2,036Total Monthly PriceBase Rent: $2,036Required Monthly Fees: None
Deposit
- $250 deposit
Apartment Model: A10 Classic$2,0361 Bedroom, 1 Bath, 854 sq ftAvailable SoonFloor plans are artist's rendering. All dimensions are approximate. Actual product and specifications may vary in dimension or detail. Not all features are available in every rental home. Please see a representative for details.
![]()
A10 Classic - Floorplan Floorplan A1
1 Bed, 1 Bath, 587 sq ftAvailable Sep 23Model Gallery
Floorplans
Availability Details
Prices shown for this property are the Total Monthly Price including Fees.Price Availability Date Unit Sq Ft Deposit View Details $1,655 September 23, 2026 1127 587 $250 $1,655 September 29, 2026 1413 587 $250 Model Amenities and Features
Features
- Balcony
- Security System
- Washer/Dryer Hookup
Living Space
- Walk-In Closets
Unique Features
- Built-in wine racks (select units)
- Custom maple cabinetry with 42
- GE ENERGY STAR® Silver Appliance Package
- Glass front cabinet displays
- Granite or Quartz countertop with elegant backsplash
- Oversized soaking tub and walk-in shower (select units)
- Pantries with wood shelving
- Stainless steel Energy Star appliances
- Under cabinet lighting
Unit 1127 Amenities and Features
Features
- Washer/Dryer
- Washer/Dryer Hookup
Living Space
- Views
- Walk-In Closets
Unique Features
- Smart Home Package
Unit 1127 Lease Information
Unit Price
- $1,655Total Monthly PriceBase Rent: $1,655Required Monthly Fees: None
Deposit
- $250 deposit
Model Lease Information
Price
- Call For RatesTotal Monthly Price
Unit 1413 Amenities and Features
Features
- Washer/Dryer
- Washer/Dryer Hookup
Living Space
- Walk-In Closets
Unique Features
- Smart Home Package
Unit 1413 Lease Information
Unit Price
- $1,655Total Monthly PriceBase Rent: $1,655Required Monthly Fees: None
Deposit
- $250 deposit
Model Lease Information
Price
- Call For RatesTotal Monthly Price
Apartment Model: A1Call For Rates1 Bedroom, 1 Bath, 587 sq ftAvailable SoonFloor plans are artist's rendering. All dimensions are approximate. Actual product and specifications may vary in dimension or detail. Not all features are available in every rental home. Please see a representative for details.
![]()
A1 - Floorplan Apartment Unit: 1127Apartment Model: A1 Renovated$1,6551 Bedroom, 1 Bath, 587 sq ftAvailable September 23, 2026Apartment Unit: 1413Apartment Model: A1 Renovated$1,6551 Bedroom, 1 Bath, 587 sq ftAvailable September 29, 2026A2 Renovated
1 Bed, 1 Bath, 605 sq ftAvailable Oct 8Model Gallery
Floorplans
Availability Details
Prices shown for this property are the Total Monthly Price including Fees.Price Availability Date Unit Sq Ft Deposit $1,495 October 8, 2026 2427 605 $250 Unit 2427 Amenities and Features
Features
- Washer/Dryer Hookup
Living Space
- Walk-In Closets
Unique Features
- Smart Home Package
Unit 2427 Lease Information
Unit Price
- $1,495Total Monthly PriceBase Rent: $1,495Required Monthly Fees: None
Deposit
- $250 deposit
Model Lease Information
Price
- Call For RatesTotal Monthly Price
Apartment Model: A2 RenovatedCall For Rates1 Bedroom, 1 Bath, 605 sq ftAvailable SoonFloor plans are artist's rendering. All dimensions are approximate. Actual product and specifications may vary in dimension or detail. Not all features are available in every rental home. Please see a representative for details.
![]()
A2 Renovated - Floorplan Apartment Unit: 2427Apartment Model: A2 Classic$1,4951 Bedroom, 1 Bath, 605 sq ftAvailable October 8, 2026A11 Renovated
1 Bed, 1 Bath, 864 sq ftAvailable Nov 1Model Gallery
Floorplans
Availability Details
Prices shown for this property are the Total Monthly Price including Fees.Price Availability Date Unit Sq Ft Deposit $2,055 November 1, 2026 2438 864 $250 Unit 2438 Amenities and Features
Features
- Balcony
- Washer/Dryer Hookup
Living Space
- Walk-In Closets
Unique Features
- Kitchen Island
- Smart Home Package
Unit 2438 Lease Information
Unit Price
- $2,055Total Monthly PriceBase Rent: $2,055Required Monthly Fees: None
Deposit
- $250 deposit
Model Lease Information
Price
- Call For RatesTotal Monthly Price
Apartment Model: A11 RenovatedCall For Rates1 Bedroom, 1 Bath, 864 sq ftAvailable SoonFloor plans are artist's rendering. All dimensions are approximate. Actual product and specifications may vary in dimension or detail. Not all features are available in every rental home. Please see a representative for details.
![]()
A11 Renovated - Floorplan Apartment Unit: 2438Apartment Model: A11 Classic$2,0551 Bedroom, 1 Bath, 864 sq ftAvailable November 1, 20262 Bedrooms
Floorplan B1
$2,381
2 Beds, 2 Baths, 1160 sq ftTotal Monthly PriceAvailable NowTotal Monthly Price
Base Rent$2,381Total Monthly Price$2,381Model Gallery
Floorplans
Availability Details
Prices shown for this property are the Total Monthly Price including Fees.Price Availability Date Unit Sq Ft Deposit $2,381 Available Now 1-1229 1160 $250 Model Amenities and Features
Features
- Balcony
- Security System
- Washer/Dryer Hookup
Living Space
- Walk-In Closets
Unique Features
- Built-in wine racks (select units)
- Custom maple cabinetry with 42
- GE ENERGY STAR® Silver Appliance Package
- Glass front cabinet displays
- Granite or Quartz countertop with elegant backsplash
- Oversized soaking tub and walk-in shower (select units)
- Pantries with wood shelving
- Stainless steel Energy Star appliances
- Under cabinet lighting
Unit 1-1229 Lease Information
Unit Price
- $2,381Total Monthly PriceBase Rent: $2,381Required Monthly Fees: None
Deposit
- $250 deposit
Model Lease Information
Price
- $2,381Total Monthly Price
Apartment Model: B1$2,3812 Bedroom, 2 Bath, 1160 sq ftAvailable NowFloor plans are artist's rendering. All dimensions are approximate. Actual product and specifications may vary in dimension or detail. Not all features are available in every rental home. Please see a representative for details.
![]()
B1 - Floorplan Apartment Unit: 1-1229Apartment Model: B1$2,3812 Bedroom, 2 Bath, 1160 sq ftAvailable NowB4 Renovated
$2,610
2 Beds, 2 Baths, 1185 sq ftTotal Monthly PriceAvailable NowTotal Monthly Price
Base Rent$2,610Total Monthly Price$2,610Model Gallery
Floorplans
Availability Details
Prices shown for this property are the Total Monthly Price including Fees.Price Availability Date Unit Sq Ft Deposit View Details $2,610 Available Now 1-1418 1185 $250 $2,615 September 22, 2026 1418 1185 $250 Model Amenities and Features
Features
- Balcony
- Security System
- Washer/Dryer Hookup
Living Space
- Walk-In Closets
Unique Features
- Built-in wine racks (select units)
- Custom maple cabinetry with 42
- GE ENERGY STAR® Silver Appliance Package
- Glass front cabinet displays
- Granite or Quartz countertop with elegant backsplash
- Oversized soaking tub and walk-in shower (select units)
- Pantries with wood shelving
- Stainless steel Energy Star appliances
- Under cabinet lighting
Model Lease Information
Model Price
- $2,610Total Monthly PriceBase Rent: $2,610Required Monthly Fees: None
Current Available Pricing
- $2,610 - $2,615 Total Monthly Price
Deposit
- $250 deposit
Unit 1-1418 Lease Information
Unit Price
- $2,610Total Monthly PriceBase Rent: $2,610Required Monthly Fees: None
Deposit
- $250 deposit
Model Lease Information
Price
- $2,610Total Monthly Price
Unit 1418 Amenities and Features
Features
- Washer/Dryer Hookup
Living Space
- Walk-In Closets
Unique Features
- Kitchen Island
- Smart Home Package
Unit 1418 Lease Information
Unit Price
- $2,615Total Monthly PriceBase Rent: $2,615Required Monthly Fees: None
Deposit
- $250 deposit
Model Lease Information
Price
- $2,610Total Monthly Price
Apartment Model: B4 Renovated$2,6102 Bedroom, 2 Bath, 1185 sq ftAvailable NowFloor plans are artist's rendering. All dimensions are approximate. Actual product and specifications may vary in dimension or detail. Not all features are available in every rental home. Please see a representative for details.
![]()
B4 Renovated - Floorplan Apartment Unit: 1-1418Apartment Model: B4 Renovated$2,6102 Bedroom, 2 Bath, 1185 sq ftAvailable NowApartment Unit: 1418Apartment Model: B4 Renovated$2,6152 Bedroom, 2 Bath, 1185 sq ftAvailable September 22, 2026B5 Renovated
$2,885
2 Beds, 2 Baths, 1249 sq ftTotal Monthly PriceAvailable NowTotal Monthly Price
Base Rent$2,916Total Monthly Price$2,916Model Gallery
Floorplans
Availability Details
Prices shown for this property are the Total Monthly Price including Fees.Price Availability Date Unit Sq Ft Deposit View Details $2,916 Available Now 1-1438 1249 $250 $2,885 September 29, 2026 1438 1249 $250 Model Amenities and Features
Features
- Balcony
- Security System
- Washer/Dryer Hookup
Living Space
- Walk-In Closets
Unique Features
- Built-in wine racks (select units)
- Custom maple cabinetry with 42
- GE ENERGY STAR® Silver Appliance Package
- Glass front cabinet displays
- Granite or Quartz countertop with elegant backsplash
- Oversized soaking tub and walk-in shower (select units)
- Pantries with wood shelving
- Stainless steel Energy Star appliances
- Under cabinet lighting
Model Lease Information
Model Price
- $2,916Total Monthly PriceBase Rent: $2,916Required Monthly Fees: None
Current Available Pricing
- $2,885 - $2,916 Total Monthly Price
Deposit
- $250 deposit
Unit 1-1438 Lease Information
Unit Price
- $2,916Total Monthly PriceBase Rent: $2,916Required Monthly Fees: None
Deposit
- $250 deposit
Model Lease Information
Price
- $2,916Total Monthly Price
Unit 1438 Amenities and Features
Features
- Washer/Dryer
- Washer/Dryer Hookup
Living Space
- Views
- Walk-In Closets
Unique Features
- Kitchen Island
- Smart Home Package
Unit 1438 Lease Information
Unit Price
- $2,885Total Monthly PriceBase Rent: $2,885Required Monthly Fees: None
Deposit
- $250 deposit
Model Lease Information
Price
- $2,916Total Monthly Price
Apartment Model: B5 Renovated$2,9162 Bedroom, 2 Bath, 1249 sq ftAvailable NowFloor plans are artist's rendering. All dimensions are approximate. Actual product and specifications may vary in dimension or detail. Not all features are available in every rental home. Please see a representative for details.
![]()
B5 Renovated - Floorplan Apartment Unit: 1-1438Apartment Model: B5 Renovated$2,9162 Bedroom, 2 Bath, 1249 sq ftAvailable NowApartment Unit: 1438Apartment Model: B5 Renovated$2,8852 Bedroom, 2 Bath, 1249 sq ftAvailable September 29, 2026Floorplan B3
$2,495
2 Beds, 2 Baths, 1177 sq ftTotal Monthly PriceAvailable NowTotal Monthly Price
Base Rent$2,530Total Monthly Price$2,530Model Gallery
Floorplans
Availability Details
Prices shown for this property are the Total Monthly Price including Fees.Price Availability Date Unit Sq Ft Deposit View Details $2,495 Available Now 2314 1177 $250 $2,530 October 23, 2026 2-2314 1177 $250 Model Amenities and Features
Features
- Balcony
- Security System
- Washer/Dryer Hookup
Living Space
- Walk-In Closets
Unique Features
- Built-in wine racks (select units)
- Custom maple cabinetry with 42
- GE ENERGY STAR® Silver Appliance Package
- Glass front cabinet displays
- Granite or Quartz countertop with elegant backsplash
- Oversized soaking tub and walk-in shower (select units)
- Pantries with wood shelving
- Stainless steel Energy Star appliances
- Under cabinet lighting
Model Lease Information
Model Price
- $2,530Total Monthly PriceBase Rent: $2,530Required Monthly Fees: None
Current Available Pricing
- $2,495 - $2,530 Total Monthly Price
Deposit
- $250 deposit
Unit 2314 Amenities and Features
Features
- Washer/Dryer Hookup
Living Space
- Views
- Walk-In Closets
Unique Features
- Kitchen Island
- Smart Home Package
Unit 2314 Lease Information
Unit Price
- $2,495Total Monthly PriceBase Rent: $2,495Required Monthly Fees: None
Deposit
- $250 deposit
Model Lease Information
Price
- $2,530Total Monthly Price
Unit 2-2314 Lease Information
Unit Price
- $2,530Total Monthly PriceBase Rent: $2,530Required Monthly Fees: None
Deposit
- $250 deposit
Model Lease Information
Price
- $2,530Total Monthly Price
Apartment Model: B3$2,5302 Bedroom, 2 Bath, 1177 sq ftAvailable NowFloor plans are artist's rendering. All dimensions are approximate. Actual product and specifications may vary in dimension or detail. Not all features are available in every rental home. Please see a representative for details.
![]()
B3 - Floorplan Apartment Unit: 2314Apartment Model: B3 Classic$2,4952 Bedroom, 2 Bath, 1177 sq ftAvailable NowApartment Unit: 2-2314Apartment Model: B3$2,5302 Bedroom, 2 Bath, 1177 sq ftAvailable October 23, 2026Floorplan B2
2 Beds, 2 Baths, 1173 sq ftAvailable SoonModel Gallery
Floorplans
Availability Details
Prices shown for this property are the Total Monthly Price including Fees.Availability Date Unit Sq Ft Available Soon B2 1173 sq ft Model Amenities and Features
Features
- Balcony
- Security System
- Washer/Dryer Hookup
Living Space
- Walk-In Closets
Unique Features
- Built-in wine racks (select units)
- Custom maple cabinetry with 42
- GE ENERGY STAR® Silver Appliance Package
- Glass front cabinet displays
- Granite or Quartz countertop with elegant backsplash
- Oversized soaking tub and walk-in shower (select units)
- Pantries with wood shelving
- Stainless steel Energy Star appliances
- Under cabinet lighting
Apartment Model: B2Call For Rates2 Bedroom, 2 Bath, 1173 sq ftAvailable SoonFloor plans are artist's rendering. All dimensions are approximate. Actual product and specifications may vary in dimension or detail. Not all features are available in every rental home. Please see a representative for details.
![]()
B2 - Floorplan B2 Renovated
2 Beds, 2 Baths, 1173 sq ftAvailable SoonModel Gallery
Floorplans
Availability Details
Prices shown for this property are the Total Monthly Price including Fees.Price Availability Date Unit Sq Ft Deposit $2,475 Available Soon B2 Renovated 1173 sq ft $250 Model Amenities and Features
Features
- Air Conditioning
- Balcony
- Ceiling Fans
- Double Vanities
- Fireplace
- Heating
- High Speed Internet Access
- Storage Space
- Tub/Shower
- Washer/Dryer
- Washer/Dryer Hookup
- Wi-Fi
- Windows
Kitchen
- Dishwasher
- Granite Countertops
- Ice Maker
- Island Kitchen
- Kitchen
- Microwave
- Oven
- Pantry
- Quartz Countertops
- Range
- Refrigerator
- Stainless Steel Appliances
Model Lease Information
Model Price
- $2,475Total Monthly PriceBase Rent: $2,475Required Monthly Fees: None
Deposit
- $250 deposit
Apartment Model: B2 Renovated$2,4752 Bedroom, 2 Bath, 1173 sq ftAvailable SoonFloor plans are artist's rendering. All dimensions are approximate. Actual product and specifications may vary in dimension or detail. Not all features are available in every rental home. Please see a representative for details.
![]()
B2 Renovated - Floorplan B3 Renovated
2 Beds, 2 Baths, 1177 sq ftAvailable SoonModel Gallery
Floorplans
Availability Details
Prices shown for this property are the Total Monthly Price including Fees.Availability Date Unit Sq Ft Available Soon B3 Renovated 1177 sq ft Model Amenities and Features
Features
- Balcony
- Security System
- Washer/Dryer Hookup
Living Space
- Walk-In Closets
Unique Features
- Built-in wine racks (select units)
- Custom maple cabinetry with 42
- GE ENERGY STAR® Silver Appliance Package
- Glass front cabinet displays
- Granite or Quartz countertop with elegant backsplash
- Oversized soaking tub and walk-in shower (select units)
- Pantries with wood shelving
- Stainless steel Energy Star appliances
- Under cabinet lighting
Apartment Model: B3 RenovatedCall For Rates2 Bedroom, 2 Bath, 1177 sq ftAvailable SoonFloor plans are artist's rendering. All dimensions are approximate. Actual product and specifications may vary in dimension or detail. Not all features are available in every rental home. Please see a representative for details.
![]()
B3 Renovated - Floorplan Floorplan B4
2 Beds, 2 Baths, 1185 sq ftAvailable SoonModel Gallery
Floorplans
Availability Details
Prices shown for this property are the Total Monthly Price including Fees.Availability Date Unit Sq Ft Available Soon B4 1185 sq ft Model Amenities and Features
Features
- Balcony
- Security System
- Washer/Dryer Hookup
Living Space
- Walk-In Closets
Unique Features
- Built-in wine racks (select units)
- Custom maple cabinetry with 42
- GE ENERGY STAR® Silver Appliance Package
- Glass front cabinet displays
- Granite or Quartz countertop with elegant backsplash
- Oversized soaking tub and walk-in shower (select units)
- Pantries with wood shelving
- Stainless steel Energy Star appliances
- Under cabinet lighting
Apartment Model: B4Call For Rates2 Bedroom, 2 Bath, 1185 sq ftAvailable SoonFloor plans are artist's rendering. All dimensions are approximate. Actual product and specifications may vary in dimension or detail. Not all features are available in every rental home. Please see a representative for details.
![]()
B4 - Floorplan Floorplan B5
2 Beds, 2 Baths, 1249 sq ftAvailable SoonModel Gallery
Floorplans
Availability Details
Prices shown for this property are the Total Monthly Price including Fees.Availability Date Unit Sq Ft Available Soon B5 1249 sq ft Model Amenities and Features
Features
- Balcony
- Security System
- Washer/Dryer Hookup
Living Space
- Walk-In Closets
Unique Features
- Built-in wine racks (select units)
- Custom maple cabinetry with 42
- GE ENERGY STAR® Silver Appliance Package
- Glass front cabinet displays
- Granite or Quartz countertop with elegant backsplash
- Oversized soaking tub and walk-in shower (select units)
- Pantries with wood shelving
- Stainless steel Energy Star appliances
- Under cabinet lighting
Apartment Model: B5Call For Rates2 Bedroom, 2 Bath, 1249 sq ftAvailable SoonFloor plans are artist's rendering. All dimensions are approximate. Actual product and specifications may vary in dimension or detail. Not all features are available in every rental home. Please see a representative for details.
![]()
B5 - Floorplan 1 Floor plans are artist's rendering. All dimensions are approximate. Actual product and specifications may vary in dimension or detail. Not all features are available in every rental home. Please see a representative for details.
![]()
B5 - Floorplan 2 Floorplan B6
2 Beds, 2 Baths, 1349 sq ftAvailable SoonModel Gallery
Floorplans
Availability Details
Prices shown for this property are the Total Monthly Price including Fees.Availability Date Unit Sq Ft Available Soon B6 1349 sq ft Model Amenities and Features
Features
- Balcony
- Security System
- Washer/Dryer Hookup
Living Space
- Walk-In Closets
Unique Features
- Built-in wine racks (select units)
- Custom maple cabinetry with 42
- GE ENERGY STAR® Silver Appliance Package
- Glass front cabinet displays
- Granite or Quartz countertop with elegant backsplash
- Oversized soaking tub and walk-in shower (select units)
- Pantries with wood shelving
- Stainless steel Energy Star appliances
- Under cabinet lighting
Apartment Model: B6Call For Rates2 Bedroom, 2 Bath, 1349 sq ftAvailable SoonFloor plans are artist's rendering. All dimensions are approximate. Actual product and specifications may vary in dimension or detail. Not all features are available in every rental home. Please see a representative for details.
![]()
B6 - Floorplan B6 Renovated
2 Beds, 2 Baths, 1349 sq ftAvailable SoonModel Gallery
Floorplans
Availability Details
Prices shown for this property are the Total Monthly Price including Fees.Price Availability Date Unit Sq Ft Deposit $2,570 Available Soon B6 Renovated 1349 sq ft $250 Model Amenities and Features
Features
- Air Conditioning
- Balcony
- Ceiling Fans
- Double Vanities
- Fireplace
- Heating
- High Speed Internet Access
- Storage Space
- Tub/Shower
- Washer/Dryer
- Washer/Dryer Hookup
- Wi-Fi
- Windows
Kitchen
- Dishwasher
- Granite Countertops
- Ice Maker
- Island Kitchen
- Kitchen
- Microwave
- Oven
- Pantry
- Quartz Countertops
- Range
- Refrigerator
- Stainless Steel Appliances
Model Lease Information
Model Price
- $2,570Total Monthly PriceBase Rent: $2,570Required Monthly Fees: None
Deposit
- $250 deposit
Apartment Model: B6 Renovated$2,5702 Bedroom, 2 Bath, 1349 sq ftAvailable SoonFloor plans are artist's rendering. All dimensions are approximate. Actual product and specifications may vary in dimension or detail. Not all features are available in every rental home. Please see a representative for details.
![]()
B6 Renovated - Floorplan B1 Renovated
2 Beds, 2 Baths, 1160 sq ftAvailable NowModel Gallery
Floorplans
Availability Details
Prices shown for this property are the Total Monthly Price including Fees.Price Availability Date Unit Sq Ft Deposit $2,345 Available Now 1229 1160 $250 Unit 1229 Amenities and Features
Features
- Washer/Dryer Hookup
Living Space
- Walk-In Closets
Unique Features
- Kitchen Island
- Smart Home Package
Unit 1229 Lease Information
Unit Price
- $2,345Total Monthly PriceBase Rent: $2,345Required Monthly Fees: None
Deposit
- $250 deposit
Model Lease Information
Price
- Call For RatesTotal Monthly Price
Apartment Model: B1 RenovatedCall For Rates2 Bedroom, 2 Bath, 1160 sq ftAvailable SoonFloor plans are artist's rendering. All dimensions are approximate. Actual product and specifications may vary in dimension or detail. Not all features are available in every rental home. Please see a representative for details.
![]()
B1 Renovated - Floorplan Apartment Unit: 1229Apartment Model: B1 Classic$2,3452 Bedroom, 2 Bath, 1160 sq ftAvailable Now
Schedule a Tour
3D Tours
Property Information
- 316 Units
- 4 Stories
- Built in 2015
Fees and Policies
The fees listed below are community-provided and may exclude utilities or add-ons. All payments are made directly to the property and are non-refundable unless otherwise specified.
Required Fees
One-Time Basics
- Due at Application
- Administrative FeeiCharged Per Unit.$150.00
- Application Fee Per ApplicantiCharged Per Applicant.$100.00
Utilities
- CAM FeeiCharged per unit.$145.00/mo
Other Fees and Policies
Situational Fees
- Returned Payment Fee (NSF)iCharged per unit.$50.00/per occurrence
- Attorney FeesiCharged per unit.Varies/per occurrence
- Cleaning and Damage FeesiCharged per unit.Varies/per occurrence
Pet Fees
- Cat
- One-Time Pet FeeiMax of 2. Charged Per Pet.$0-$400
- Monthly Pet FeeiMax of 2. Charged Per Pet.$30.00
- Bird
- Monthly Pet FeeiMax of 2. Charged Per Pet.$30.00
- One-Time Pet FeeiMax of 2. Charged Per Pet.$0-$400
- Reptile
- Monthly Pet FeeiMax of 2. Charged Per Pet.$30.00
- One-Time Pet FeeiMax of 2. Charged Per Pet.$0-$400
- Fish
- Monthly Pet FeeiMax of 2. Charged Per Pet.$30.00
- One-Time Pet FeeiMax of 2. Charged Per Pet.$0-$400
- Dog
- Monthly Pet FeeiMax of 2. Charged Per Pet.$30.00
- One-Time Pet FeeiMax of 2. Charged Per Pet.$0-$400
- 2 Pet Limit
- 3 Pet Limit
- 50 Lb Weight Limit
The following household pets are prohibited due to their aggressive behavior/nature: Pit Bulls, American Pit Bull Terrier, Bull Terrier, Mastiff, Bull Mastiff, Akitas, American Staffordshire Terrier, Doberman Pinschers, Rottweiler, and any other breed generally considered aggressive or deemed aggressive by state or local officials
Max of 2.
Max of 2.
Max of 2.
Max of 2.
Dogs
The following household pets are prohibited due to their aggressive behavior/nature: Pit Bulls, American Pit Bull Terrier, Bull Terrier, Mastiff, Bull Mastiff, Akitas, American Staffordshire Terrier, Doberman Pinschers, Rottweiler, and any other breed generally considered aggressive or deemed aggressive by state or local officials
Comments: Assistance Animals – This is a required review process for anyone with a non-obvious disability and disability-related need for an assistance animal. This process provides a HIPAA-compliant and secure way of submitting a reasonable accommodation ...
Others
Parking Fees
- Surface Lot
- Parking DepositiCharged Per Vehicle.$0.00
- Parking FeeiCharged Per Vehicle.$0.00/mo
- Garage ParkingiPrivate Garage $150 per month.
Additional Parking Options
Property Fee Disclaimer: Based on community-supplied data and independent market research. Subject to change without notice. May exclude fees for mandatory or optional services and usage-based utilities.
Features and Amenities
Unique Amenities
- CAM Fee
- Entertainment Lounge
- Kitchen Island
- Outdoor fire pit
- Private Yard
- Smart Home Package
- Tech Package
On-Site Services
- Maintenance On Site
- Package Service
- Property Manager On Site
- Trash Pickup Door To Door
- Online Services
- Concierge
Community Features
- Lounge
- Business Center
- Clubhouse
- Elevator
Outdoor Features
- Grill
- Sundeck
- Courtyard
- Picnic Area
- Controlled Access
- Yard
- Patio
Recreation and Fitness
- Fitness Center
- Spa
- Walking/Biking Trails
- Pool
Interior Features
- Balcony
- Windows
- Storage Space
- Ceiling Fans
- Fireplace
- High Speed Internet Access
- Tub/Shower
- Heating
- Double Vanities
- Washer/Dryer Hookup
- Washer/Dryer
- Air Conditioning
- Wi Fi
Kitchen Amenities
- Pantry
- Oven
- Island Kitchen
- Range
- Refrigerator
- Dishwasher
- Microwave
- Quartz Countertops
- Stainless Steel Appliances
- Ice Maker
- Kitchen
- Granite Countertops
Living Area Features
- Walk In Closets
- Vaulted Ceiling
- Carpet
- Den
- Built In Bookshelves
- Office
- Views
- Window Coverings
- Large Bedrooms
- Hardwood Floors

Map
- Shopping
- Colleges
- Grocery
- Medical
- Parks
- Transportation

Map
Getting Around
60 / 100 Moderately walkable
30 / 100 Limited public transit
60 / 100 Moderately bikeable
70 / 100 Moderately car friendly
Getting to Know the Area
80 / 100 Restaurants
80 / 100 Cafes
80 / 100 Nightlife
90 / 100 Shopping
100 / 100 Parks
70 / 100 Noise Level
Frequently Asked Questions about Branch - Teak
Where is Branch - Teak located?
Branch - Teak is located at 4601 Amesbury Dr near the Northeast Dallas area of Dallas, TX
What is the current rent range at Branch - Teak?
1 Bedroom to 2 Bedroom Apartments at Branch - Teak currently range from $1,495 to $2,916
When is the leasing office open?
- The office Hours for Branch - Teak are
- Monday 10:00 am–6:00 pm
- Tuesday 10:00 am–6:00 pm
- Wednesday 10:00 am–6:00 pm
- Thursday 10:00 am–6:00 pm
- Friday 10:00 am–6:00 pm
- Saturday 10:00 am–5:00 pm
- Sunday Closed
Are pets allowed?
Call us today to find out our pet policy and if we allow pets
Are there any rent specials?
The current rent special at Branch - Teak is: Receive up to $1,000 off your 2nd months rent!*~~*Terms and conditions apply—contact the leasing office for details..
Renters Reviews and Ratings
Management is the worst
New management team is excellent
Property Manager Responded
give me back my 43$
Noisy - Don't really seem to know what they're doing - noisy
Beautiful Building, Great amenities, horrible staff
Horrible Complex and Management
Terribly run complex
Nearby Schools
Woodrow Wilson High School
J L Long Middle School
About GreatSchools Data on ApartmentHomeLiving.com.
Points of Interest
Time and distance from Branch - Teak.
Arts Museums and Landmarks
Big Box and Retail
Kohl's
Walgreens
Walgreen's
Colleges and Universities
Groceries
Heb
Whole Foods
Sprouts Farmers Market
Hospitals
North Central Surgical Center
Texas Institute For Surgery At Presbyterian Hospital
Texas Health Presbyterian Hospital Dallas
Parks and Recreation
Branch - Teak has 1 park within 9.1 miles, including Texas Stadium.
Restaurants and Dining
Javier's Gourmet Mexican Restaurant
P.F. Chang's
Manny's Uptown Mexican Restaurant
Shopping Centers
Branch - Teak has 5 shopping centers within 0.6 miles.
Transit Stations
Nearby Neighborhoods
Rental Price Ranges in the Area
| Bedroom | Average Rent | Cheapest Rent | Highest Rent |
|---|---|---|---|
| Dallas Studio Apartments | $1,392 | $584 | $10,000+ |
| Dallas 1 Bedroom Apartments | $1,508 | $569 | $10,000+ |
| Dallas 2 Bedroom Apartments | $2,017 | $669 | $10,000+ |
| Dallas 3 Bedroom Apartments | $2,605 | $750 | $10,000+ |
| Dallas 4 Bedroom Apartments | $4,972 | $899 | $10,000+ |
| Dallas 5 Bedroom Apartments | $11,557 | $3,195 | $10,000+ |
Browse Top Apartments in Dallas
By Price
By Community Type
- Dallas Apartments for Rent by Owner
- Dallas Apartments with Rent Specials
- Dallas Top Rated Apartments
- Dallas Corporate Apartments
- Dallas Furnished Apartments
- Dallas Gated Apartments
- Dallas Loft Apartments
- Dallas Low Income Apartments
- Dallas Military Apartments
- New Dallas Apartments
- Dallas Senior Apartments
- Dallas Short-term Apartments
- Dallas Student Apartments
- Dallas Apartments with Utilities Included


Max of 2. Assistance Animals – This is a required review process for anyone with a non-obvious disability and disability-related need for an assistance animal. This process provides a HIPAA-compliant and secure way of submitting a reasonable accommodation ...