

Request Notification
Branchwater
Birmingham, AL 35243

- Active Adult
- 1–3 Bedrooms
- 980–1,700 Square Feet
About Branchwater
If you are looking for an exceptional community in Birmingham, Alabama, where extraordinary service is the norm, your search ends here. Once you explore our appealing pet-friendly apartments, you'll wish you had brought the moving truck. Described as "fresh and modern, yet friendly and down to earth," life is just better at Branchwater.
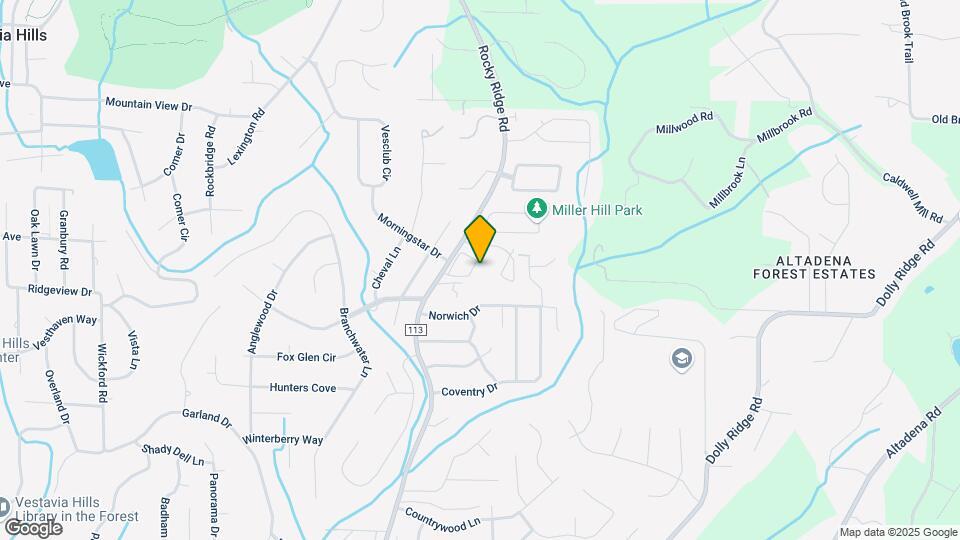
Branchwater is located in the Hoover Vestavia Hills Neighborhood and 35243 Zip code of Birmingham, AL.
Unique Features and Amenities
- Bark Park
- Contemporary Lighting
- Custom Cabinetry
- Custom Espresso Cabinetry
- Enormous Closets
- Expansive Gourmet Kitchens With Abundant Cabinets And Counter Space
- Freeway Access
- Friendly, Professional Staff
- Granite Counters
- Great View
- Hardwood Style Flooring
- Hardwood-Style Flooring
- iFit Technology in Fitness Center
- Minutes To UAB, Samford, I-459, I-65, And Highway 280
- New Energy Efficient Appliances
- New Flooring Throughout
- Online Payments
- Oversized Apartments
- Park-Like Setting
- Pavilion With Grilling Area
- Peaceful And Wooded Neighborhood
- Pet Station
- Pickleball / Cornhole Court
- Private Patio/Balcony
- Resort-inspired Pool
- Stainless Appliances
- Storage Units Available in Select Units
- Walk-in Closets
- Washer/Dryer Connections
- Washer/Dryer Included
Property Contact Info
Office Hours
| Monday | 8:30 am–5:30 pm |
| Tuesday | 8:30 am–5:30 pm |
| Wednesday | 8:30 am–5:30 pm |
| Thursday | 8:30 am–5:30 pm |
| Friday | 8:30 am–5:30 pm |
| Saturday | 10:00 am–4:00 pm |
| Sunday | 1:00 pm–4:00 pm |
Floorplan Pricing and Availability
New! Interactive Property Map
1 Bedroom
1 Bedroom 1 Bath
1 Bed, 1 Bath, 980 sq ftAvailable Sep 21Model Gallery
Floorplans
Availability Details
Availability Date Unit Sq Ft September 21, 2026 101 980 Unit 101 Amenities and Features
Features
- Air Conditioning
- Balcony
- Cable Ready
- Framed Mirrors
- Heating
- High Speed Internet Access
- Tub/Shower
- Washer/Dryer Hookup
Kitchen
- Dishwasher
- Disposal
- Freezer
- Granite Countertops
- Kitchen
- Microwave
- Oven
- Pantry
- Range
- Refrigerator
Living Space
- Carpet
- Dining Room
- Double Pane Windows
- Linen Closet
- Vinyl Flooring
- Walk-In Closets
- Window Coverings
Outdoor Space
- Grill
- Lawn
- Patio
- Yard
Unique Features
- Custom Cabinetry
- Granite Counters
- Hardwood Style Flooring
- Pavilion with Grilling Area
- Private Patio/Balcony
- Stainless Appliances
- Washer/Dryer Connections
Apartment Model: 1 Bedroom 1 Bath1 Bedroom, 1 Bath, 980 sq ftAvailable September 21, 2026![]()
1 Bedroom 1 Bath - Floorplan Apartment Unit: 101Apartment Model: 1 Bedroom 1 Bath1 Bedroom, 1 Bath, 980 sq ftAvailable September 21, 20262 Bedrooms
2 Bedroom 2 Bath 1094
2 Beds, 2 Baths, 1094 sq ftModel Gallery
Floorplans
Availability Details
Availability Date Unit Sq Ft Unavailable 2 Bedroom 2 Bath 1094 1094 sq ft Model Amenities and Features
Features
- Air Conditioning
- Balcony
- Cable Ready
- Ceiling Fans
- Heating
- High Speed Internet Access
- Sprinkler System
- Tub/Shower
- Washer/Dryer
Kitchen
- Dishwasher
- Disposal
- Freezer
- Granite Countertops
- Ice Maker
- Kitchen
- Microwave
- Oven
- Pantry
- Range
- Refrigerator
- Stainless Steel Appliances
Living Space
- Carpet
- Dining Room
- Double Pane Windows
- Hardwood Floors
- Linen Closet
- Tile Floors
- Vinyl Flooring
- Walk-In Closets
- Window Coverings
Outdoor Space
- Grill
- Lawn
- Patio
- Yard
Unique Features
- Custom Cabinetry
- Granite Counters
- Hardwood Style Flooring
- Pavilion with Grilling Area
- Private Patio/Balcony
- Stainless Appliances
- Washer/Dryer Connections
- Washer/Dryer Included
Apartment Model: 2 Bedroom 2 Bath 10942 Bedroom, 2 Bath, 1094 sq ftUnavailable![]()
2 Bedroom 2 Bath 1094 - Floorplan 2 Bedroom 2 Bath 1105
2 Beds, 2 Baths, 1105 sq ftModel Gallery
Floorplans
Availability Details
Availability Date Unit Sq Ft Unavailable 2 Bedroom 2 Bath 1105 1105 sq ft Model Amenities and Features
Features
- Air Conditioning
- Balcony
- Cable Ready
- Ceiling Fans
- Heating
- High Speed Internet Access
- Sprinkler System
- Storage Space
- Tub/Shower
- Washer/Dryer Hookup
Kitchen
- Dishwasher
- Disposal
- Freezer
- Granite Countertops
- Ice Maker
- Kitchen
- Microwave
- Oven
- Pantry
- Range
- Refrigerator
- Stainless Steel Appliances
Living Space
- Carpet
- Dining Room
- Double Pane Windows
- Hardwood Floors
- Linen Closet
- Tile Floors
- Vinyl Flooring
- Window Coverings
Outdoor Space
- Grill
- Lawn
- Patio
- Yard
Unique Features
- Custom Cabinetry
- Granite Counters
- Hardwood Style Flooring
- Pavilion with Grilling Area
- Private Patio/Balcony
- Stainless Appliances
- Walk-In Closets
- Washer/Dryer Connections
Apartment Model: 2 Bedroom 2 Bath 11052 Bedroom, 2 Bath, 1105 sq ftUnavailable![]()
2 Bedroom 2 Bath 1105 - Floorplan 2 Bedroom 2 Bath 1192
2 Beds, 2 Baths, 1192 sq ftLargest 2 BedroomThis is the largest 2 Bedroom at this PropertyModel Gallery
Floorplans
Availability Details
Availability Date Unit Sq Ft Unavailable 2 Bedroom 2 Bath 1192 1192 sq ft Model Amenities and Features
Features
- Air Conditioning
- Balcony
- Cable Ready
- Framed Mirrors
- Heating
- High Speed Internet Access
- Tub/Shower
- Washer/Dryer Hookup
Kitchen
- Dishwasher
- Disposal
- Freezer
- Granite Countertops
- Ice Maker
- Kitchen
- Microwave
- Oven
- Pantry
- Range
- Refrigerator
- Stainless Steel Appliances
Living Space
- Carpet
- Dining Room
- Double Pane Windows
- Hardwood Floors
- Linen Closet
- Tile Floors
- Vinyl Flooring
- Window Coverings
Outdoor Space
- Grill
- Lawn
- Patio
- Yard
Unique Features
- Custom Cabinetry
- Granite Counters
- Hardwood Style Flooring
- Pavilion with Grilling Area
- Private Patio/Balcony
- Stainless Appliances
- Walk-In Closets
- Washer/Dryer Connections
Apartment Model: 2 Bedroom 2 Bath 11922 Bedroom, 2 Bath, 1192 sq ftUnavailable![]()
2 Bedroom 2 Bath 1192 - Floorplan 3 Bedrooms
3 Bedroom 2 Bath
3 Beds, 2 Baths, 1700 sq ftAvailable NowModel Gallery
Floorplans
Availability Details
Availability Date Unit Sq Ft View Details Available Now 1209 1537 September 13, 2026 1102 1537 Model Amenities and Features
Features
- Air Conditioning
- Balcony
- Cable Ready
- Framed Mirrors
- Heating
- High Speed Internet Access
- Tub/Shower
- Washer/Dryer Hookup
Kitchen
- Dishwasher
- Disposal
- Freezer
- Granite Countertops
- Kitchen
- Microwave
- Oven
- Pantry
- Range
- Refrigerator
Living Space
- Carpet
- Dining Room
- Double Pane Windows
- Linen Closet
- Vinyl Flooring
- Walk-In Closets
- Window Coverings
Outdoor Space
- Grill
- Lawn
- Patio
- Yard
Unique Features
- Custom Cabinetry
- Granite Counters
- Hardwood Style Flooring
- Pavilion with Grilling Area
- Private Patio/Balcony
- Stainless Appliances
- Washer/Dryer Connections
Unit 1209 Amenities and Features
Features
- Air Conditioning
- Cable Ready
- Heating
- Storage Space
- Washer/Dryer Hookup
Kitchen
- Dishwasher
- Disposal
- Granite Countertops
- Ice Maker
- Microwave
Living Space
- Carpet
- Dining Room
- High Ceilings
- Vaulted Ceiling
- Vinyl Flooring
- Walk-In Closets
Outdoor Space
- Patio
Unique Features
- Custom Cabinetry
- Granite Counters
- Hardwood Style Flooring
- Pavilion with Grilling Area
- Private Patio/Balcony
- Stainless Appliances
- Washer/Dryer Connections
Unit 1102 Amenities and Features
Features
- Air Conditioning
- Balcony
- Cable Ready
- Framed Mirrors
- Heating
- High Speed Internet Access
- Tub/Shower
- Washer/Dryer Hookup
Kitchen
- Dishwasher
- Disposal
- Freezer
- Granite Countertops
- Kitchen
- Microwave
- Oven
- Pantry
- Range
- Refrigerator
Living Space
- Carpet
- Dining Room
- Double Pane Windows
- Linen Closet
- Vinyl Flooring
- Walk-In Closets
- Window Coverings
Outdoor Space
- Grill
- Lawn
- Patio
- Yard
Unique Features
- Custom Cabinetry
- Granite Counters
- Hardwood Style Flooring
- Pavilion with Grilling Area
- Private Patio/Balcony
- Stainless Appliances
- Washer/Dryer Connections
Apartment Model: 3 Bedroom 2 Bath3 Bedroom, 2 Bath, 1700 sq ftAvailable Now![]()
3 Bedroom 2 Bath - Floorplan Apartment Unit: 1209Apartment Model: 3 Bedroom 2 Bath3 Bedroom, 2 Bath, 1537 sq ftAvailable NowApartment Unit: 1102Apartment Model: 3 Bedroom 2 Bath3 Bedroom, 2 Bath, 1537 sq ftAvailable September 13, 2026
Property Information
- 144 Units
- 3 Stories
- Built in 1979
Lease Terms
- 3 - 12 mo
Fees and Policies
The fees listed below are community-provided and may exclude utilities or add-ons. All payments are made directly to the property and are non-refundable unless otherwise specified.
Required Fees
One-Time Basics
- Due at Application
- Application Fee Per ApplicantiCharged per applicant.$70.00
- Due at Move-In
- Administrative FeeiCharged per unit.$160.00
Other Fees and Policies
Pet Fees
- Cat
- One-Time Pet FeeiMax of 2. Charged Per Pet.$300.00
- Monthly Pet FeeiMax of 2. Charged Per Pet.$20.00
- Dog
- Monthly Pet FeeiMax of 2. Charged Per Pet.$20.00
- One-Time Pet FeeiMax of 2. Charged Per Pet.$300.00
Unacceptable pets include but are not limited to: Pit bulls, Rottweiler, Chow-Chows, Dobermans and other known aggressive breeds, snakes, lizards, ferrets, rabbits, mice, rats. Landlord reserves the right to prohibit aggressive pets or any pet deemed unacceptable.
Max of 2. $300 Pet Fee (1 Pet)$500 Pet Fee (2 Pets)No Weight LimitsPayment Plan Available.
Parking Info and Fees
- Surface Lot
- 1 Max
Property Fee Disclaimer: Based on community-supplied data and independent market research. Subject to change without notice. May exclude fees for mandatory or optional services and usage-based utilities.
Features and Amenities
Living Area Features
- Walk In Closets
Videos
Map
- Shopping
- Colleges
- Grocery
- Medical
- Nearby Properties

Map
Getting Around
30 / 100 Somewhat walkable
30 / 100 Somewhat Bikeable
90 / 100 Exceptionally car friendly
Getting to Know the Area
40 / 100 Restaurants
20 / 100 Cafes
30 / 100 Nightlife
30 / 100 Shopping
0 / 100 Parks
100 / 100 Noise Level
Renters Reviews and Ratings
Alicia in the Leasing Office
Property Manager Responded
Nice place to live
Property Manager Responded
Worst maintenance I’ve seen and rude staff
Terrible Move Out Experience
Keep Looking
I love it here!
Structural deficiencies, noisy , bugs and poor communication
Run fast as you can....
Keep looking
You'll want to live here!
First Class Service - All the Time
Branchwater Apartments
Nearby Schools
Gresham Elementary School
About GreatSchools Data on ApartmentHomeLiving.com.
Points of Interest
Time and distance from Branchwater.
Arts Museums and Landmarks
Big Box and Retail
Target
Publix
Walmart
Colleges and Universities
Virginia College, Birmingham - Birmingham Campus
The University of Alabama at Birmingham - Birmingham Campus
Groceries
Publix
Piggly Wiggly
Hospitals
Military Bases
Navy/Marine Training Center
Restaurants and Dining
Shopping Centers
Branchwater has 5 shopping centers within 1.2 miles.
Nearby Neighborhoods
Rental Price Ranges in the Area
| Bedroom | Average Rent | Cheapest Rent | Highest Rent |
|---|---|---|---|
| Birmingham Studio Apartments | $1,258 | $625 | $2,336 |
| Birmingham 1 Bedroom Apartments | $1,427 | $525 | $10,000+ |
| Birmingham 2 Bedroom Apartments | $1,659 | $565 | $8,156 |
| Birmingham 3 Bedroom Apartments | $1,845 | $665 | $4,560 |
| Birmingham 4 Bedroom Apartments | $2,097 | $785 | $4,650 |
Nearby Apartments
Nearby Homes
Did You Know?
Apartment residents stay an average of 2.5 years in their apartment before moving.


Max of 2. $300 Pet Fee (1 Pet) $500 Pet Fee (2 Pets)Payment Plan Available.