

- 1–3 Bedrooms
- $1,150-$1,995 Pricing
- 713–1,520 Square Feet
Rent Specials
Eight Weeks Free
About Braxton Woods Lake
Discover an exceptional lifestyle at Braxton at Woods Lake, where our Greenville, SC apartments combine classic charm with modern convenience. Set against a tranquil lakeside backdrop, our community offers a relaxing escape while remaining just minutes from the city's shopping, dining, and entertainment. Each apartment is thoughtfully designed with spacious floor plans and quality finishes to help you feel right at home from the moment you arrive. We invite you to explore the community and see why our residents love living at Braxton at Woods Lake. To begin your journey with us, please visit the Applicant Login page on our website.
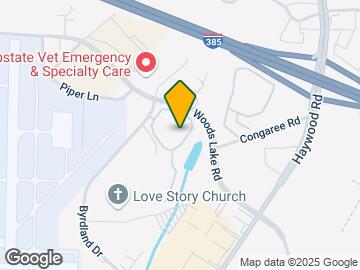
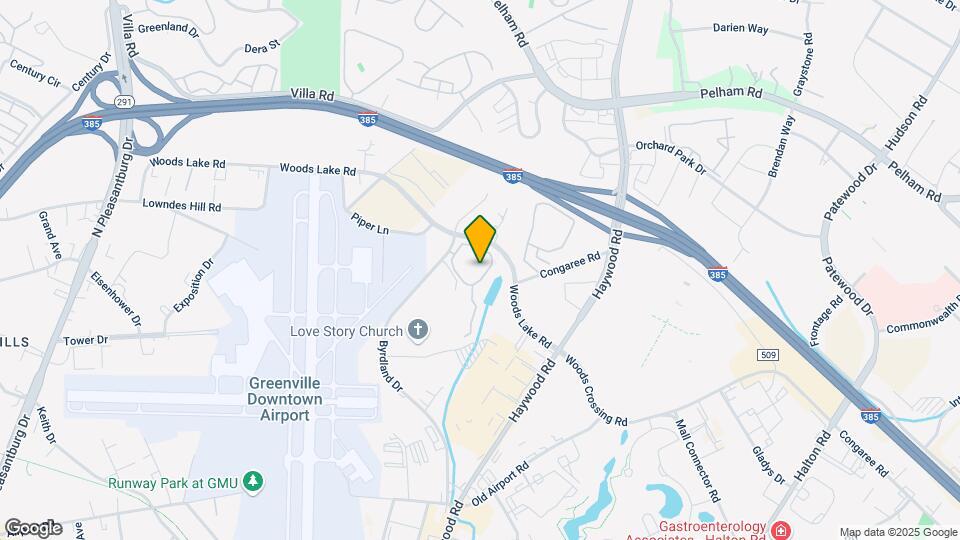
Braxton Woods Lake is located in the Eastside Neighborhood and 29607 Zip code of Greenville, SC. This community is professionally managed by Solure Group, LLC
Unique Features and Amenities
- 5G DISH Fiber
- Air Conditioner
- Balcony or Patio
- Carpeting
- Ceiling Fans with Light Feature
- Community Firepit
- Courtyard with Playground
- Dishwasher in select units
- Electronic Thermostats
- Full Appliance Package in select units
- Furnished & Corporate Leases Available
- Generous Closet Space
- Granite Countertops in select units
- Grill
- Incredible Lake Views
- Lake
- Large Closets
- Off-leash Bark Park
- Outdoor Kitchen
- Parking
- Pond
- Pool
- Serene Outdoor Ambiance
- Sparkling Pool & Sundeck
- Valet Trash
- View
- Washer and Dryer in select units
- Wheelchair Access
Property Contact Info
- Listed by:
- Agency:
- Vendor Logo:
- Website:
- View Property Website
- Call Us:
- (864) 568-0466
- Disclaimer:
Office Hours
| Monday | 9:00 am–6:00 pm |
| Tuesday | 9:00 am–6:00 pm |
| Wednesday | 9:00 am–6:00 pm |
| Thursday | 9:00 am–6:00 pm |
| Friday | 9:00 am–5:00 pm |
| Saturday | 10:00 am–3:00 pm |
| Sunday | Closed |
Floorplan Pricing and Availability
Braxton Woods Lake offers 1 to 3 Bedroom apartments starting from $1,150 and having 713–1,520 sq ft. Here is the current pricing and availability:
New! Interactive Property Map
1 Bedroom
Kensington
From $1,150
1 Bed, 1 Bath, 713 sq ftAvailable NowCheapest 1 BedroomThis is the cheapest 1 Bedroom at this PropertyModel Gallery
Floorplans
Availability Details
Price Availability Date Unit Sq Ft View Details $1,275 Available Now 2305 713 $1,275 Available Now 2302 713 $1,150 Available Soon 2209 713 Model Amenities and Features
Features
- Air Conditioning
- Cable Ready
- Ceiling Fans
- Heating
- Tub/Shower
- Washer/Dryer
- Washer/Dryer Hookup
Kitchen
- Dishwasher
- Disposal
- Microwave
- Range
Living Space
- Carpet
- Dining Room
- Vinyl Flooring
- Walk-In Closets
Model Rent and Fees
Model Price Range
- $1,150 - $1,275
Unit 2305 Amenities and Features
Features
- Air Conditioning
- Cable Ready
- Ceiling Fans
- Heating
- Tub/Shower
- Washer/Dryer
- Washer/Dryer Hookup
Kitchen
- Dishwasher
- Disposal
- Microwave
- Range
Living Space
- Carpet
- Dining Room
- Vinyl Flooring
- Walk-In Closets
Unit 2305 Rent and Fees
Unit Price
- $1,275
View Details and Rent EstimateModel Rent and Fees
Model Price Range
- $1,150 - $1,275
Unit 2302 Amenities and Features
Features
- Air Conditioning
- Cable Ready
- Ceiling Fans
- Heating
- Tub/Shower
- Washer/Dryer
- Washer/Dryer Hookup
Kitchen
- Dishwasher
- Disposal
- Microwave
- Range
Living Space
- Carpet
- Dining Room
- Vinyl Flooring
- Walk-In Closets
Unit 2302 Rent and Fees
Unit Price
- $1,275
View Details and Rent EstimateModel Rent and Fees
Model Price Range
- $1,150 - $1,275
Unit 2209 Amenities and Features
Features
- Air Conditioning
- Cable Ready
- Ceiling Fans
- Heating
- Tub/Shower
- Washer/Dryer
- Washer/Dryer Hookup
Kitchen
- Dishwasher
- Disposal
- Microwave
- Range
Living Space
- Carpet
- Dining Room
- Vinyl Flooring
- Walk-In Closets
Unit 2209 Rent and Fees
Unit Price
- $1,150
View Details and Rent EstimateModel Rent and Fees
Model Price Range
- $1,150 - $1,275
Apartment Model: KensingtonFrom $1,1501 Bedroom, 1 Bath, 713 sq ftAvailable Now![]()
Kensington - Floorplan 1 ![]()
Kensington - Floorplan 2 Apartment Unit: 2305Apartment Model: Kensington$1,2751 Bedroom, 1 Bath, 713 sq ftAvailable NowApartment Unit: 2302Apartment Model: Kensington$1,2751 Bedroom, 1 Bath, 713 sq ftAvailable NowApartment Unit: 2209Apartment Model: Kensington$1,1501 Bedroom, 1 Bath, 713 sq ftAvailable SoonSomerville
From $1,225
1 Bed, 1 Bath, 770 sq ftAvailable Jul 18Model Gallery
Floorplans
Availability Details
Price Availability Date Unit Sq Ft View Details $1,275 July 18, 2026 9207 770 $1,300 July 20, 2026 5102 770 $1,275 July 22, 2026 8207 770 Model Amenities and Features
Features
- Air Conditioning
- Cable Ready
- Ceiling Fans
- Heating
- Tub/Shower
- Washer/Dryer
- Washer/Dryer Hookup
Kitchen
- Dishwasher
- Disposal
- Microwave
- Range
Living Space
- Carpet
- Dining Room
- Vinyl Flooring
- Walk-In Closets
Model Rent and Fees
Model Price Range
- $1,225 - $1,300
Current Available Pricing
- $1,275 - $1,300
Unit 9207 Amenities and Features
Features
- Air Conditioning
- Cable Ready
- Ceiling Fans
- Heating
- Tub/Shower
- Washer/Dryer
- Washer/Dryer Hookup
Kitchen
- Dishwasher
- Disposal
- Microwave
- Range
Living Space
- Carpet
- Dining Room
- Vinyl Flooring
- Walk-In Closets
Unit 9207 Rent and Fees
Unit Price
- $1,275
View Details and Rent EstimateModel Rent and Fees
Model Price Range
- $1,225 - $1,300
Unit 5102 Amenities and Features
Features
- Air Conditioning
- Cable Ready
- Ceiling Fans
- Heating
- Tub/Shower
- Washer/Dryer
- Washer/Dryer Hookup
Kitchen
- Dishwasher
- Disposal
- Microwave
- Range
Living Space
- Carpet
- Dining Room
- Vinyl Flooring
- Walk-In Closets
Unit 5102 Rent and Fees
Unit Price
- $1,300
View Details and Rent EstimateModel Rent and Fees
Model Price Range
- $1,225 - $1,300
Unit 8207 Amenities and Features
Features
- Air Conditioning
- Cable Ready
- Ceiling Fans
- Heating
- Tub/Shower
- Washer/Dryer
- Washer/Dryer Hookup
Kitchen
- Dishwasher
- Disposal
- Microwave
- Range
Living Space
- Carpet
- Dining Room
- Vinyl Flooring
- Walk-In Closets
Unit 8207 Rent and Fees
Unit Price
- $1,275
View Details and Rent EstimateModel Rent and Fees
Model Price Range
- $1,225 - $1,300
Apartment Model: SomervilleFrom $1,2251 Bedroom, 1 Bath, 770 sq ftAvailable July 18, 2026![]()
Somerville - Floorplan 1 ![]()
Somerville - Floorplan 2 Apartment Unit: 9207Apartment Model: Somerville$1,2751 Bedroom, 1 Bath, 770 sq ftAvailable July 18, 2026Apartment Unit: 5102Apartment Model: Somerville$1,3001 Bedroom, 1 Bath, 770 sq ftAvailable July 20, 2026Apartment Unit: 8207Apartment Model: Somerville$1,2751 Bedroom, 1 Bath, 770 sq ftAvailable July 22, 2026Stratford
From $1,300
1 Bed, 1 Bath, 874 sq ftAvailable Jul 24Largest 1 BedroomThis is the largest 1 Bedroom at this PropertyModel Gallery
Floorplans
Availability Details
Price Availability Date Unit Sq Ft View Details $1,315 July 24, 2026 3206 874 $1,325 August 10, 2026 3103 874 $1,300 August 12, 2026 7205 874 Model Amenities and Features
Features
- Air Conditioning
- Cable Ready
- Ceiling Fans
- Heating
- Tub/Shower
- Washer/Dryer
- Washer/Dryer Hookup
Kitchen
- Dishwasher
- Disposal
- Microwave
- Range
Living Space
- Carpet
- Dining Room
- Vinyl Flooring
- Walk-In Closets
Model Rent and Fees
Model Price Range
- $1,300 - $1,325
Unit 3206 Amenities and Features
Features
- Air Conditioning
- Cable Ready
- Ceiling Fans
- Heating
- Tub/Shower
- Washer/Dryer
- Washer/Dryer Hookup
Kitchen
- Dishwasher
- Disposal
- Microwave
- Range
Living Space
- Carpet
- Dining Room
- Vinyl Flooring
- Walk-In Closets
Unit 3206 Rent and Fees
Unit Price
- $1,315
View Details and Rent EstimateModel Rent and Fees
Model Price Range
- $1,300 - $1,325
Unit 3103 Amenities and Features
Features
- Air Conditioning
- Cable Ready
- Ceiling Fans
- Heating
- Tub/Shower
- Washer/Dryer
- Washer/Dryer Hookup
Kitchen
- Dishwasher
- Disposal
- Microwave
- Range
Living Space
- Carpet
- Dining Room
- Vinyl Flooring
- Walk-In Closets
Unit 3103 Rent and Fees
Unit Price
- $1,325
View Details and Rent EstimateModel Rent and Fees
Model Price Range
- $1,300 - $1,325
Unit 7205 Amenities and Features
Features
- Air Conditioning
- Cable Ready
- Ceiling Fans
- Heating
- Tub/Shower
- Washer/Dryer
- Washer/Dryer Hookup
Kitchen
- Dishwasher
- Disposal
- Microwave
- Range
Living Space
- Carpet
- Dining Room
- Vinyl Flooring
- Walk-In Closets
Unit 7205 Rent and Fees
Unit Price
- $1,300
View Details and Rent EstimateModel Rent and Fees
Model Price Range
- $1,300 - $1,325
Apartment Model: StratfordFrom $1,3001 Bedroom, 1 Bath, 874 sq ftAvailable July 24, 2026![]()
Stratford - Floorplan 1 ![]()
Stratford - Floorplan 2 Apartment Unit: 3206Apartment Model: Stratford$1,3151 Bedroom, 1 Bath, 874 sq ftAvailable July 24, 2026Apartment Unit: 3103Apartment Model: Stratford$1,3251 Bedroom, 1 Bath, 874 sq ftAvailable August 10, 2026Apartment Unit: 7205Apartment Model: Stratford$1,3001 Bedroom, 1 Bath, 874 sq ftAvailable August 12, 20262 Bedrooms
Pickering
From $1,490
2 Beds, 2 Baths, 1022 sq ftAvailable NowModel Gallery
Floorplans
3D Tours
Availability Details
Price Availability Date Unit Sq Ft View Details $1,549 Available Now 1104 1022 $1,499 July 20, 2026 4306 1022 $1,490 July 21, 2026 8206 1022 Model Amenities and Features
Features
- Air Conditioning
- Cable Ready
- Ceiling Fans
- Heating
- Tub/Shower
- Washer/Dryer
- Washer/Dryer Hookup
Kitchen
- Dishwasher
- Disposal
- Microwave
- Range
Living Space
- Carpet
- Dining Room
- Vinyl Flooring
- Walk-In Closets
Model Rent and Fees
Model Price Range
- $1,425 - $1,549
Current Available Pricing
- $1,490 - $1,549
Unit 1104 Amenities and Features
Features
- Air Conditioning
- Cable Ready
- Ceiling Fans
- Heating
- Tub/Shower
- Washer/Dryer
- Washer/Dryer Hookup
Kitchen
- Dishwasher
- Disposal
- Microwave
- Range
Living Space
- Carpet
- Dining Room
- Vinyl Flooring
- Walk-In Closets
Unit 1104 Rent and Fees
Unit Price
- $1,549
View Details and Rent EstimateModel Rent and Fees
Model Price Range
- $1,425 - $1,549
Unit 4306 Amenities and Features
Features
- Air Conditioning
- Cable Ready
- Ceiling Fans
- Heating
- Tub/Shower
- Washer/Dryer
- Washer/Dryer Hookup
Kitchen
- Dishwasher
- Disposal
- Microwave
- Range
Living Space
- Carpet
- Dining Room
- Vinyl Flooring
- Walk-In Closets
Unit 4306 Rent and Fees
Unit Price
- $1,499
View Details and Rent EstimateModel Rent and Fees
Model Price Range
- $1,425 - $1,549
Unit 8206 Amenities and Features
Features
- Air Conditioning
- Cable Ready
- Ceiling Fans
- Heating
- Tub/Shower
- Washer/Dryer
- Washer/Dryer Hookup
Kitchen
- Dishwasher
- Disposal
- Microwave
- Range
Living Space
- Carpet
- Dining Room
- Vinyl Flooring
- Walk-In Closets
Unit 8206 Rent and Fees
Unit Price
- $1,490
View Details and Rent EstimateModel Rent and Fees
Model Price Range
- $1,425 - $1,549
Apartment Model: PickeringFrom $1,4252 Bedroom, 2 Bath, 1022 sq ftAvailable NowFloorplans3D Tours![]()
Pickering - Floorplan 1 ![]()
Pickering - Floorplan 2 Pickering - 3D Tour Apartment Unit: 1104Apartment Model: Pickering$1,5492 Bedroom, 2 Bath, 1022 sq ftAvailable NowApartment Unit: 4306Apartment Model: Pickering$1,4992 Bedroom, 2 Bath, 1022 sq ftAvailable July 20, 2026Apartment Unit: 8206Apartment Model: Pickering$1,4902 Bedroom, 2 Bath, 1022 sq ftAvailable July 21, 2026Ellenborough
From $1,850
2 Beds, 2 Baths, 1479 sq ftAvailable NowLargest 2 BedroomThis is the largest 2 Bedroom at this PropertyModel Gallery
Floorplans
Availability Details
Price Availability Date Unit Sq Ft View Details $1,995 Available Now 2202 1479 $1,900 July 14, 2026 2211 1479 $1,850 July 31, 2026 2212 1479 Model Amenities and Features
Features
- Air Conditioning
- Cable Ready
- Ceiling Fans
- Heating
- Tub/Shower
- Washer/Dryer
- Washer/Dryer Hookup
Kitchen
- Dishwasher
- Disposal
- Microwave
- Range
Living Space
- Carpet
- Dining Room
- Vinyl Flooring
- Walk-In Closets
Model Rent and Fees
Model Price Range
- $1,850 - $1,995
Unit 2202 Amenities and Features
Features
- Air Conditioning
- Cable Ready
- Ceiling Fans
- Heating
- Tub/Shower
- Washer/Dryer
- Washer/Dryer Hookup
Kitchen
- Dishwasher
- Disposal
- Microwave
- Range
Living Space
- Carpet
- Dining Room
- Vinyl Flooring
- Walk-In Closets
Unit 2202 Rent and Fees
Unit Price
- $1,995
View Details and Rent EstimateModel Rent and Fees
Model Price Range
- $1,850 - $1,995
Unit 2211 Amenities and Features
Features
- Air Conditioning
- Cable Ready
- Ceiling Fans
- Heating
- Tub/Shower
- Washer/Dryer
- Washer/Dryer Hookup
Kitchen
- Dishwasher
- Disposal
- Microwave
- Range
Living Space
- Carpet
- Dining Room
- Vinyl Flooring
- Walk-In Closets
Unit 2211 Rent and Fees
Unit Price
- $1,900
View Details and Rent EstimateModel Rent and Fees
Model Price Range
- $1,850 - $1,995
Unit 2212 Amenities and Features
Features
- Air Conditioning
- Cable Ready
- Ceiling Fans
- Heating
- Tub/Shower
- Washer/Dryer
- Washer/Dryer Hookup
Kitchen
- Dishwasher
- Disposal
- Microwave
- Range
Living Space
- Carpet
- Dining Room
- Vinyl Flooring
- Walk-In Closets
Unit 2212 Rent and Fees
Unit Price
- $1,850
View Details and Rent EstimateModel Rent and Fees
Model Price Range
- $1,850 - $1,995
Apartment Model: EllenboroughFrom $1,8502 Bedroom, 2 Bath, 1479 sq ftAvailable Now![]()
Ellenborough - Floorplan 1 ![]()
Ellenborough - Floorplan 2 Apartment Unit: 2202Apartment Model: Ellenborough$1,9952 Bedroom, 2 Bath, 1479 sq ftAvailable NowApartment Unit: 2211Apartment Model: Ellenborough$1,9002 Bedroom, 2 Bath, 1479 sq ftAvailable July 14, 2026Apartment Unit: 2212Apartment Model: Ellenborough$1,8502 Bedroom, 2 Bath, 1479 sq ftAvailable July 31, 2026Copeland
From $1,565
2 Beds, 2 Baths, 1225 sq ftAvailable Aug 12Model Gallery
Floorplans
Availability Details
Price Availability Date Unit Sq Ft View Details $1,600 August 12, 2026 4307 1225 $1,565 September 1, 2026 1308 1225 Model Amenities and Features
Features
- Air Conditioning
- Cable Ready
- Ceiling Fans
- Heating
- Tub/Shower
- Washer/Dryer
- Washer/Dryer Hookup
Kitchen
- Dishwasher
- Disposal
- Microwave
- Range
Living Space
- Carpet
- Dining Room
- Vinyl Flooring
- Walk-In Closets
Model Rent and Fees
Model Price Range
- $1,565 - $1,600
Unit 4307 Amenities and Features
Features
- Air Conditioning
- Cable Ready
- Ceiling Fans
- Heating
- Tub/Shower
- Washer/Dryer
- Washer/Dryer Hookup
Kitchen
- Dishwasher
- Disposal
- Microwave
- Range
Living Space
- Carpet
- Dining Room
- Vinyl Flooring
- Walk-In Closets
Unit 4307 Rent and Fees
Unit Price
- $1,600
View Details and Rent EstimateModel Rent and Fees
Model Price Range
- $1,565 - $1,600
Unit 1308 Amenities and Features
Features
- Air Conditioning
- Cable Ready
- Ceiling Fans
- Heating
- Tub/Shower
- Washer/Dryer
- Washer/Dryer Hookup
Kitchen
- Dishwasher
- Disposal
- Microwave
- Range
Living Space
- Carpet
- Dining Room
- Vinyl Flooring
- Walk-In Closets
Unit 1308 Rent and Fees
Unit Price
- $1,565
View Details and Rent EstimateModel Rent and Fees
Model Price Range
- $1,565 - $1,600
Apartment Model: CopelandFrom $1,5652 Bedroom, 2 Bath, 1225 sq ftAvailable August 12, 2026![]()
Copeland - Floorplan 1 ![]()
Copeland - Floorplan 2 Apartment Unit: 4307Apartment Model: Copeland$1,6002 Bedroom, 2 Bath, 1225 sq ftAvailable August 12, 2026Apartment Unit: 1308Apartment Model: Copeland$1,5652 Bedroom, 2 Bath, 1225 sq ftAvailable September 1, 20263 Bedrooms
Flemming
From $1,810
3 Beds, 2 Baths, 1520 sq ftAvailable Jul 16Model Gallery
Floorplans
Availability Details
Price Availability Date Unit Sq Ft View Details $1,835 July 16, 2026 3201 1520 $1,810 July 17, 2026 3107 1520 Model Amenities and Features
Features
- Air Conditioning
- Cable Ready
- Ceiling Fans
- Tub/Shower
- Washer/Dryer
- Washer/Dryer Hookup
Kitchen
- Dishwasher
- Disposal
- Microwave
- Range
Living Space
- Carpet
- Dining Room
- Walk-In Closets
Model Rent and Fees
Model Price Range
- $1,810 - $1,835
Unit 3201 Amenities and Features
Features
- Air Conditioning
- Cable Ready
- Ceiling Fans
- Tub/Shower
- Washer/Dryer
- Washer/Dryer Hookup
Kitchen
- Dishwasher
- Disposal
- Microwave
- Range
Living Space
- Carpet
- Dining Room
- Walk-In Closets
Unit 3201 Rent and Fees
Unit Price
- $1,835
View Details and Rent EstimateModel Rent and Fees
Model Price Range
- $1,810 - $1,835
Unit 3107 Amenities and Features
Features
- Air Conditioning
- Cable Ready
- Ceiling Fans
- Tub/Shower
- Washer/Dryer
- Washer/Dryer Hookup
Kitchen
- Dishwasher
- Disposal
- Microwave
- Range
Living Space
- Carpet
- Dining Room
- Walk-In Closets
Unit 3107 Rent and Fees
Unit Price
- $1,810
View Details and Rent EstimateModel Rent and Fees
Model Price Range
- $1,810 - $1,835
Apartment Model: FlemmingFrom $1,8103 Bedroom, 2 Bath, 1520 sq ftAvailable July 16, 2026![]()
Flemming - Floorplan 1 ![]()
Flemming - Floorplan 2 Apartment Unit: 3201Apartment Model: Flemming$1,8353 Bedroom, 2 Bath, 1520 sq ftAvailable July 16, 2026Apartment Unit: 3107Apartment Model: Flemming$1,8103 Bedroom, 2 Bath, 1520 sq ftAvailable July 17, 2026
Schedule a Tour
3D Tours
Property Information
- 232 Units
- 3 Stories
- Built in 1996
- Furnished
Lease Terms
- 12 mo
- Short Term Lease Options
Fees and Policies
The fees listed below are community-provided and may exclude utilities or add-ons. All payments are made directly to the property and are non-refundable unless otherwise specified. Use the Cost Calculator to determine costs based on your needs.
Required Fees
One-Time Basics
- Due at Application
- Application Fee Per ApplicantiCharged per applicant.$49.00
- Due at Move-In
- Administrative FeeiCharged per unit.$50.00
Utilities
- High Speed Internet AccessiCharged Per Unit.$75.00/mo
- Pest ControliCharged per unit.$5.00/mo
- Valet TrashiCharged per unit.$25.00/mo
- Trash FeeiCharged per unit.$7.00/mo
Other Fees and Policies
Personal Add-Ons
- Deposit Premium: Non-refundableiDeposit Premium $25-$30/month depending on approval. Charged per unit.$32.00/mo
- Liability WaiveriCharged per unit.$15.00/mo
Pet Policy and Fees
Pet Policies are Negotiable
Cats
None
Dogs
None
Parking Info and Fees
- Garage Parking
- Other
Property Fee Disclaimer: Based on community-supplied data and independent market research. Subject to change without notice. May exclude fees for mandatory or optional services and usage-based utilities.
Features and Amenities
On-Site Services
- Maintenance On Site
- Package Service
- Planned Social Activities
- Property Manager On Site
- Trash Pickup Door To Door
- Pet Play Area
- Renters Insurance Program
Community Features
- Corporate Housing
- Clubhouse
Outdoor Features
- Grill
- Pond
- Sundeck
- Courtyard
- Patio
Recreation and Fitness
- Fitness Center
- Playground
- Pool
Interior Features
- Balcony
- Tub/Shower
- Ceiling Fans
- Heating
- Cable Ready
- Washer/Dryer Hookup
- Washer/Dryer
- Air Conditioning
Kitchen Amenities
- Dishwasher
- Microwave
- Range
- Refrigerator
- Oven
- Disposal
- Ice Maker
- Kitchen
- Stainless Steel Appliances
- Granite Countertops
Living Area Features
- Walk In Closets
- Vinyl Flooring
- Carpet
- Dining Room

Map
- Shopping
- Colleges
- Schools
- Grocery
- Medical

Map
Frequently Asked Questions about Braxton Woods Lake
Where is Braxton Woods Lake located?
Braxton Woods Lake is located at 412 Woods Lake Rd near the Eastside area of Greenville, SC
What is the current rent range at Braxton Woods Lake?
1 Bedroom to 3 Bedroom Apartments at Braxton Woods Lake currently range from $1,150 to $1,995
When is the leasing office open?
- The office Hours for Braxton Woods Lake are
- Monday 9:00 am–6:00 pm
- Tuesday 9:00 am–6:00 pm
- Wednesday 9:00 am–6:00 pm
- Thursday 9:00 am–6:00 pm
- Friday 9:00 am–5:00 pm
- Saturday 10:00 am–3:00 pm
- Sunday Closed
Are pets allowed?
Call us today to find out our pet policy and if we allow pets
Are there any rent specials?
The current rent special at Braxton Woods Lake is: Eight Weeks Free.
Renters Reviews and Ratings
Disappointed
Verified RenterSubmitted by a verified resident of the apartment community. Participating residents may receive reward points in exchange for posting a review during their lease term, regardless of the nature of the review.
Points of Interest
Time and distance from Braxton Woods Lake.
Big Box and Retail
Macy's
Jcpenney
Walgreens
Colleges and Universities
Greenville Technical College - McKinney Regional Automotive Technology Center
Greenville Technical College - Buck Mickel Center for Corporate and Career Development
Groceries
Publix
Lidl
Harris Teeter
Hospitals
Prisma Health Roger C. Peace Rehabilitation Hospital
Shopping Centers
Braxton Woods Lake has 5 shopping centers within 0.5 miles.
Nearby Neighborhoods
Rental Price Ranges in the Area
| Bedroom | Average Rent | Cheapest Rent | Highest Rent |
|---|---|---|---|
| Greenville Studio Apartments | $1,448 | $763 | $3,089 |
| Greenville 1 Bedroom Apartments | $1,397 | $725 | $6,461 |
| Greenville 2 Bedroom Apartments | $1,648 | $884 | $4,388 |
| Greenville 3 Bedroom Apartments | $1,776 | $1,018 | $6,332 |
| Greenville 4 Bedroom Apartments | $1,652 | $1,531 | $3,275 |
Browse Top Apartments in Greenville
By Price
By Community Type
- Greenville Apartments for Rent by Owner
- Greenville Apartments with Rent Specials
- Greenville Top Rated Apartments
- Greenville Corporate Apartments
- Greenville Furnished Apartments
- Greenville Gated Apartments
- Greenville Loft Apartments
- Greenville Low Income Apartments
- New Greenville Apartments
- Greenville Senior Apartments
- Greenville Short-term Apartments
- Greenville Student Apartments
- Greenville Apartments with Utilities Included


