

Request Notification
Breckinridge Park Apartments
Louisville, KY 40218

- 1 Bedroom Bedrooms
- 625–675 Square Feet
About Breckinridge Park Apartments
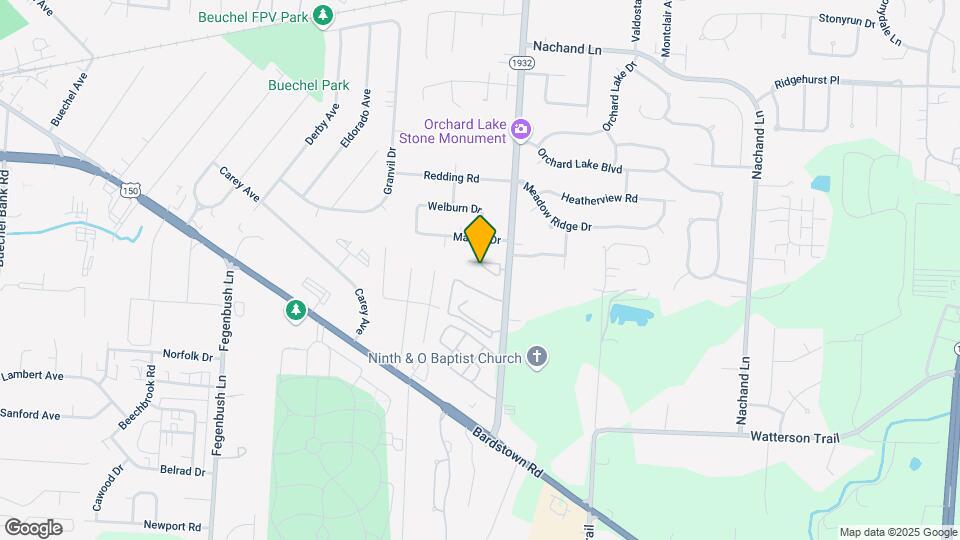
Situated just half a mile from Bardstown Road on Breckenridge Lane, Breckinridge Park Apartments offer proximity to all your necessities! Enjoy the tranquility of this pet-free complex featuring an open-concept floor plan. The bedrooms boast ample walk-in closets to meet your storage requirements. Each apartment is equipped with its own gas furnace, hot water heater, central air conditioning, vertical blinds, and a ceiling fan. Choosing a PMR managed property ensures access to exceptional maintenance services. A nominal monthly fee covers water, sewage, and trash services. Experience unparalleled value for your money at Breckinridge Park!
Breckinridge Park Apartments is located in the Buechel Neighborhood and 40218 Zip code of Louisville, KY.
Property Contact Info
Office Hours
| Monday | 9:00 am–5:30 pm |
| Tuesday | 9:00 am–5:30 pm |
| Wednesday | 9:00 am–5:30 pm |
| Thursday | 9:00 am–5:30 pm |
| Friday | 9:00 am–5:30 pm |
| Saturday | Closed |
| Sunday | Closed |
Floorplan Pricing and Availability
New! Interactive Property Map
1 Bedroom
The Bowman
1 Bed, 1 Bath, 625 sq ftAvailable NowModel Gallery
Floorplans
Photos
Availability Details
Availability Date Unit Sq Ft Available Now 27 625 Apartment Model: The Bowman1 Bedroom, 1 Bath, 625 sq ftAvailable NowFloorplansPhotos![]()
The Bowman - Image 1 ![]()
The Bowman - Image 2 ![]()
The Bowman - Image 3 ![]()
The Bowman - Image 4 ![]()
The Bowman - Image 5 ![]()
The Bowman - Image 6 ![]()
The Bowman - Image 7 ![]()
The Bowman - Image 8 ![]()
The Bowman - Image 9 ![]()
The Bowman - Image 10 ![]()
The Bowman - Floorplan Apartment Unit: 27Apartment Model: The Bowman1 Bedroom, 1 Bath, 625 sq ftAvailable NowThe Taylorsville
1 Bed, 1 Bath, 675 sq ftAvailable NowModel Gallery
Floorplans
Photos
Availability Details
Availability Date Unit Sq Ft Available Now 65 675 Available Now 29 675 Apartment Model: The Taylorsville1 Bedroom, 1 Bath, 675 sq ftAvailable NowFloorplansPhotos![]()
The Taylorsville - Image 1 ![]()
The Taylorsville - Image 2 ![]()
The Taylorsville - Image 3 ![]()
The Taylorsville - Image 4 ![]()
The Taylorsville - Image 5 ![]()
The Taylorsville - Image 6 ![]()
The Taylorsville - Image 7 ![]()
The Taylorsville - Image 8 ![]()
The Taylorsville - Image 9 ![]()
The Taylorsville - Image 10 ![]()
The Taylorsville - Floorplan Apartment Unit: 65Apartment Model: The Taylorsville1 Bedroom, 1 Bath, 675 sq ftAvailable NowApartment Unit: 29Apartment Model: The Taylorsville1 Bedroom, 1 Bath, 675 sq ftAvailable Now
Property Information
- 73 Units
- 2 Stories
- Built in 1980
Lease Terms
- 12 mo
Fees and Policies
The fees listed below are community-provided and may exclude utilities or add-ons. All payments are made directly to the property and are non-refundable unless otherwise specified.
Required Fees
One-Time Basics
- Due at Application
- Application Fee Per ApplicantiCharged per applicant.$50.00
- Administrative FeeiCharged Per Unit.$50.00
Other Fees and Policies
Pet Fees
- Cat
- Cat FeeiCharged Per Pet.$300.00
- Cat RentiCharged Per Pet.$30.00/mo
- Dog
- Dog FeeiCharged Per Pet.$300.00
- Dog RentiCharged Per Pet.$30.00/mo
No animals over 60 pounds in first floor units, no animals over 30 pounds on the second floor.
Weight and breed restrictions apply. No animals over 60 pounds in first floor units, no animals over 30 pounds on the second floor.
Max 1 animal per unit. See full pet policy in qualifying criteria and community policies.
Property Fee Disclaimer: Based on community-supplied data and independent market research. Subject to change without notice. May exclude fees for mandatory or optional services and usage-based utilities.
Features and Amenities
Unique Amenities
- Air Conditioner
- Ceiling Fan
Living Area Features
- Walk In Closets
Map
- Shopping
- Colleges
- Grocery
- Medical
- Parks
- Nearby Properties

Map
Getting Around
30 / 100 Somewhat walkable
20 / 100 Limited public transit
30 / 100 Somewhat Bikeable
80 / 100 Very car friendly
Getting to Know the Area
50 / 100 Restaurants
20 / 100 Cafes
40 / 100 Nightlife
40 / 100 Shopping
30 / 100 Parks
20 / 100 Noise Level
Renters Reviews and Ratings
Nearby Schools
Fern Creek Traditional High School
About GreatSchools Data on ApartmentHomeLiving.com.
Points of Interest
Time and distance from Breckinridge Park Apartments.
Arts Museums and Landmarks
Big Box and Retail
Meijer
Walgreen's
Walgreens
Colleges and Universities
University of Louisville - Shelby Hurst Campus
Groceries
Meijer
Kroger
The Fresh Market
Hospitals
The Brook Hospital - Dupont
Norton Women's And Children's Hospital
Baptist Health Louisville
Military Bases
Louisville Naval Ordinance Station
Parks and Recreation
Breckinridge Park Apartments has 4 parks within 7.9 miles, including McNeely Lake Park, Louisville Extreme Park, Central Park, and Sawyer Park.
Shopping Centers
Breckinridge Park Apartments has 5 shopping centers within 0.9 miles.
Nearby Neighborhoods
Rental Price Ranges in the Area
| Bedroom | Average Rent | Cheapest Rent | Highest Rent |
|---|---|---|---|
| Louisville Studio Apartments | $1,097 | $200 | $2,364 |
| Louisville 1 Bedroom Apartments | $1,259 | $200 | $10,000+ |
| Louisville 2 Bedroom Apartments | $1,411 | $695 | $4,365 |
| Louisville 3 Bedroom Apartments | $1,817 | $682 | $5,438 |
| Louisville 4 Bedroom Apartments | $1,479 | $619 | $6,694 |
Nearby Apartments
Nearby Homes
Did You Know?
43% of renters tour a property with an agent before signing a lease.


Max 1 animal per unit. See full pet policy in qualifying criteria and community policies.